

1285 Drawbridge Lane, Lemont, Illinois 60439


$625,000
|
For Sale
|
|
| Status: | New |
| Sqft: | 2,655 |
| Cost/Sqft: | $235 |
| Beds: | 4 |
| Baths: | 4 |
| Year Built: | 1995 |
| Property Taxes: | $5,703 |
| Days On Market: | 5 |
| Lot Size: | 0,31 |
Description
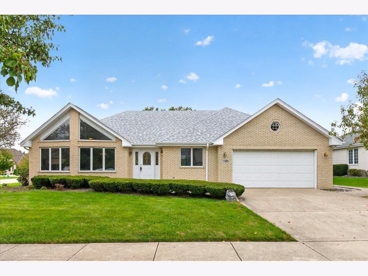
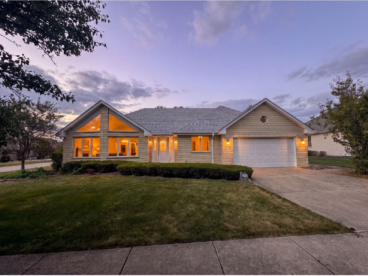
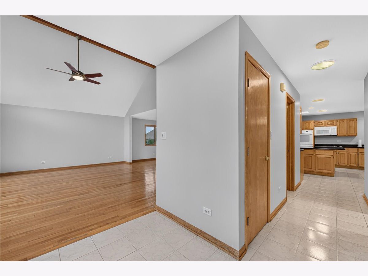
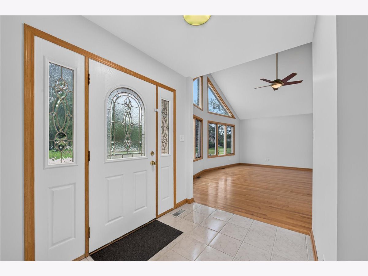
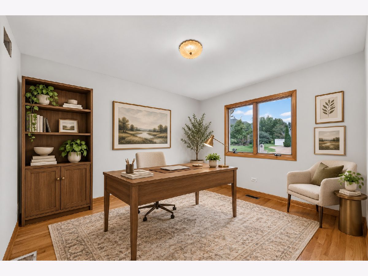
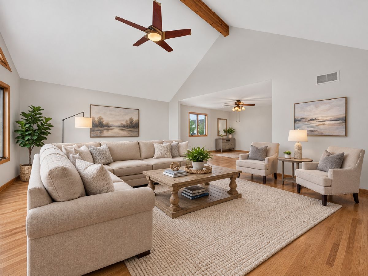
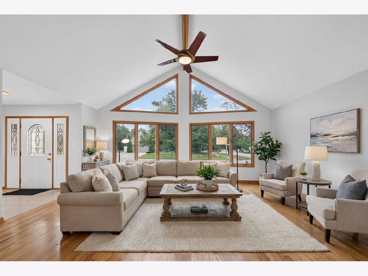
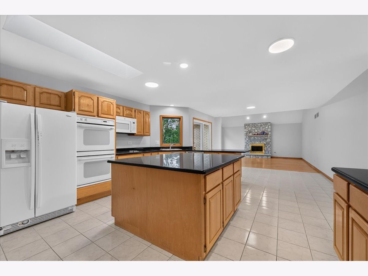
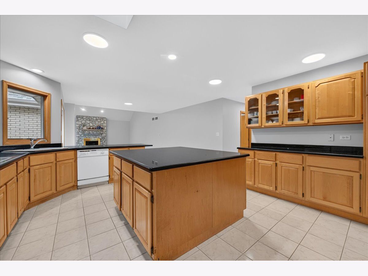
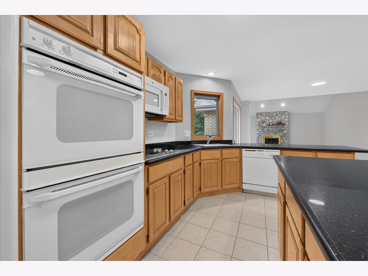
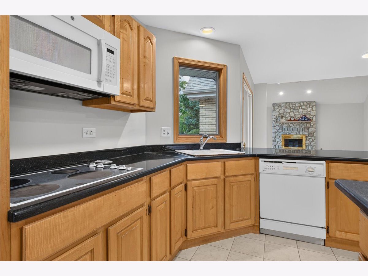
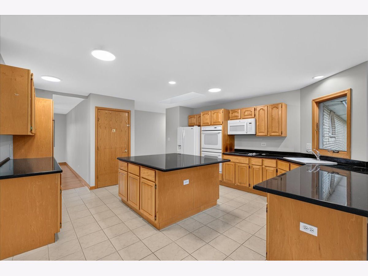
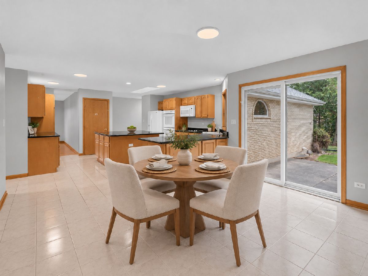
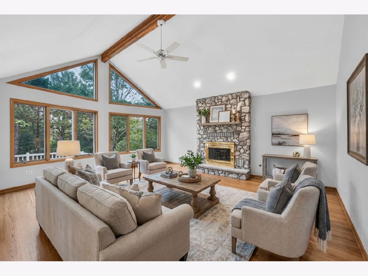
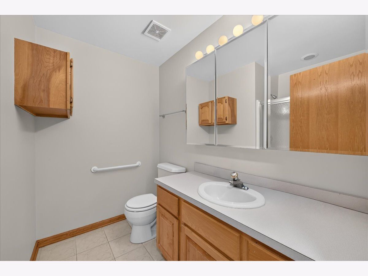
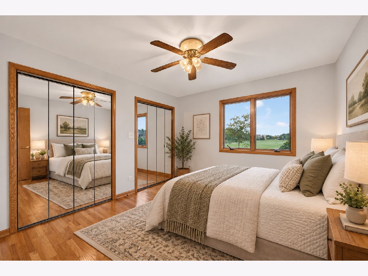
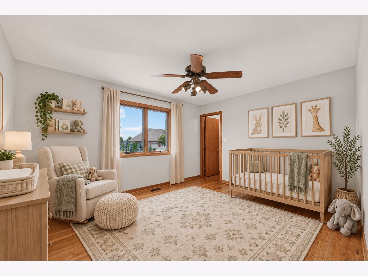
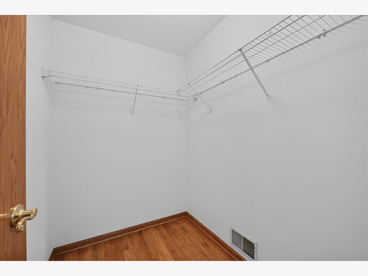
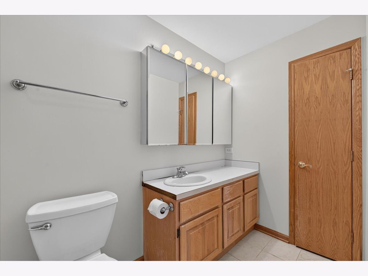
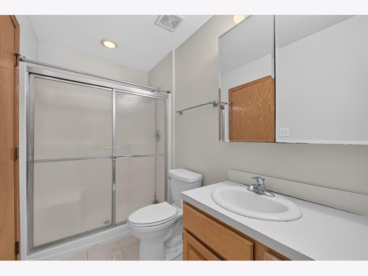
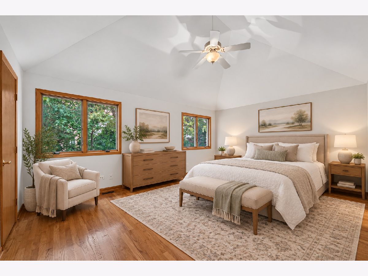
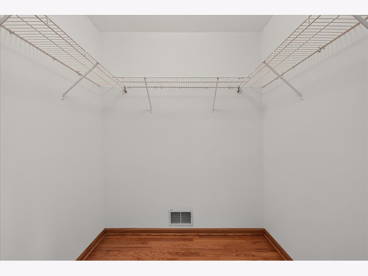
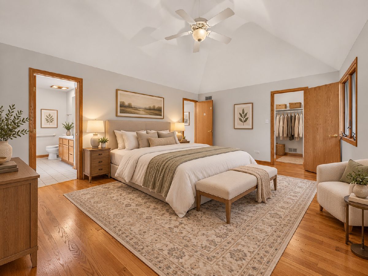
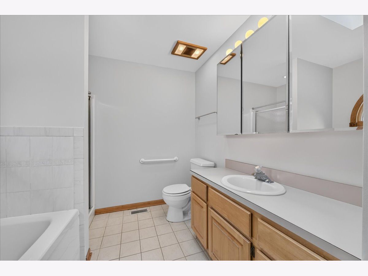
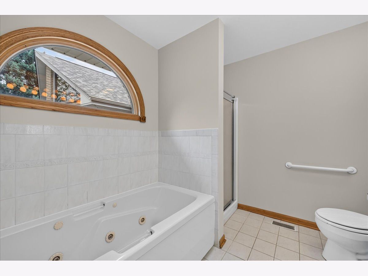
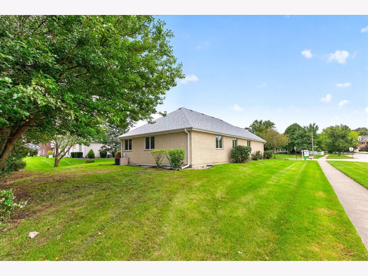
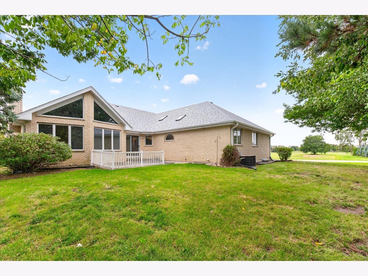
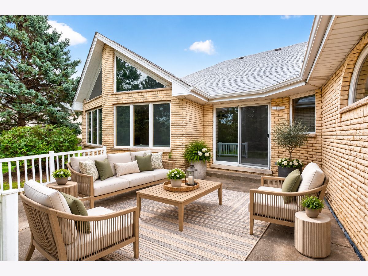
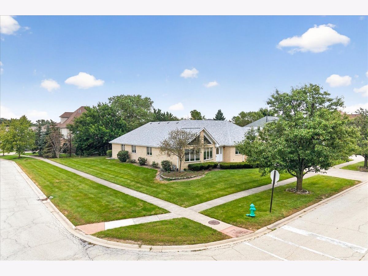
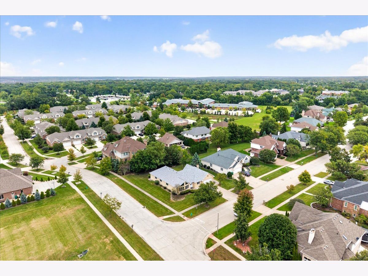
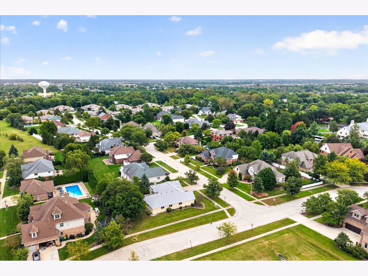
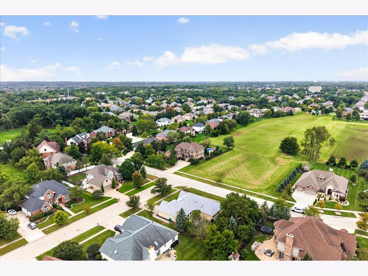
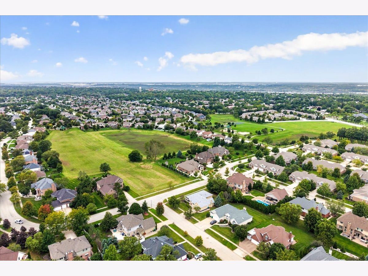
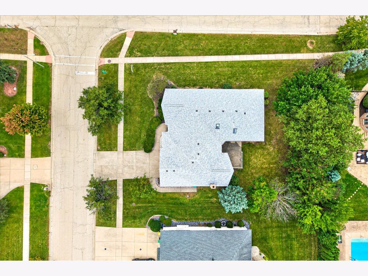
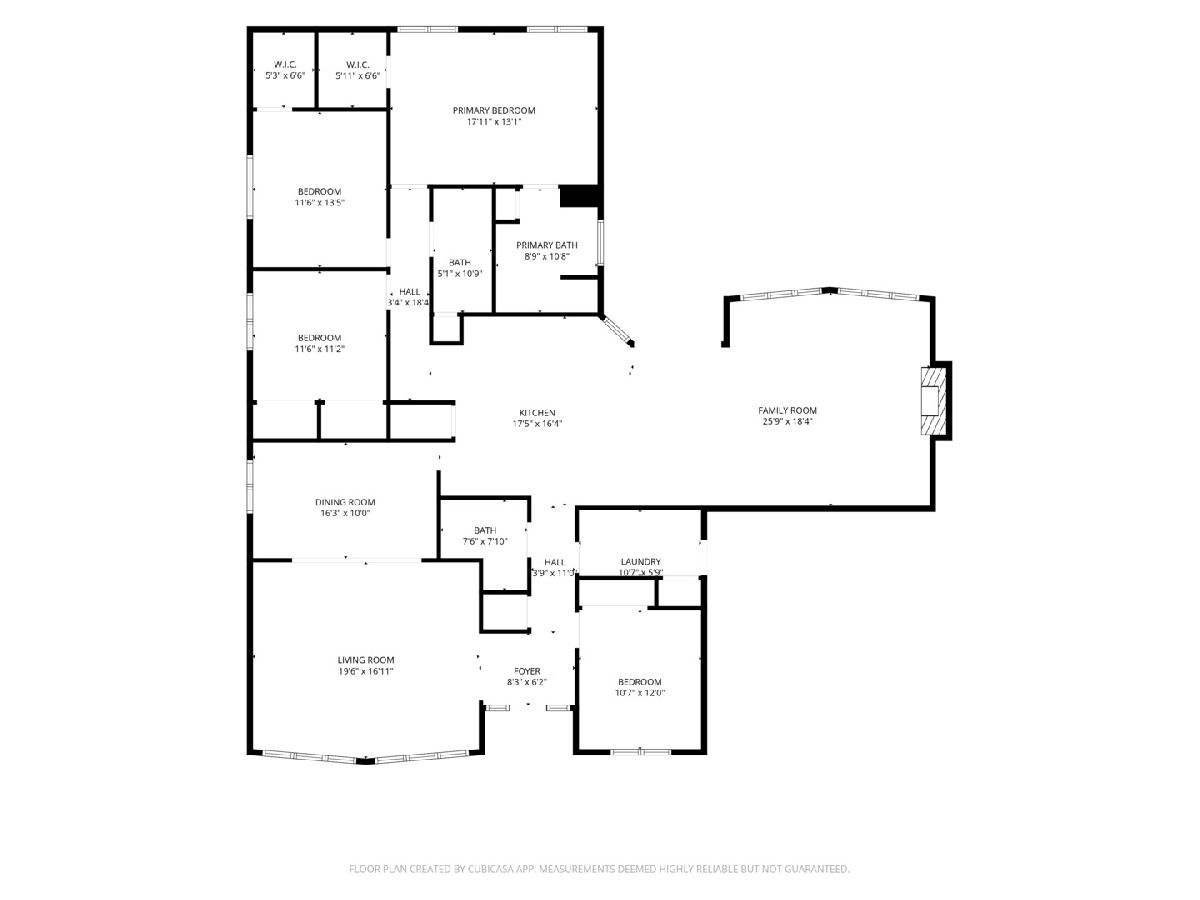
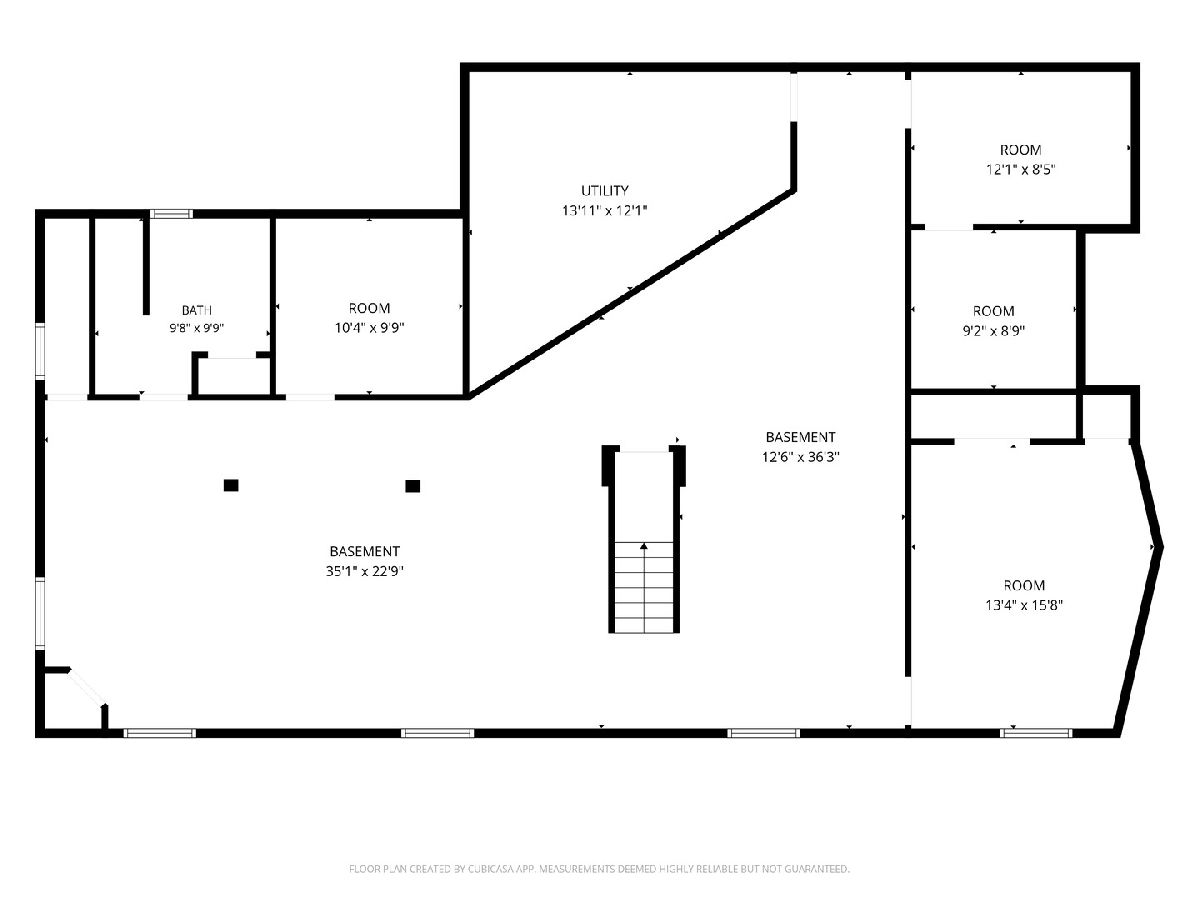
Spacious all-brick ranch situated on a corner lot in Lemont's Castlewood Estates! Offering approximately 2,655 square feet above grade, 4 bedrooms and 4 full baths, this home combines generous room sizes with convenient main-level living. The inviting family room features hardwood flooring, dramatic floor-to-ceiling windows, wood beam details and a striking stone fireplace with gas logs. Hardwood flooring continues through the formal living and dining rooms and into multiple bedrooms. The spacious eat-in kitchen offers granite countertops, oak cabinetry, a large center island, double oven, cooktop, microwave, refrigerator, dishwasher, skylight and abundant table space, plus a sliding glass door leading to the concrete patio and private backyard. The primary suite features hardwood flooring, a vaulted ceiling, large walk-in closet and private bath with a whirlpool tub, separate shower and skylight. Three additional main-level bedrooms provide flexible space, including one previously used as a home office. A full basement offers substantial additional space, storage and an additional bedroom & full bath. Additional highlights include an attached 2-car garage, concrete driveway and a roof replaced in 2025. Convenient Lemont location near Downtown Lemont, shopping, restaurants, parks, trails, Metra service and access to I-355 and I-55. An excellent opportunity to make this spacious brick ranch your own!
Property Specifics
| Single Family | |
| — | |
| — | |
| 1995 | |
| — | |
| — | |
| No | |
| 0.31 |
| Cook | |
| Castlewood Estates | |
| 0 / Not Applicable | |
| — | |
| — | |
| — | |
| 12762833 | |
| 22284060040000 |
Nearby Schools
| NAME: | DISTRICT: | DISTANCE: | |
|---|---|---|---|
|
Grade School
Oakwood Elementary School |
113A | — | |
|
Middle School
Old Quarry Middle School |
113A | Not in DB | |
|
High School
Lemont Twp High School |
210 | Not in DB | |
|
Alternate Elementary School
River Valley Elementary School |
— | Not in DB | |
|
Alternate Junior High School
Central Elementary School |
— | Not in DB | |
Property History
| DATE: | EVENT: | PRICE: | SOURCE: |
|---|---|---|---|
| 8 Oct, 2026 | Listed for sale | $625,000 | MRED MLS |
Room Specifics
Total Bedrooms: 5
Bedrooms Above Ground: 4
Bedrooms Below Ground: 1
Dimensions: —
Floor Type: —
Dimensions: —
Floor Type: —
Dimensions: —
Floor Type: —
Dimensions: —
Floor Type: —
Full Bathrooms: 4
Bathroom Amenities: Whirlpool,Separate Shower,Soaking Tub
Bathroom in Basement: 1
Rooms: —
Basement Description: —
Other Specifics
| 2 | |
| — | |
| — | |
| — | |
| — | |
| 100 X 135 | |
| — | |
| — | |
| — | |
| — | |
| Not in DB | |
| — | |
| — | |
| — | |
| — |
Tax History
| Year | Property Taxes |
|---|---|
| 2026 | $5,703 |
Contact Agent
Nearby Similar Homes
Nearby Sold Comparables

Contact Agent
Listing Provided By
Keller Williams Experience
