

1288 Sunview Lane, Winnetka, Illinois 60093


$1,999,000
|
For Sale
|
|
| Status: | Active |
| Sqft: | 3,914 |
| Cost/Sqft: | $511 |
| Beds: | 5 |
| Baths: | 5 |
| Year Built: | 1955 |
| Property Taxes: | $26,733 |
| Days On Market: | 28 |
| Lot Size: | 0,50 |
Description
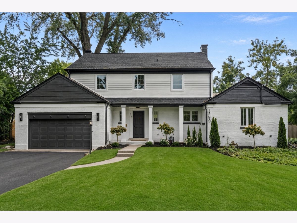
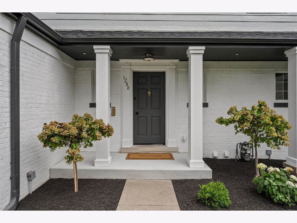
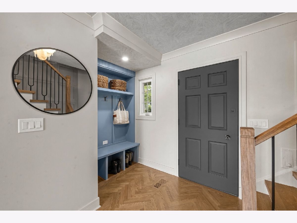
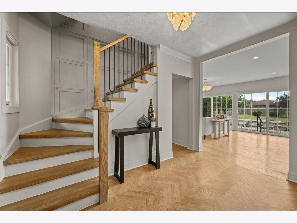
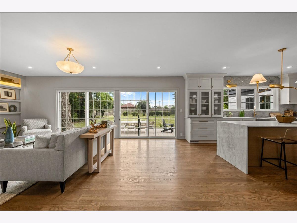
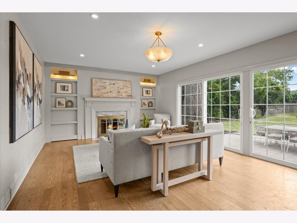
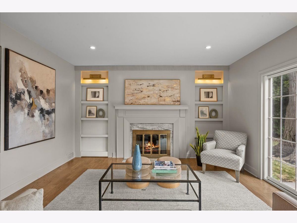
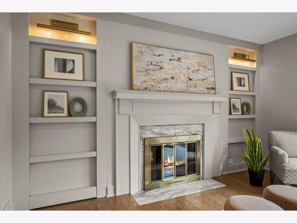
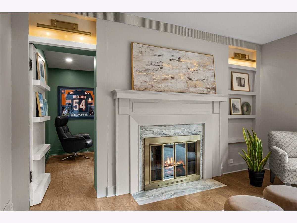
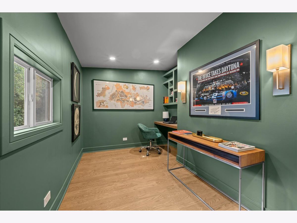
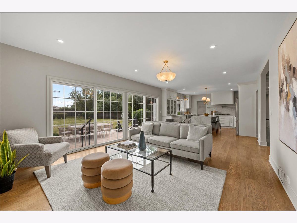
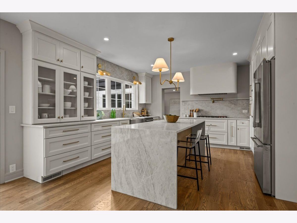
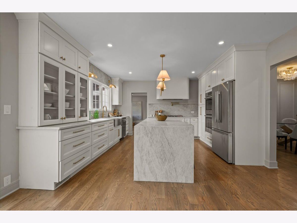
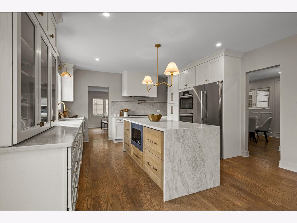
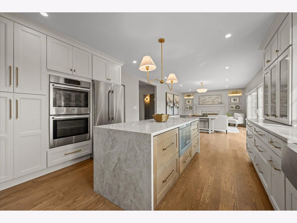
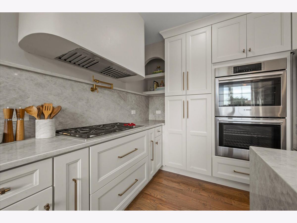
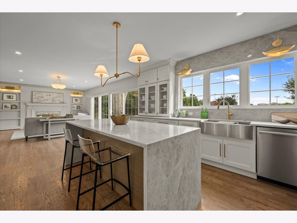
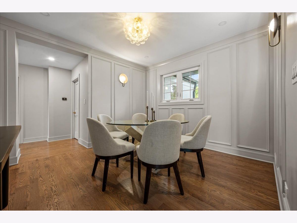
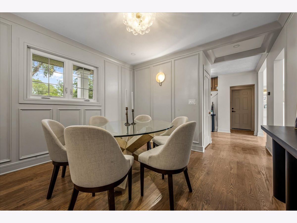
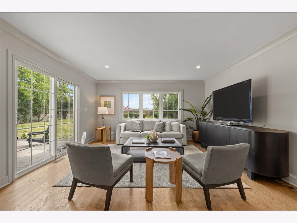
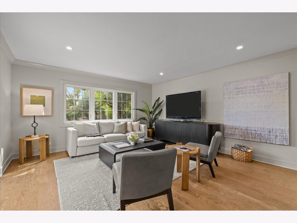
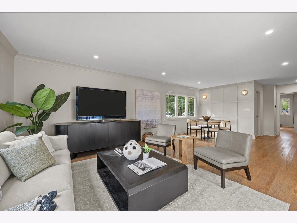
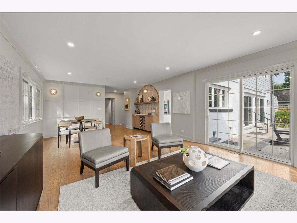
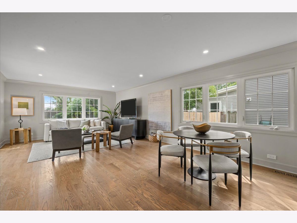
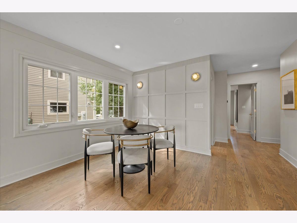
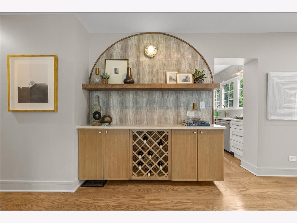
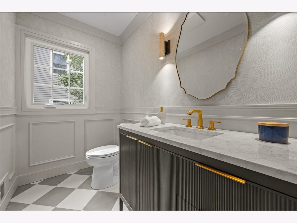
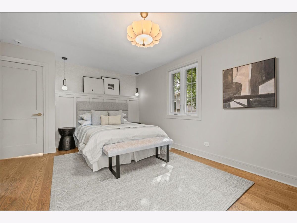
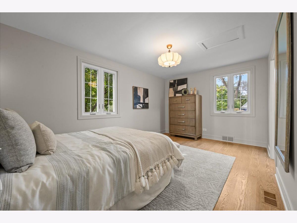
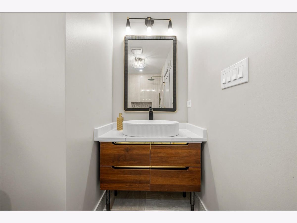
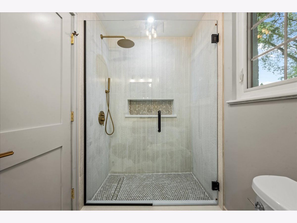
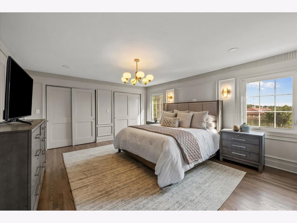
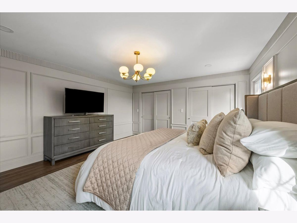
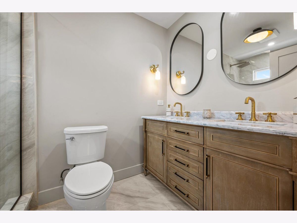
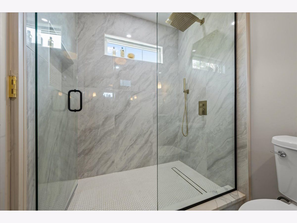
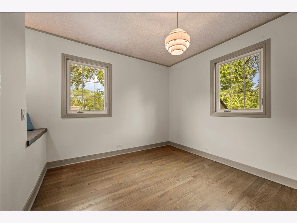
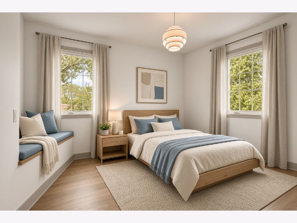
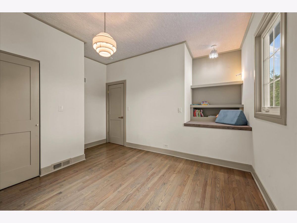
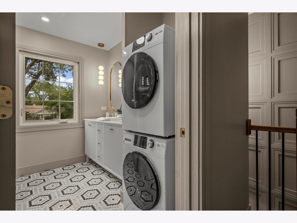
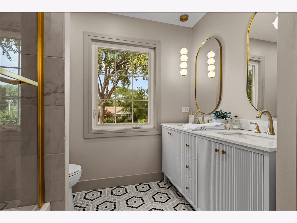
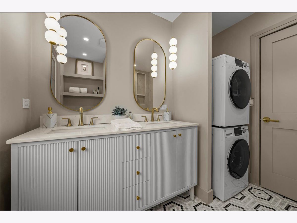
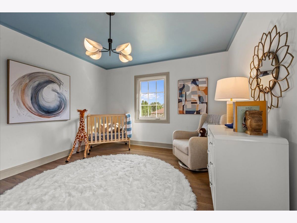
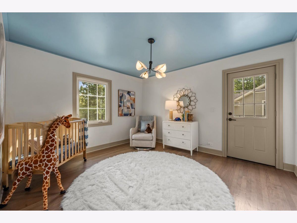
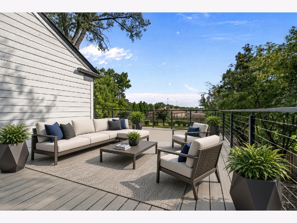
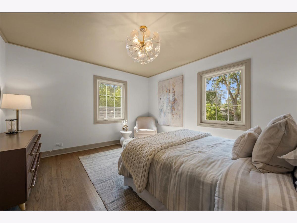
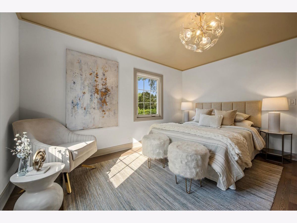
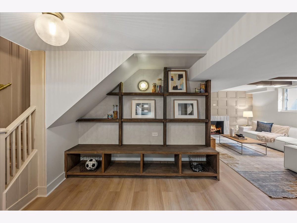
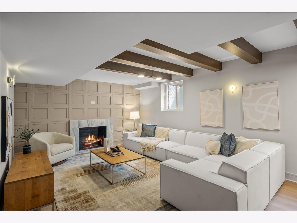
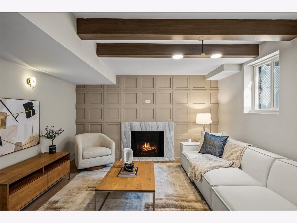
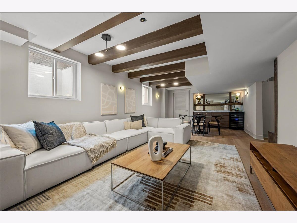
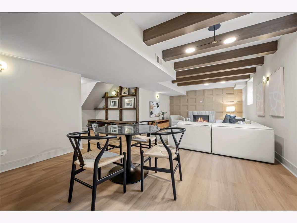
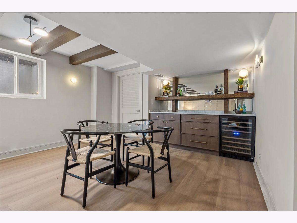
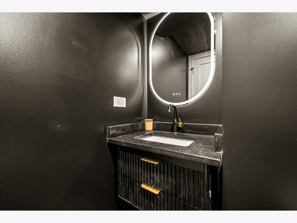
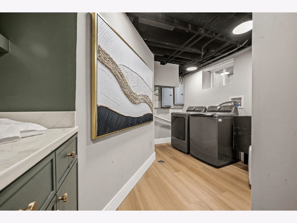
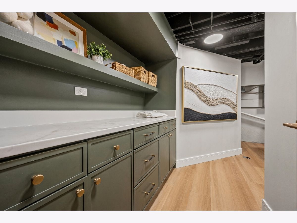
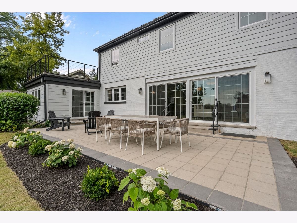
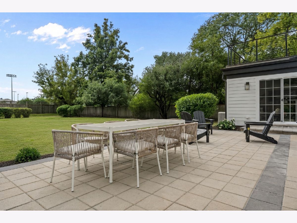
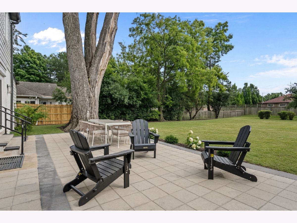
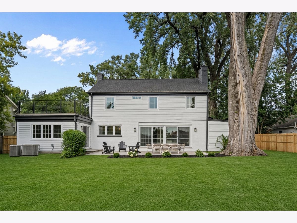
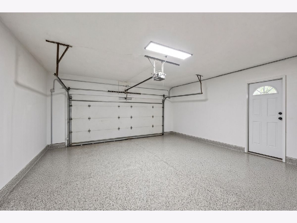
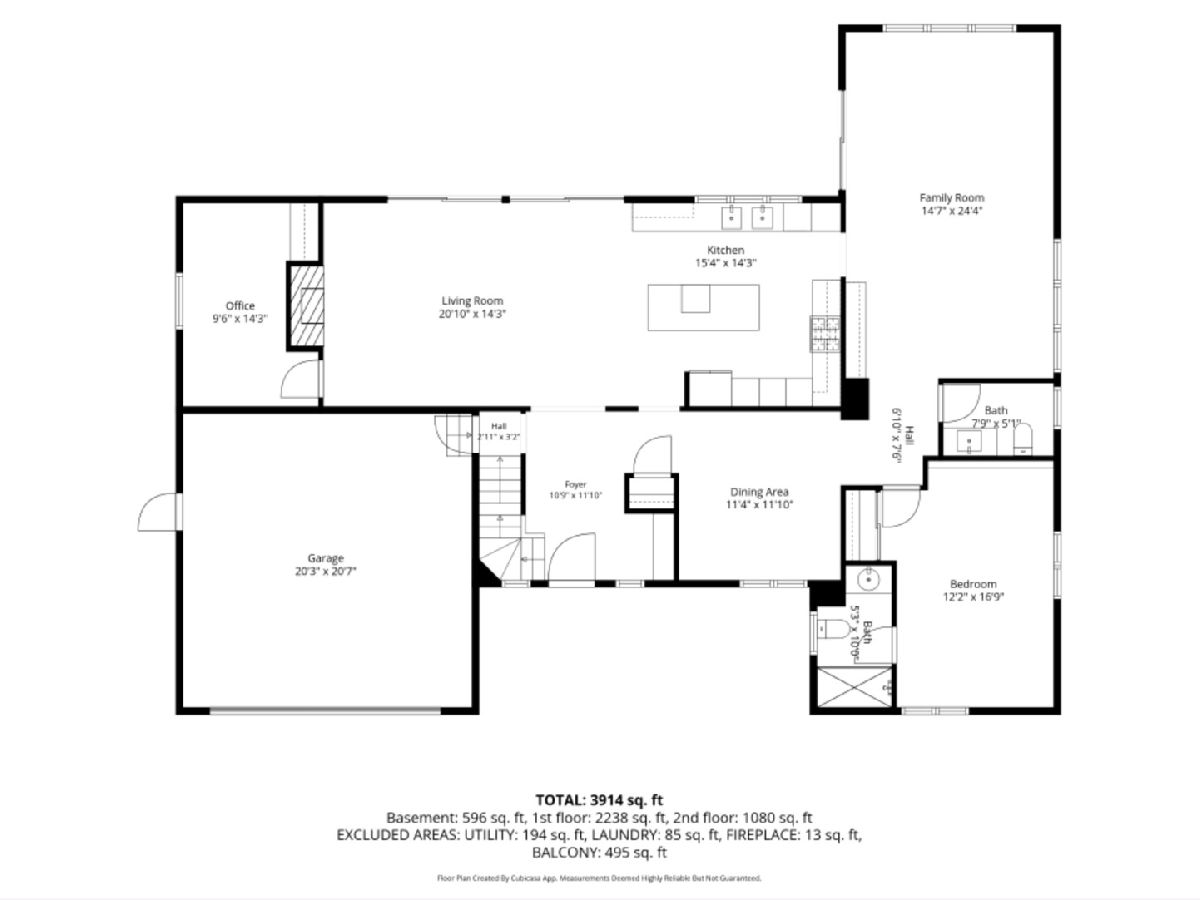
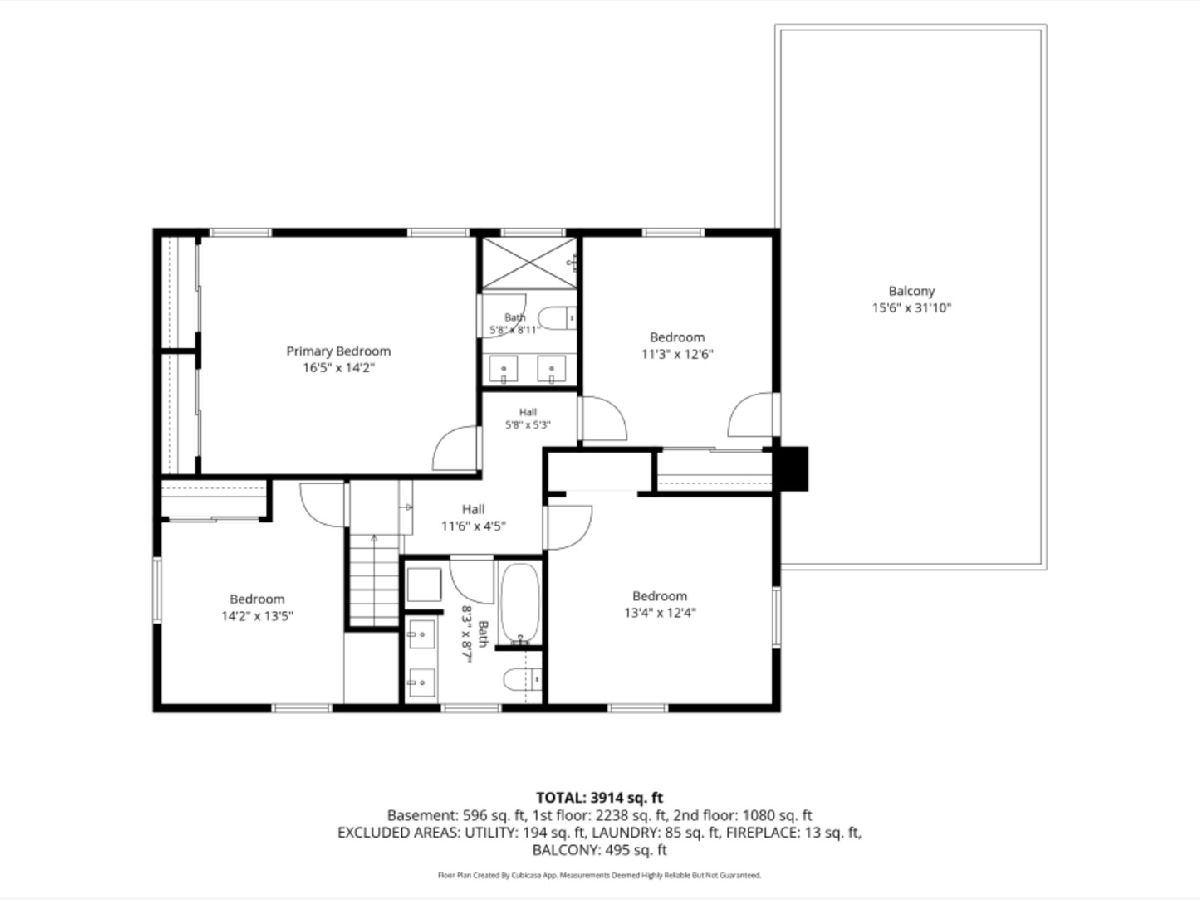
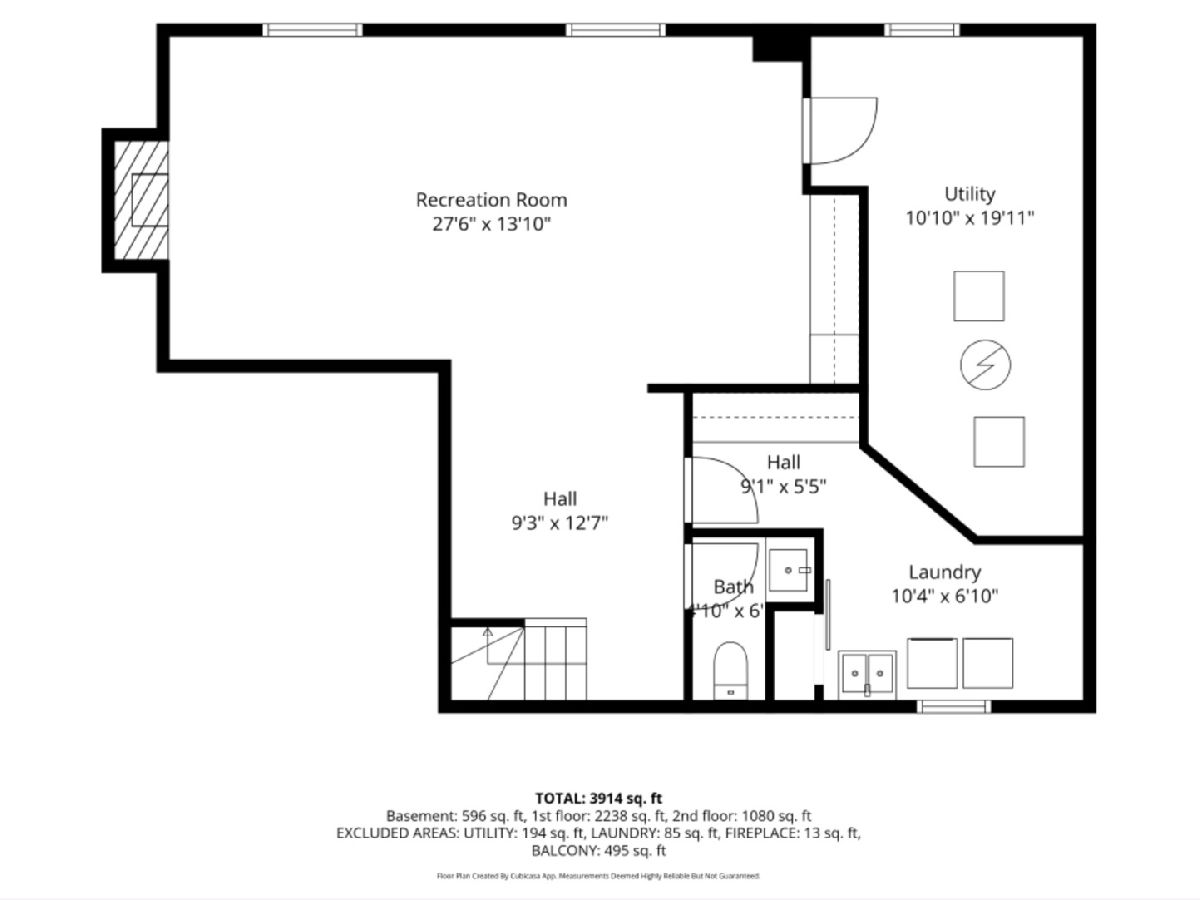
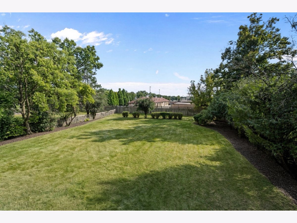
Completely reimagined and thoughtfully designed, 1288 Sunview is an exceptional Winnetka home set on a picturesque half-acre lot. The property has been transformed from top to bottom with a focus on design, functionality and quality, creating a home that feels entirely new while maintaining the character and setting of the original property. The spacious floor plan offers 5 bedrooms, 3 full bathrooms and 2 half bathrooms, including four bedrooms upstairs and a fifth bedroom with ensuite bath on the main level that can function as a second primary suite. Two beautiful masonry fireplaces serve as focal points within the home, adding warmth, character and a timeless architectural element to the thoughtfully designed spaces. Multiple living spaces include two family rooms, a dedicated office and a fully finished basement, providing exceptional flexibility for today's lifestyle. The home's design creates an easy flow between the living, dining, kitchen and family spaces, while the main-level bedroom offers versatility as a guest suite, bedroom or second primary. The upper level features a spacious primary suite along with three additional bedrooms and a full hall bathroom. A convenient second laundry area is located on the bedroom level, while the fully finished basement provides additional recreation and living space, along with laundry, storage and mechanical areas. Outdoor living is a major highlight, with an expansive back patio, generous backyard and rooftop deck overlooking the property. The huge half-acre lot provides an uncommon amount of outdoor space in this Winnetka setting and is ideal for entertaining, relaxing or enjoying time with family and friends. Additional features include a two-car attached garage with EV charging hookup, beautiful hardwood flooring and thoughtfully designed spaces throughout. Set in an exceptional Winnetka location, 1288 Sunview is just minutes from New Trier schools, Skokie Playfields, parks, downtown shopping and dining, Metra and the lakefront. A rare combination of thoughtful design, substantial living space, architectural character and an exceptional half-acre setting, 1288 Sunview has been completely reimagined for modern living and is truly move-in ready.
Property Specifics
| Single Family | |
| — | |
| — | |
| 1955 | |
| — | |
| — | |
| No | |
| 0.5 |
| Cook | |
| — | |
| — / Not Applicable | |
| — | |
| — | |
| — | |
| 12755931 | |
| 05184030520000 |
Nearby Schools
| NAME: | DISTRICT: | DISTANCE: | |
|---|---|---|---|
|
Grade School
Hubbard Woods Elementary School |
36 | — | |
|
High School
New Trier Twp H.s. Northfield/wi |
203 | Not in DB | |
|
Alternate Junior High School
Carleton W Washburne School |
— | Not in DB | |
Property History
| DATE: | EVENT: | PRICE: | SOURCE: |
|---|---|---|---|
| 12 Jan, 2026 | Sold | $875,000 | MRED MLS |
| 5 Dec, 2025 | Under contract | $899,000 | MRED MLS |
| — | Last price change | $1,195,000 | MRED MLS |
| 30 Jun, 2025 | Listed for sale | $1,195,000 | MRED MLS |
| 14 Sep, 2026 | Listed for sale | $1,999,000 | MRED MLS |
Room Specifics
Total Bedrooms: 5
Bedrooms Above Ground: 5
Bedrooms Below Ground: 0
Dimensions: —
Floor Type: —
Dimensions: —
Floor Type: —
Dimensions: —
Floor Type: —
Dimensions: —
Floor Type: —
Full Bathrooms: 5
Bathroom Amenities: Double Sink
Bathroom in Basement: 1
Rooms: —
Basement Description: —
Other Specifics
| 2 | |
| — | |
| — | |
| — | |
| — | |
| 95 X 229 | |
| Pull Down Stair,Unfinished | |
| — | |
| — | |
| — | |
| Not in DB | |
| — | |
| — | |
| — | |
| — |
Tax History
| Year | Property Taxes |
|---|---|
| 2026 | $24,500 |
| 2026 | $26,733 |
Contact Agent
Nearby Similar Homes
Nearby Sold Comparables

Contact Agent
Listing Provided By
Compass
