

12880 28th Place, Beach Park, Illinois 60099


$399,800
|
For Sale
|
|
| Status: | Active |
| Sqft: | 1,786 |
| Cost/Sqft: | $224 |
| Beds: | 3 |
| Baths: | 3 |
| Year Built: | 1987 |
| Property Taxes: | $10,086 |
| Lot Size: | 0,37 |
Description
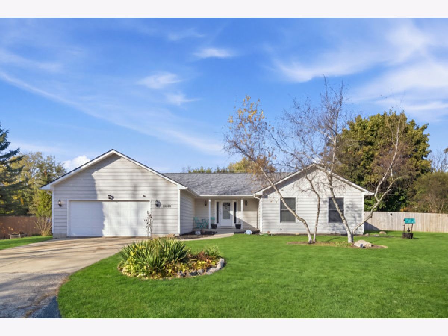
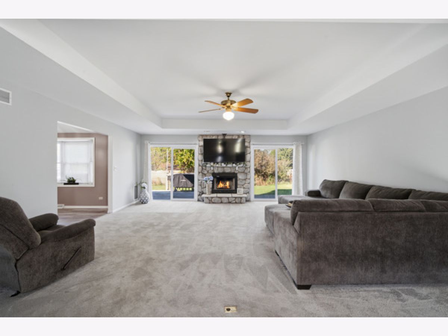
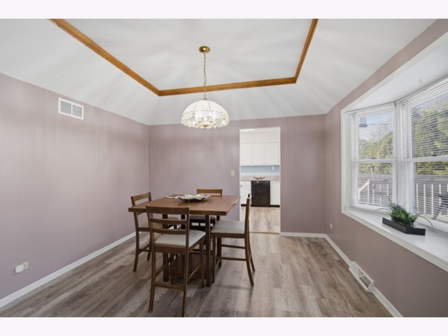
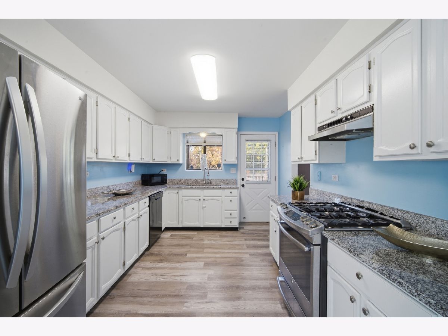
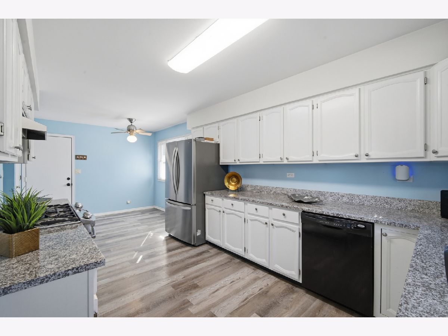
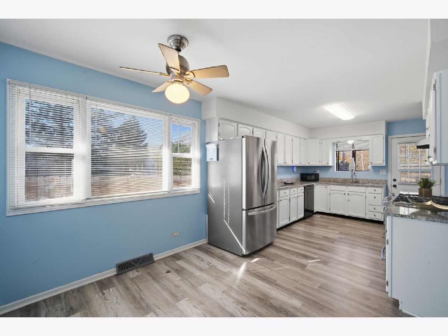
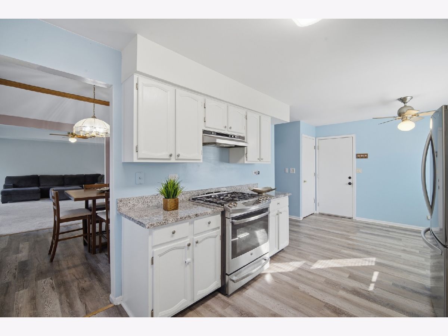
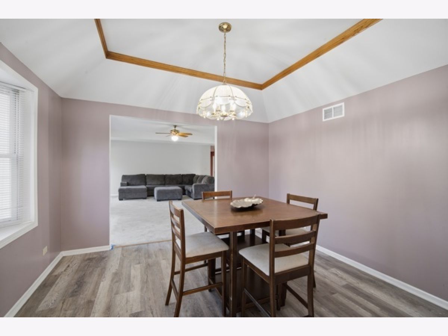
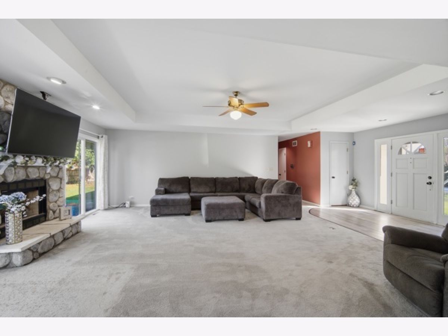
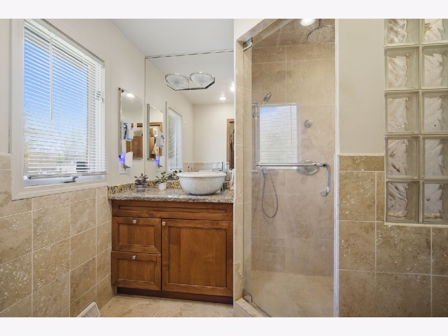
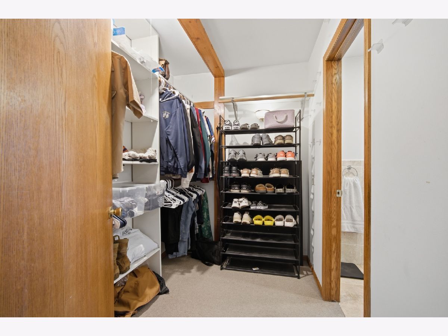
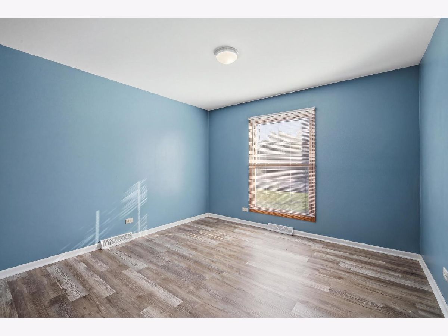
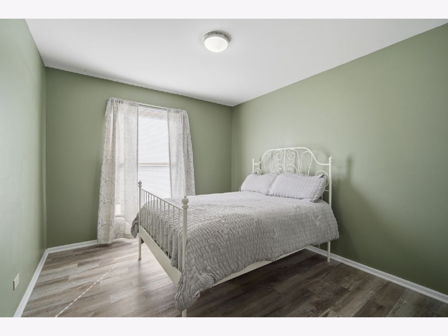
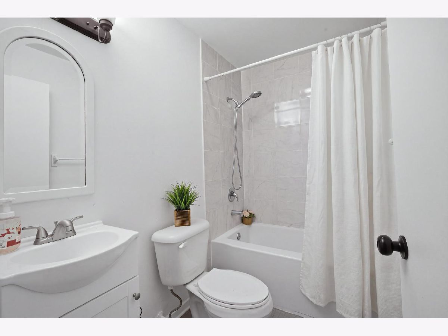
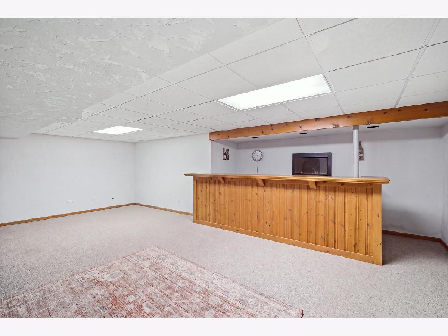
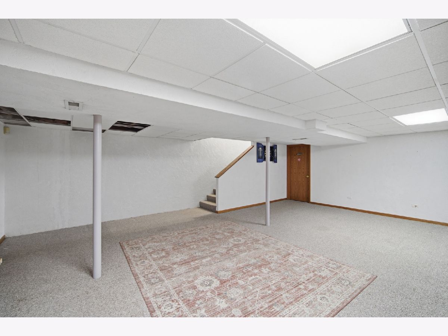
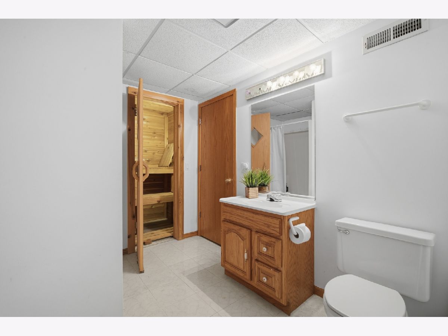
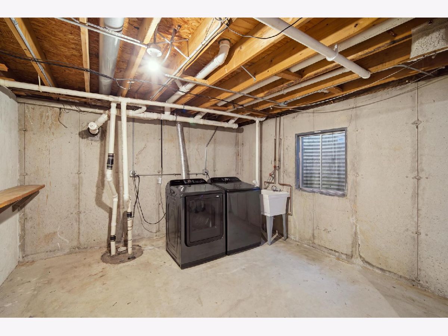
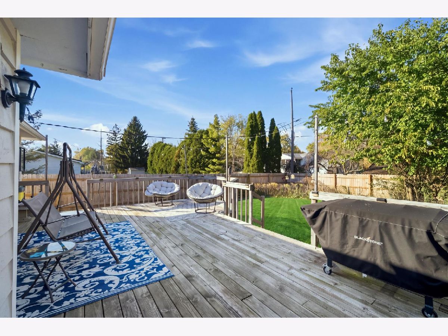
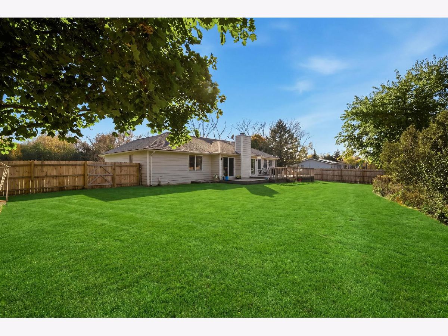
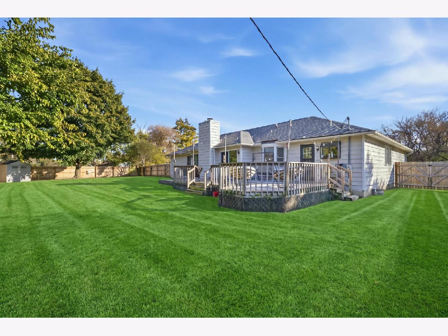
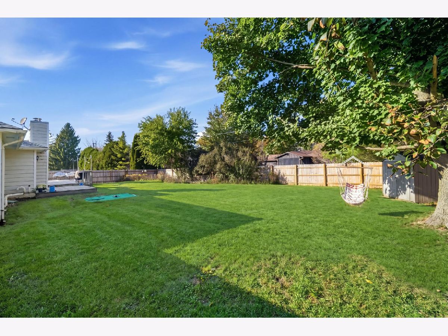
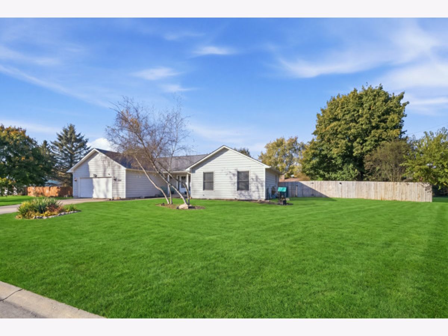
Look No Further! This exceptional 3-bedroom, 3-bathroom ranch-style home offers a unique opportunity to enjoy approximately 2,800 sq. ft. of living space, including a finished basement, and is situated on a desirable double lot along a private dead-end street. A lovely, welcoming front porch sets the tone as you enter this warm and inviting home. The spacious living room features elegant tray ceilings, a stone wood-burning fireplace, and access to a large deck, perfect for entertaining and summer gatherings. Freshly painted throughout, the home also features new carpet and a separate dining room with a bay window and crown molding, ideal for hosting family and friends. The beautiful kitchen offers an abundance of white cabinetry, granite countertops, a generous eating area, and all appliances included. The impressive primary suite features a walk-in closet with custom organizers, a ceiling fan, and a private bath complete with a custom-tiled shower with jets. Two additional bedrooms and a full hall bath complete the main level. The finished basement provides an incredible amount of additional living space, featuring a huge family room, recreation area with bar, full bathroom, sauna, and plenty of storage. An attached 2-car garage adds convenience, while the large, fenced backyard offers plenty of room to relax and enjoy the outdoors. Additional updates and features include New luxury vinyl flooring, a New roof, a whole-house generator, a New public Lake Michigan water connection, and a newer high-efficiency furnace and A/C with a Lennox digital thermostat and Wi-Fi control. A wonderful opportunity to own a spacious, well-maintained home with exceptional living space, great amenities, and a fantastic backyard. This will not last long and is a must see!
Property Specifics
| Single Family | |
| — | |
| Ranch | |
| 1987 | |
| 2022 | |
| Partially Finished, Full | |
| 1,786 (929 finished) | |
| Aluminum Siding, Cedar | |
| Asphalt | |
| — | |
| No | |
| 0.37 |
| Lake | |
| Greenbay Terrace | |
| 0 / Not Applicable | |
| None | |
| Public | |
| Septic Tank | |
| Central Air | |
| Gas | |
| Unknown | |
| 12801021 | |
| 04193080340000 |
Nearby Schools
| NAME: | DISTRICT: | DISTANCE: | |
|---|---|---|---|
|
High School
Zion-benton Twnshp Hi School |
126 | Not in DB | |
Room Specifics
Total Bedrooms: 3
Bedrooms Above Ground: 3
Bedrooms Below Ground: 0
Dimensions: 15X13
Floor Type: Carpet
Dimensions: 13X10
Floor Type: Carpet
Dimensions: 11X10
Floor Type: Carpet
Full Bathrooms: 3
Bathroom Amenities: Separate Shower, Full Body Spray Shower
Bathroom in Basement: 1
Dimensions: 12X11
Floor Type: Carpet
Dimensions: 14X10
Floor Type: Luxury Vinyl
Features: Eating Area-Table Space
Dimensions: 10X7
Floor Type: —
Dimensions: 20X19
Floor Type: Carpet
Dimensions: 25X25
Floor Type: Carpet
Rooms: Recreation Room, Eating Area, Storage
Name: Recreation Room
Dimensions: 15X10
Floor Type: Carpet
Name: Eating Area
Dimensions: 10X8
Floor Type: Luxury Vinyl
Name: Storage
Dimensions: 12X10
Floor Type: —
Other Specifics
| 2 | |
| Concrete Perimeter | |
| Concrete, Garage Door Opener, Garage Owned, Attached, Garage | |
| Sink | |
| — | |
| Patio | |
| Shed(s) | |
| — | |
| Cul-De-Sac, Landscaped, Mature Trees | |
| 120 X 135 | |
| — | |
| Full | |
| 1st Floor Bedroom | |
| — | |
| Not in DB | |
| Curbs, Street Paved | |
| — | |
| Wood Burning |
Contact Agent
Nearby Similar Homes
Nearby Sold Comparables


Contact Agent
Listing Provided By
Berkshire Hathaway HomeServices Chicago
