

39581 Cambridge Boulevard, Beach Park, Illinois 60083


$365,000
|
For Sale
|
|
| Status: | New |
| Sqft: | 2,125 |
| Cost/Sqft: | $172 |
| Beds: | 3 |
| Baths: | 2 |
| Year Built: | 2006 |
| Property Taxes: | $9,163 |
| Days On Market: | 3 |
| Lot Size: | 0,23 |
Description
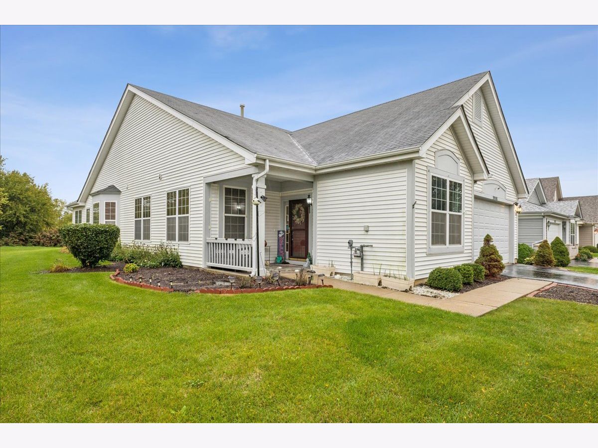
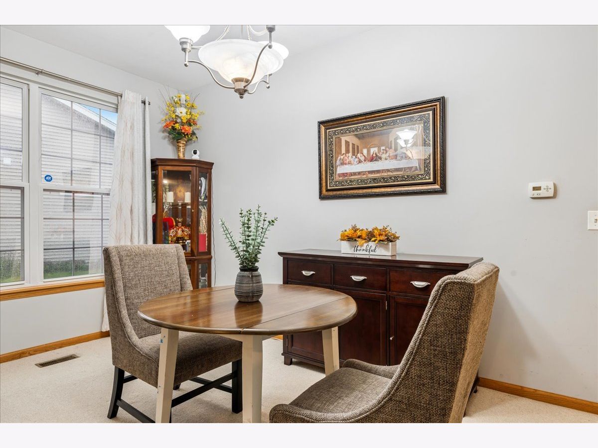
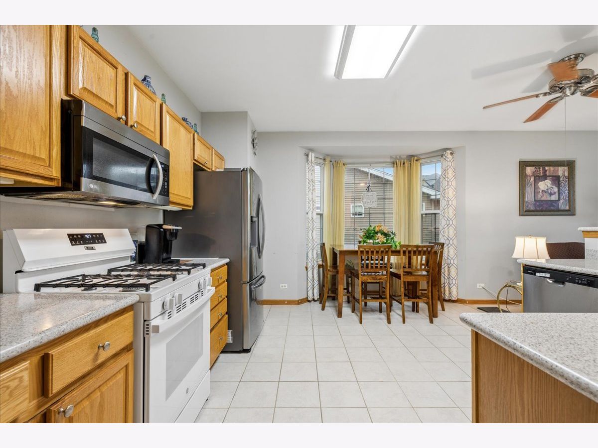
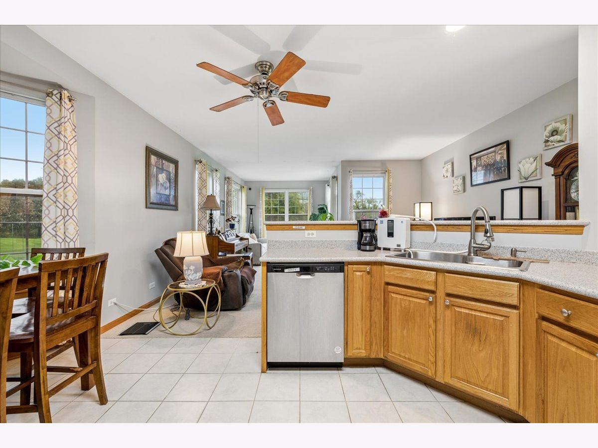
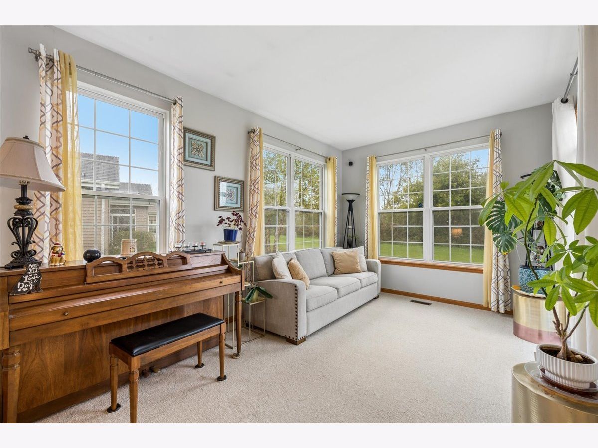
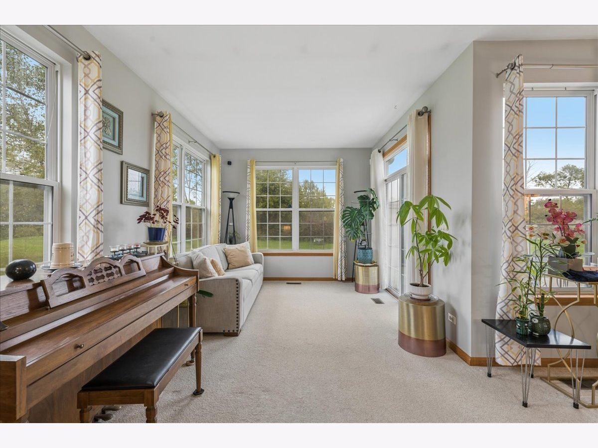
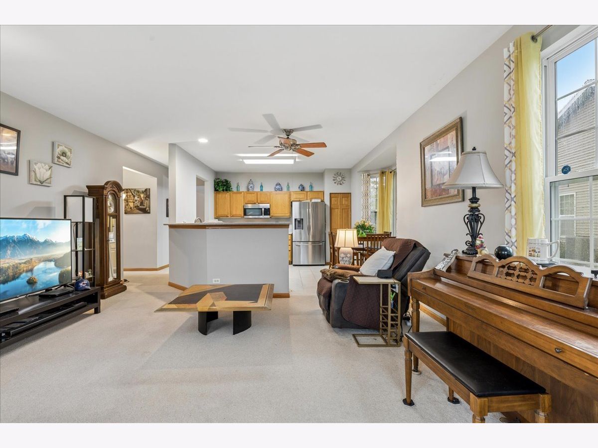
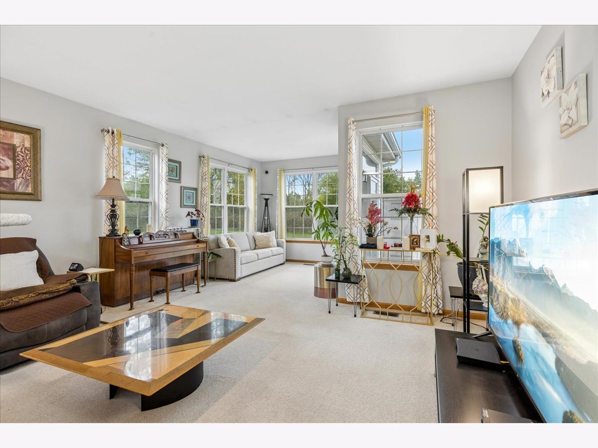
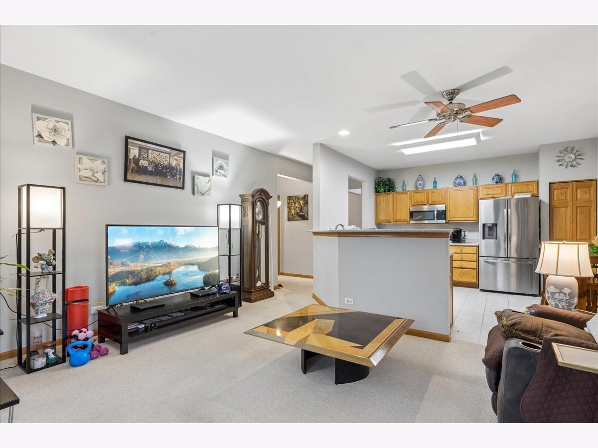
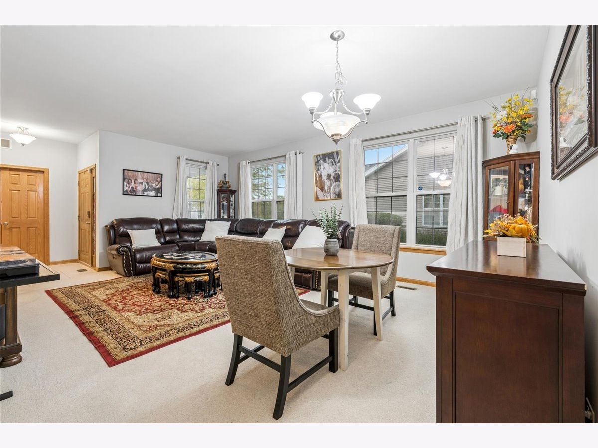
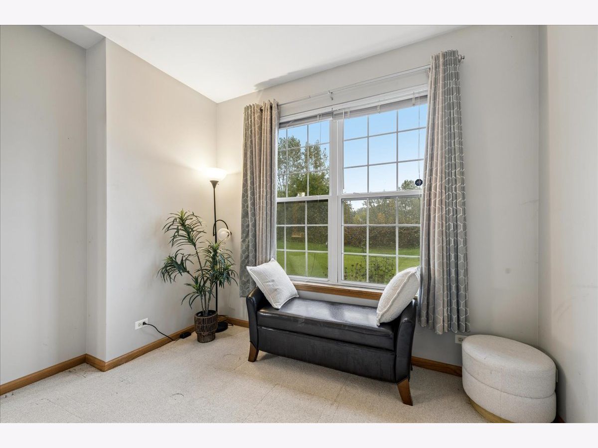
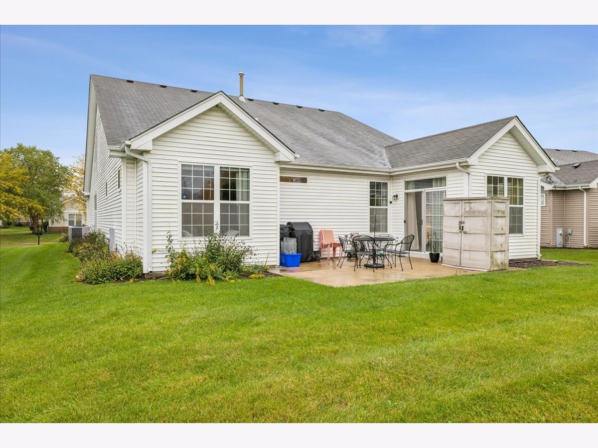
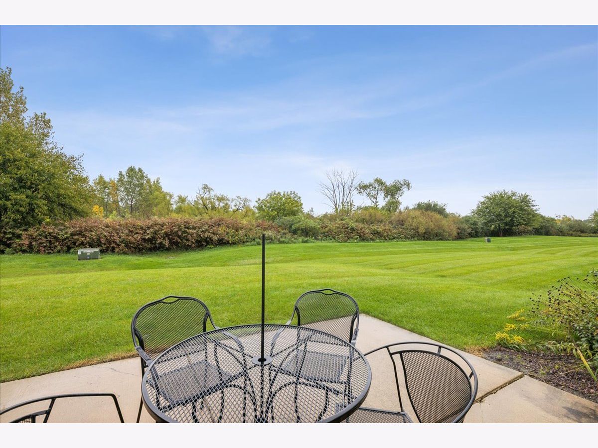
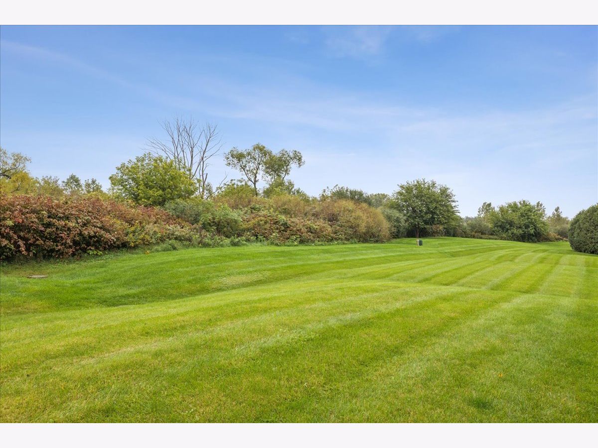
Move-in ready Silverbrook ranch in the desirable Carillon at Heatherstone 55+ gated community. This single-family home features maintenance-free living with yardwork and snow removal included. With 2,125 sq. ft. of living space, it offers 3 bedrooms, 2 bathrooms, an open floor plan, a sunroom addition, and private views. Enjoy the benefits and community amenities including a clubhouse, pool, and tennis courts, conveniently situated near Thunderhawk Golf Club, scenic forest preserves, and walking trails.
Property Specifics
| Single Family | |
| — | |
| Ranch | |
| 2006 | |
| None | |
| Vinyl Siding | |
| Asphalt | |
| — | |
| No | |
| 0.23 |
| Lake | |
| — | |
| 200 / Monthly | |
| Clubhouse, Pool, Lawn Care, Snow Removal | |
| Public | |
| Public Sewer | |
| Central Air | |
| Gas | |
| No | |
| 12791378 | |
| 03252021550000 |
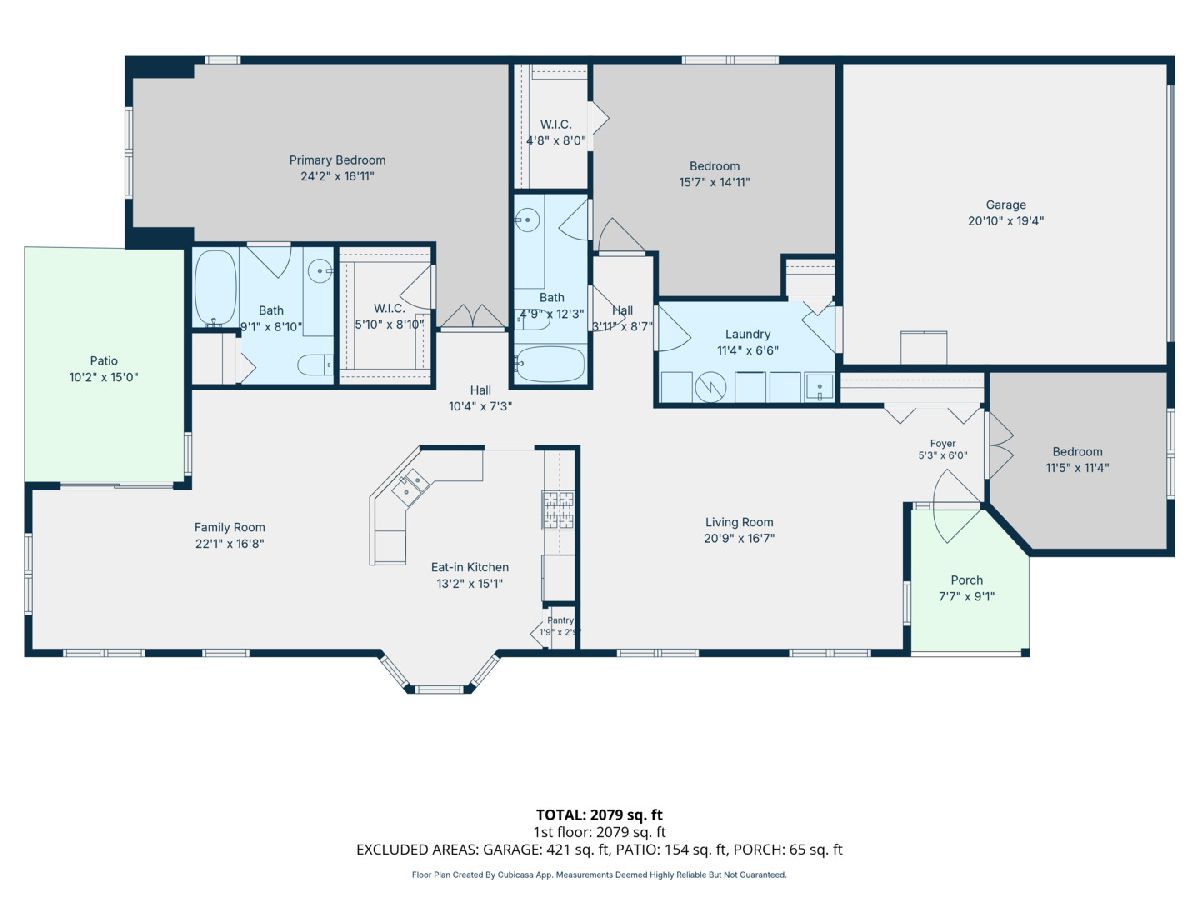
Room Specifics
All Bedroom Info:
Total Bedrooms: 3
Bedrooms Above Ground: 3
Bedrooms Below Ground: 0
Total Bedrooms: 3
Bedrooms Above Ground: 3
Bedrooms Below Ground: 0
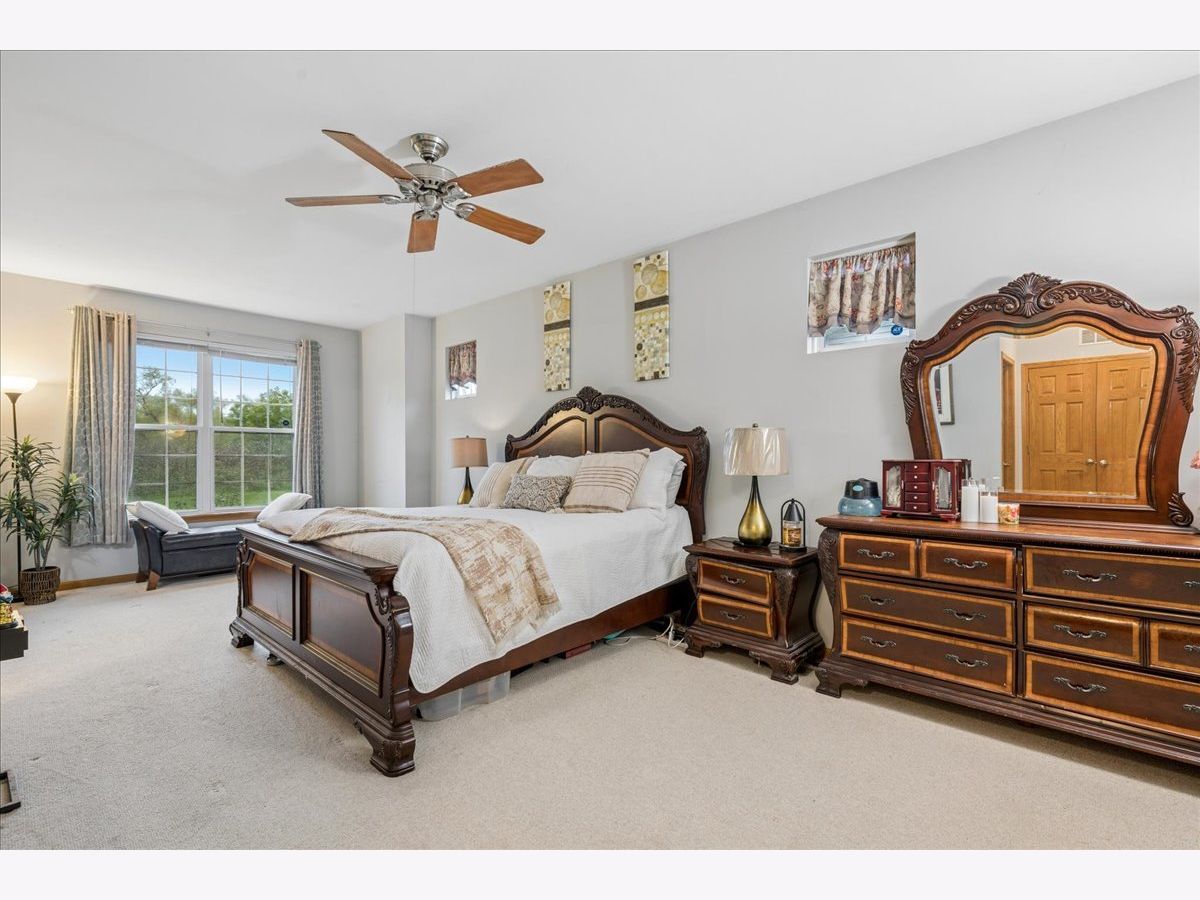
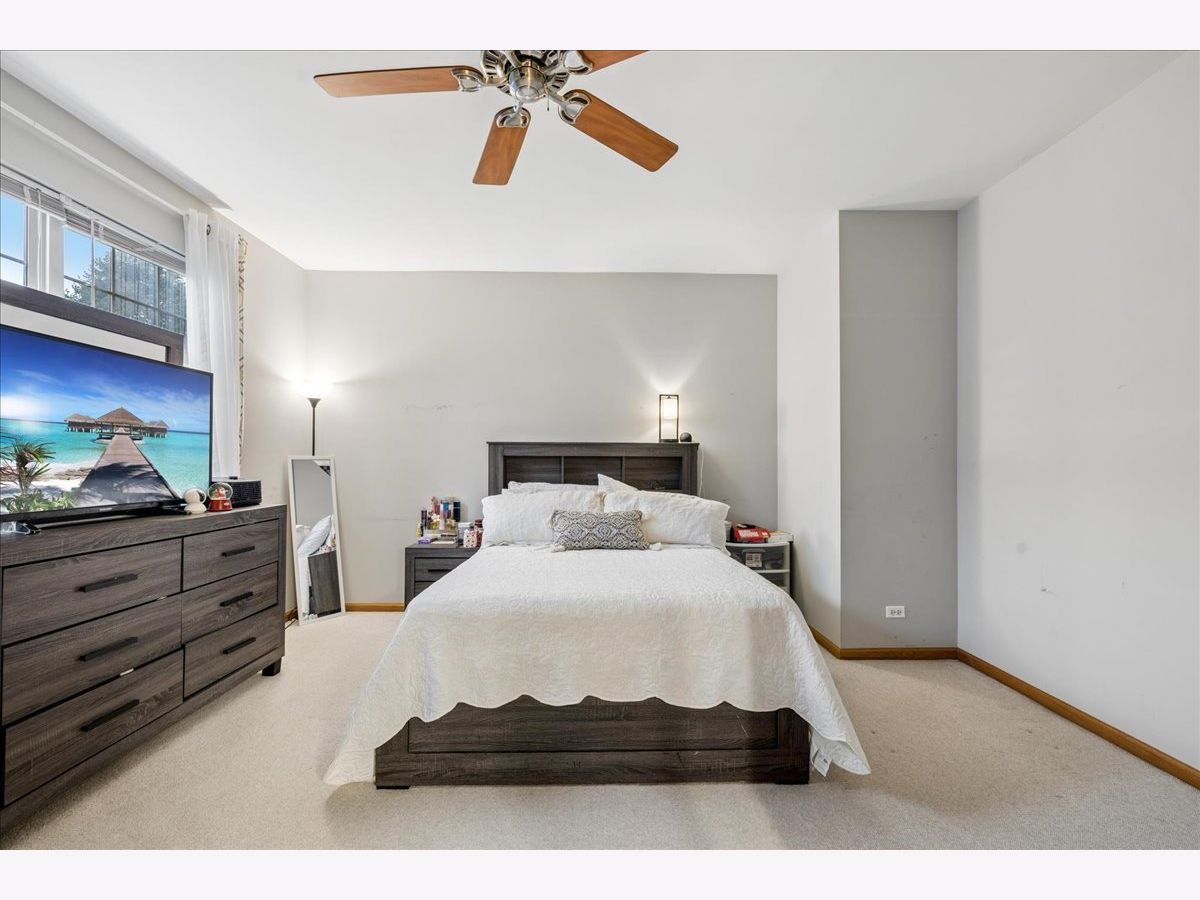
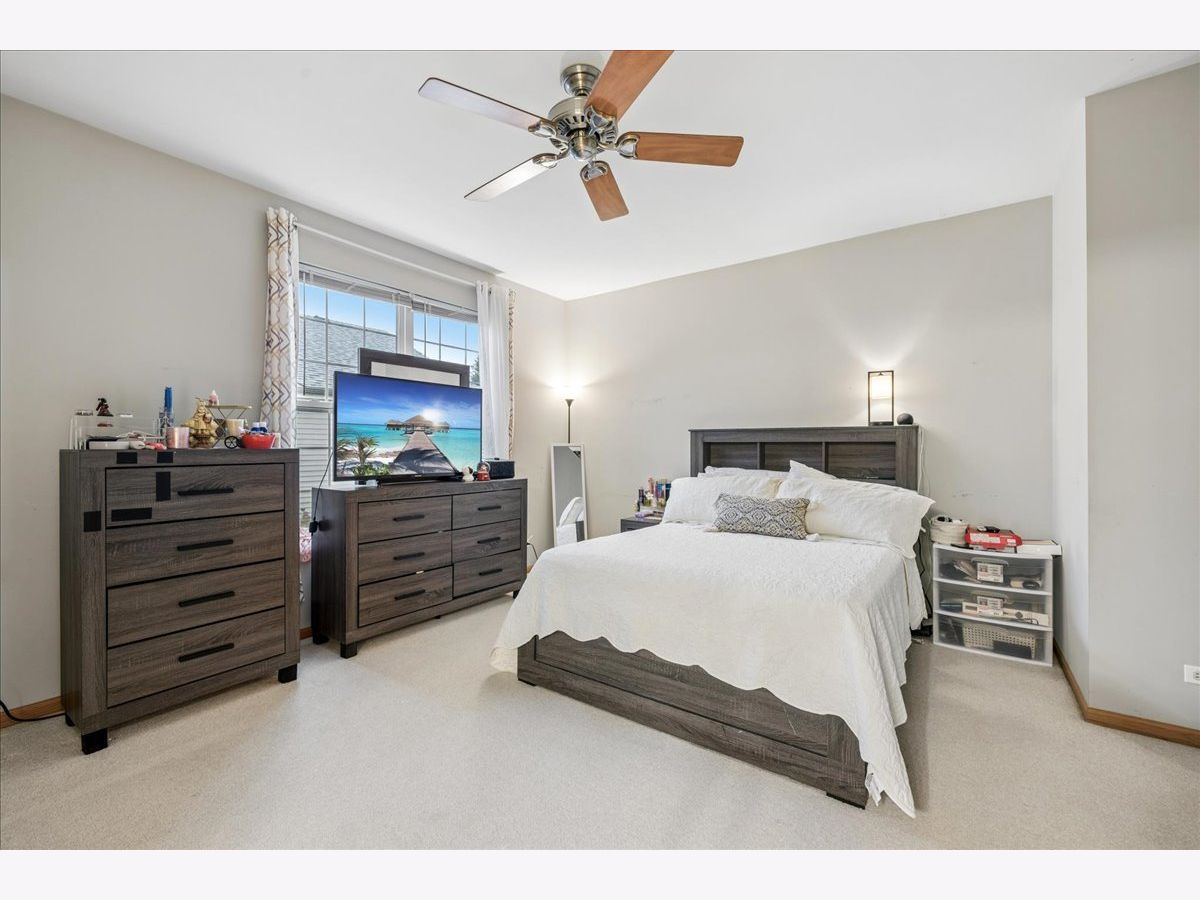
Master Bedroom Info:
Dimensions: 24X17
Location: Main LevelDimensions: 24X17
Floor Type: Carpet
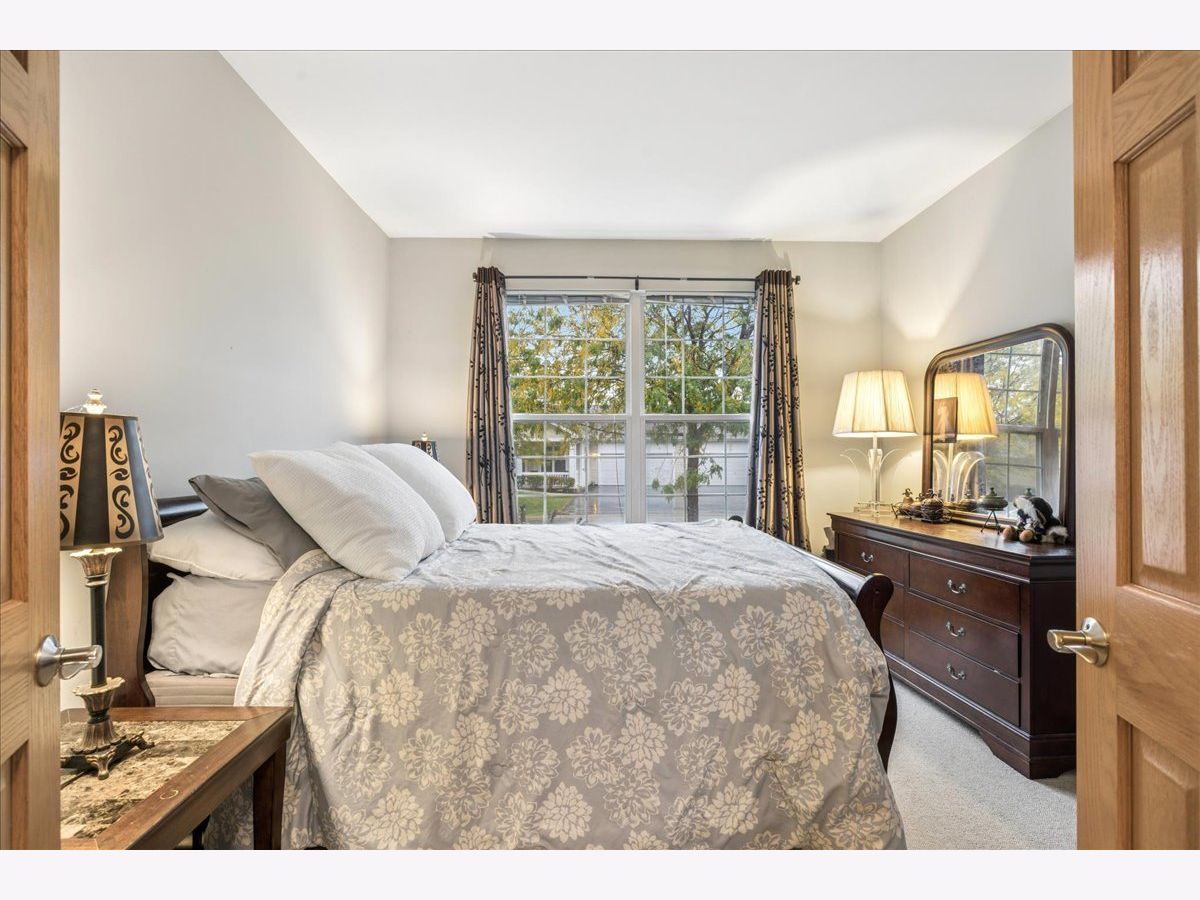
Second Bedroom Info:
Dimensions: 16X15
Location: Main LevelDimensions: 16X15
Floor Type: Carpet
Third Bedroom Info:
Dimensions: 12X11
Location: Main LevelDimensions: 12X11
Floor Type: Carpet
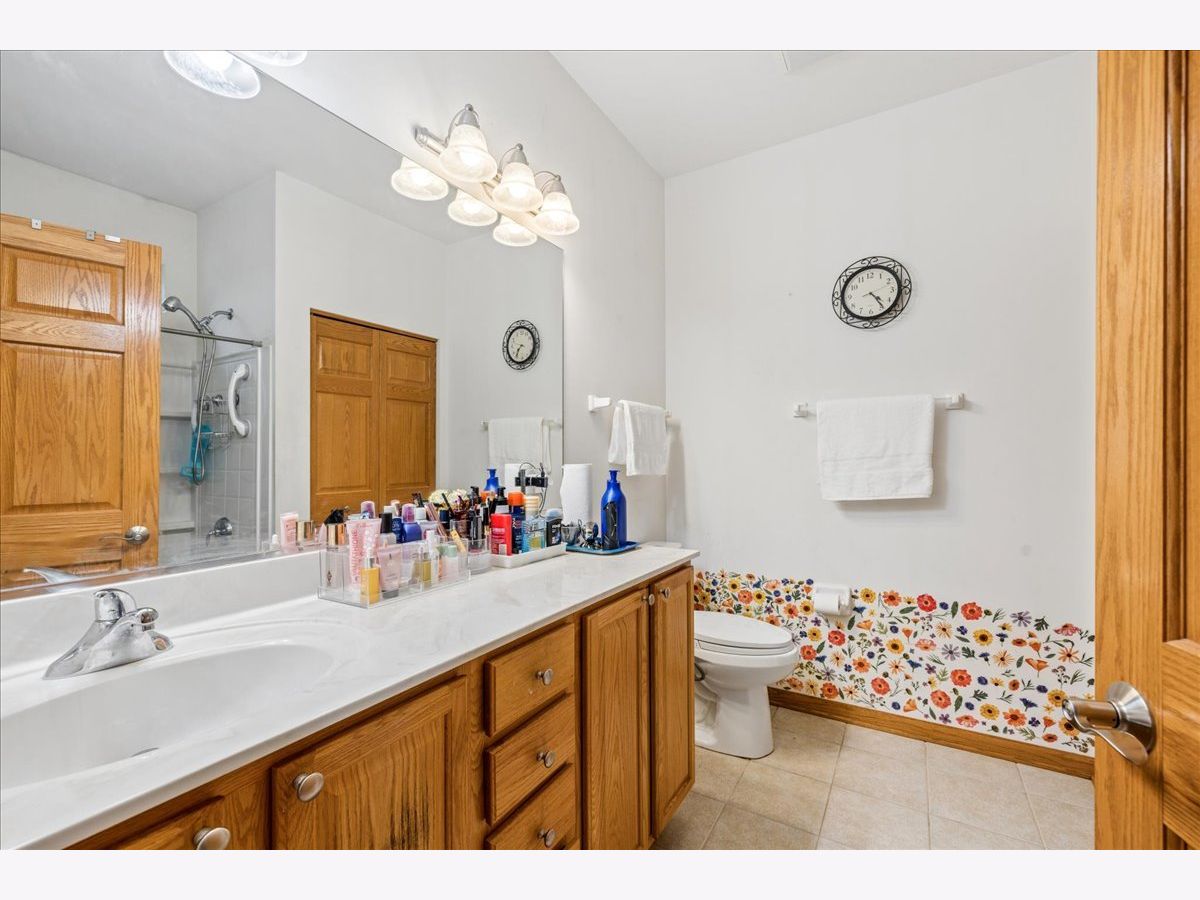
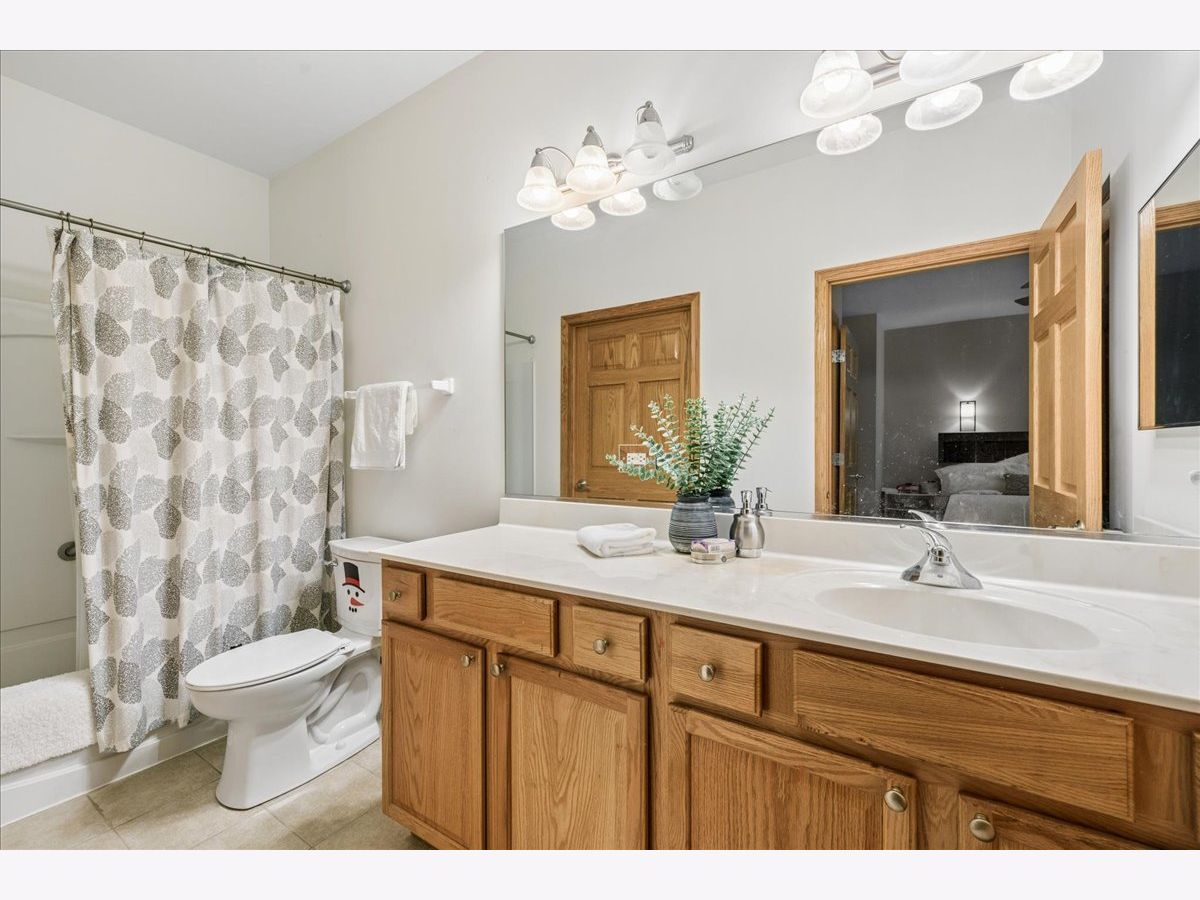
Bathroom Info:
Full Bathrooms: 2
Partial Bathrooms: 0Full Bathrooms: 2
Bathroom Amenities: Double Sink, Bidet, Soaking Tub
Bathroom in Basement: 0
Dining Room Info:
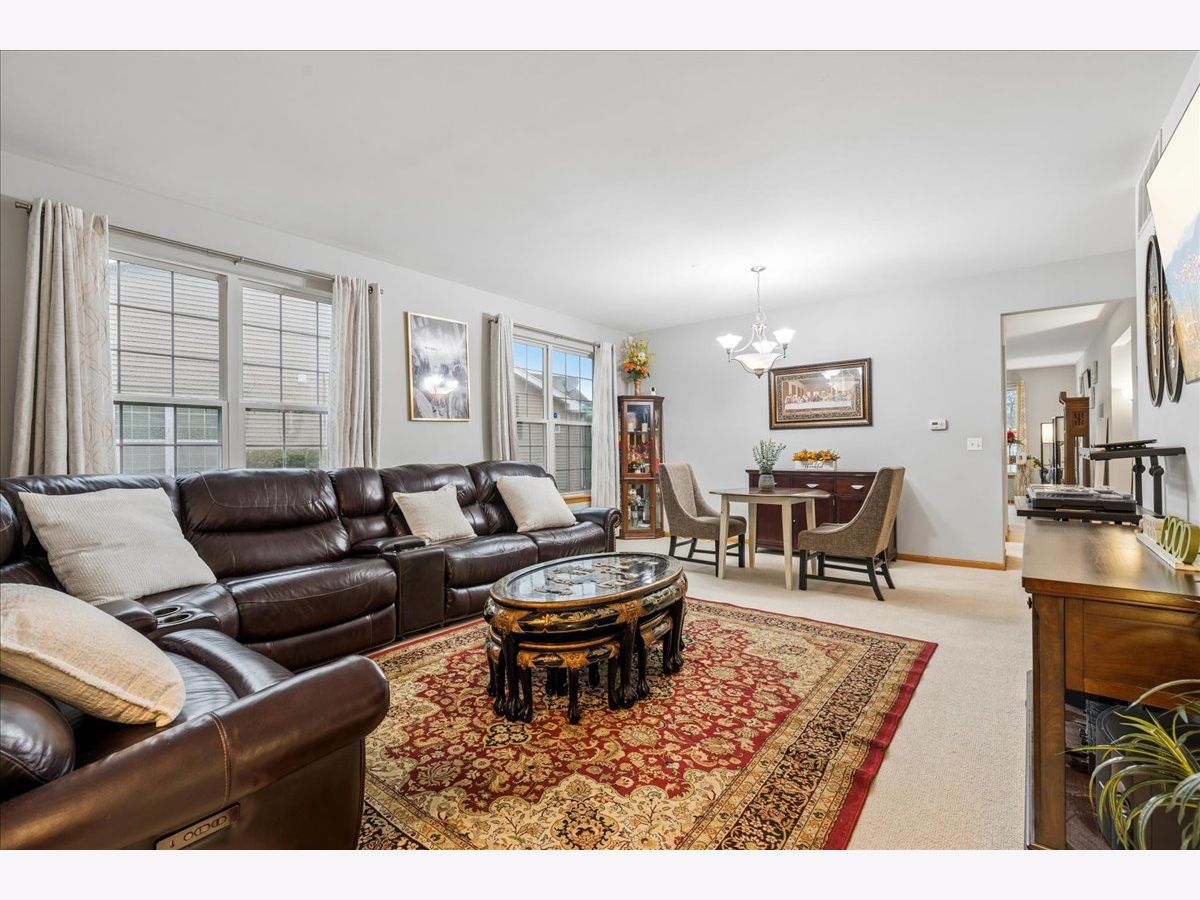
Dimensions: COMBO
Location: Main LevelDimensions: COMBO
Floor Type: Carpet
Kitchen Info:
Dimensions: 15X13
Location: Main LevelDimensions: 15X13
Floor Type: —
Features: Eating Area-Table Space, Pantry-Closet
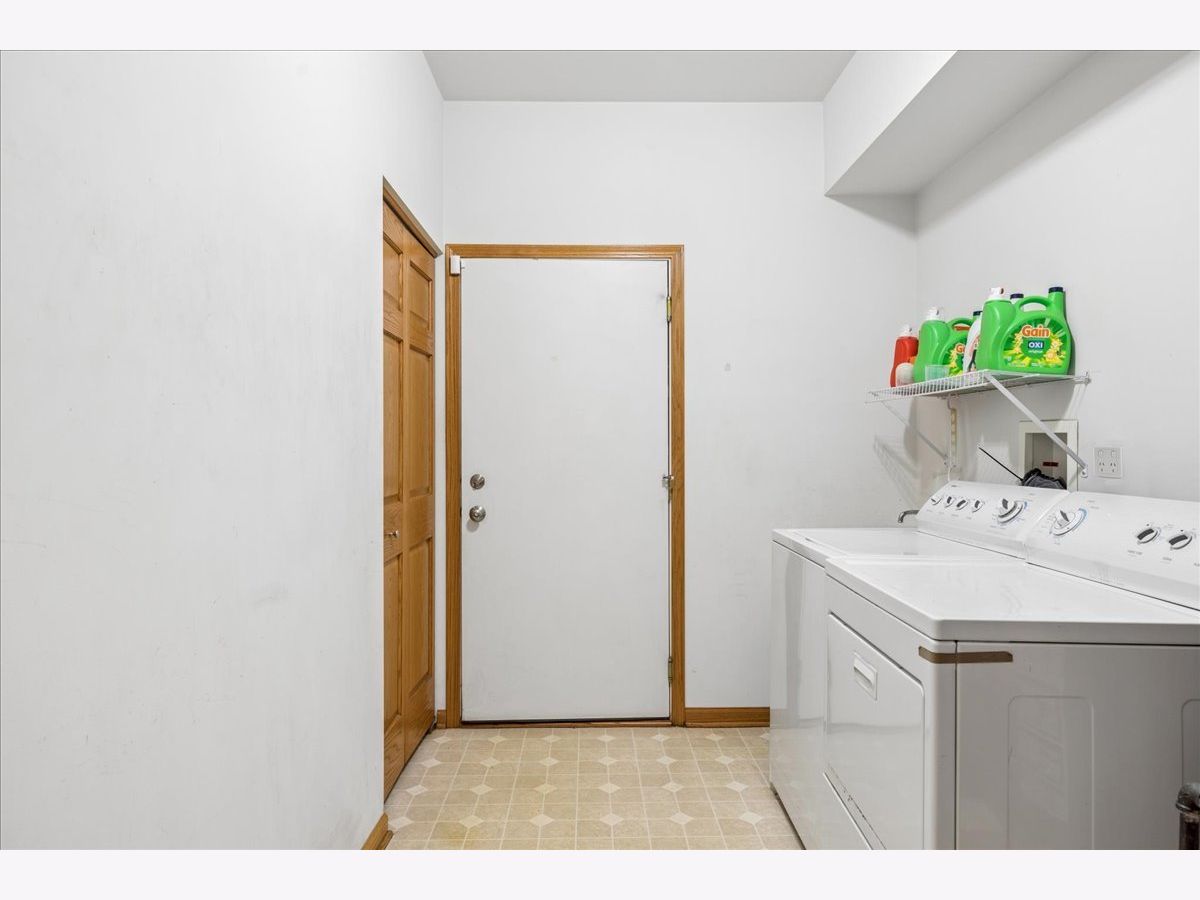
Laundry Room Info:
Dimensions: 11X7
Location: Main LevelDimensions: 11X7
Floor Type: —
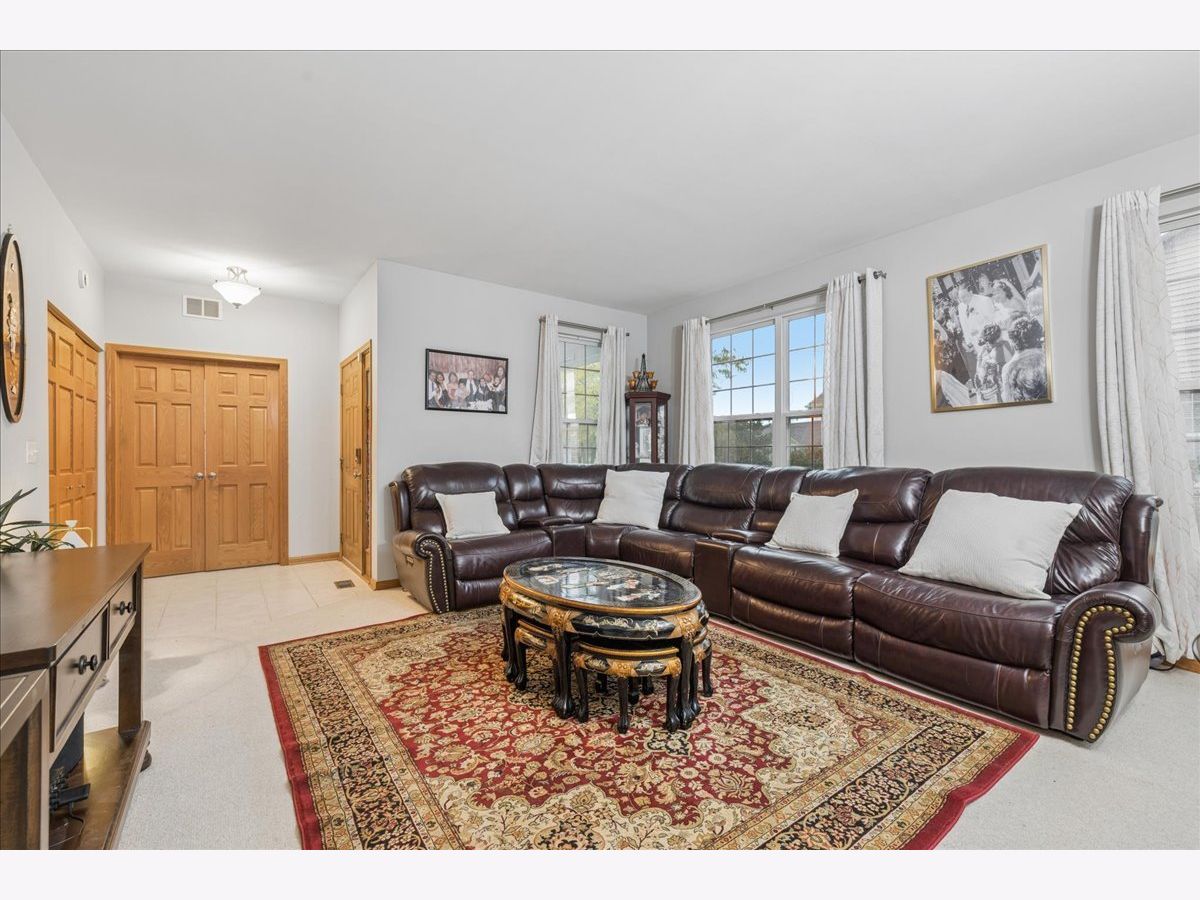
Living Room Info:
Dimensions: 21X17
Location: Main LevelDimensions: 21X17
Floor Type: Carpet
Family Room Info:
Dimensions: 17X14
Location: Main LevelDimensions: 17X14
Floor Type: Carpet
Additional Rooms Info:
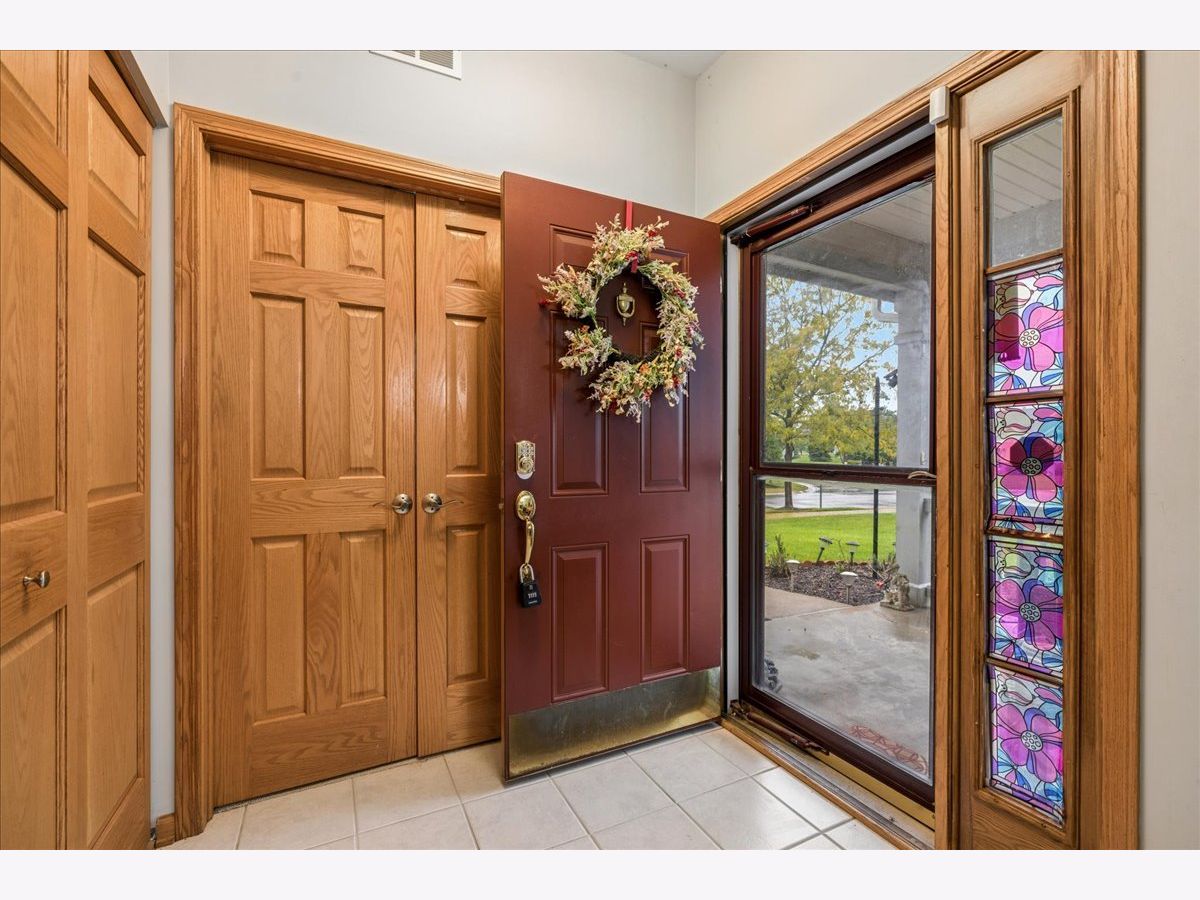
Rooms: Sun Room, Foyer, Walk In Closet
Basement: NoneRooms: Sun Room, Foyer, Walk In Closet
First Additional Room Info:
Name: Sun Room
Dimensions: 10X10
Location: Main LevelName: Sun Room
Dimensions: 10X10
Floor Type: Carpet
Second Additional Room Info:
Name: Foyer
Dimensions: 6X5
Location: Main LevelName: Foyer
Dimensions: 6X5
Floor Type: —
Third Additional Room Info:
Name: Walk In Closet
Dimensions: 9X6
Location: Main LevelName: Walk In Closet
Dimensions: 9X6
Floor Type: —
Other Specifics
| 2 | |
| Concrete Perimeter | |
| Asphalt, Garage Door Opener, Garage Owned, Attached, Garage | |
| Main Level, In Unit, Sink | |
| Carpet | |
| Patio | |
| — | |
| — | |
| 80 X 140 X 65 X 140 | |
| Pull Down Stair | |
| Full | |
| 1st Floor Bedroom, Walk-In Closet(s), Open Floorplan | |
| Range, Dishwasher, Refrigerator, Washer, Dryer | |
| Not in DB | |
| — | |
| — | |
| — |
Contact Agent
Nearby Similar Homes
39798 Ackworth Lane, Beach Park, Illinois 60083

For Sale
$385,000
3 beds / 2.1 baths / 2,480 ft2
Single Family / Built: 2006
44
13051 Bucksburn Court, Beach Park, Illinois 60083

For Sale
$399,000
4 beds / 2.1 baths / 2,160 ft2
Single Family / Built: 2005
454
13080 28th Street, Zion, Illinois 60099
For Sale
$354,000
3 beds / 3.0 baths / 2,310 ft2
Single Family / Built: 1989
27
Nearby Sold Comparables
39581 Cambridge Boulevard, Beach Park, Illinois 60083

Sold
$225,000
2 beds / 2.0 baths / 2,125 ft2
Single Family / Built: 2006
2242
39565 Cambridge Boulevard, Beach Park, Illinois 60083

Sold
$299,900
2 beds / 2.0 baths / 1,732 ft2
Single Family / Built: 2006
923
39618 Cambridge Boulevard, Beach Park, Illinois 60083

Sold
$219,900
2 beds / 2.0 baths / 1,332 ft2
Single Family / Built: 2006
1253
39525 Cambridge Boulevard, Beach Park, Illinois 60083

Sold
$185,000
3 beds / 2.0 baths / 2,125 ft2
Single Family / Built: 2007
4802
13125 Sheffield Lane, Beach Park, Illinois 60083
Sold
$199,900
2 beds / 2.0 baths / 2,085 ft2
Single Family / Built: 2003
3039
39510 Cambridge Boulevard, Beach Park, Illinois 60083
Sold
$175,000
2 beds / 2.0 baths / 1,732 ft2
Single Family / Built: 2004
4818
Contact Agent
Listing Provided By
Berkshire Hathaway HomeServices Starck Real Estate
