

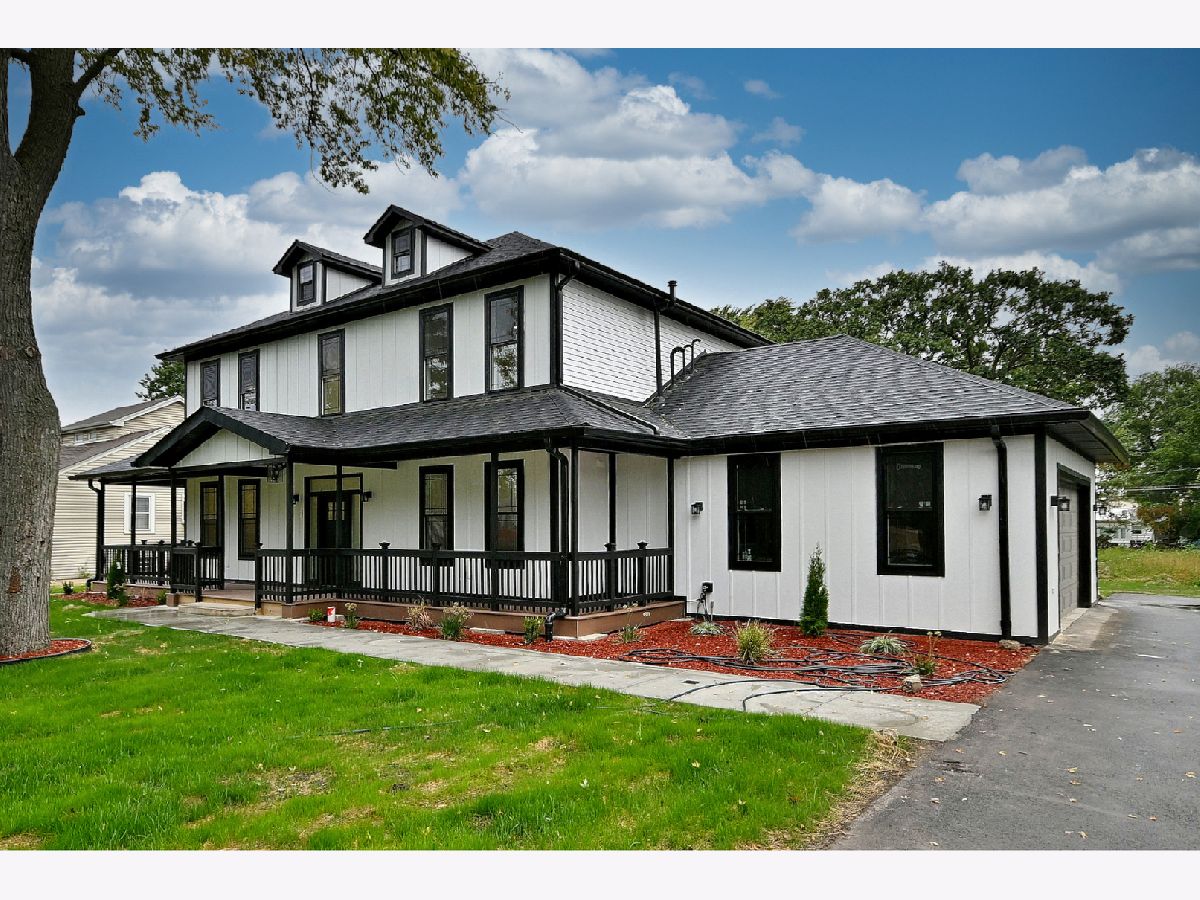
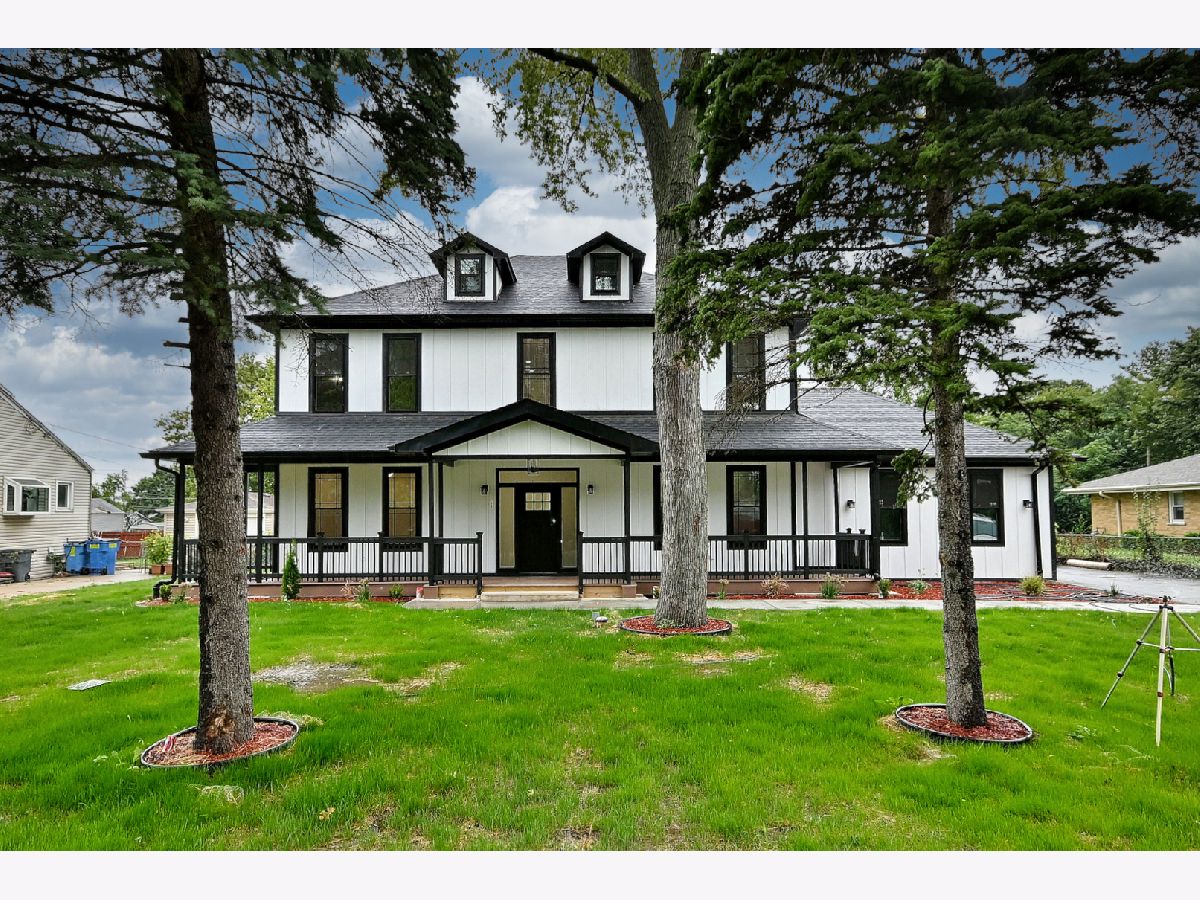
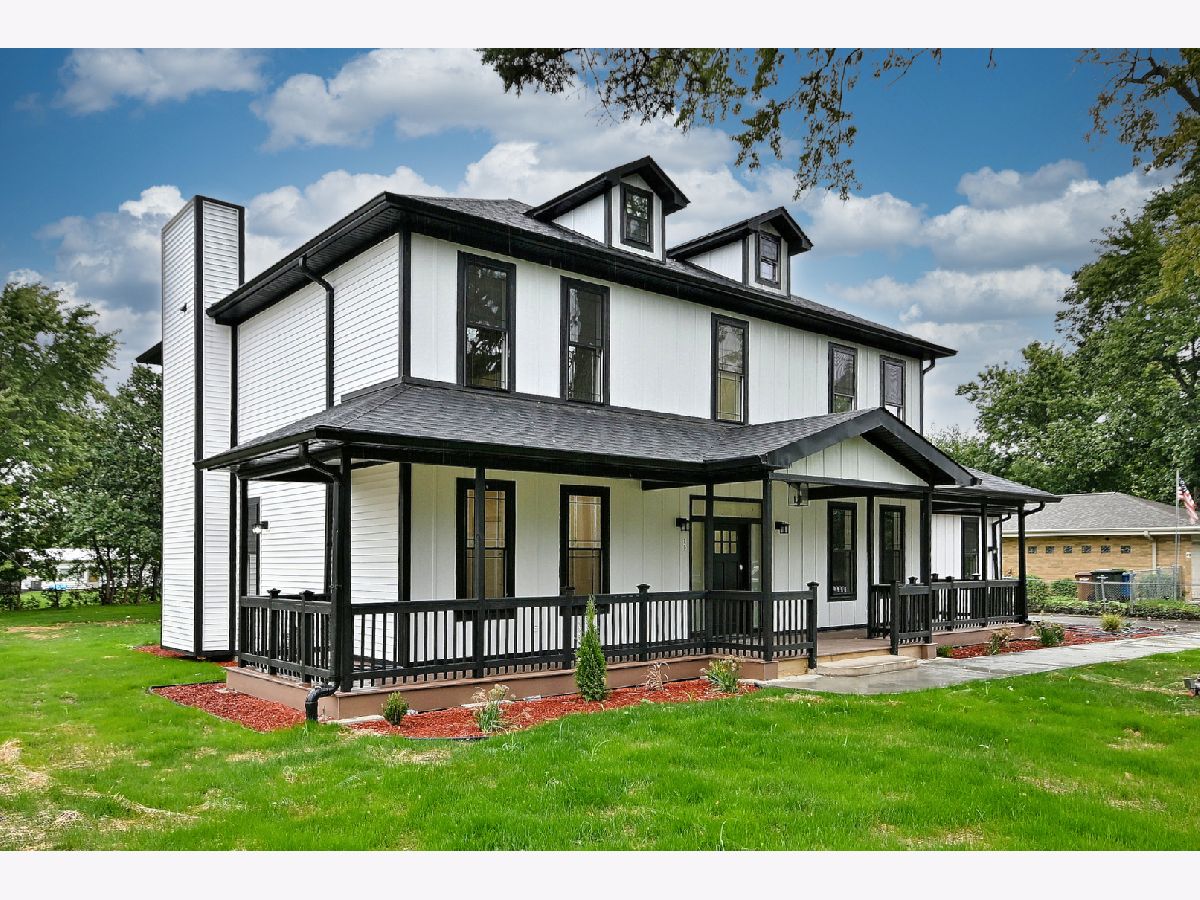
129 Hillcrest Avenue, Wood Dale, Illinois 60191


$1,125,000
|
For Sale
|
|
| Status: | Active |
| Sqft: | 3,840 |
| Cost/Sqft: | $293 |
| Beds: | 4 |
| Baths: | 4 |
| Year Built: | 2026 |
| Property Taxes: | $3,101 |
| Days On Market: | 6 |
| Lot Size: | 0,46 |
Property Specifics
| Single Family | |
| — | |
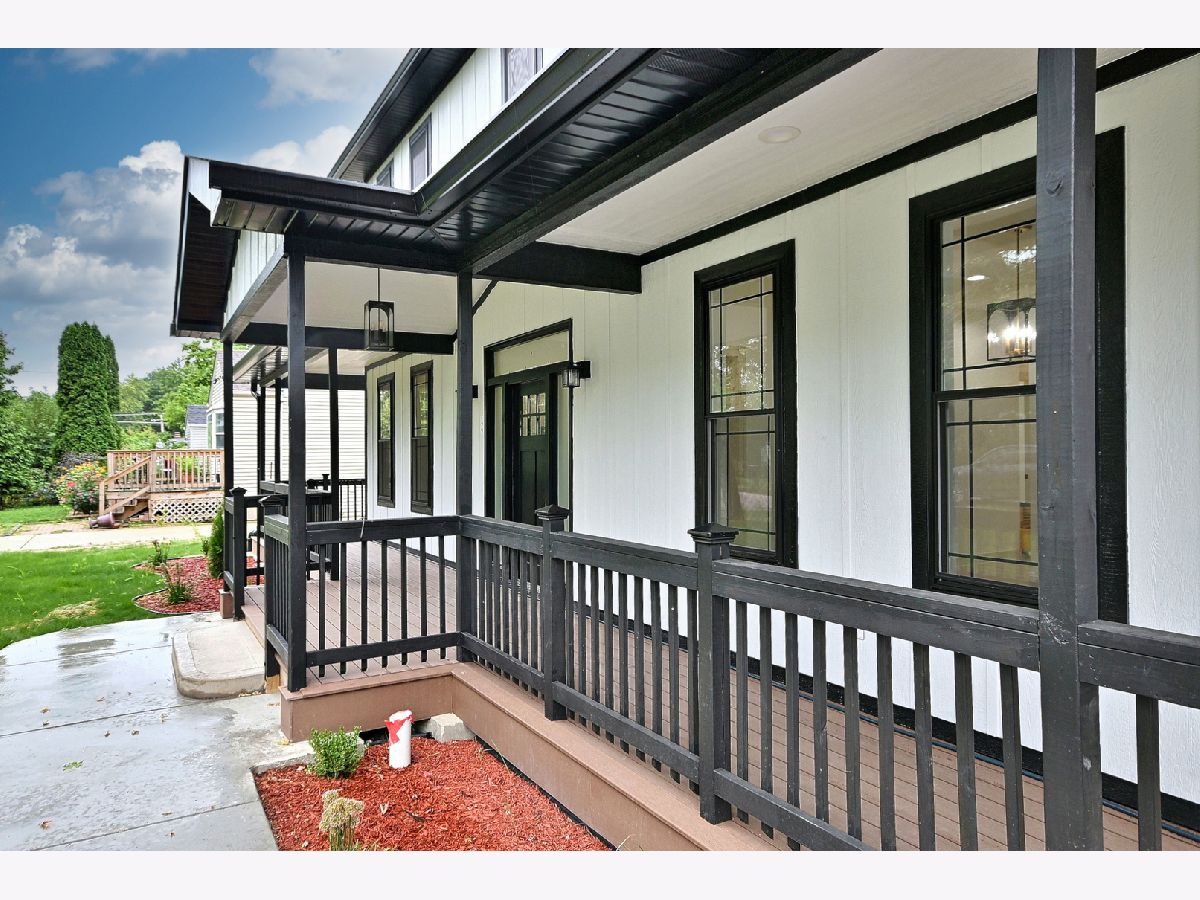
| Farmhouse,Modern | |
| 2026 | |
| Finished, Full | |
| 1,280 (1,280 finished) | |
| Wood Siding | |
| — | |
| — | |
| No | |
| 0.46 |
| — | |
| — | |
| — / Not Applicable | |
| None | |
| Well | |
| Septic Tank | |
| Central Air | |
| Gas | |
| No | |
| 12795055 | |
| 0310301018 |
Nearby Schools
| NAME: | DISTRICT: | DISTANCE: | |
|---|---|---|---|
|
High School
Fenton High School |
100 | Not in DB | |
Property History
| DATE: | EVENT: | PRICE: | SOURCE: |
|---|---|---|---|
| 24 Mar, 2023 | Sold | $145,000 | MRED MLS |
| 10 Mar, 2023 | Under contract | $169,000 | MRED MLS |
| 22 Feb, 2023 | Listed for sale | $169,000 | MRED MLS |
| 28 Oct, 2026 | Listed for sale | $1,125,000 | MRED MLS |
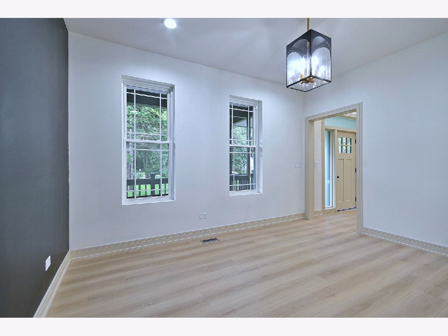
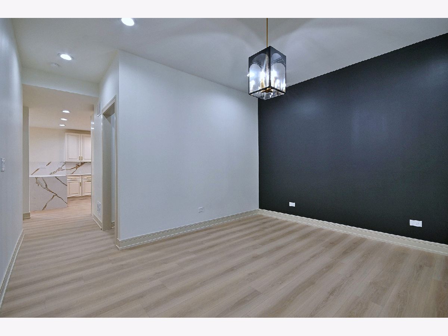
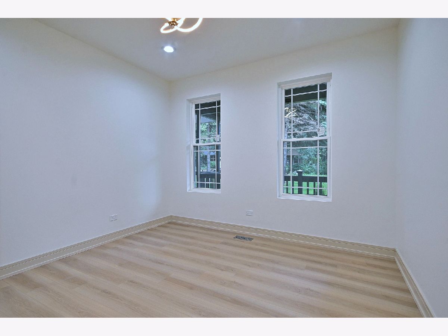
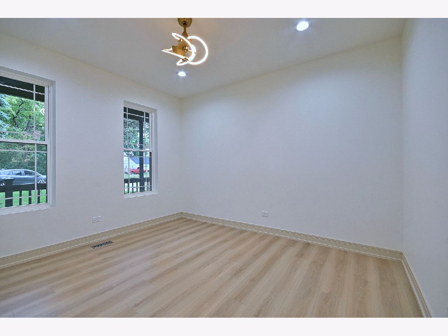
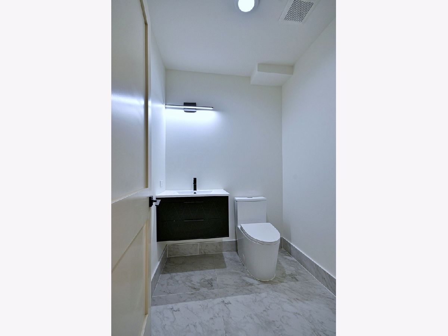
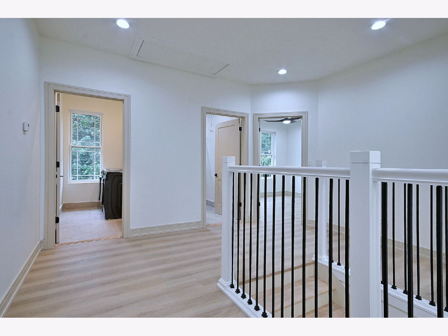
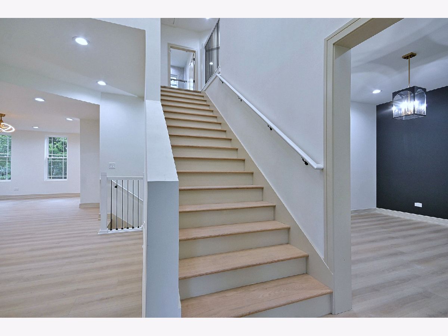
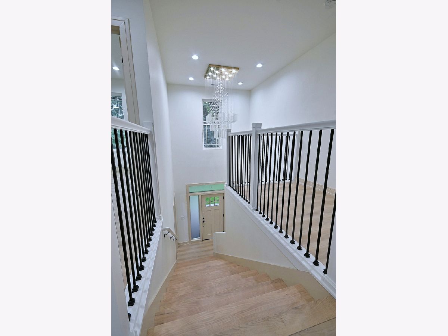
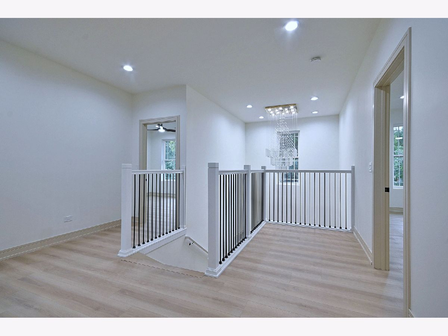
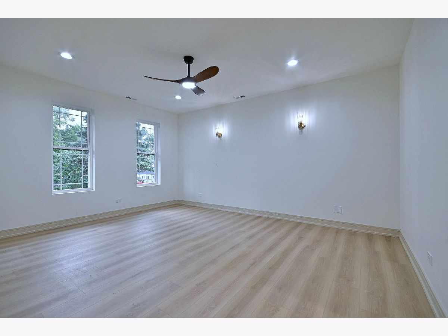
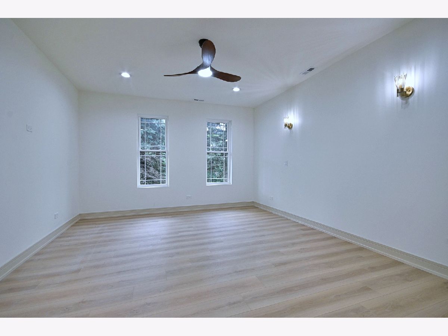
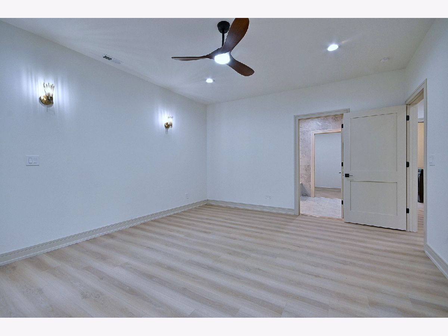
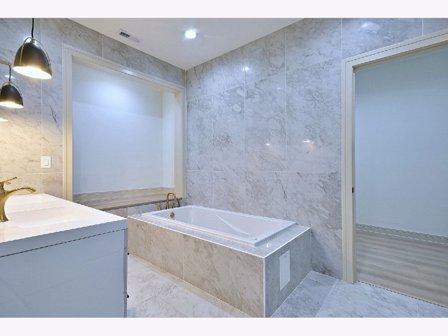
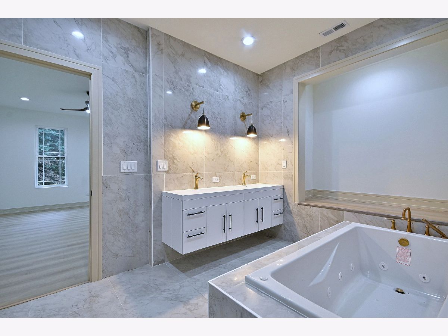
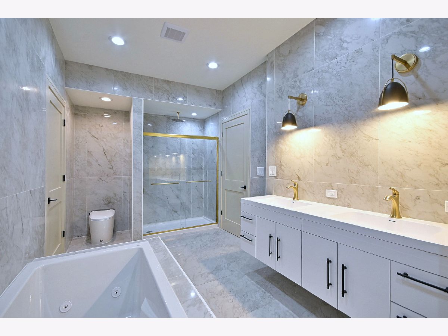
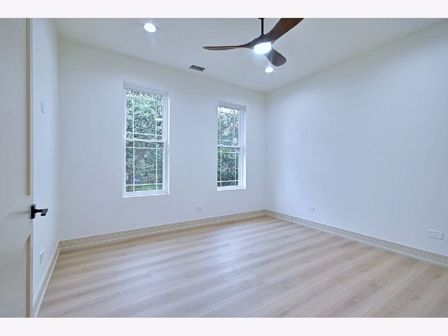
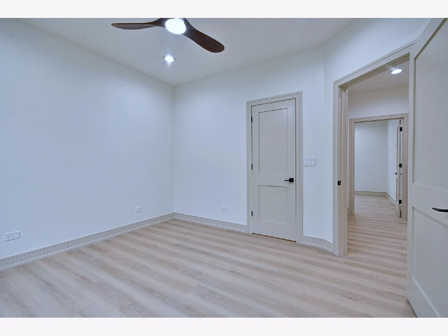
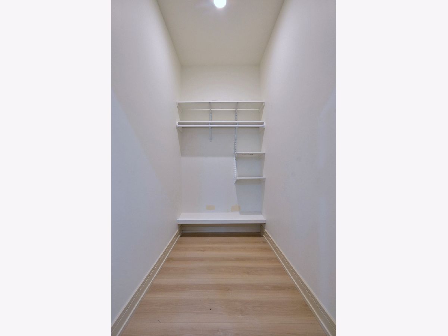
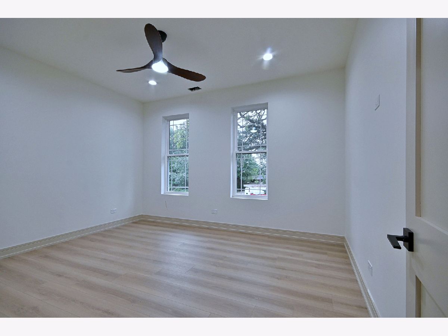
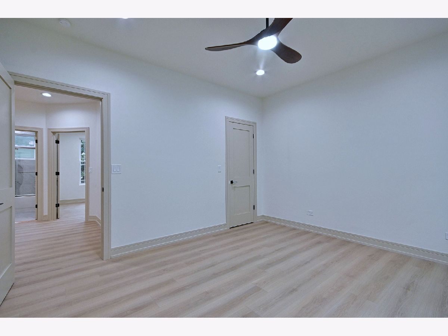
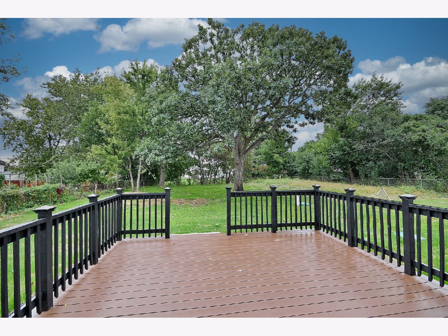
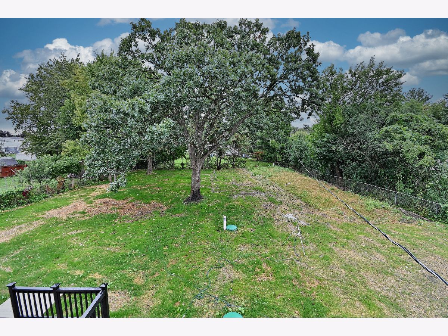
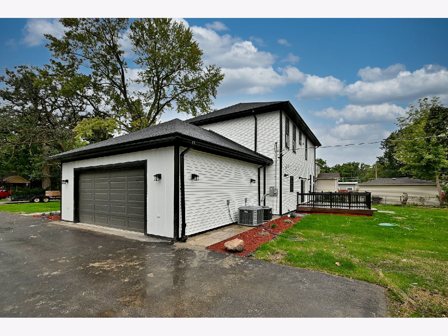
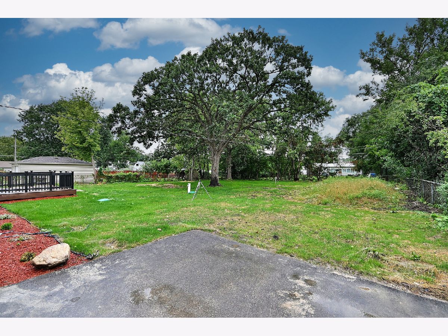
Some photos of this home have been virtually staged.
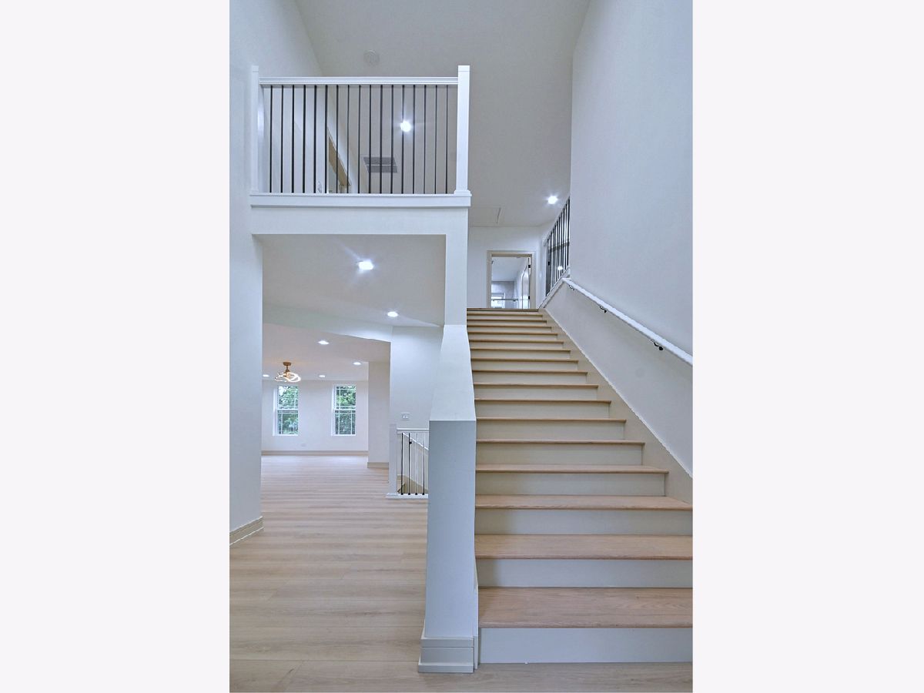
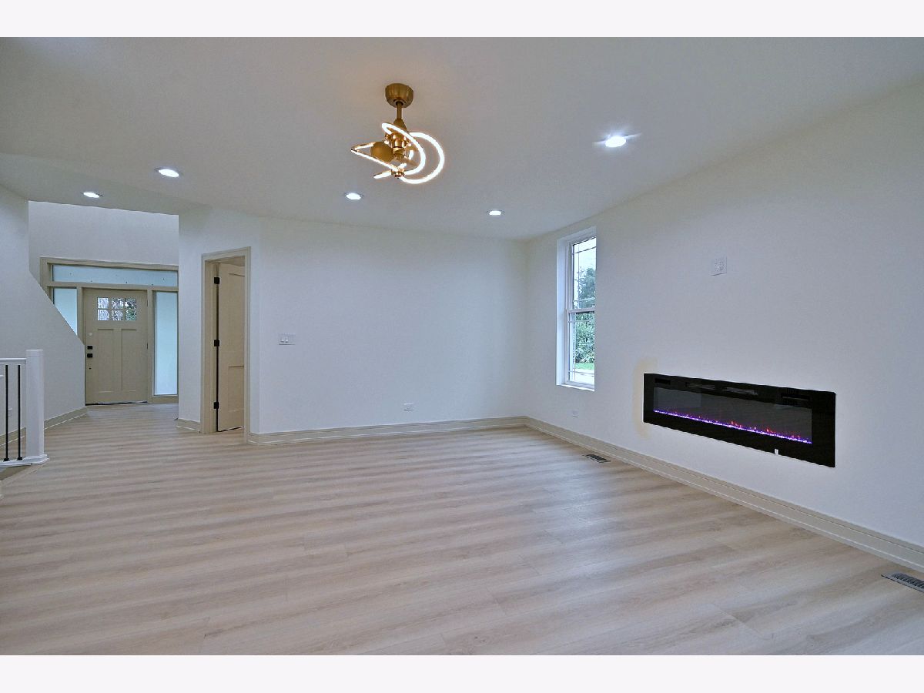
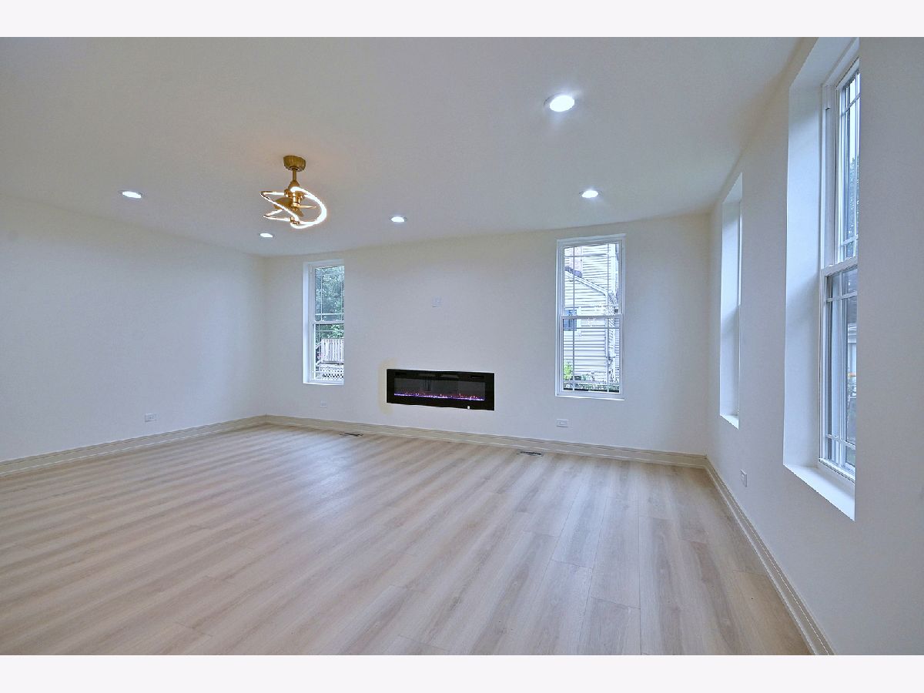
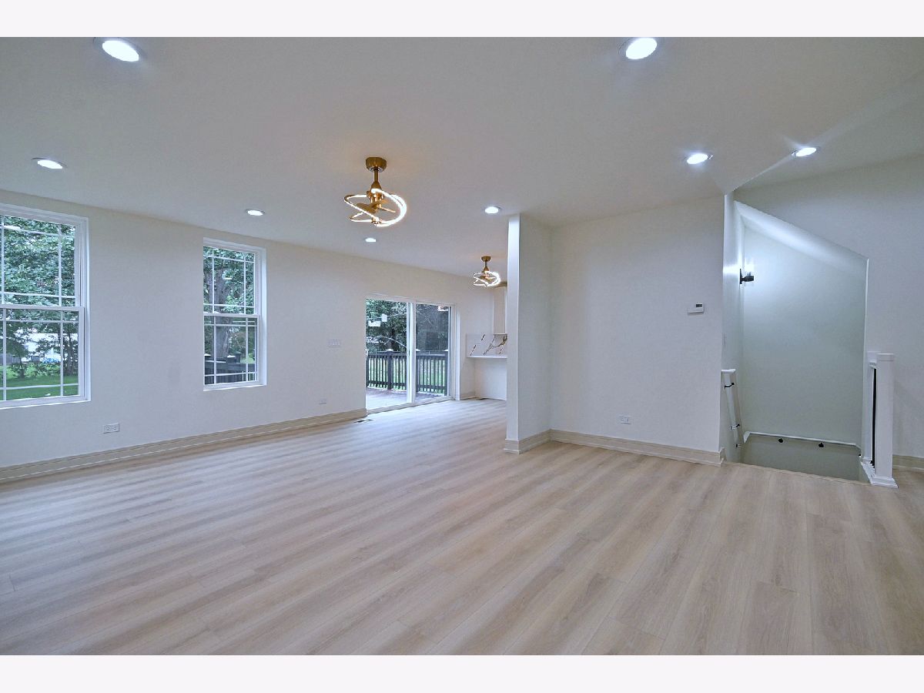
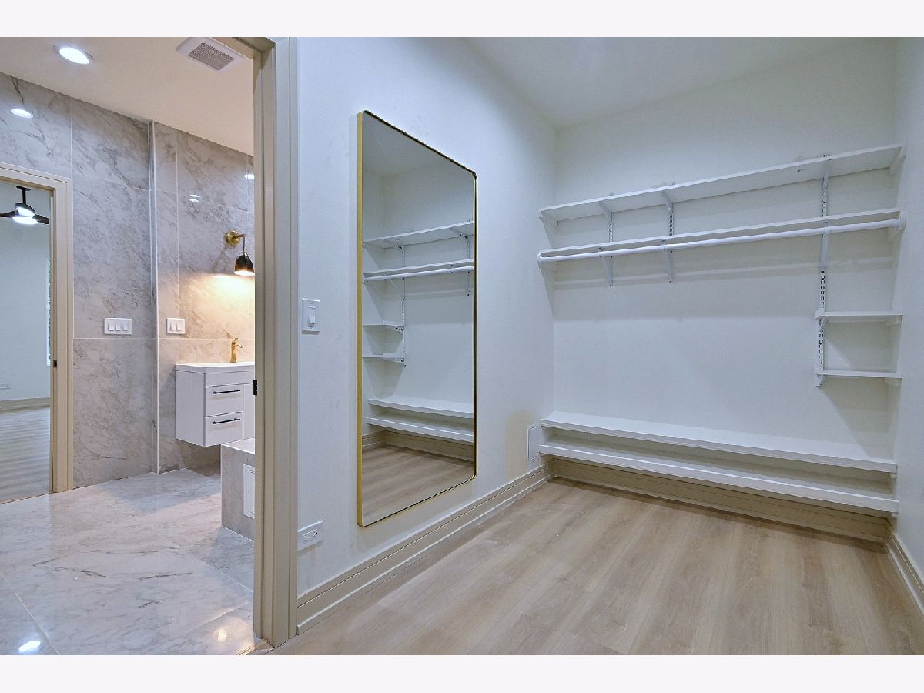
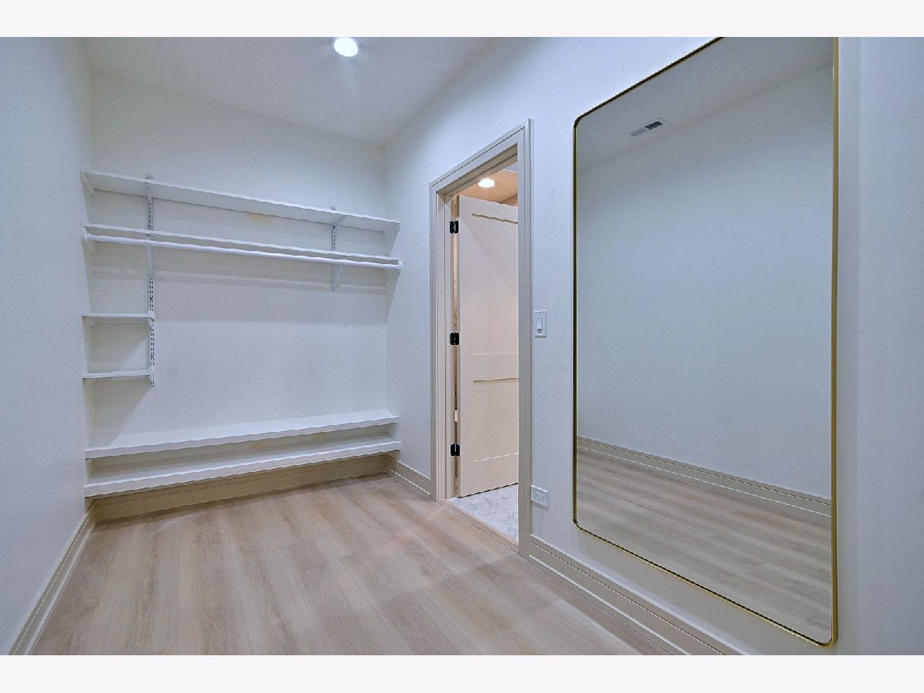
Room Specifics
All Bedroom Info:
Total Bedrooms: 5
Bedrooms Above Ground: 4
Bedrooms Below Ground: 1
Total Bedrooms: 5
Bedrooms Above Ground: 4
Bedrooms Below Ground: 1
Master Bedroom Info:
Dimensions: 14X17
Location: 2nd LevelDimensions: 14X17
Floor Type: Luxury Vinyl
Second Bedroom Info:
Dimensions: 12X13
Location: 2nd LevelDimensions: 12X13
Floor Type: Luxury Vinyl
Third Bedroom Info:
Dimensions: 12X12
Location: 2nd LevelDimensions: 12X12
Floor Type: Luxury Vinyl
Fourth Bedroom Info:
Dimensions: 13X11
Location: Main LevelDimensions: 13X11
Floor Type: Luxury Vinyl
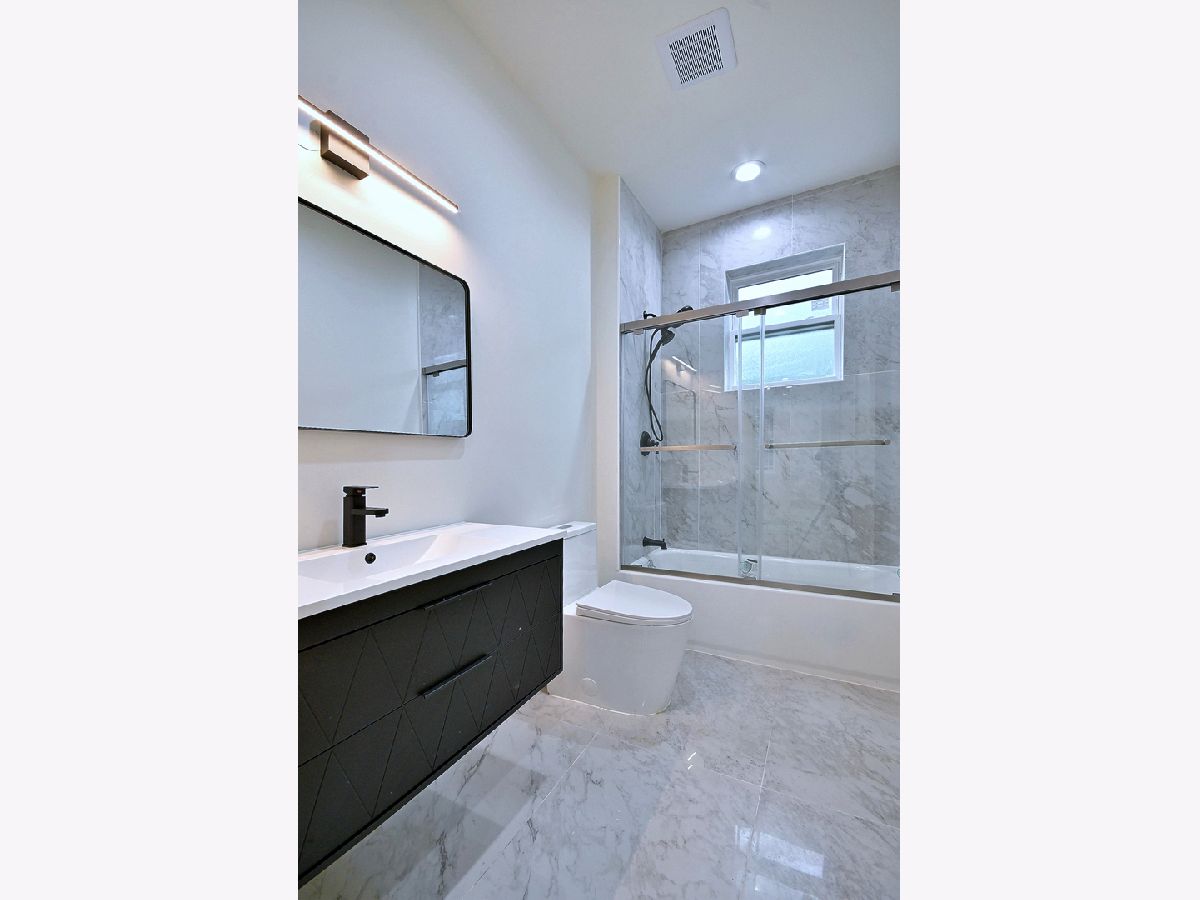
Bathroom Info:
Full Bathrooms: 4
Partial Bathrooms: 1Full Bathrooms: 4
Bathroom Amenities: —
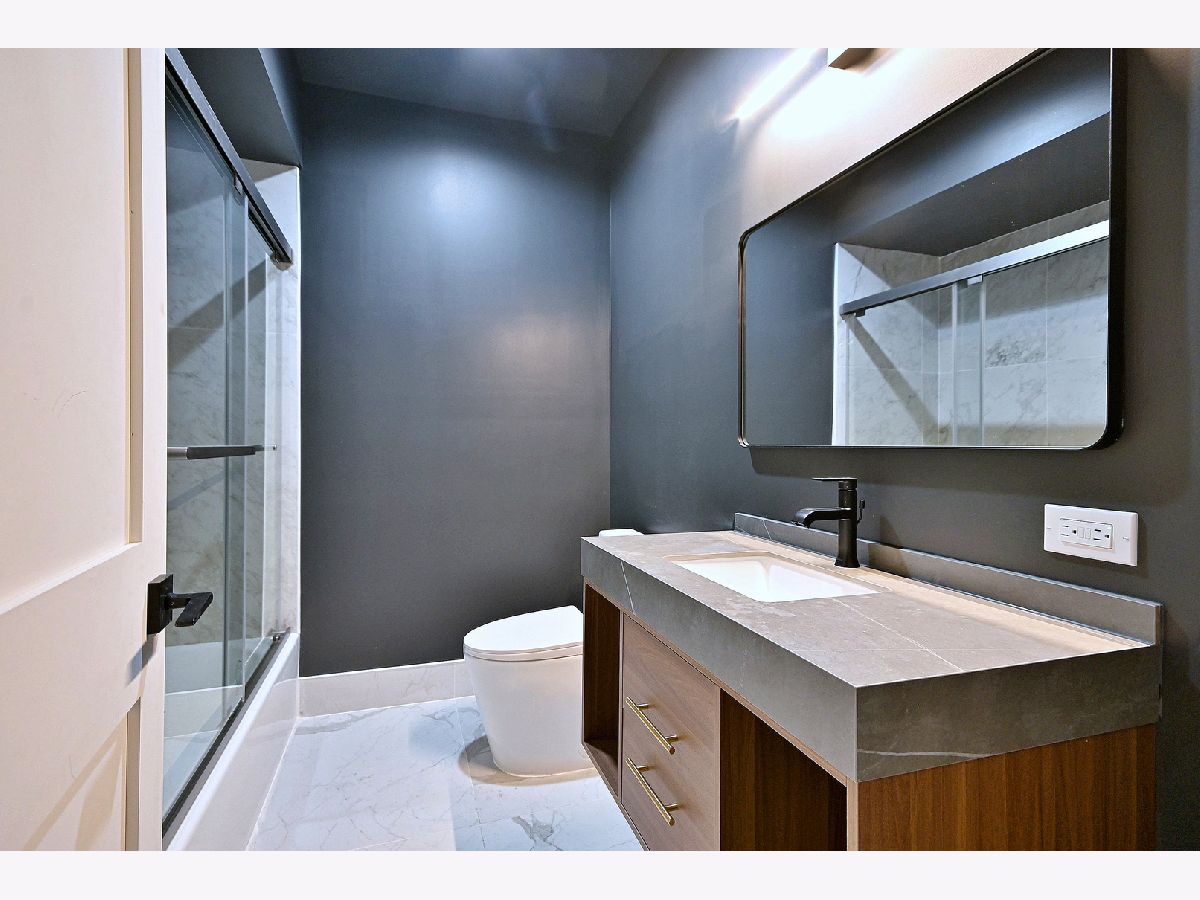
Bathroom in Basement: 1
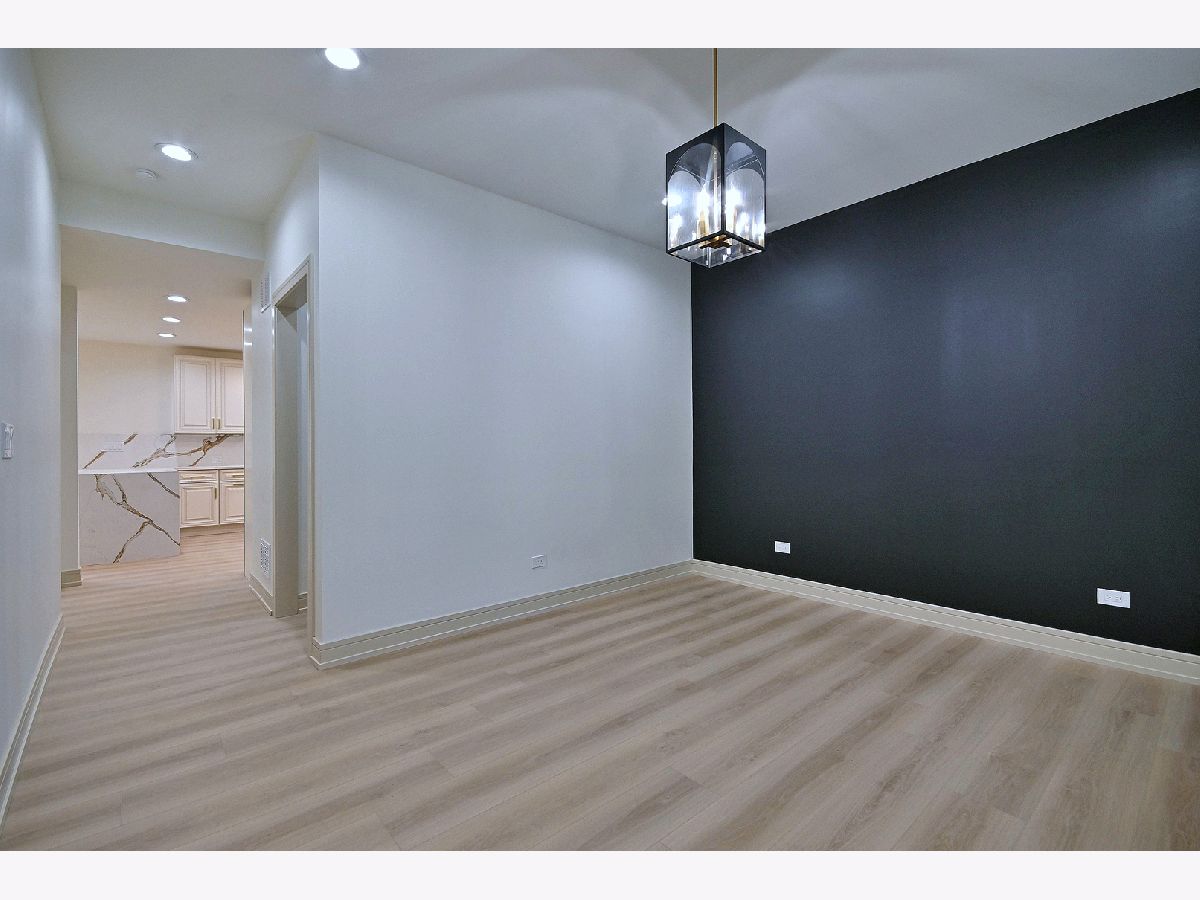
Dining Room Info:
Dimensions: 13X12
Location: Main LevelDimensions: 13X12
Floor Type: Luxury Vinyl
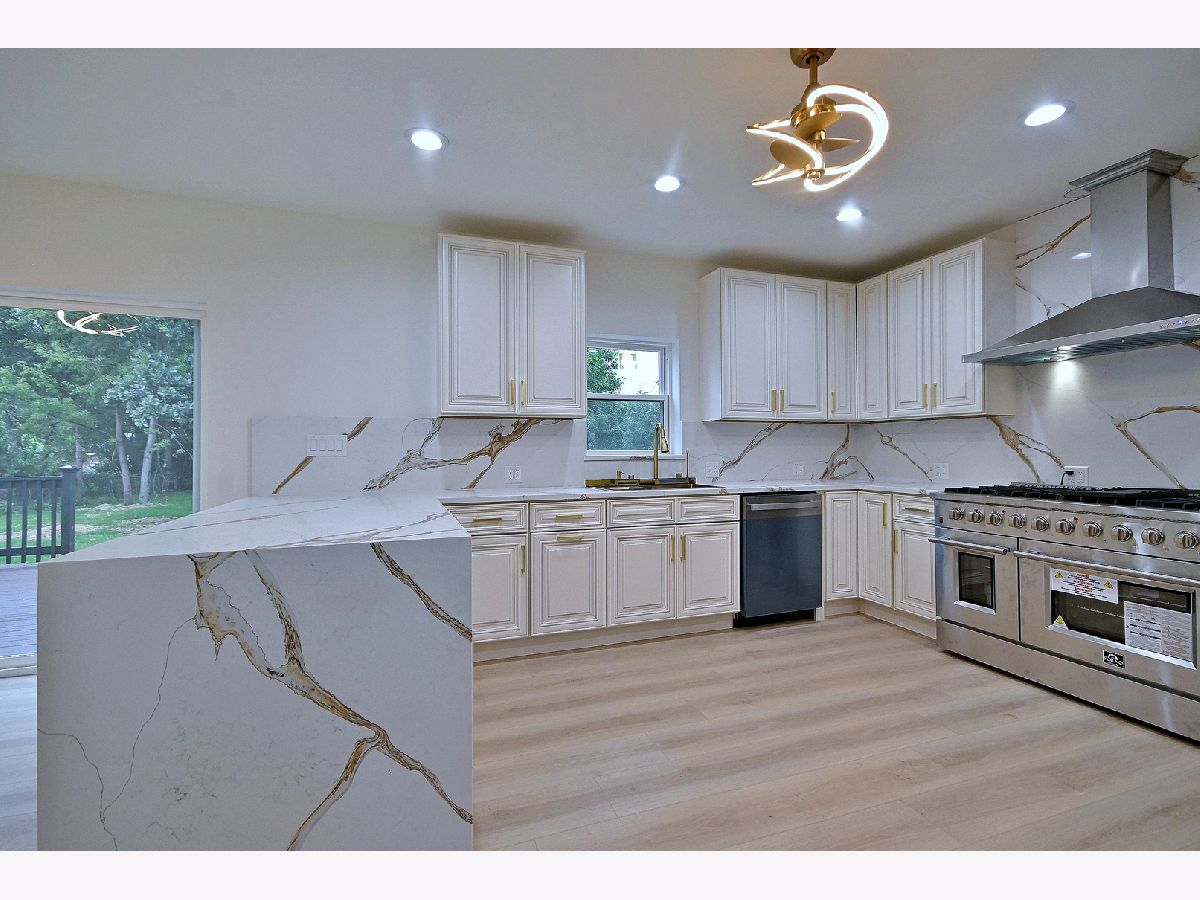
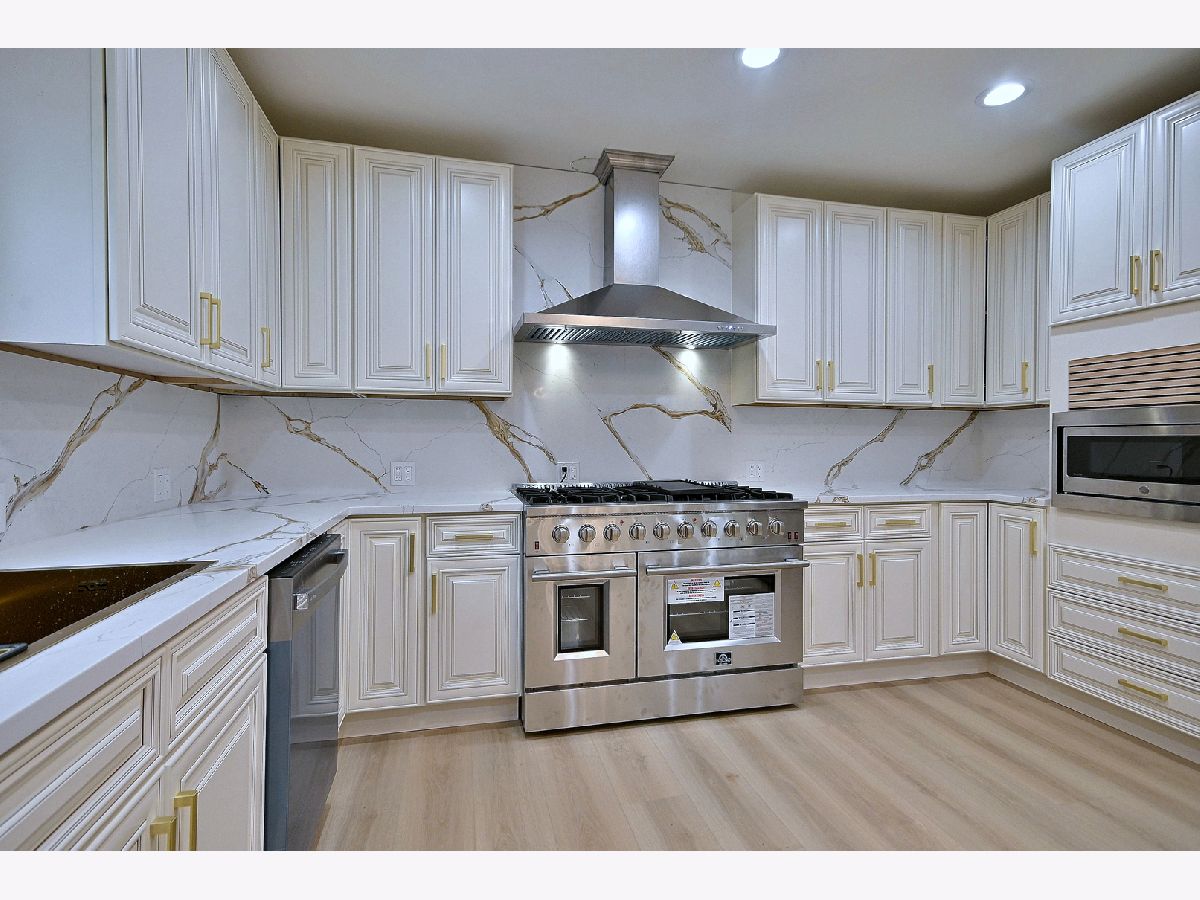
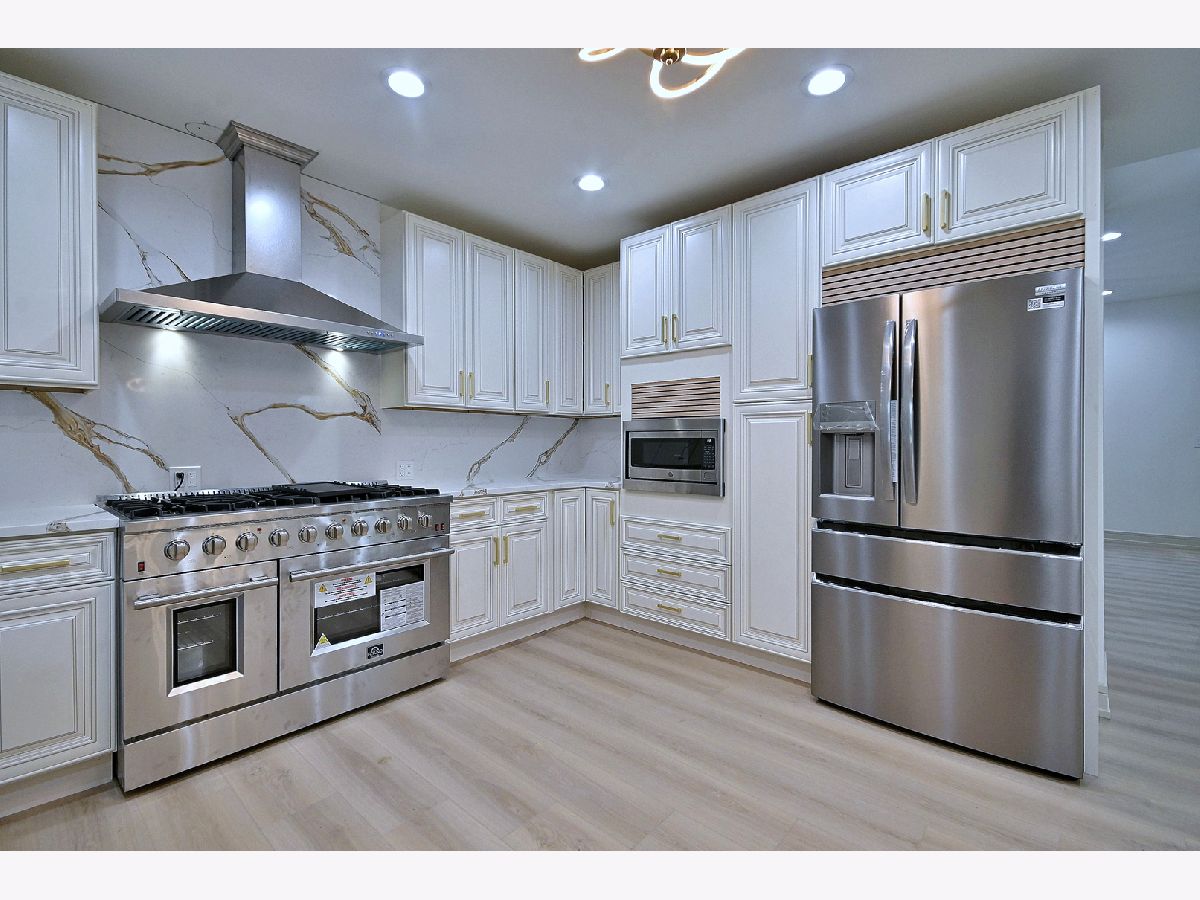
Kitchen Info:
Dimensions: 14X13
Location: Main LevelDimensions: 14X13
Floor Type: Luxury Vinyl
Features: Eating Area-Table Space
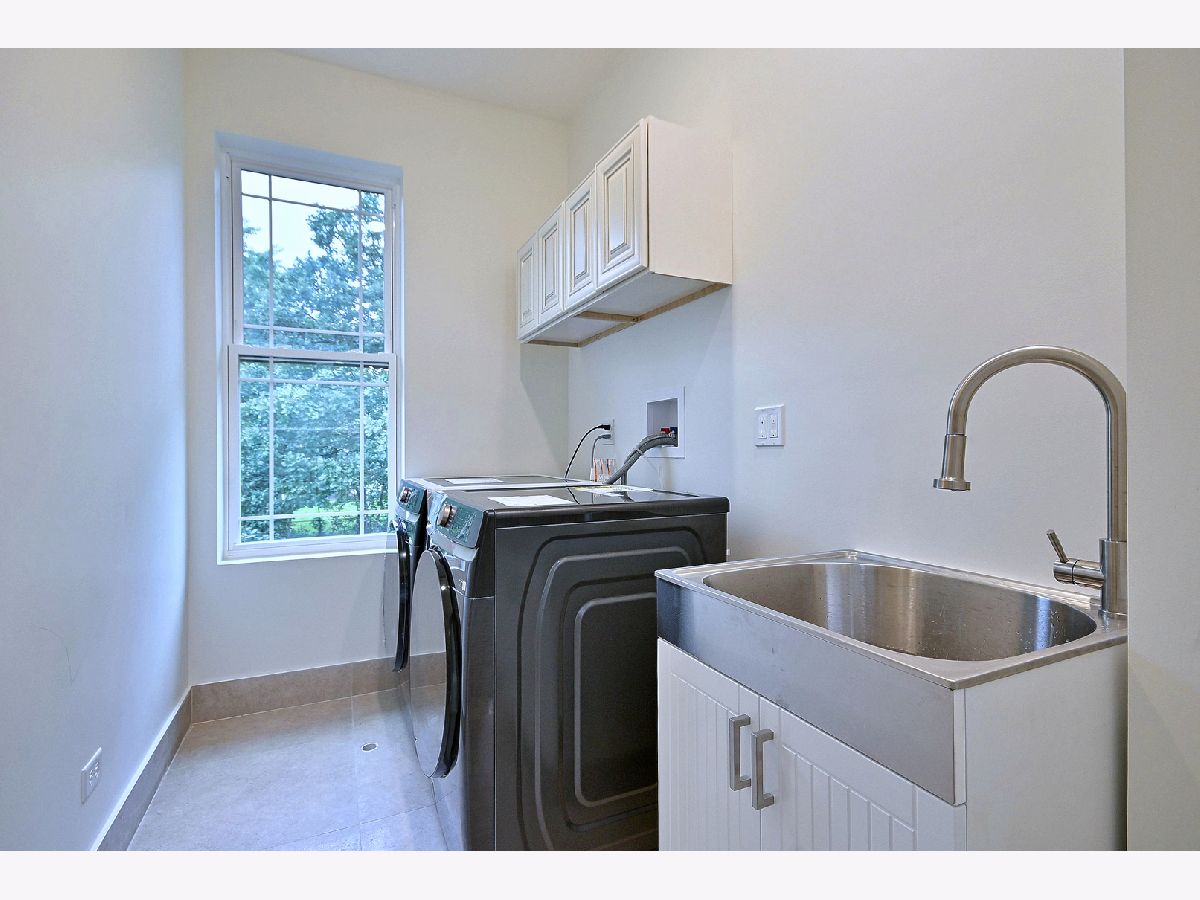
Laundry Room Info:
Dimensions: 9X5
Location: 2nd LevelDimensions: 9X5
Floor Type: Luxury Vinyl
Living Room Info:
Dimensions: 19X14
Location: Main LevelDimensions: 19X14
Floor Type: Luxury Vinyl
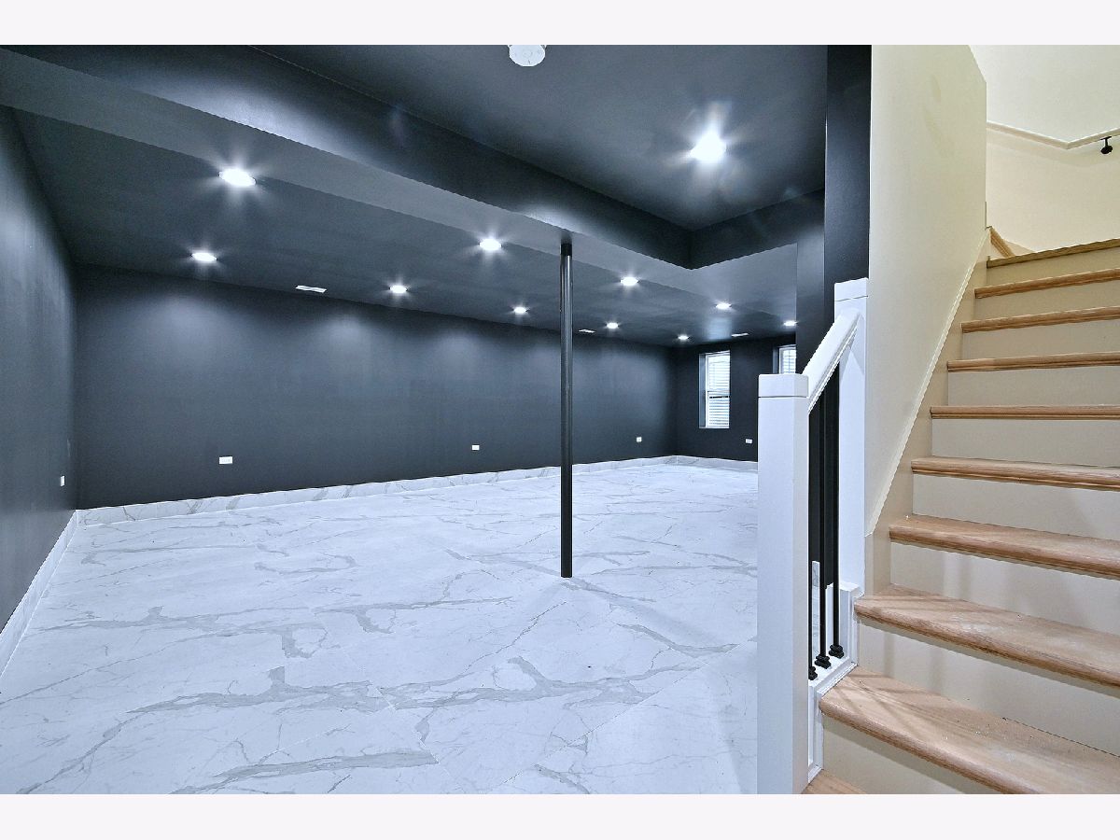
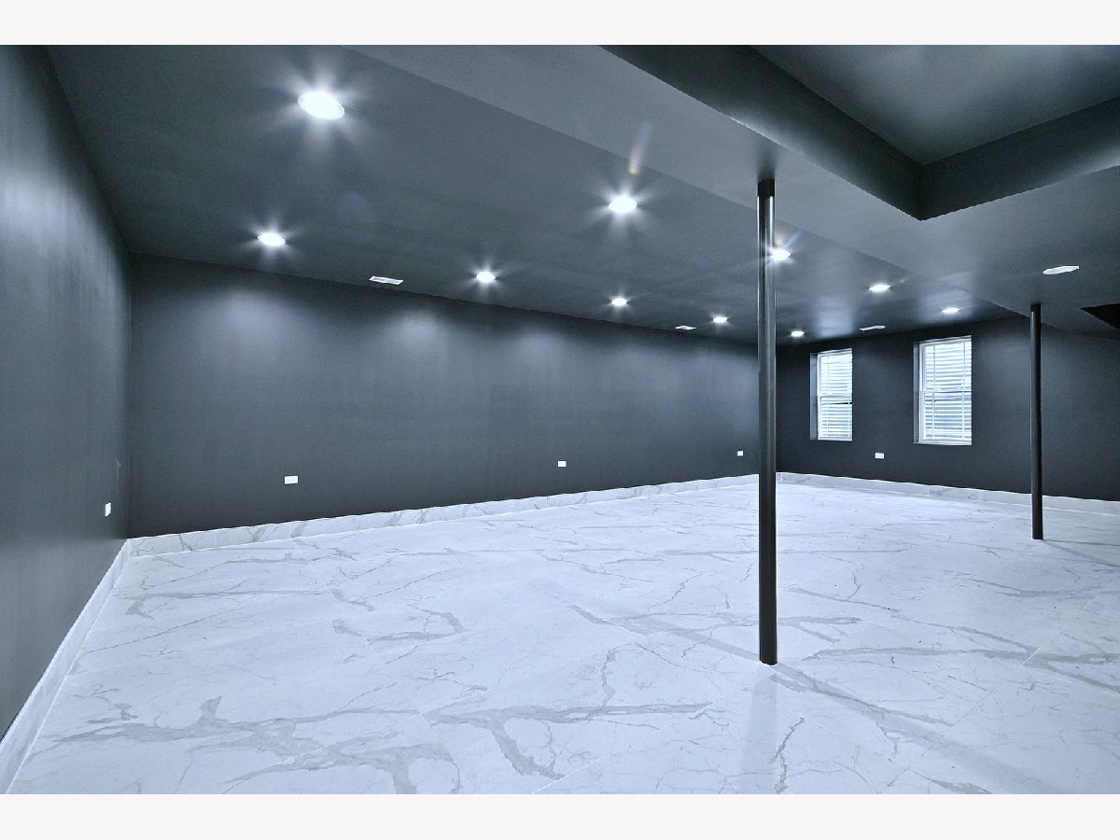
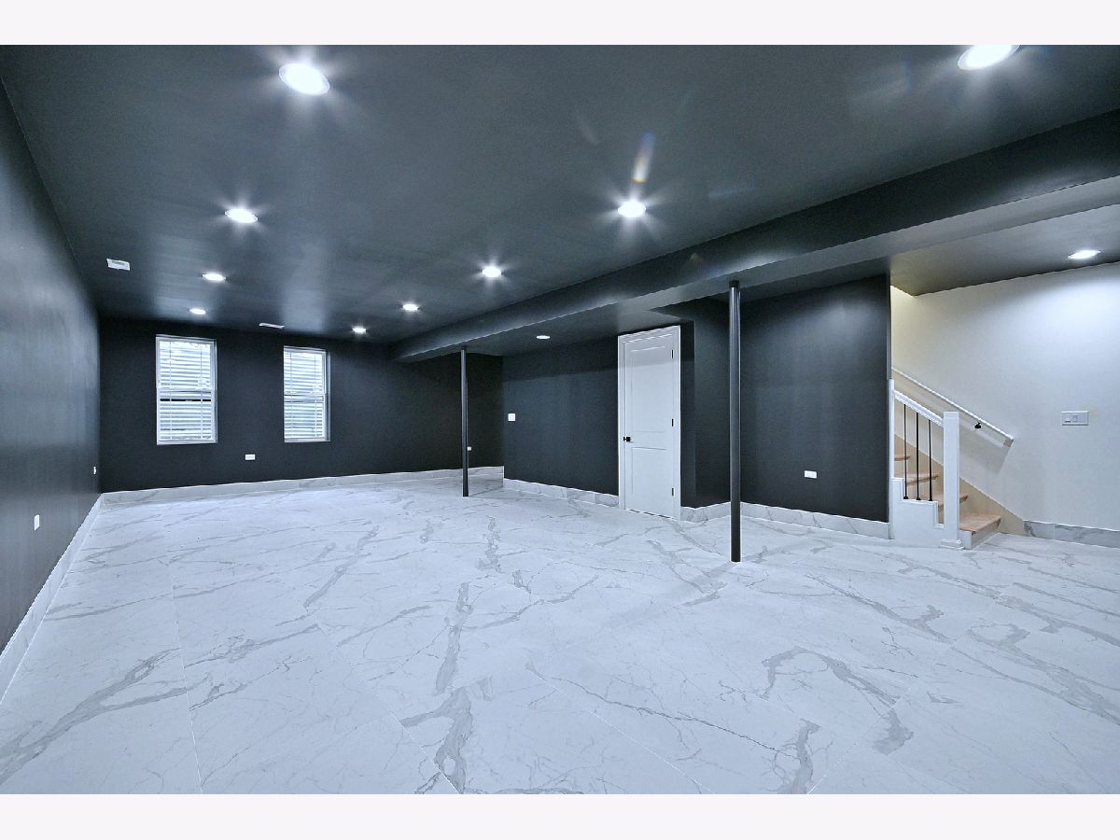
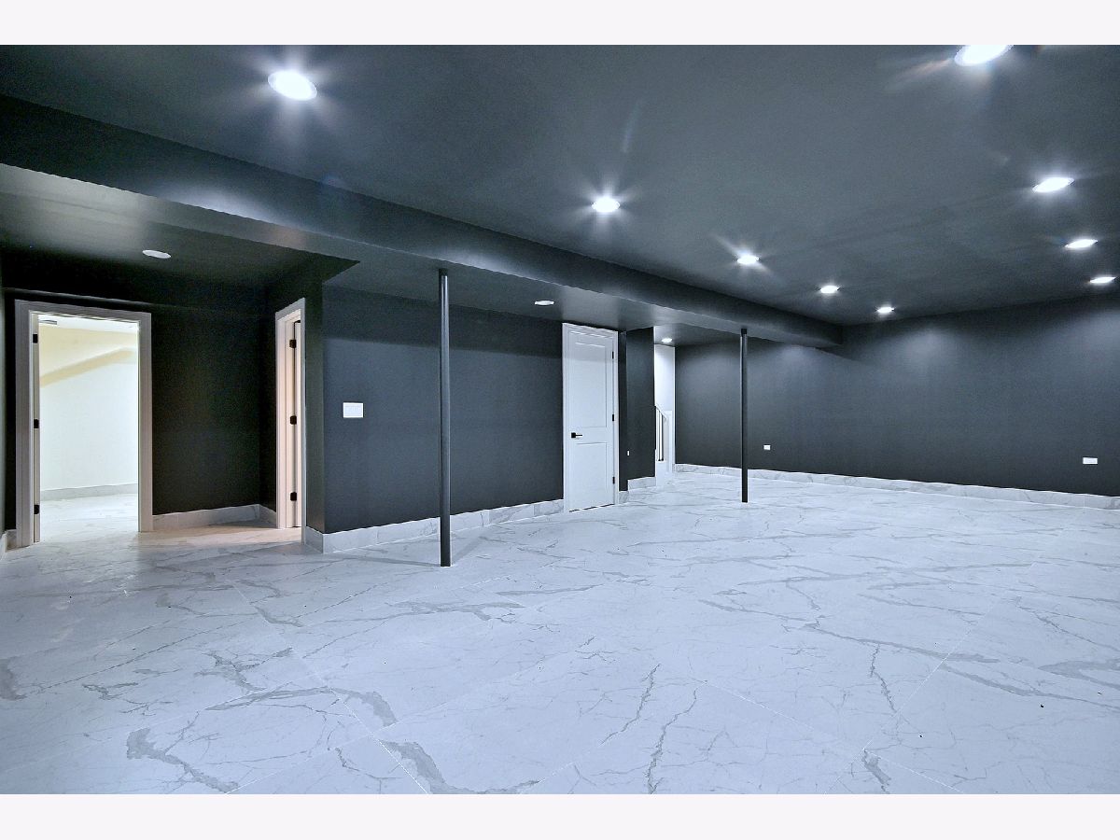
Family Room Info:
Dimensions: 23X31
Location: BasementDimensions: 23X31
Floor Type: Ceramic Tile
Additional Rooms Info:
Rooms: Bedroom 5, Family Room, Mud Room, Utility Room-Lower Level
Basement: Finished, FullRooms: Bedroom 5, Family Room, Mud Room, Utility Room-Lower Level
First Additional Room Info:
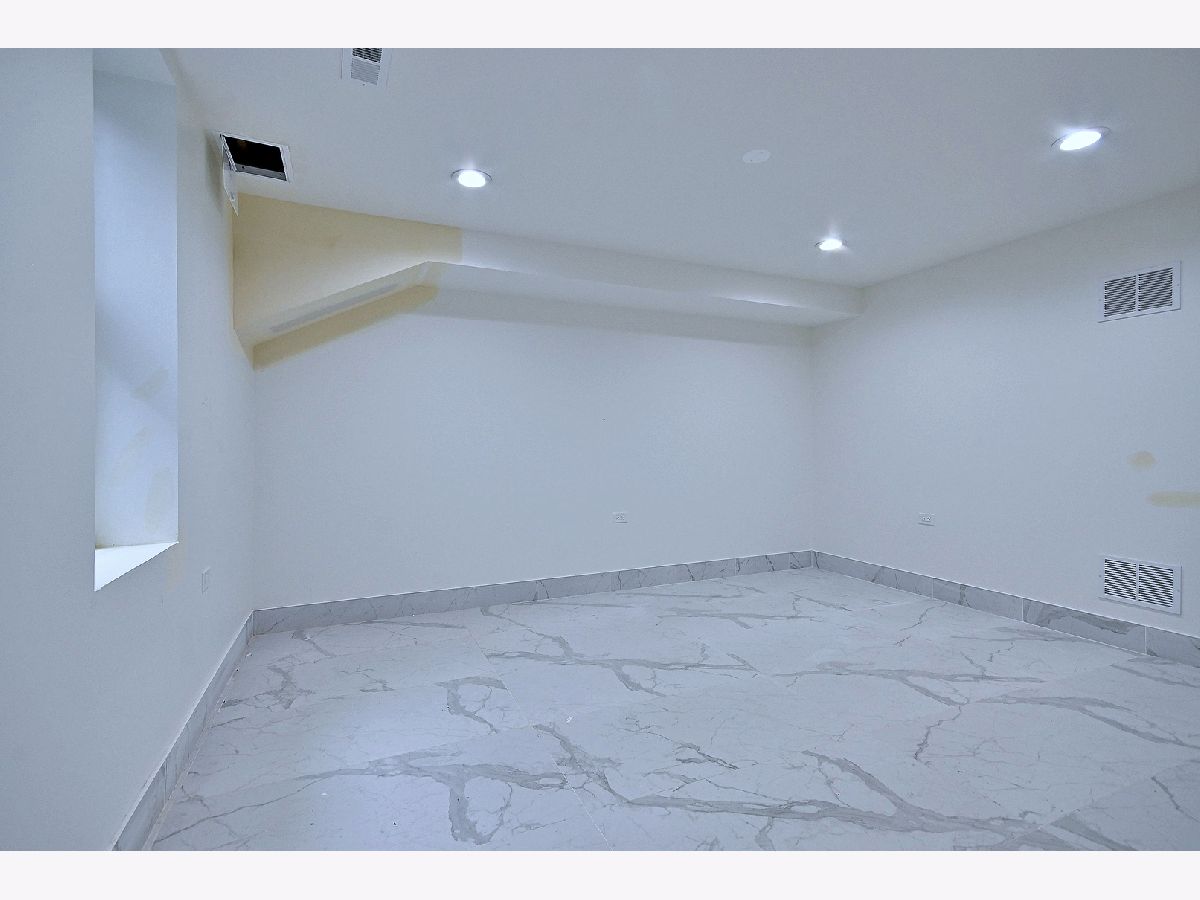
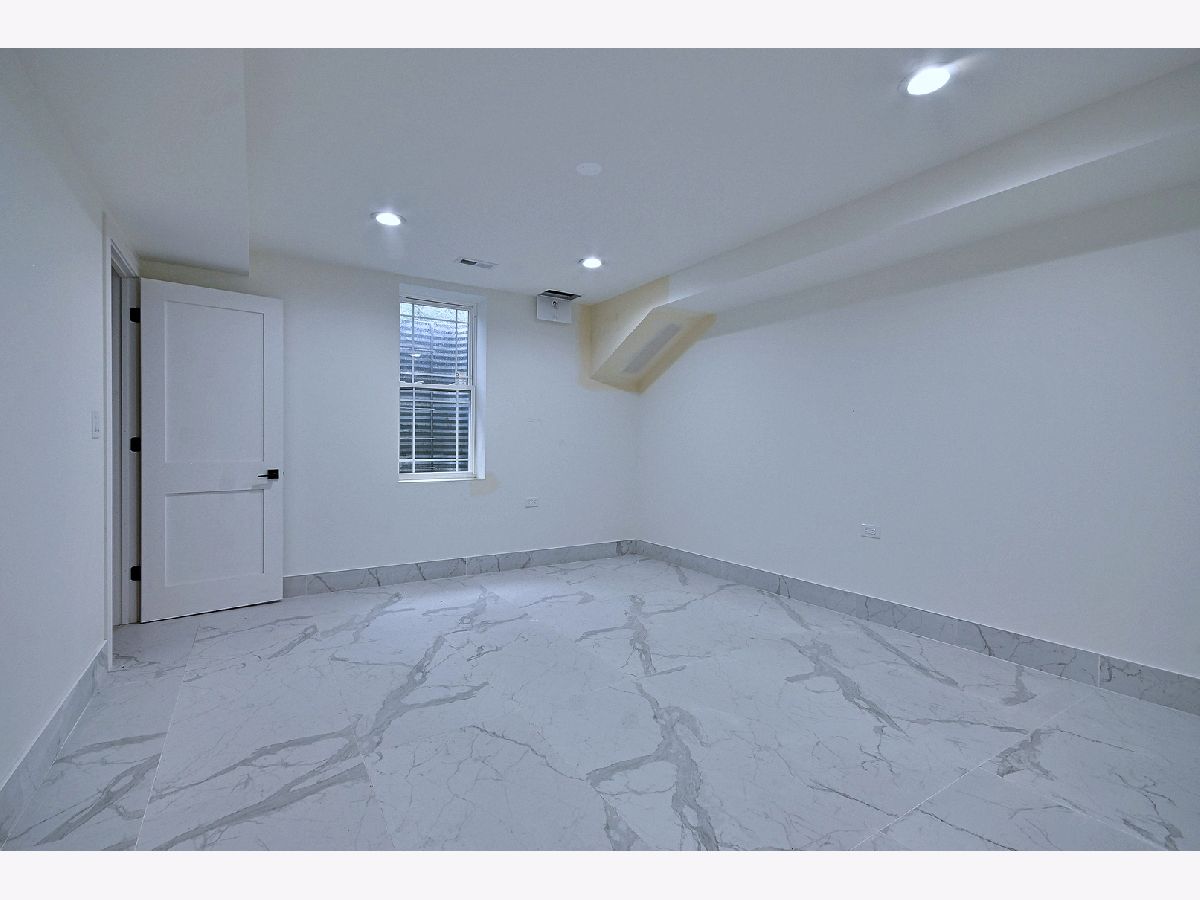
Name: Bedroom 5
Dimensions: 12X14
Location: BasementName: Bedroom 5
Dimensions: 12X14
Floor Type: Ceramic Tile
Second Additional Room Info:
Name: Family Room - Down
Dimensions: 23X31
Location: BasementName: Family Room - Down
Dimensions: 23X31
Floor Type: Ceramic Tile
Third Additional Room Info:
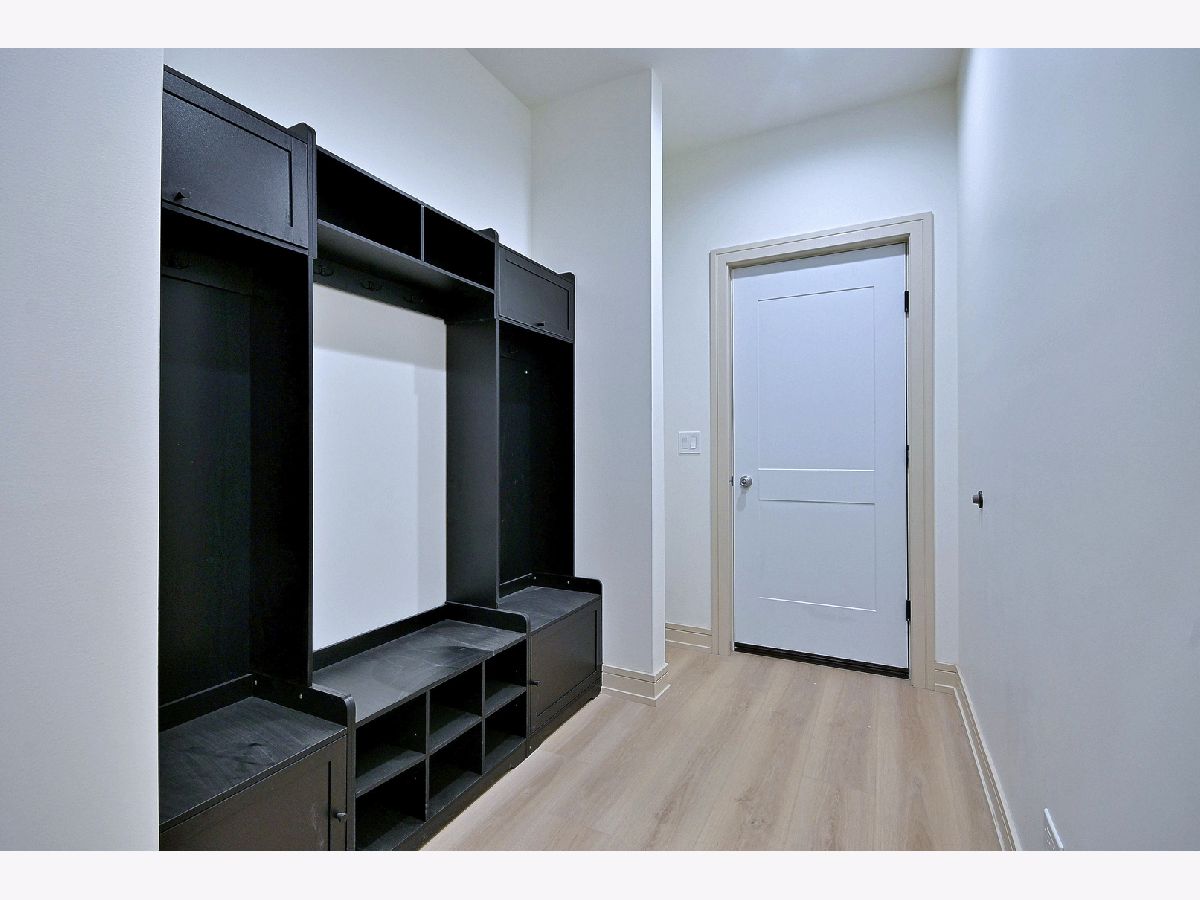
Name: Mud Room
Dimensions: 9X6
Location: Main LevelName: Mud Room
Dimensions: 9X6
Floor Type: Luxury Vinyl
Fourth Additional Room Info:
Name: Utility Room-Lower Level
Dimensions: 12X16
Location: BasementName: Utility Room-Lower Level
Dimensions: 12X16
Floor Type: Ceramic Tile
Other Specifics
| 2 | |
| — | |
| Attached, Garage | |
| — | |
| — | |
| — | |
| — | |
| — | |
| 100x200 | |
| — | |
| Full | |
| — | |
| Double Oven, Microwave, Dishwasher, Refrigerator, Washer, Dryer, Stainless Steel Appliance(s), Range Hood, Water Softener, Water Softener Owned | |
| Not in DB | |
| — | |
| — | |
| — |
Tax History
| Year | Property Taxes |
|---|---|
| 2023 | $4,342 |
| 2026 | $3,101 |
Contact Agent
Nearby Similar Homes
401 Wood Dale Road, Wood Dale, Illinois 60191
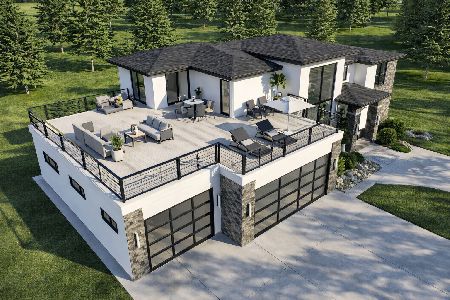
For Sale
$949,900
4 beds / 3.0 baths / 3,054 ft2
Single Family / Built: 2026
167
142 School Street, Wood Dale, Illinois 60191
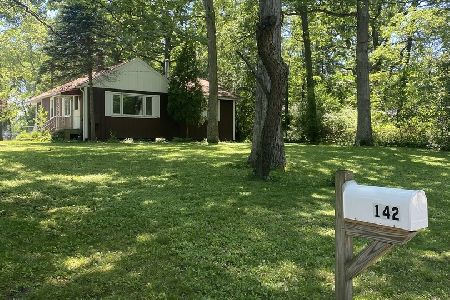
For Sale
$349,900
3 beds / 1.0 baths / 1,114 ft2
Single Family / Built: 1946
15
510 Grove Street, Wood Dale, Illinois 60191
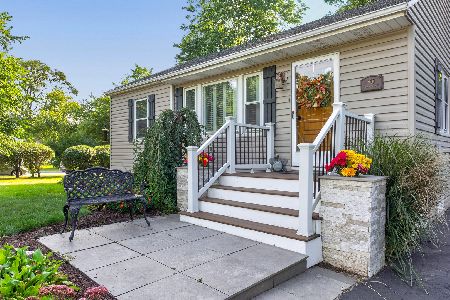
For Sale
$375,000
3 beds / 1.0 baths / 1,912 ft2
Single Family / Built: 1952
28
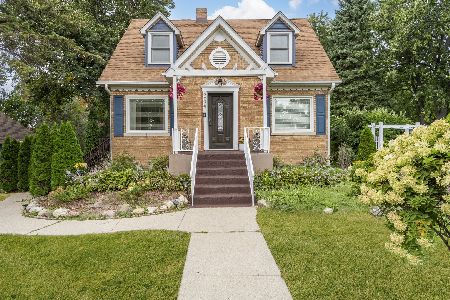
Nearby Sold Comparables
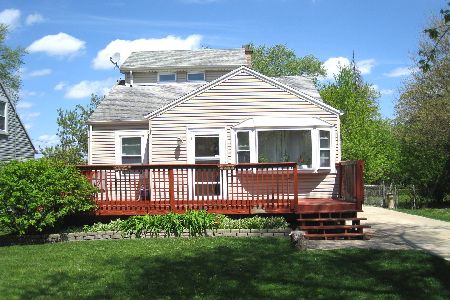
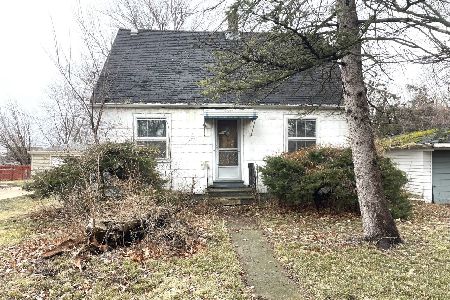
148 Hillcrest Avenue, Wood Dale, Illinois 60191

Sold
$99,000
2 beds / 1.0 baths / 840 ft2
Single Family / Built: 1952
5265
122 Hillcrest Avenue, Wood Dale, Illinois 60191

Sold
$124,000
2 beds / 1.0 baths / 1,128 ft2
Single Family / Built: 1949
2245
487 Wood Dale Road, Wood Dale, Illinois 60191
Sold
$149,000
3 beds / 1.0 baths / 1,247 ft2
Single Family / Built: 1943
4200
Contact Agent
Listing Provided By
Chicagoland Brokers Inc.
