

128 Willow Street, Park Forest, Illinois 60466


$247,500
|
For Sale
|
|
| Status: | Active |
| Sqft: | 1,741 |
| Cost/Sqft: | $142 |
| Beds: | 3 |
| Baths: | 2 |
| Year Built: | 1956 |
| Property Taxes: | $7,191 |
| Days On Market: | 17 |
| Lot Size: | 0,00 |
Description
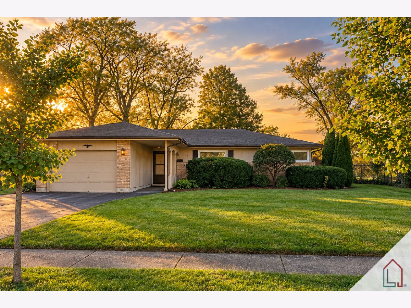
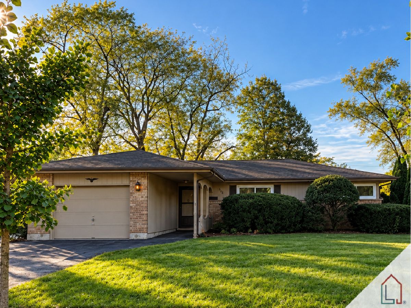
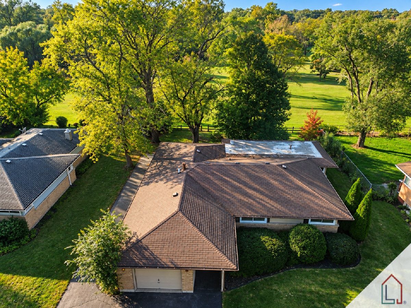
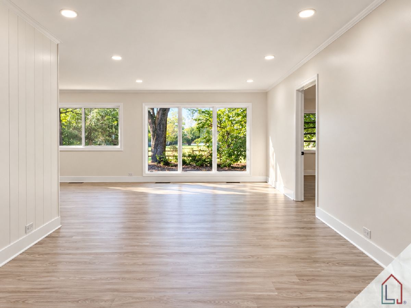
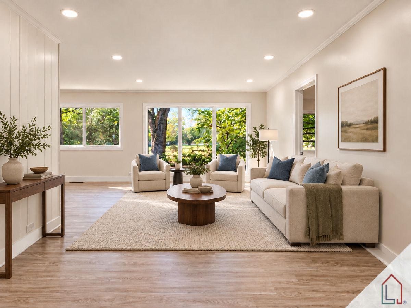
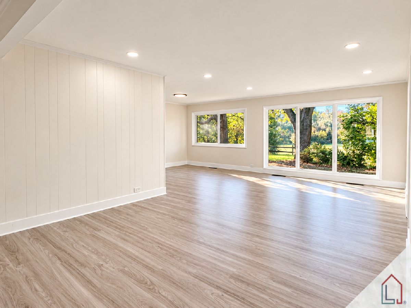
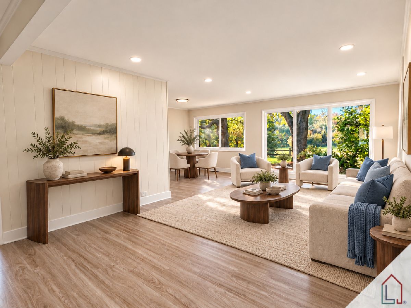
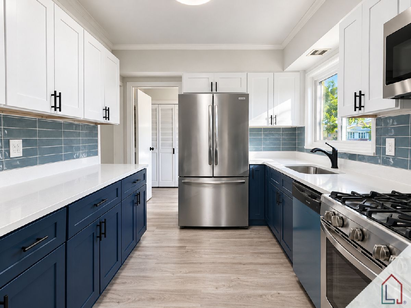
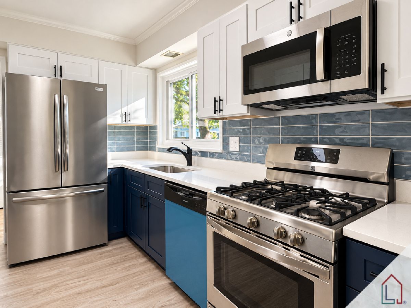
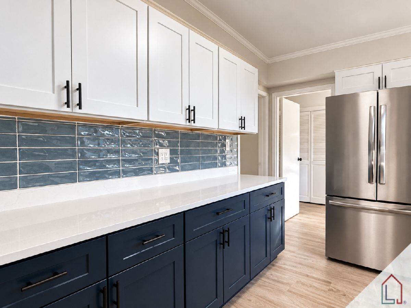
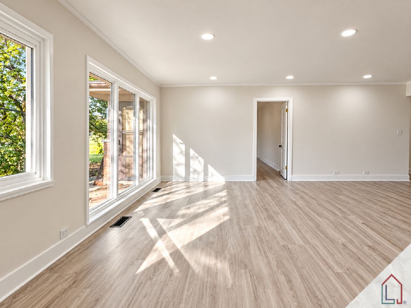
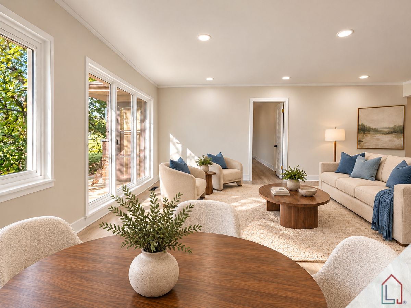
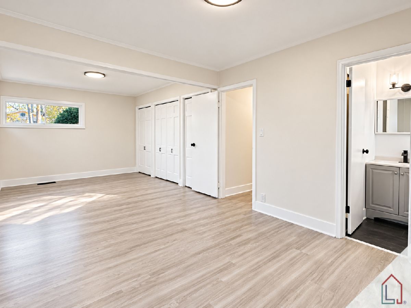
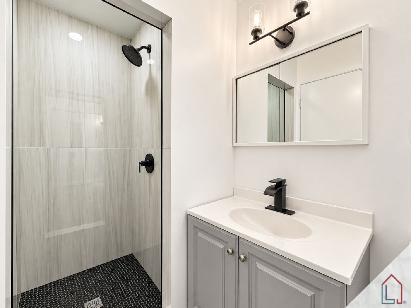
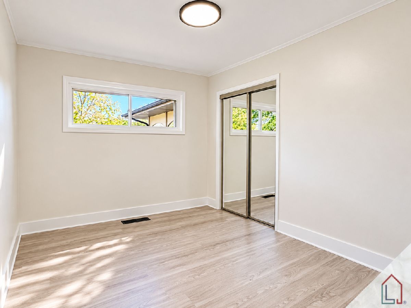
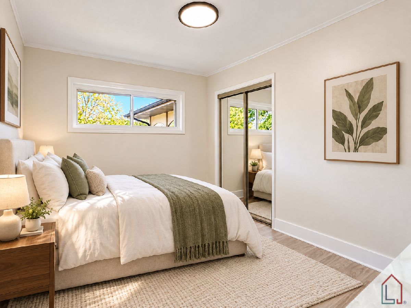
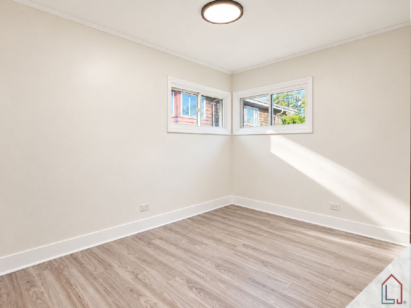
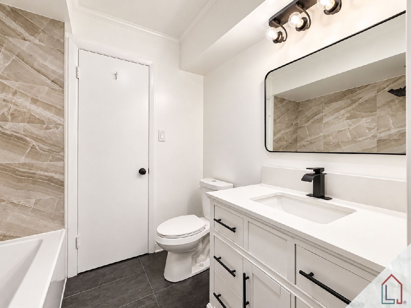
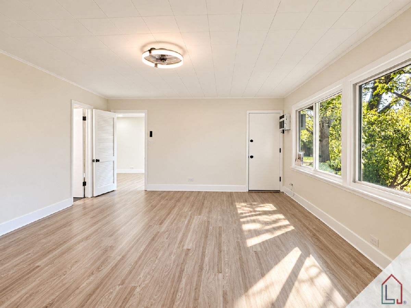
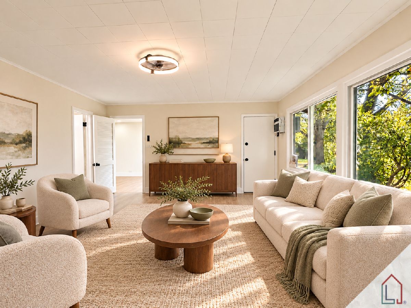
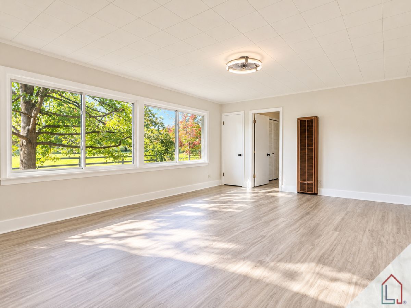
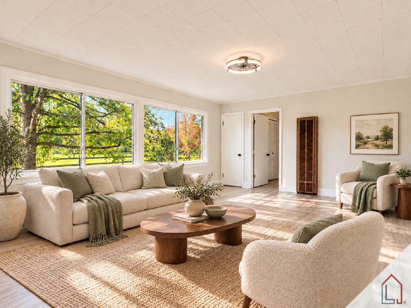
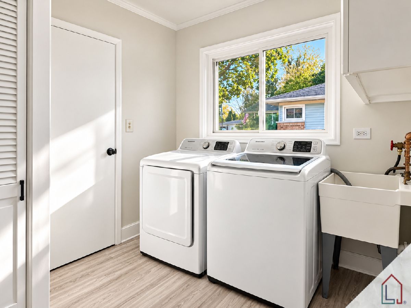
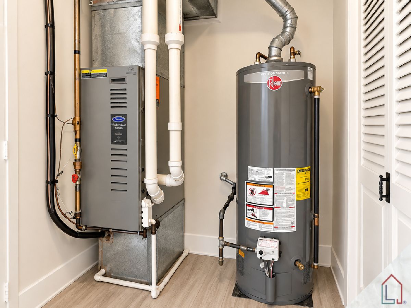
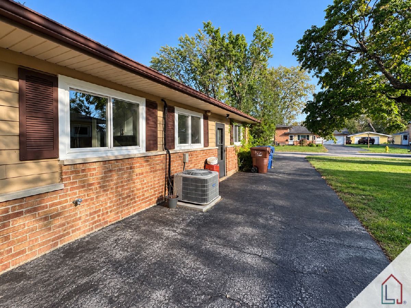
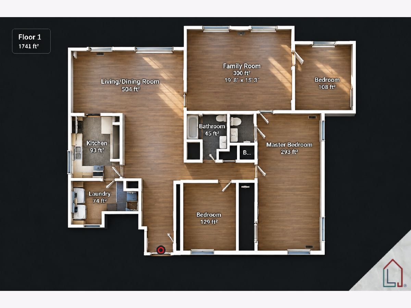
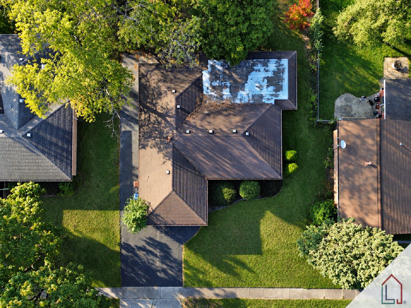
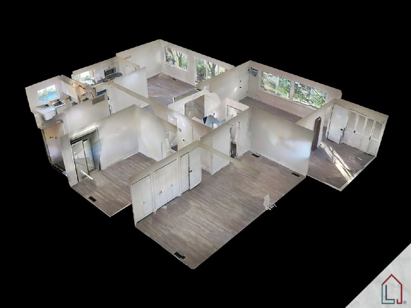
Welcome home to this beautifully renovated 3-bedroom, 2-bathroom ranch, perfectly situated in a charming, tree-lined neighborhood where modern updates meet everyday comfort! **Much larger than it appears from the outside**, this surprisingly spacious home offers room to spread out, entertain, and enjoy everyday living. Step inside to discover bright, inviting living spaces featuring luxury vinyl plank flooring throughout, fresh neutral paint, recessed lighting, and new windows that welcome an abundance of natural light. The spacious living and dining areas flow effortlessly into a generously sized family room, offering the perfect setting for entertaining, relaxing, and making lasting memories. The newly renovated kitchen impresses with stylish cabinetry, sleek countertops, a beautiful backsplash, and stainless steel appliances-all included! Both bathrooms have been thoughtfully updated with modern finishes, including a luxurious soaking tub perfect for unwinding after a long day. Additional highlights include a new hot water tank, updated HVAC system, an attached one-car garage, an extended driveway accommodating up to five vehicles, and the added benefit of affordable property taxes! Step outside to enjoy a spacious backyard that backs directly to a park, offering peaceful green-space views and the rare advantage of no rear residential neighbors. Whether you're hosting summer gatherings, enjoying a quiet morning coffee, or simply appreciating the surrounding greenery, this home offers the perfect balance of privacy, comfort, and convenience. Beautifully updated, move-in ready, and offering more space than meets the eye-your next chapter begins here!
Property Specifics
| Single Family | |
| — | |
| Ranch | |
| 1956 | |
| 2026 | |
| None | |
| Brick, Wood Siding | |
| Asphalt, Rubber | |
| — | |
| No | |
| — |
| Cook | |
| — | |
| — / Not Applicable | |
| None | |
| Lake Michigan, Public | |
| Public Sewer | |
| Central Air, Window Unit(s) | |
| Gas | |
| 12792520 | |
| 31253030200000 |
Nearby Schools
| NAME: | DISTRICT: | DISTANCE: | |
|---|---|---|---|
|
High School
Rich Township High School |
227 | Not in DB | |
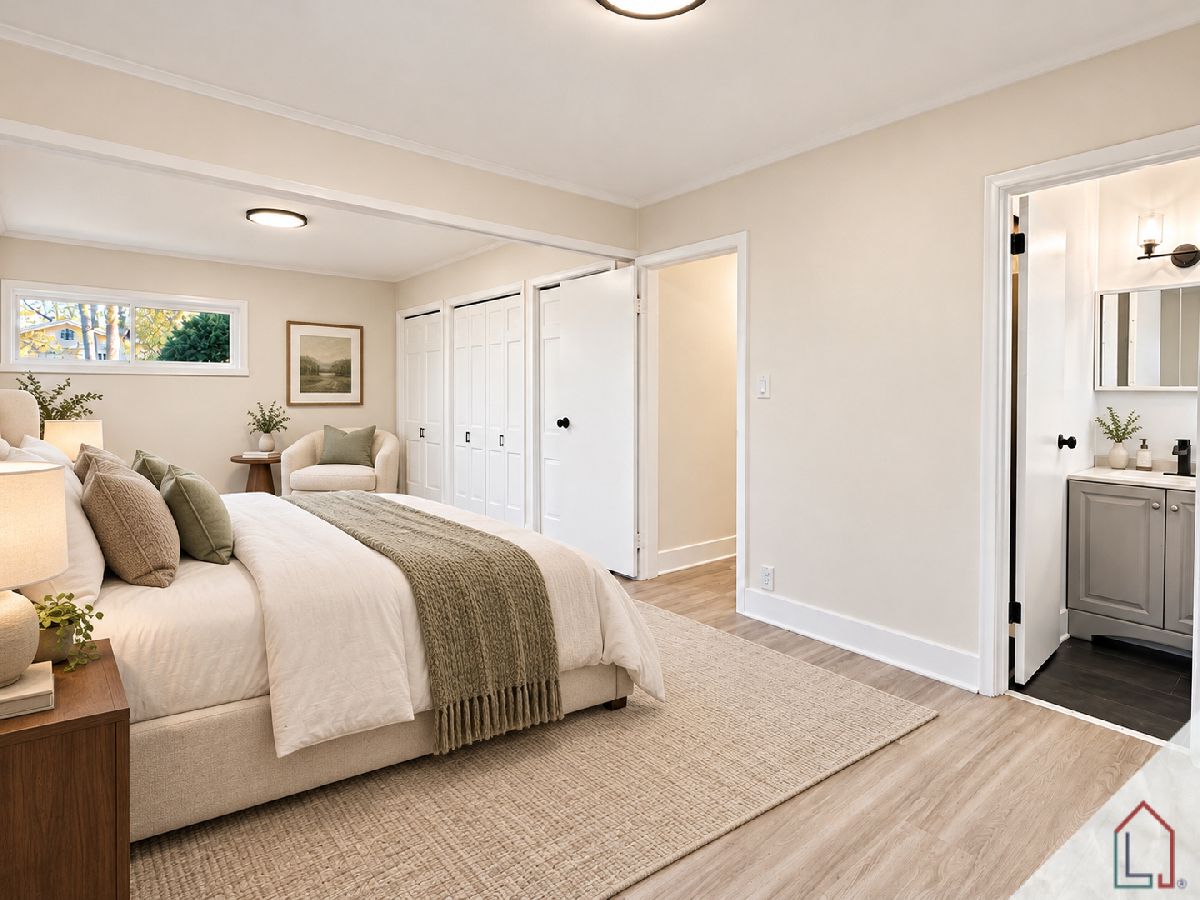
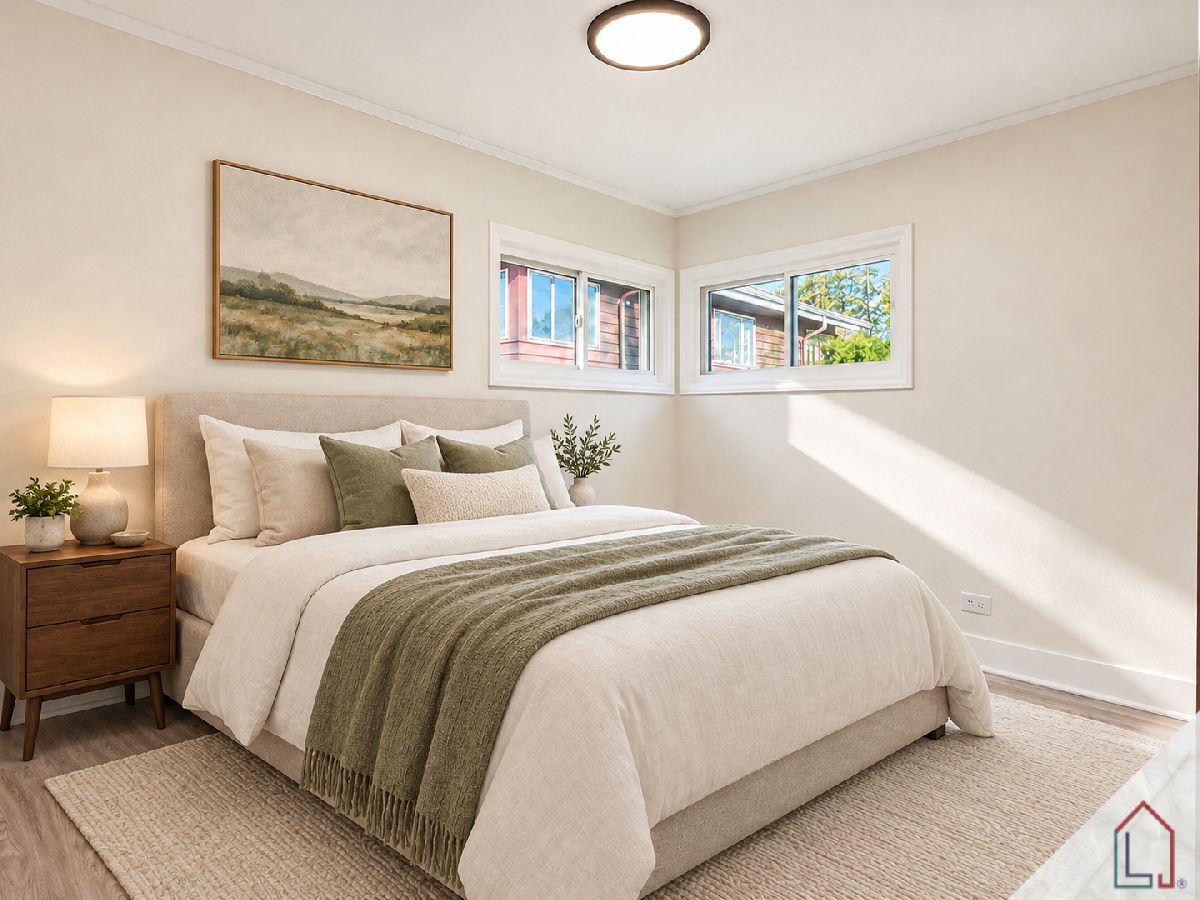
Some photos of this home have been virtually staged.
Room Specifics
Total Bedrooms: 3
Bedrooms Above Ground: 3
Bedrooms Below Ground: 0
Dimensions: 11X18
Floor Type: Luxury Vinyl
Dimensions: 10X13
Floor Type: Luxury Vinyl
Dimensions: 9X12
Floor Type: Luxury Vinyl
Full Bathrooms: 2
Bathroom Amenities: —
Bathroom in Basement: 0
Dimensions: 10X12
Floor Type: Luxury Vinyl
Dimensions: 9X10
Floor Type: Luxury Vinyl
Features: Galley
Dimensions: 12X8
Floor Type: Luxury Vinyl
Dimensions: 10X18
Floor Type: Luxury Vinyl
Dimensions: 20X15
Floor Type: Luxury Vinyl
Rooms: No additional rooms
Other Specifics
| 1 | |
| Concrete Perimeter | |
| Asphalt, Garage Door Opener, Garage Owned, Attached, Owned, Garage | |
| — | |
| — | |
| Patio | |
| — | |
| — | |
| 9000 | |
| — | |
| Full | |
| — | |
| Range, Dishwasher, Refrigerator, Microwave | |
| Not in DB | |
| Park, Pool, Tennis Court(s), Curbs, Sidewalks, Street Lights, Street Paved | |
| — | |
| — |
Contact Agent
Nearby Similar Homes
Nearby Sold Comparables




Contact Agent
Listing Provided By
Luxe Living Realty, Inc
