

12919 Grande Pines Boulevard, Plainfield, Illinois 60585


$730,000
|
For Sale
|
|
| Status: | Active |
| Sqft: | 3,675 |
| Cost/Sqft: | $199 |
| Beds: | 5 |
| Baths: | 6 |
| Year Built: | 2007 |
| Property Taxes: | $17,598 |
| Days On Market: | 16 |
| Lot Size: | 0,00 |
Description
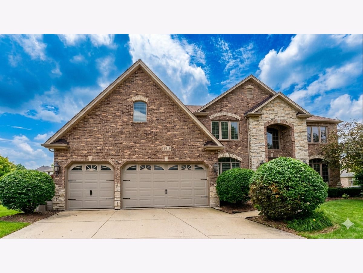
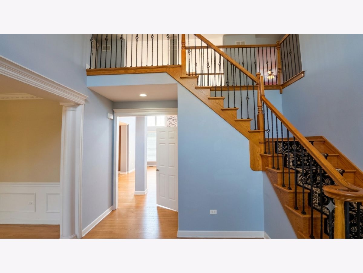
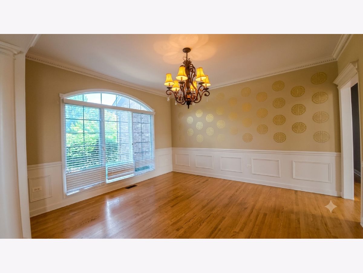
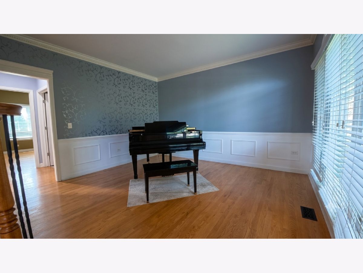
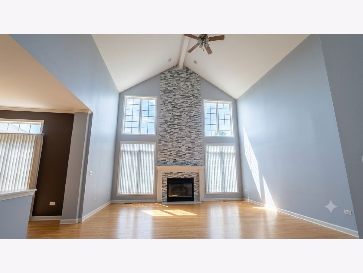
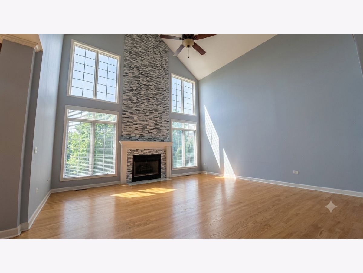
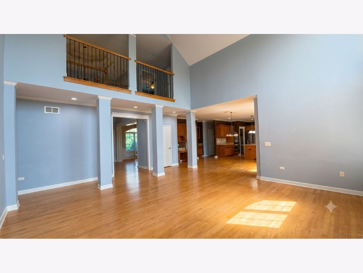
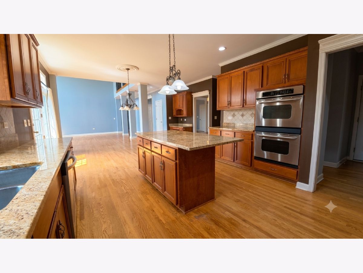
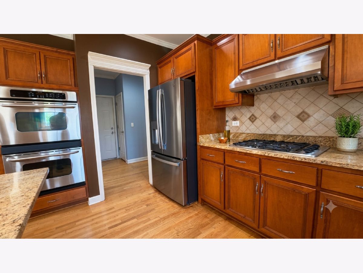
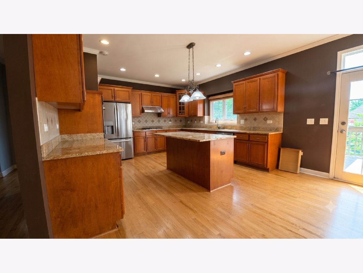
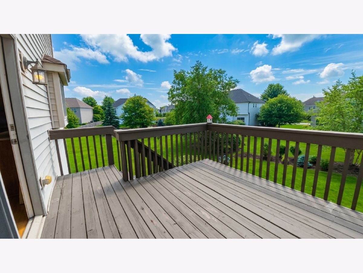
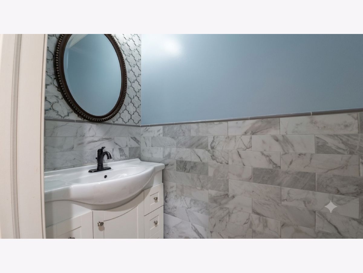
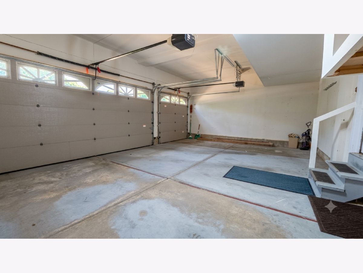
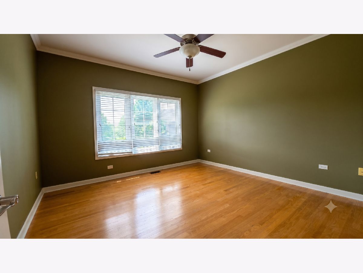
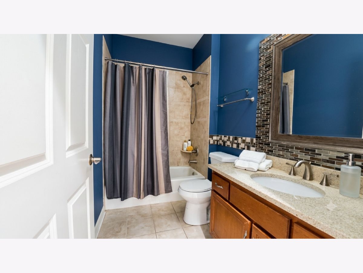
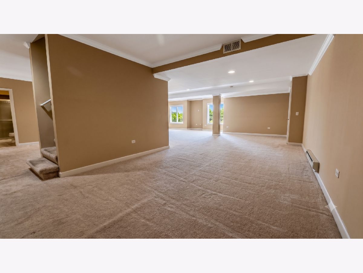
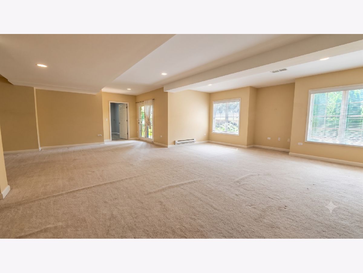
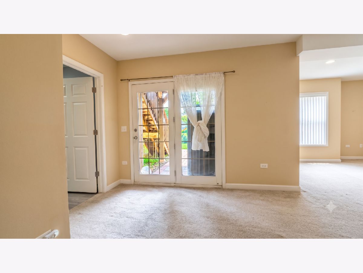
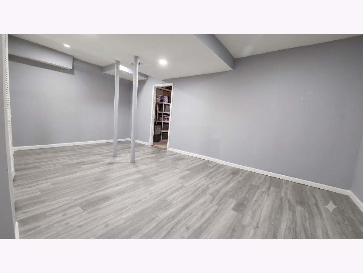
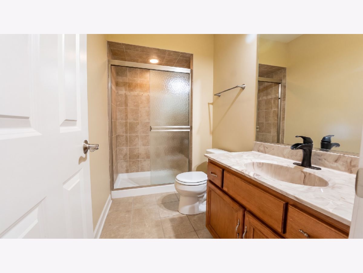
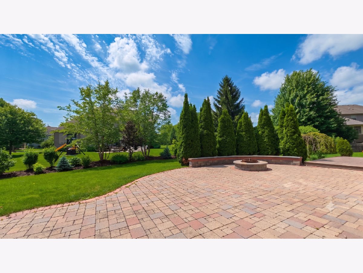
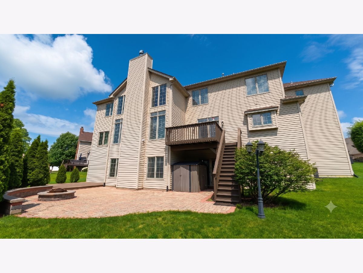
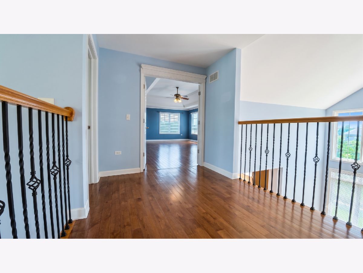
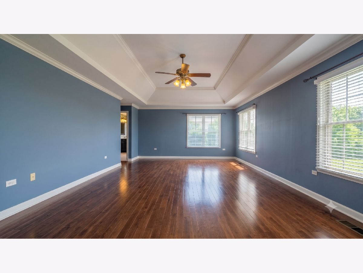
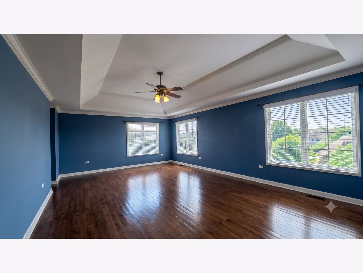
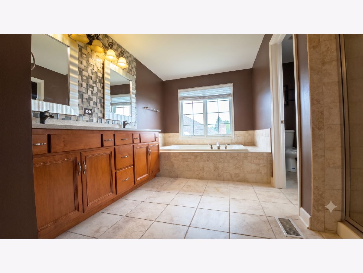
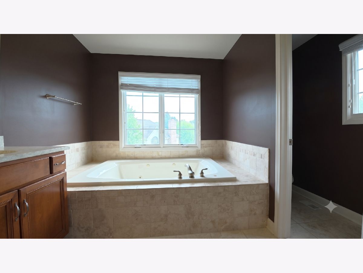
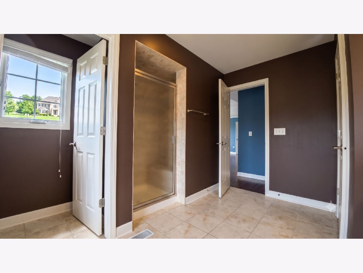
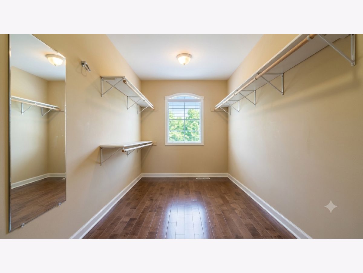
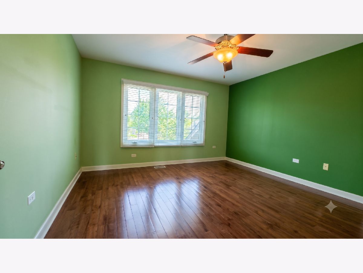
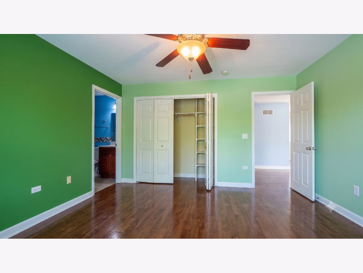
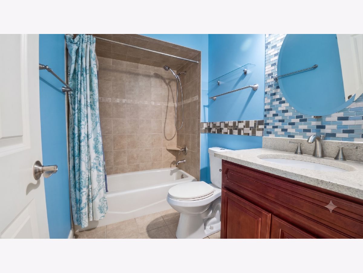
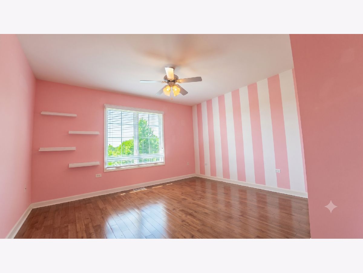
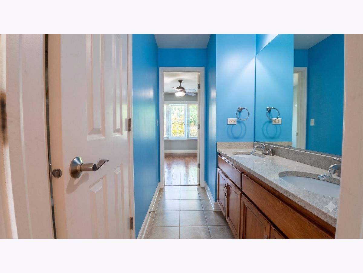
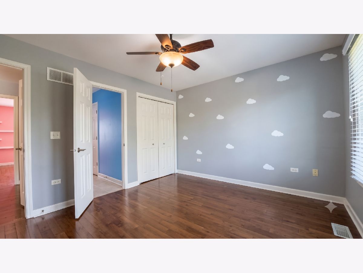
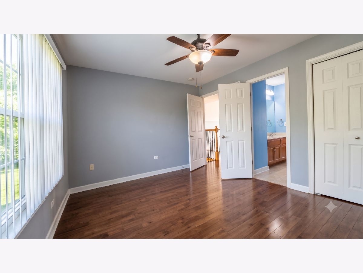
Rarely available and arguably one of the most desirable floor plans in the entire community, this exceptional home is the only model currently available featuring a true walkout basement. Nestled in a highly sought-after neighborhood with outstanding community amenities including a clubhouse, swimming pool, tennis courts, basketball courts, parks, and scenic walking trails, it also offers the convenience of both the elementary and middle schools located within the community. Designed for both luxury and functionality, the home features 5 spacious bedrooms and 5.1 bathrooms, including two private en-suite bedrooms on the second floor and a main-level bedroom with a dedicated full bath conveniently located adjacent to it-ideal for guests, extended family, or a home office. The expansive primary suite serves as a true retreat, complete with an oversized spa-inspired bathroom and an extraordinary walk-in closet comparable in size to a small room. Rich hardwood flooring extends throughout both the main and second levels, creating a seamless and elegant living space. The gourmet kitchen is equipped with professional-grade appliances, including a commercial-style range hood with a pre-installed large-diameter exhaust duct-an exceptional feature for serious home chefs. Just off the kitchen and family room, an elevated balcony offers beautiful open views of the surrounding neighborhood. The walkout basement presents endless possibilities with its expansive open recreation area, separate enclosed room, and a full bathroom with a walk-in shower-perfect for a home theater, fitness studio, guest suite, office, or additional entertaining space. Step outside to a thoughtfully designed backyard featuring both a deck and patio, complemented by mature landscaping and natural tree-lined privacy that creates a peaceful outdoor retreat. Combining an exceptional floor plan, versatile living spaces, premium finishes, and an unbeatable community location, this home offers a rare blend of luxury, functionality, and flexibility-an outstanding opportunity to own one of the community's most desirable residences.
Property Specifics
| Single Family | |
| — | |
| — | |
| 2007 | |
| — | |
| — | |
| No | |
| — |
| Kendall | |
| — | |
| 104 / Monthly | |
| — | |
| — | |
| — | |
| 12692050 | |
| 0336229005 |
Nearby Schools
| NAME: | DISTRICT: | DISTANCE: | |
|---|---|---|---|
|
Grade School
Grande Park Elementary School |
308 | — | |
|
Middle School
Murphy Junior High School |
308 | Not in DB | |
|
High School
Oswego East High School |
308 | Not in DB | |
Property History
| DATE: | EVENT: | PRICE: | SOURCE: |
|---|---|---|---|
| 4 Jun, 2007 | Sold | $600,000 | MRED MLS |
| 21 Mar, 2007 | Under contract | $584,000 | MRED MLS |
| 13 Jan, 2007 | Listed for sale | $584,000 | MRED MLS |
| 13 Sep, 2016 | Sold | $445,000 | MRED MLS |
| 25 Jul, 2016 | Under contract | $459,900 | MRED MLS |
| 1 Jul, 2016 | Listed for sale | $459,900 | MRED MLS |
| 30 Jun, 2026 | Listed for sale | $730,000 | MRED MLS |
Room Specifics
Total Bedrooms: 5
Bedrooms Above Ground: 5
Bedrooms Below Ground: 0
Dimensions: —
Floor Type: —
Dimensions: —
Floor Type: —
Dimensions: —
Floor Type: —
Dimensions: —
Floor Type: —
Full Bathrooms: 6
Bathroom Amenities: Whirlpool,Separate Shower,Double Sink
Bathroom in Basement: 1
Rooms: —
Basement Description: —
Other Specifics
| 3 | |
| — | |
| — | |
| — | |
| — | |
| 0.25 | |
| Unfinished | |
| — | |
| — | |
| — | |
| Not in DB | |
| — | |
| — | |
| — | |
| — |
Tax History
| Year | Property Taxes |
|---|---|
| 2016 | $15,740 |
| 2026 | $17,598 |
Contact Agent
Nearby Similar Homes

Nearby Sold Comparables

Contact Agent
Listing Provided By
Frog City Realty LLC
