

1294 Longford Circle, Elgin, Illinois 60120


$350,000
|
For Sale
|
|
| Status: | New |
| Sqft: | 1,505 |
| Cost/Sqft: | $233 |
| Beds: | 3 |
| Baths: | 2 |
| Year Built: | 1989 |
| Property Taxes: | $7,206 |
| Lot Size: | 0,00 |
Description
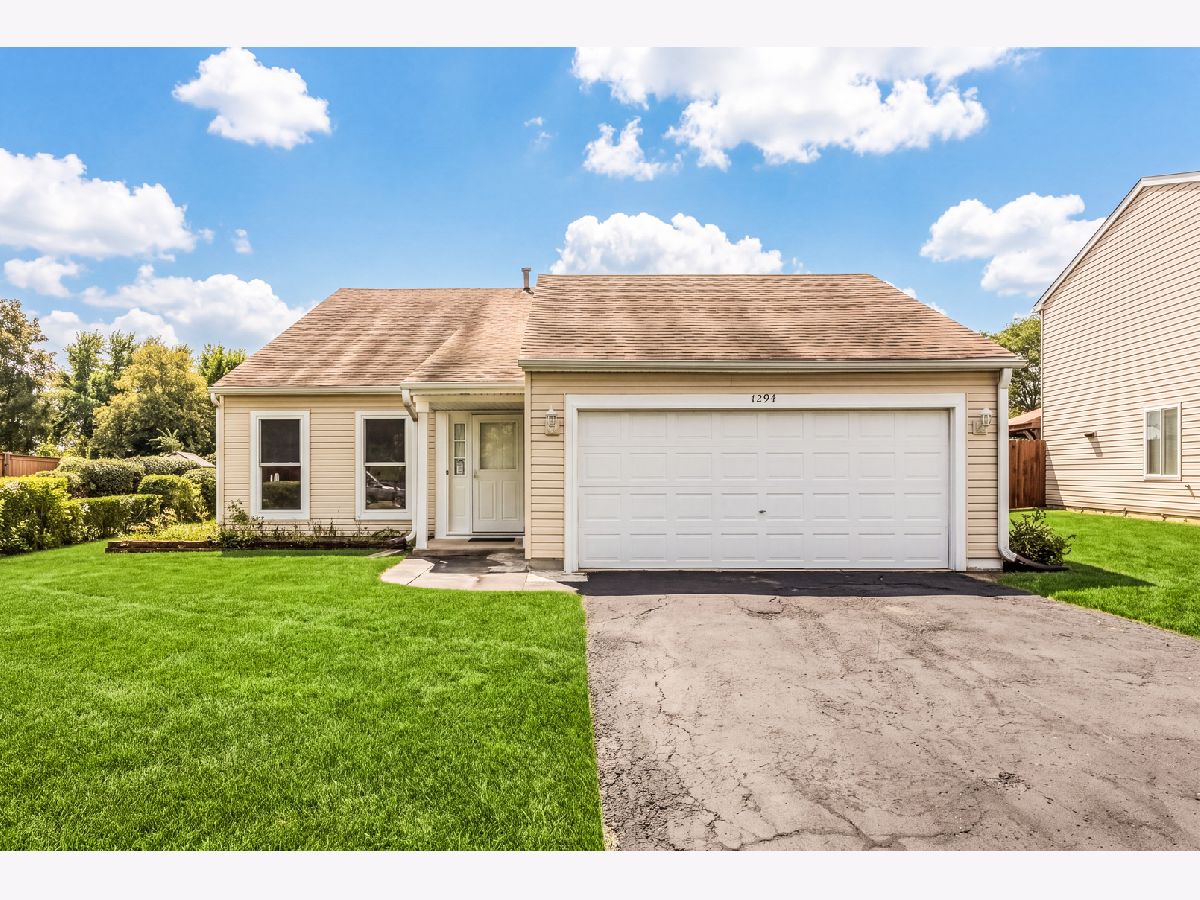
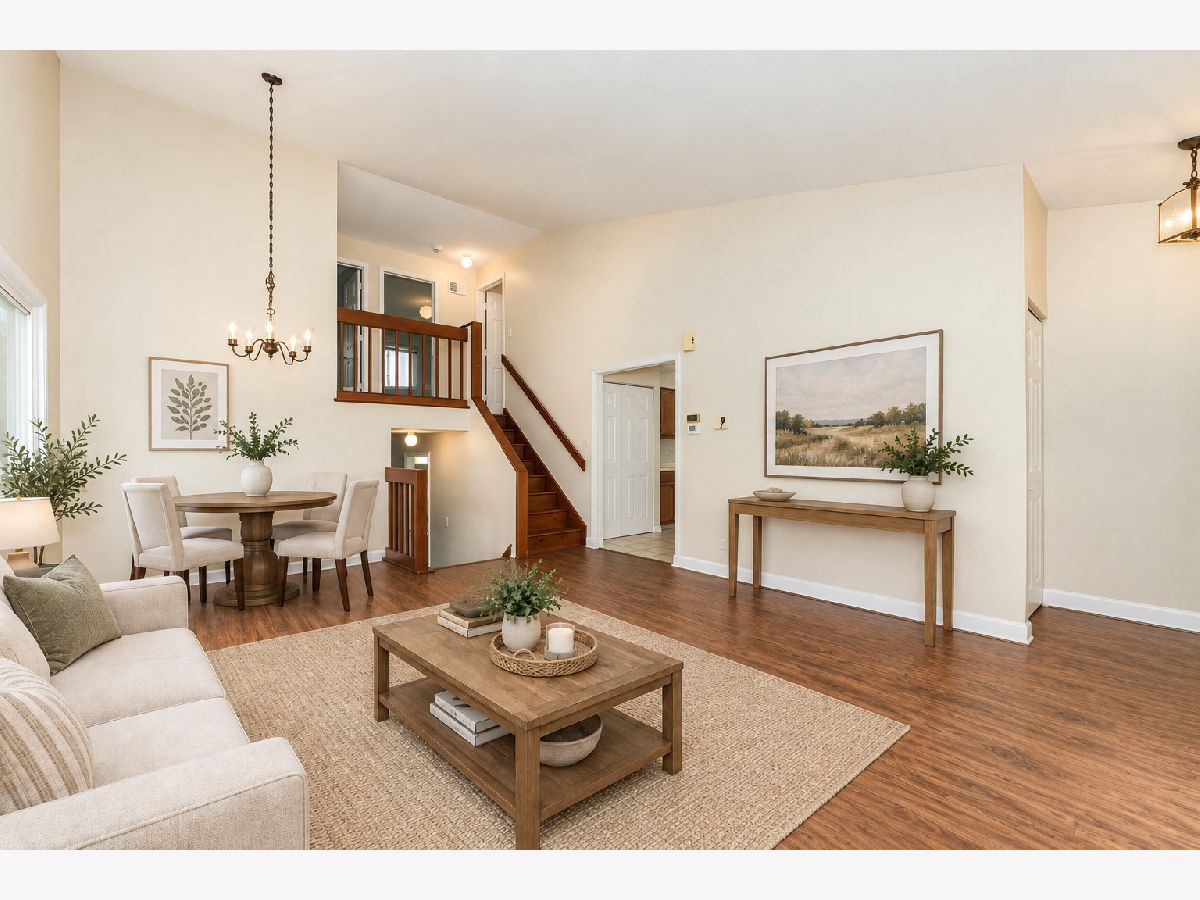
Wonderful location backing to an expansive neighborhood common area with no neighbors directly behind! This move-in ready 3-bedroom home has been freshly and professionally painted throughout and features a bright, neutral interior. Large windows bring in plenty of natural light, while durable and stylish luxury vinyl plank flooring flows through the main living areas and finished basement. The spacious eat-in kitchen offers plenty of storage, including a pantry closet, and a sliding glass door provides easy access to the backyard. Enjoy the large, fully fenced yard featuring mature apple and peach trees, a concrete patio, and peaceful views of the open space behind. Climate Guard windows have also been installed throughout the home. A great opportunity to make this house your home!
Property Specifics
| Single Family | |
| — | |
| — | |
| 1989 | |
| — | |
| — | |
| No | |
| — |
| Cook | |
| Country Brook | |
| 90 / Annual | |
| — | |
| — | |
| — | |
| 12748532 | |
| 06184070170000 |
Nearby Schools
| NAME: | DISTRICT: | DISTANCE: | |
|---|---|---|---|
|
Grade School
Hilltop Elementary School |
46 | — | |
|
High School
Elgin High School |
46 | Not in DB | |




Room Specifics
Total Bedrooms: 3
Bedrooms Above Ground: 3
Bedrooms Below Ground: 0
Dimensions: —
Floor Type: —
Dimensions: —
Floor Type: —
Full Bathrooms: 2
Bathroom Amenities: —
Bathroom in Basement: 1
Rooms: —
Basement Description: —
Other Specifics
| 2 | |
| — | |
| — | |
| — | |
| — | |
| 52x123x77x134 | |
| — | |
| — | |
| — | |
| — | |
| Not in DB | |
| — | |
| — | |
| — | |
| — |
Contact Agent
Nearby Similar Homes

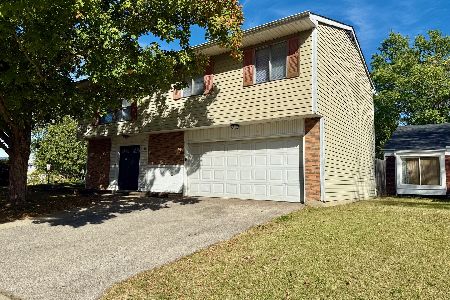

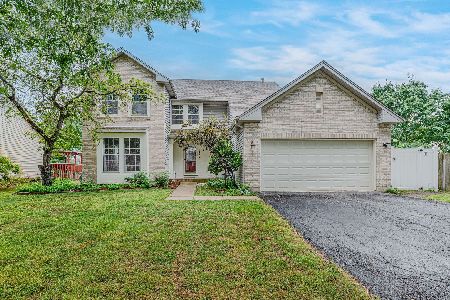
Nearby Sold Comparables



Contact Agent
Listing Provided By
RE/MAX Suburban
