

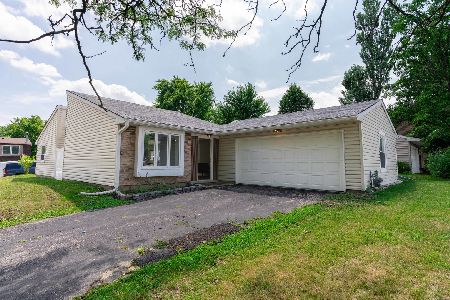
149 Highbury Drive, Elgin, Illinois 60120


$300,000
|
For Sale
|
|
| Status: | Contingent |
| Sqft: | 1,556 |
| Cost/Sqft: | $193 |
| Beds: | 3 |
| Baths: | 2 |
| Year Built: | 1975 |
| Property Taxes: | $5,090 |
| Days On Market: | 385 |
| Lot Size: | 0,00 |
Description
Welcome to this well-maintained home offering a comfortable layout and modern updates throughout. This property features 3 bedrooms and 1.5 baths, providing a functional and inviting space for everyday living. The main level includes a bright living room that flows into a spacious dining area and a modernized kitchen ample cabinetry, and plenty of counter space. The primary bedroom offers generous closet storage, with two additional bedrooms that can serve as guest rooms, home office, or flex space. Enjoy additional versatility with a partially finished lower level, ideal for a recreation room, gym, or extra living area. The fenced backyard provides a private outdoor space with a patio perfect for relaxing or entertaining. An attached garage adds convenience for parking and storage. Located in a quiet neighborhood close to parks, shopping, and major roadways, this home combines practicality and value in one great package. Move-in ready and ready to enjoy!
Property Specifics
| Single Family | |
| — | |
| — | |
| 1975 | |
| None | |
| Aluminum Siding, Brick | |
| — | |
| — | |
| No | |
| — |
| Cook | |
| — | |
| — / Not Applicable | |
| None | |
| Public | |
| Public Sewer | |
| Central Air | |
| Natural Gas, Forced Air | |
| 12490805 | |
| 06182190140000 |
Property History
| DATE: | EVENT: | PRICE: | SOURCE: |
|---|---|---|---|
| 12 Mar, 2013 | Sold | $106,000 | MRED MLS |
| 19 Feb, 2013 | Under contract | $99,900 | MRED MLS |
| 5 Feb, 2013 | Listed for sale | $99,900 | MRED MLS |
| 8 Mar, 2016 | Under contract | $0 | MRED MLS |
| 14 Sep, 2015 | Listed for sale | $0 | MRED MLS |
| 16 Sep, 2026 | Under contract | $300,000 | MRED MLS |
| — | Last price change | $310,000 | MRED MLS |
| 9 Oct, 2025 | Listed for sale | $336,000 | MRED MLS |


Room Specifics
Total Bedrooms: 3
Bedrooms Above Ground: 3
Bedrooms Below Ground: 0
Dimensions: 14X11
Floor Type: —
Dimensions: 11X10
Floor Type: —
Dimensions: 11X9
Floor Type: —
Full Bathrooms: 2
Bathroom Amenities: —
Bathroom in Basement: 0
Dimensions: 11X8
Floor Type: —
Dimensions: 11X9
Floor Type: —
Dimensions: 13X11
Floor Type: —
Dimensions: 20X11
Floor Type: —
Rooms: Foyer
Name: Foyer
Dimensions: 7X7
Floor Type: —
Other Specifics
| 2 | |
| — | |
| Garage Owned, Attached, Garage | |
| — | |
| — | |
| — | |
| — | |
| — | |
| 5846 | |
| — | |
| None | |
| — | |
| — | |
| Not in DB | |
| — | |
| — | |
| — |
Tax History
| Year | Property Taxes |
|---|---|
| 2013 | $4,343 |
| 2026 | $5,090 |
Contact Agent
Nearby Similar Homes



Nearby Sold Comparables

Contact Agent
Listing Provided By
eXp Realty
