

1295 Taylor Street, Joliet, Illinois 60435


$400,000
|
For Sale
|
|
| Status: | New |
| Sqft: | 2,210 |
| Cost/Sqft: | $181 |
| Beds: | 4 |
| Baths: | 2 |
| Year Built: | 1926 |
| Property Taxes: | $7,727 |
| Days On Market: | 4 |
| Lot Size: | 0,22 |
Description
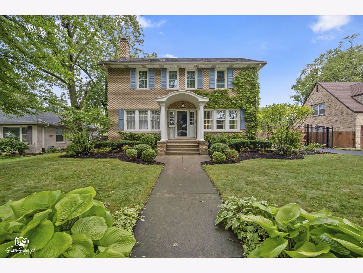
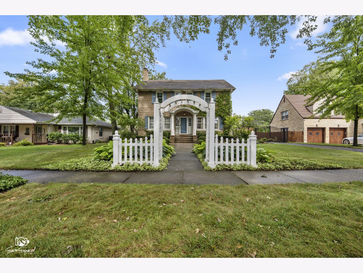
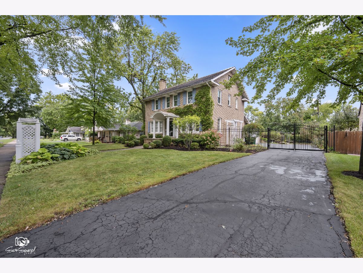
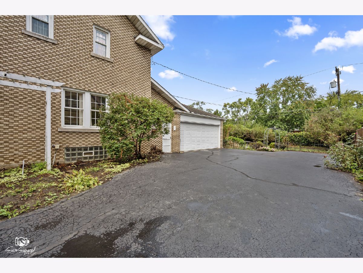
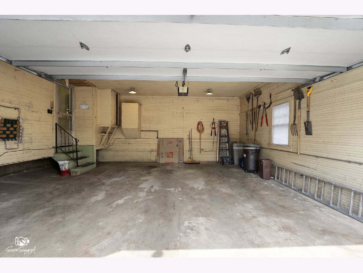
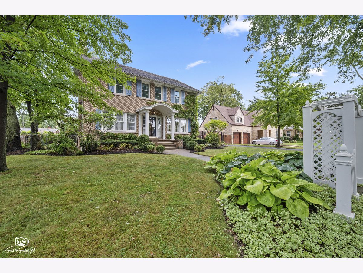
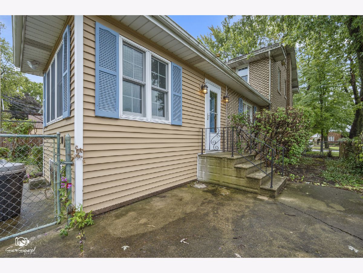
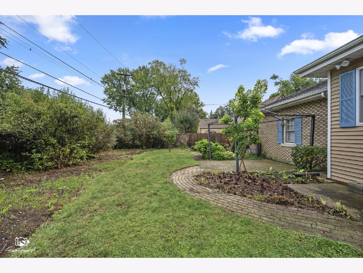
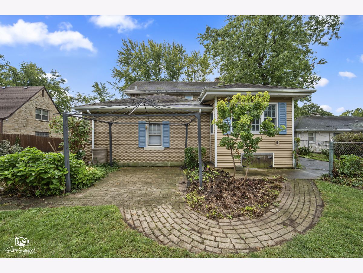
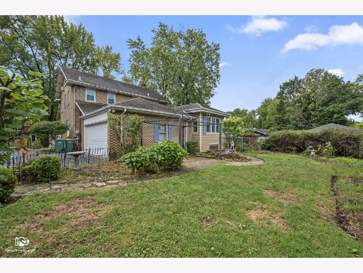
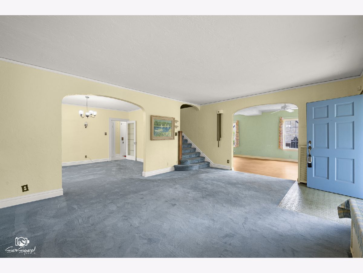
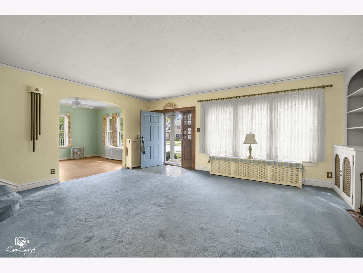
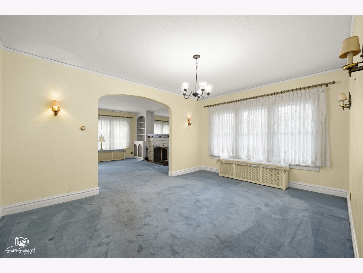
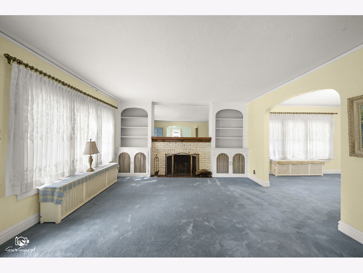
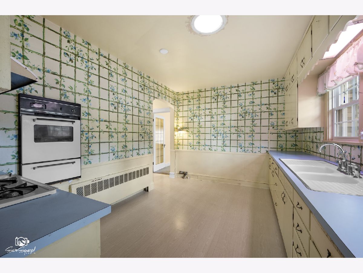
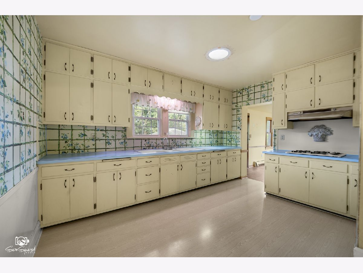
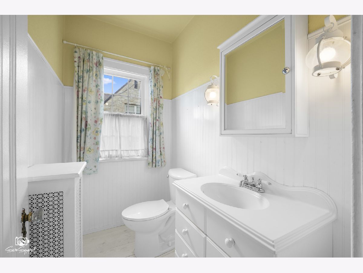
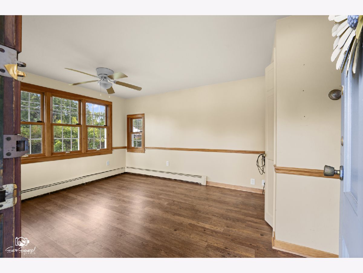
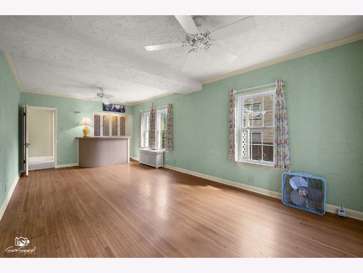
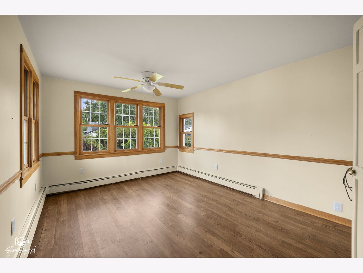
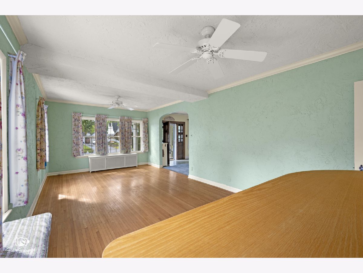
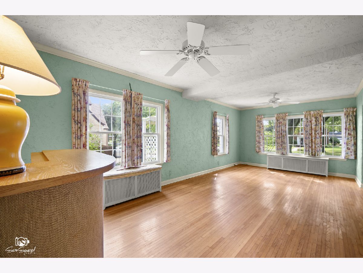
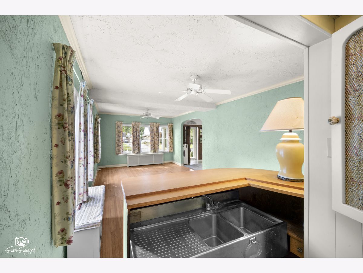
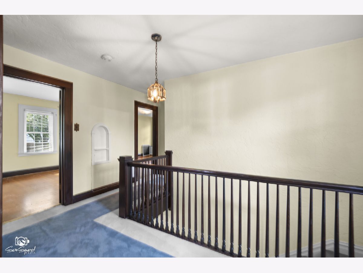
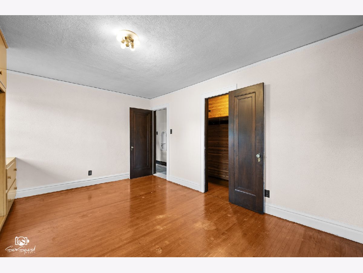
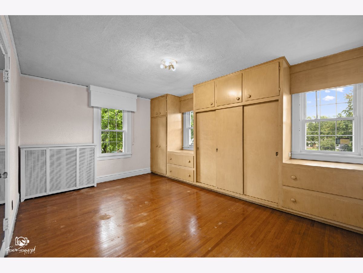
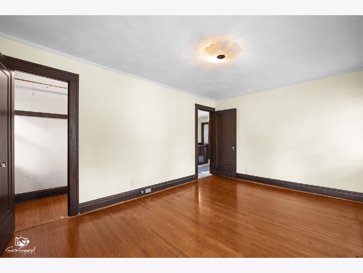
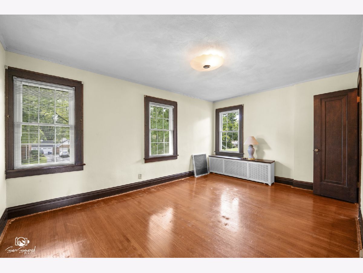
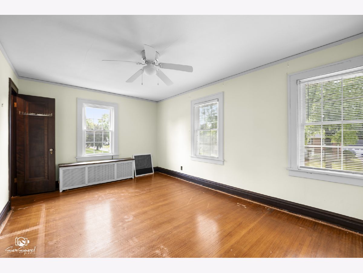
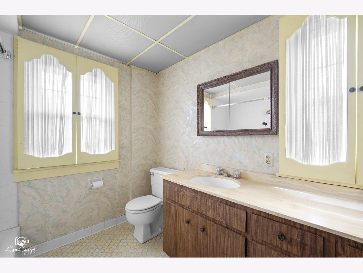
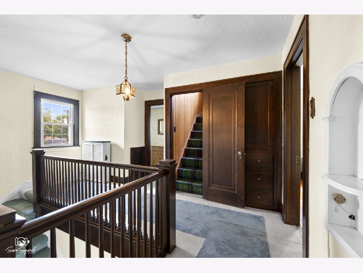
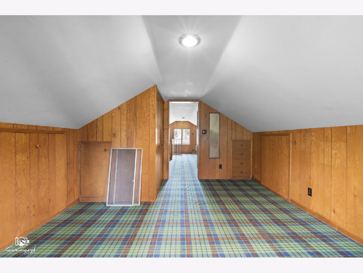
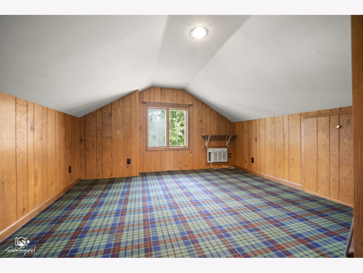
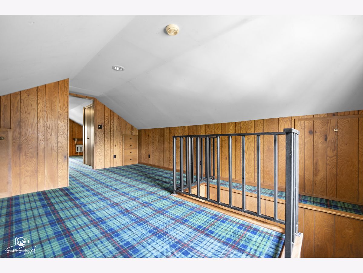
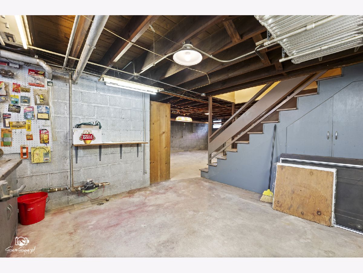
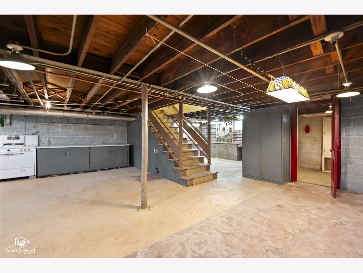
A timeless residence from an era when homes were built with enduring craftsmanship and architectural character. Built in 1926, this distinguished all-brick two-story home offers 2,210 square feet of gracious living space, rich with original details and the unmistakable charm of nearly a century of history. Set behind a fenced yard, a long asphalt driveway leads to the side-load garage, preserving the home's classic curb appeal. Step inside and discover a floor plan filled with warmth and character. The inviting living room is anchored by a traditional fireplace and flows gracefully into the formal dining room-a wonderful setting for intimate dinners and holiday gatherings. The kitchen retains its vintage appeal with cabinetry extending all the way to the ceiling, while a main-level powder room and private office, which may also serve as a fourth bedroom, provide added versatility. The main-level family room offers another welcoming gathering space, enhanced by hardwood flooring and a wet bar-perfect for entertaining family and friends. Upstairs, three bedrooms feature beautiful original hardwood floors and share a full bath. Continue to the finished third-floor attic, a charming and unexpected retreat with endless possibilities. Create an artist's studio, craft room, reading retreat, playroom, or imaginative space all its own. A full basement completes the home and provides abundant storage and additional possibilities. Lovingly maintained through the years, the property is ready for its next chapter and offers a wonderful opportunity for thoughtful updates while preserving the craftsmanship and character that make homes of this era so special. With its solid brick construction, original hardwood floors, classic fireplace, gracious rooms, and nearly 100 years of history, this is more than a house-it is a home with a story, ready for someone new to continue it.
Property Specifics
| Single Family | |
| — | |
| — | |
| 1926 | |
| — | |
| — | |
| No | |
| 0.22 |
| Will | |
| — | |
| 0 / Not Applicable | |
| — | |
| — | |
| — | |
| 12763264 | |
| 3007081140200000 |
Property History
| DATE: | EVENT: | PRICE: | SOURCE: |
|---|---|---|---|
| 23 Sep, 2026 | Listed for sale | $400,000 | MRED MLS |
Room Specifics
Total Bedrooms: 4
Bedrooms Above Ground: 4
Bedrooms Below Ground: 0
Dimensions: —
Floor Type: —
Dimensions: —
Floor Type: —
Dimensions: —
Floor Type: —
Full Bathrooms: 2
Bathroom Amenities: —
Bathroom in Basement: 0
Rooms: —
Basement Description: —
Other Specifics
| 2 | |
| — | |
| — | |
| — | |
| — | |
| 76 x 136 | |
| Finished,Interior Stair | |
| — | |
| — | |
| — | |
| Not in DB | |
| — | |
| — | |
| — | |
| — |
Tax History
| Year | Property Taxes |
|---|---|
| 2026 | $7,727 |
Contact Agent
Nearby Similar Homes
Nearby Sold Comparables

Contact Agent
Listing Provided By
Spring Realty
