

1322 Douglas Street, Joliet, Illinois 60435


$389,900
|
For Sale
|
|
| Status: | Contingent |
| Sqft: | 2,156 |
| Cost/Sqft: | $181 |
| Beds: | 4 |
| Baths: | 2 |
| Year Built: | 1952 |
| Property Taxes: | $9,375 |
| Days On Market: | 101 |
| Lot Size: | 0,00 |
Description
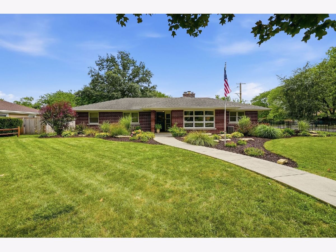
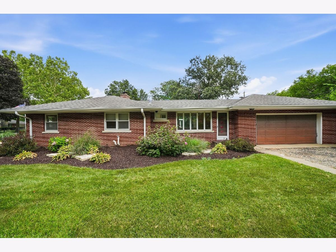
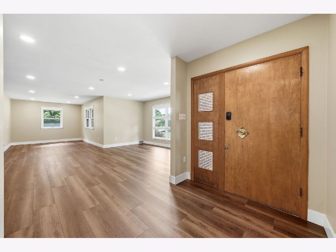
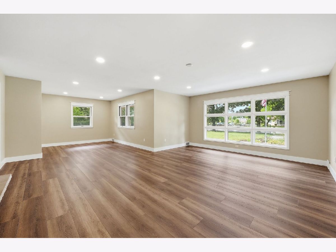
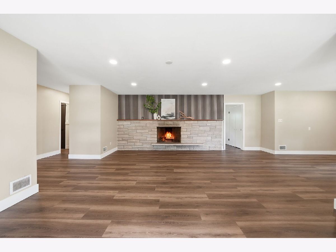
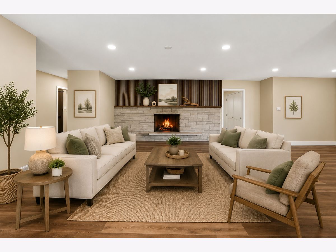
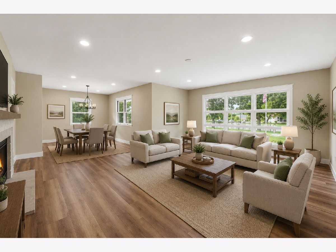
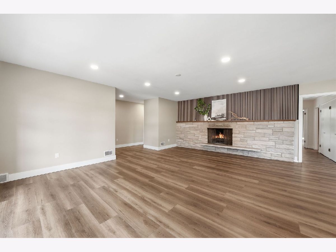
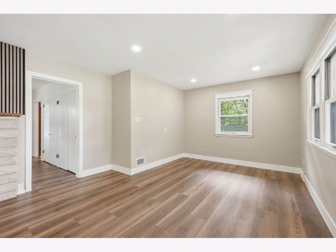
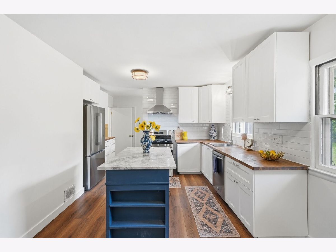
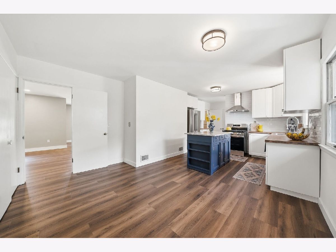
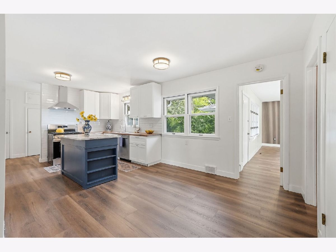
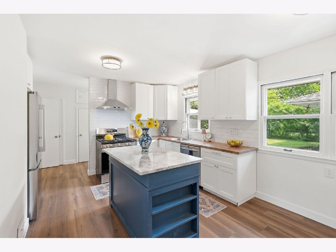
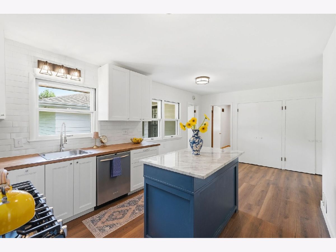
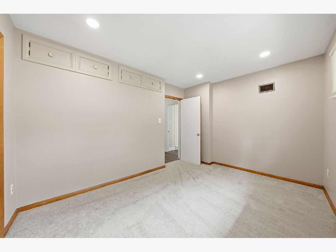
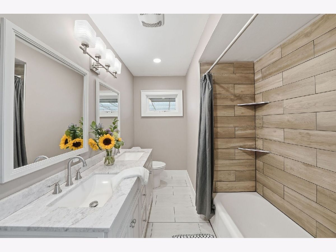
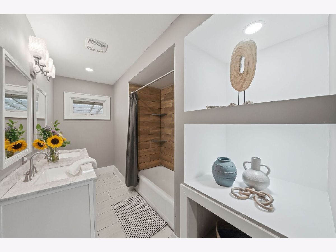
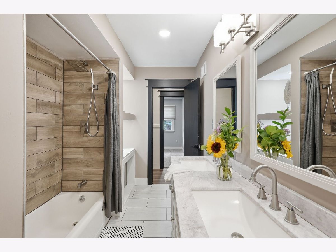
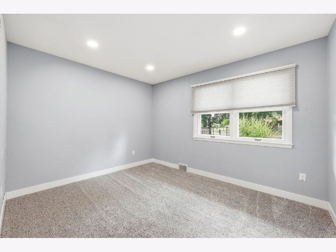
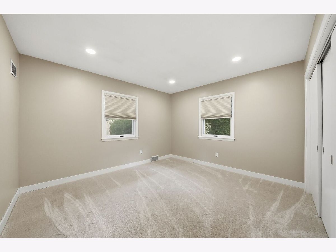
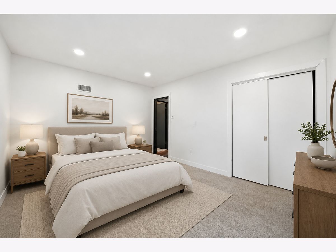
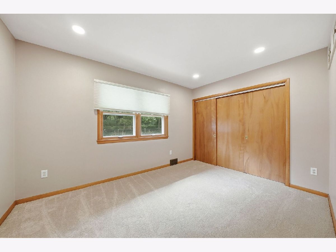
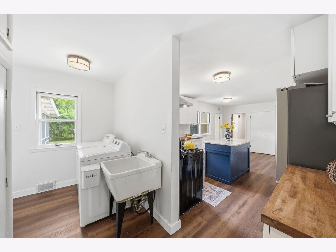
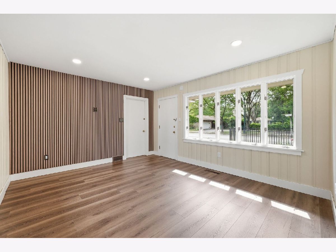
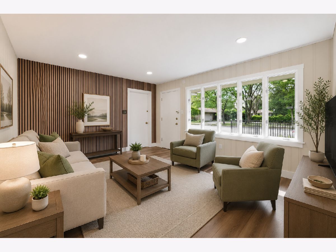
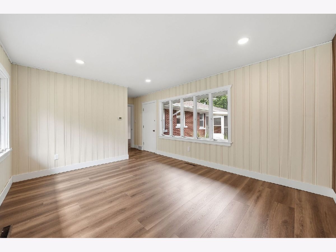
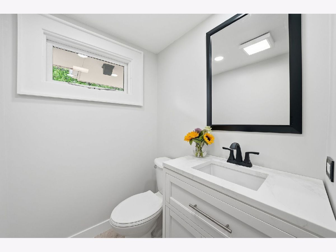
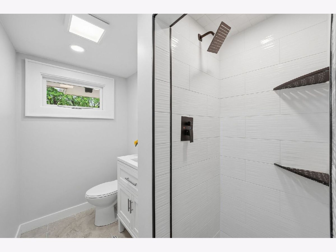
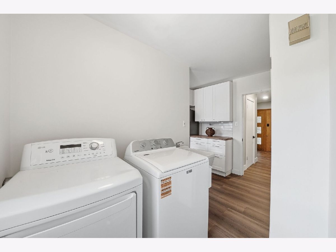
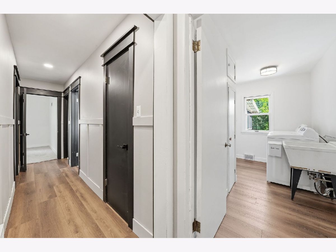
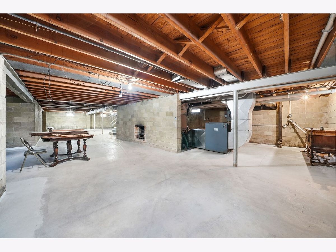
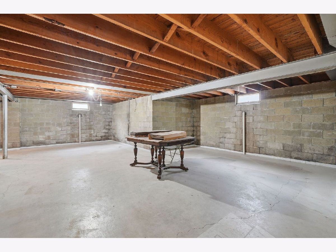
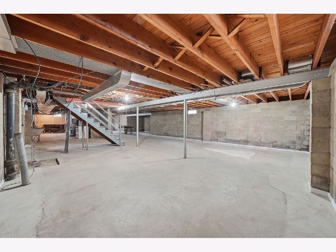
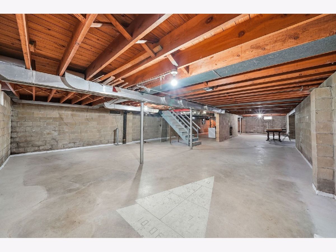
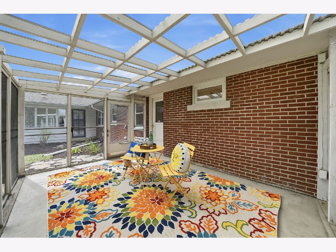
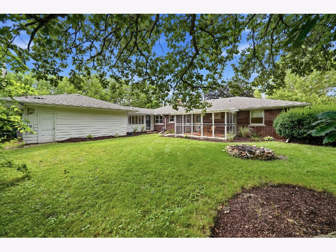
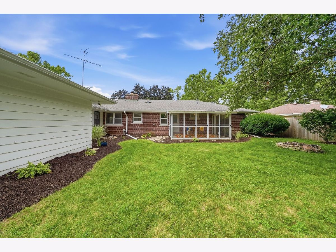
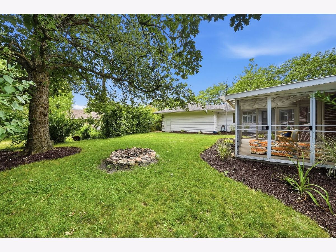
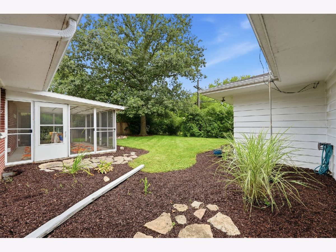
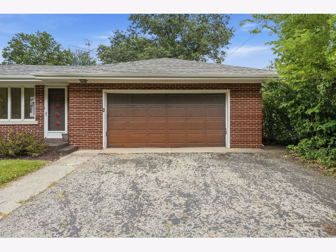
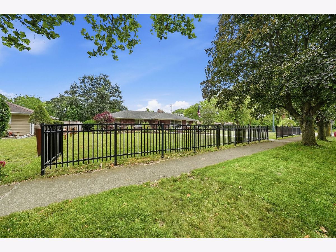
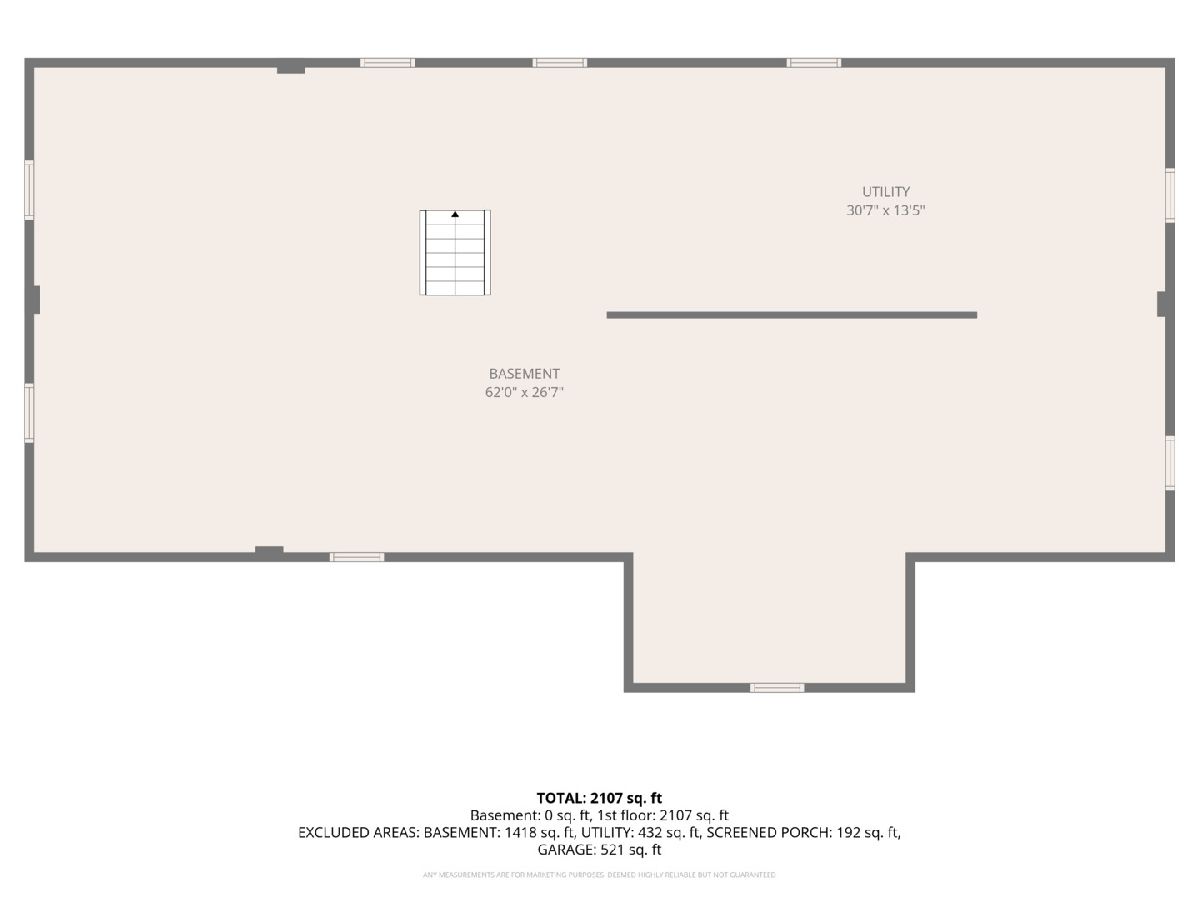
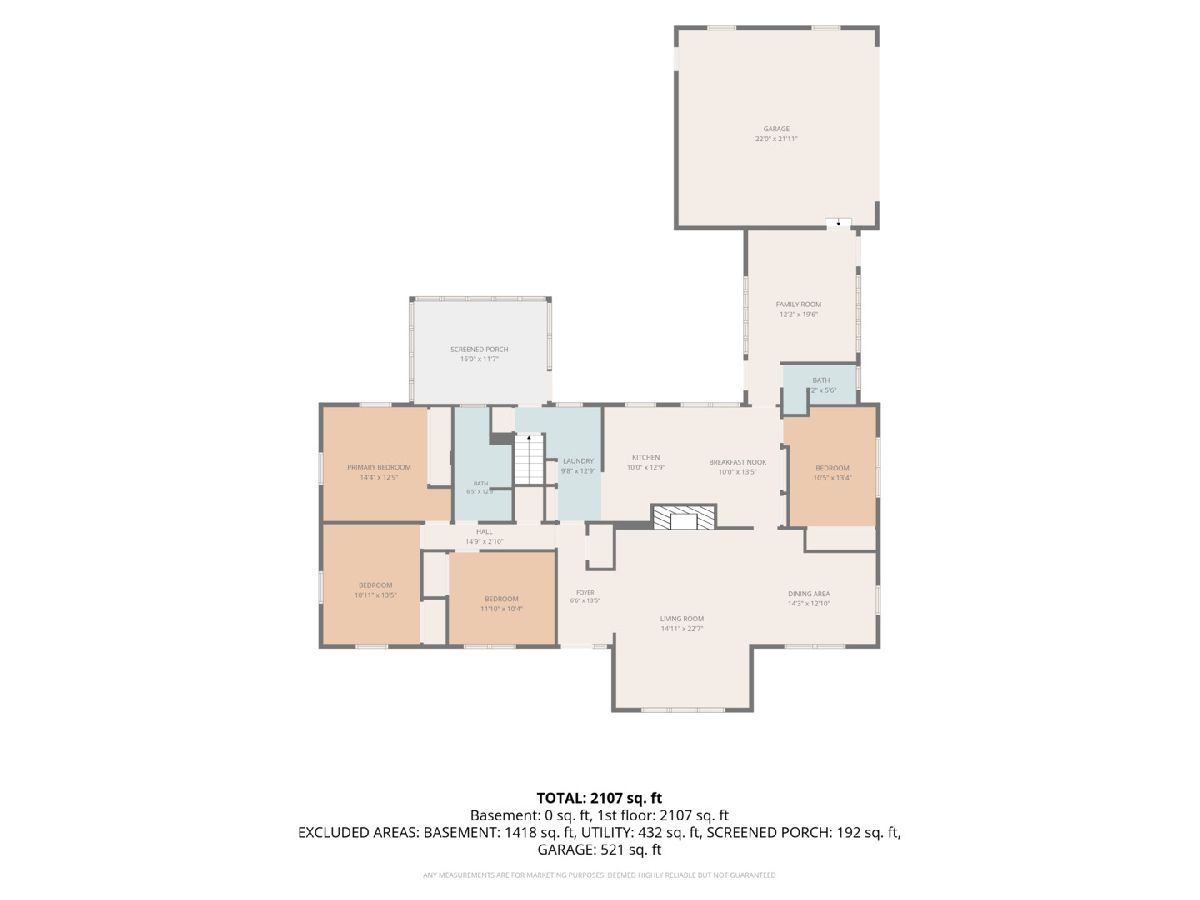
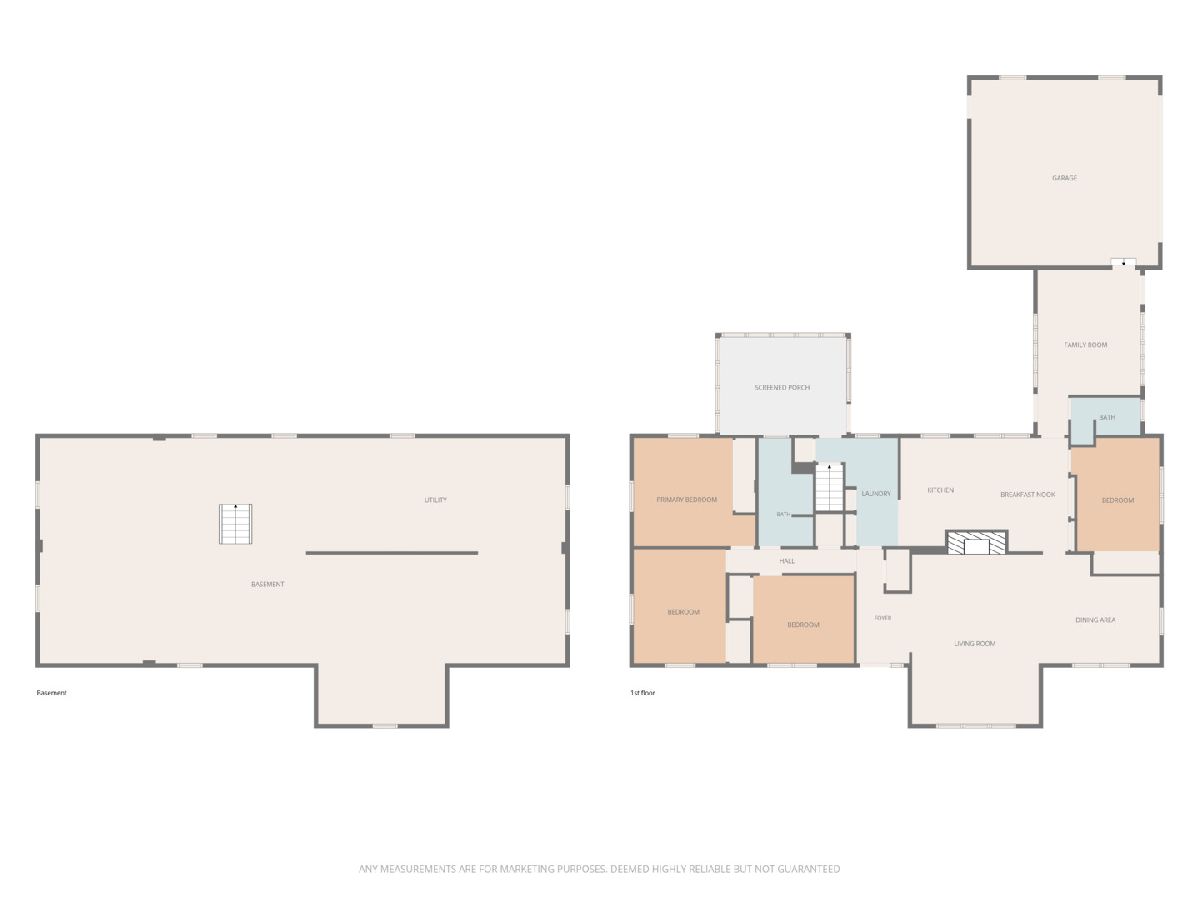
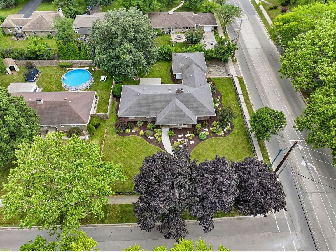
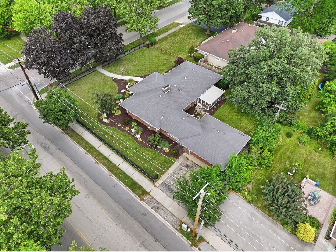
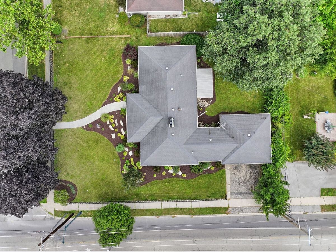
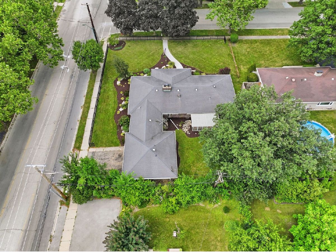
Welcome home to this stately ALL BRICK RANCH, perfectly situated on a beautiful corner lot in one of the most picturesque streets in Joliet's west side. Completely updated inside, this move-in ready home combines timeless character with today's modern style. Step inside to discover new luxury wide-plank vinyl flooring throughout the main living areas and a spacious living room featuring a stunning stone fireplace accented by contemporary acoustic paneling. The gorgeous, all-NEW WHITE kitchen is sure to impress with butcher block countertops, subway tile backsplash, a striking blue island topped with marble, and a full suite of new stainless steel appliances that all stay. A cozy family room ,den, office or playroom offers additional living space with stylish modern wall paneling, while the beautifully renovated full bath showcases a walk-in shower with decorative tile in trending black and white tones. Four comfortable bedrooms feature new carpeting, and a second updated full bath is finished in warm, neutral earth tones. The home also includes a convenient main-floor laundry room and a huge unfinished basement with a second fireplace, and rough in bath providing endless possibilities for future living space, a recreation room, workshop, or home gym. Enjoy relaxing in the screened porch overlooking the fenced backyard, and appreciate the convenience of the side-load two-car garage. Beautifully landscaped yard! This dynamite home truly has it all-quality brick construction, exceptional updates, outstanding curb appeal, and an unbeatable location in one of Joliet's most sought-after neighborhoods. Simply unpack and enjoy! Roof approx 2015, circuit breakers 2021, new ac compressor 2026 and fully encapsulated waterproofed basement with warranty. HURRY! Brick ranches like this don't come around often! Won't last!
Property Specifics
| Single Family | |
| — | |
| — | |
| 1952 | |
| 2026 | |
| Unfinished, Full | |
| Brick | |
| — | |
| — | |
| No | |
| — |
| Will | |
| — | |
| 0 / Not Applicable | |
| None | |
| Public | |
| Public Sewer | |
| Central Air | |
| Gas, Forced Air | |
| 12709289 | |
| 3007081130010000 |
Property History
| DATE: | EVENT: | PRICE: | SOURCE: |
|---|---|---|---|
| 1 Nov, 2026 | Under contract | $389,900 | MRED MLS |
| — | Last price change | $399,900 | MRED MLS |
| 24 Jul, 2026 | Listed for sale | $419,900 | MRED MLS |
Some photos of this home have been virtually staged.
Room Specifics
Total Bedrooms: 4
Bedrooms Above Ground: 4
Bedrooms Below Ground: 0
Dimensions: 12X14
Floor Type: Carpet
Dimensions: 12X10
Floor Type: Carpet
Dimensions: 10X12
Floor Type: Carpet
Dimensions: 10X13
Floor Type: Carpet
Full Bathrooms: 2
Bathroom Amenities: —
Bathroom in Basement: 0
Dimensions: 13X14
Floor Type: Luxury Vinyl
Dimensions: 11X20
Floor Type: Luxury Vinyl
Features: Eating Area-Table Space
Dimensions: 8X6
Floor Type: Luxury Vinyl
Dimensions: 15X20
Floor Type: Luxury Vinyl
Dimensions: 15X12
Floor Type: Luxury Vinyl
Rooms: Screened Porch
Name: Screened Porch
Dimensions: 11X14
Floor Type: —
Other Specifics
| 2 | |
| — | |
| Garage Owned, Attached, Garage | |
| — | |
| — | |
| — | |
| — | |
| — | |
| 99x137x101x136 | |
| — | |
| None | |
| — | |
| Range, Dishwasher, Refrigerator | |
| Not in DB | |
| — | |
| — | |
| — |
Tax History
| Year | Property Taxes |
|---|---|
| 2026 | $9,375 |
Contact Agent
Nearby Similar Homes
Nearby Sold Comparables


Contact Agent
Listing Provided By
RE/MAX Ultimate Professionals
