

1298 Falcon Drive, Palatine, Illinois 60067


$715,000
|
For Sale
|
|
| Status: | New |
| Sqft: | 4,485 |
| Cost/Sqft: | $159 |
| Beds: | 2 |
| Baths: | 4 |
| Year Built: | 2000 |
| Property Taxes: | $13,425 |
| Days On Market: | 4 |
| Lot Size: | 0,00 |
Description
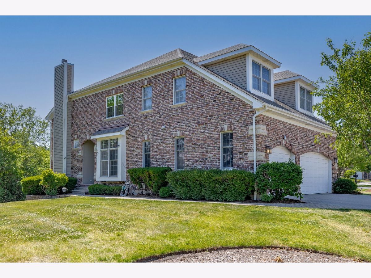
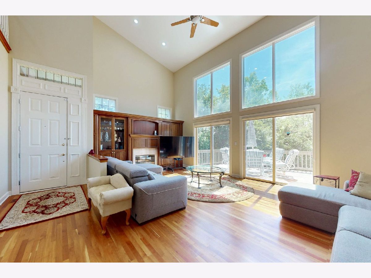
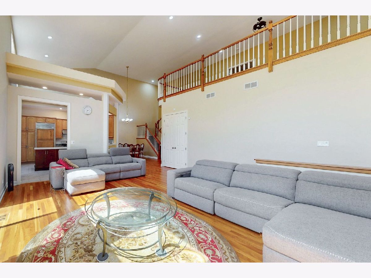
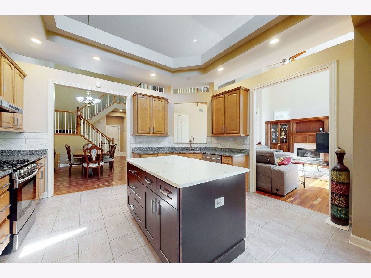
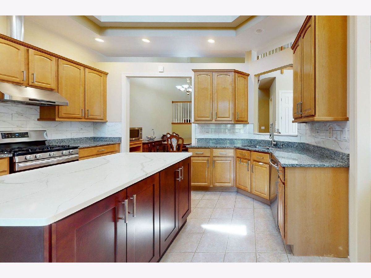
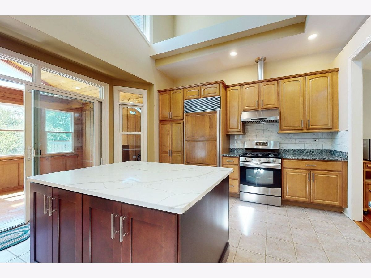
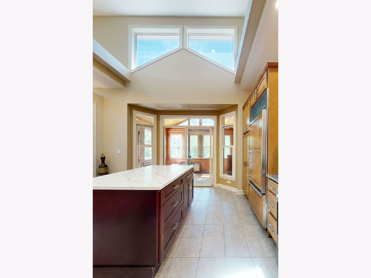
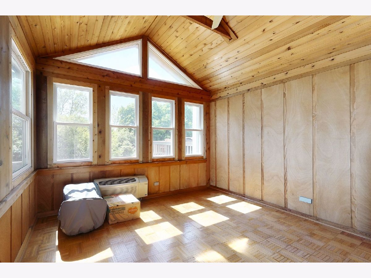
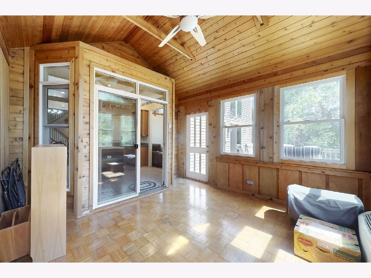
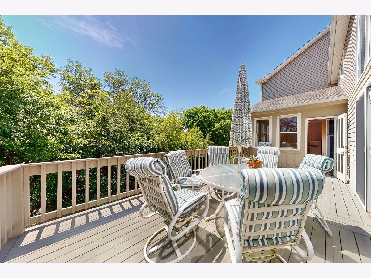
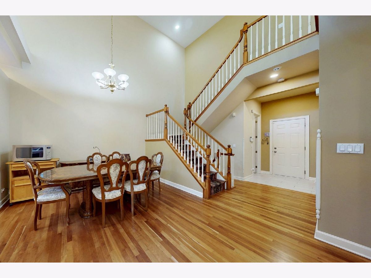
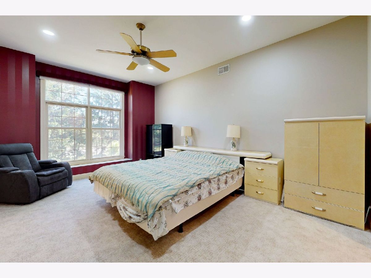
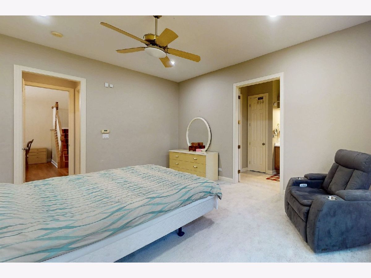
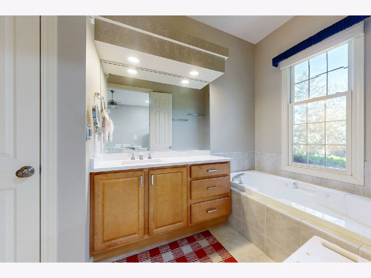
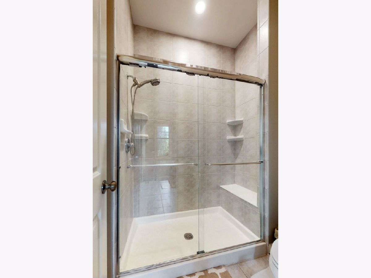
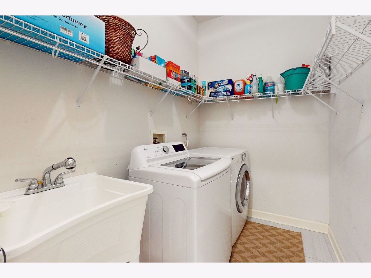
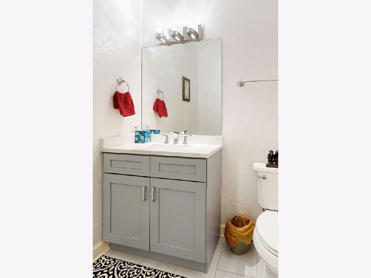
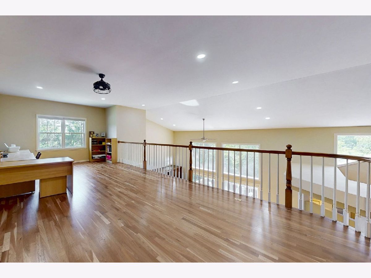
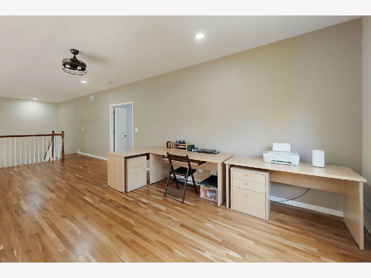
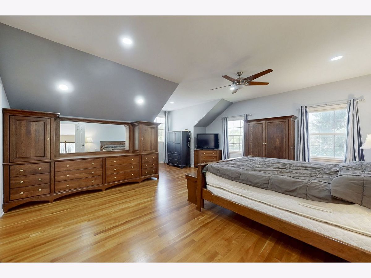
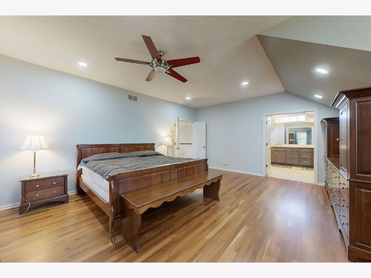
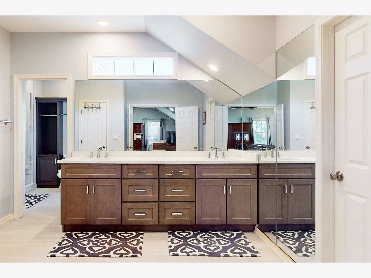
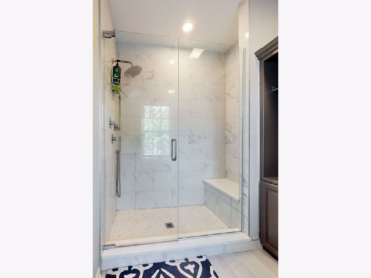
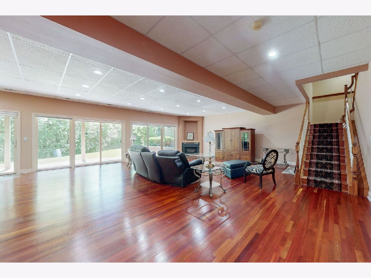
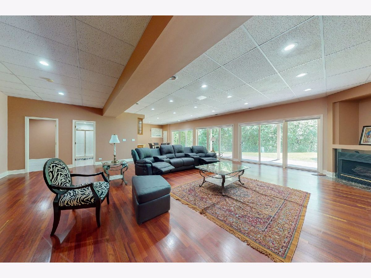
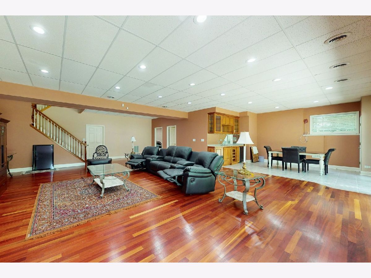
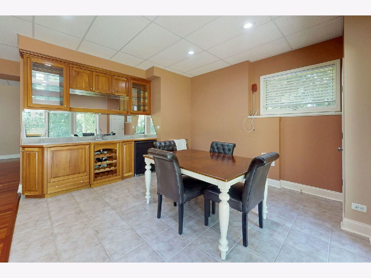
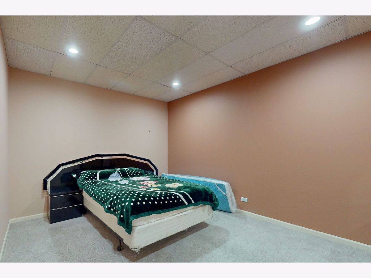
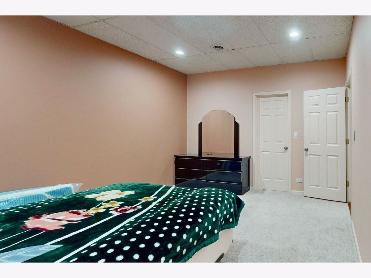
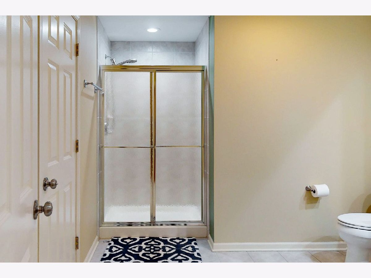
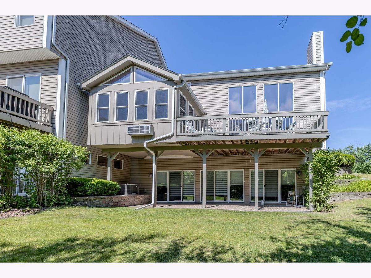
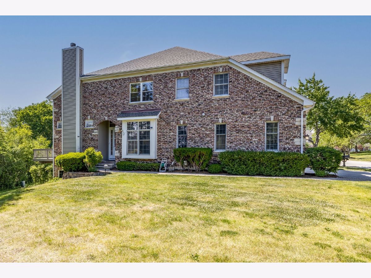
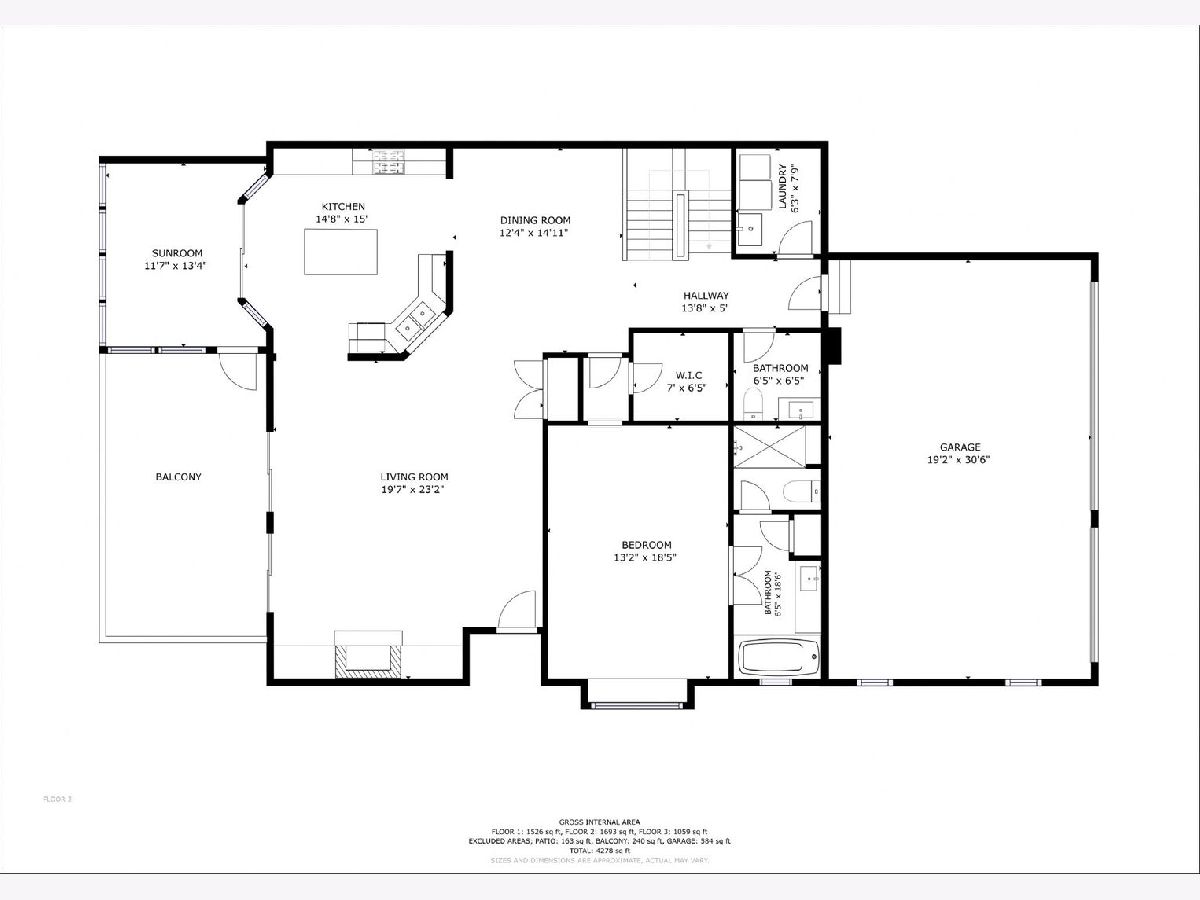
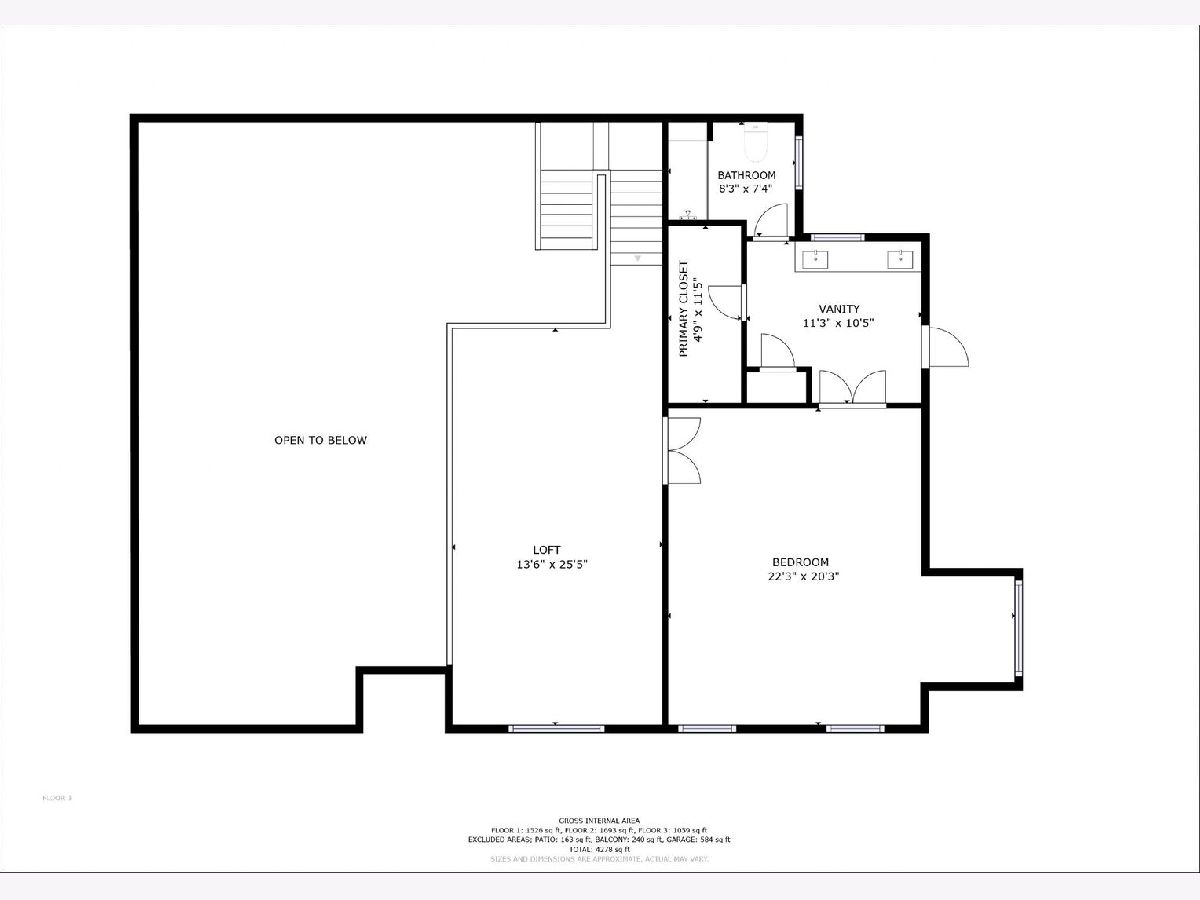
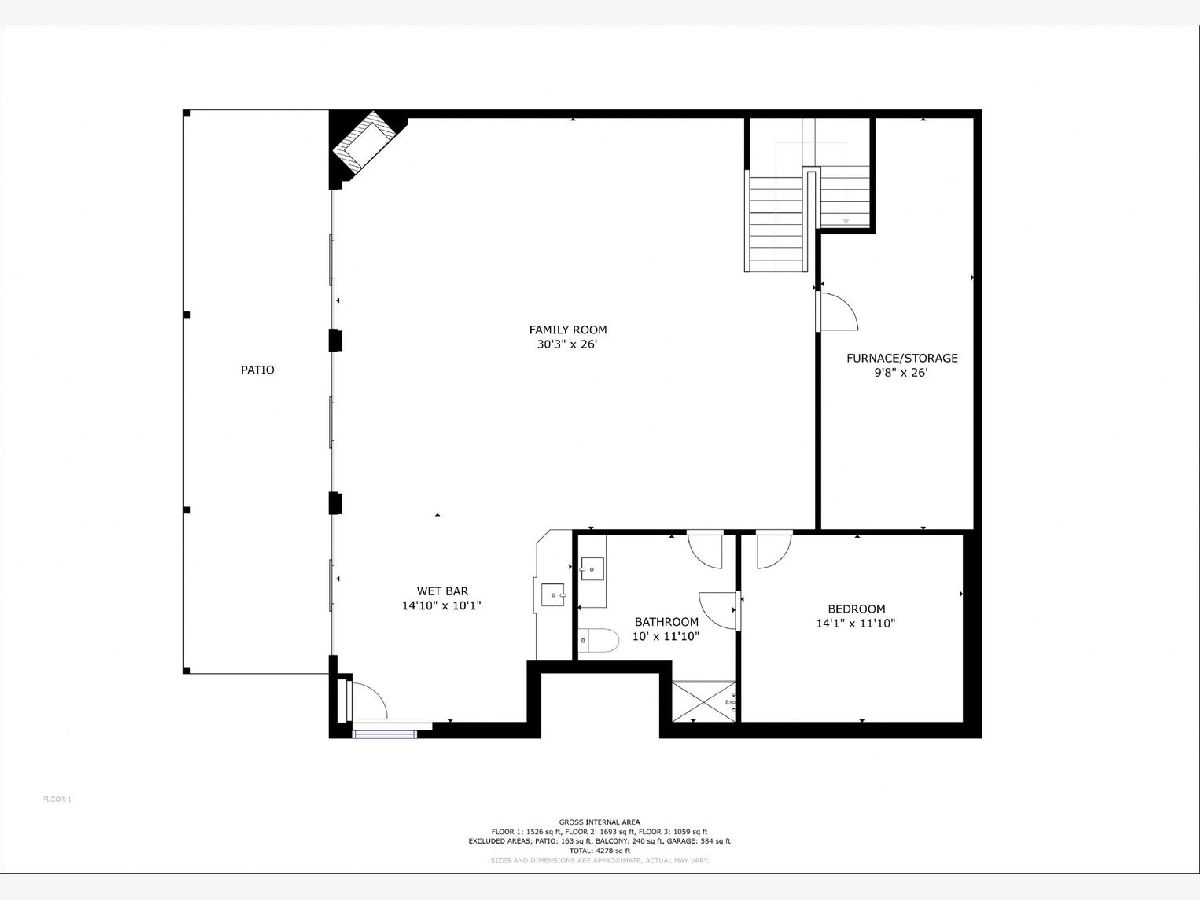
Stunning, wide-open end unit with the exclusive Peregrine Lake Estates lot amidst wooded greenery that backs to the lake. Enjoy low-maintenance living in this sun-filled, 3-bedroom townhome featuring a heated 3-car garage and many high-end updates throughout and an easy walk to Fremd HS! The main level offers an open-concept layout with refinished American Cherry hardwood floors, custom built-ins and upgrades, a gas fireplace, and a unique and huge heated/cooled 4-season room adjacent to the top deck. The kitchen features 42" maple cabinetry with soft-close drawers, granite countertops, a Sub-Zero HE refrigerator, exterior vented gourmet hood, and a quartz-top island. A remodeled 2nd primary suite, updated powder room, and laundry add main-floor living convenience. The upstairs primary suite features hardwood floors, two walk-in closets, and a remodeled bath with a double vanity and tiled shower. With two primary suites, this home offers flexible living arrangements ideal for multi-generational households or added privacy for guests. The grand loft overlooking the great room and its floor-to-ceiling windows provides flexible space that can easily convert into a home office for working from home, or serve as a potential 4th bedroom. The walkout lower level features a spacious recreation room with a second fireplace, a third bedroom with ensuite bath, a wet bar, and three sliding doors leading to the paver patio and gorgeous backyard. Enjoy updates including a new tankless water heater (2026), a bright sunroom with exterior access and fresh paint, plus a heated garage with a Q garage door system for added comfort and convenience. The primary bedroom furniture is negotiable. UPDATES: Navien tankless water heater (2026), Epoxy Garage Floor (2021), LED Lights Throughout (2022), Kitchen Island (2022), Basement & Primary Blinds (2022), New AC/Furnace (2025), Hood Exhaust (2025), Kitchen Backsplash (2025), Kitchen Disposal & Roll-out shelving (2024), Deck Restoration (2024), Bedroom Carpet (2021), New Roof (2020), Rizo Sprinkler Controller and RPZ Valve (2023), SimpliSafe Security System (2023), Level 2 Charger for EV (2023), Water Heater Controller (2022), Storm Sewer Sump Pump (2021), New Garage Door Spring (2026), Sliding Drawer in Pantry (2022), Remodeled Master Bath and Powder Room (2021), Freshly Painted Entire Home (2021)
Property Specifics
| Condos/Townhomes | |
| 2 | |
| — | |
| 2000 | |
| — | |
| — | |
| No | |
| — |
| Cook | |
| — | |
| 200 / Monthly | |
| — | |
| — | |
| — | |
| 12756527 | |
| 02284040380000 |
Nearby Schools
| NAME: | DISTRICT: | DISTANCE: | |
|---|---|---|---|
|
Grade School
Hunting Ridge Elementary School |
15 | — | |
|
Middle School
Plum Grove Middle School |
15 | Not in DB | |
|
High School
Wm Fremd High School |
211 | Not in DB | |
Property History
| DATE: | EVENT: | PRICE: | SOURCE: |
|---|---|---|---|
| 9 Nov, 2021 | Sold | $565,000 | MRED MLS |
| 5 Oct, 2021 | Under contract | $565,000 | MRED MLS |
| 1 Oct, 2021 | Listed for sale | $565,000 | MRED MLS |
| 10 Sep, 2026 | Listed for sale | $715,000 | MRED MLS |
Room Specifics
Total Bedrooms: 3
Bedrooms Above Ground: 2
Bedrooms Below Ground: 1
Dimensions: —
Floor Type: —
Dimensions: —
Floor Type: —
Full Bathrooms: 4
Bathroom Amenities: Whirlpool,Separate Shower,Full Body Spray Shower
Bathroom in Basement: 1
Rooms: —
Basement Description: —
Other Specifics
| 3 | |
| — | |
| — | |
| — | |
| — | |
| 149 X 89 X 145 X135 | |
| — | |
| — | |
| — | |
| — | |
| Not in DB | |
| — | |
| — | |
| — | |
| — |
Tax History
| Year | Property Taxes |
|---|---|
| 2021 | $9,457 |
| 2026 | $13,425 |
Contact Agent
Nearby Similar Homes
Nearby Sold Comparables

Contact Agent
Listing Provided By
EXCHANGE BROKERS
