

1296 Falcon Drive, Palatine, Illinois 60067


$625,000
|
For Sale
|
|
| Status: | Active |
| Sqft: | 3,568 |
| Cost/Sqft: | $175 |
| Beds: | 3 |
| Baths: | 4 |
| Year Built: | 2000 |
| Property Taxes: | $6,399 |
| Lot Size: | 0,00 |
Description
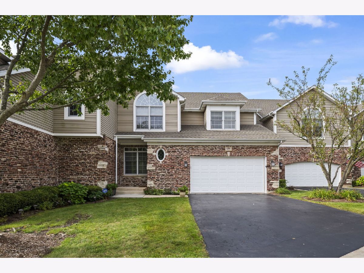
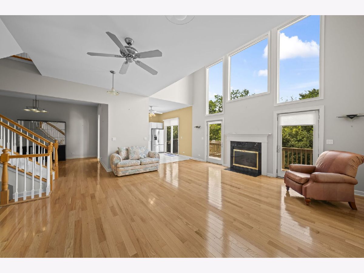
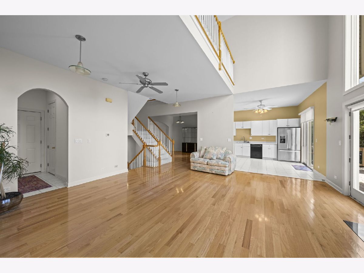
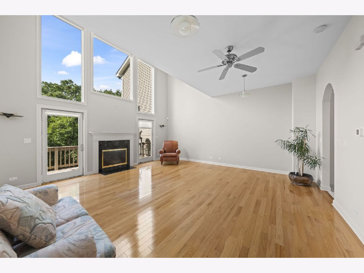
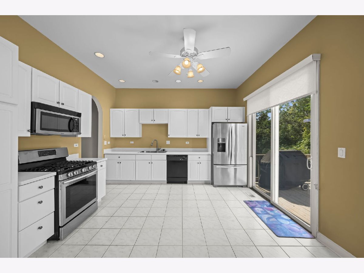
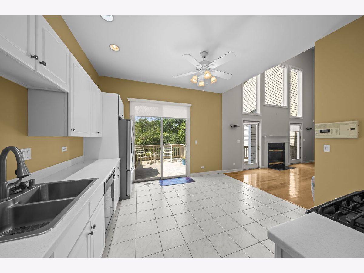
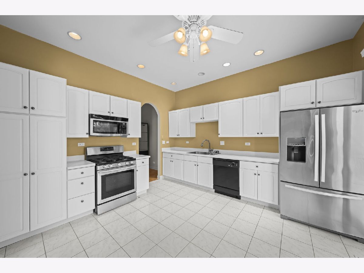
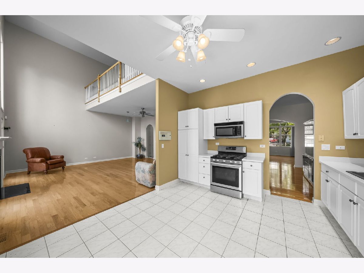
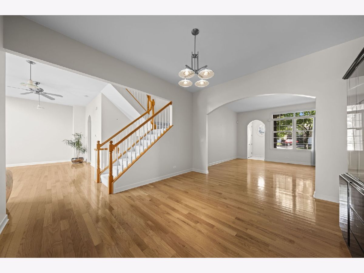
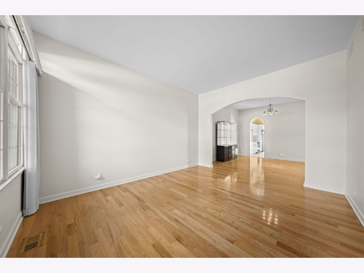
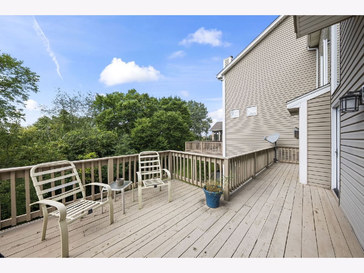
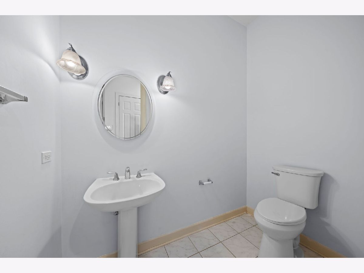
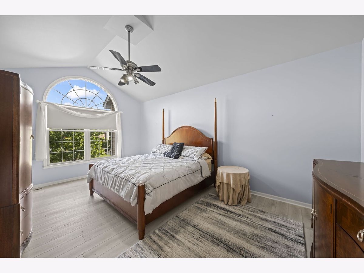
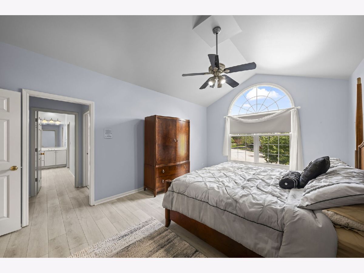
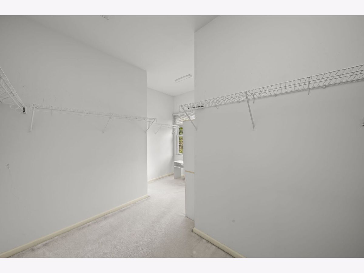
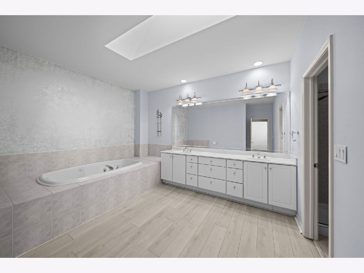
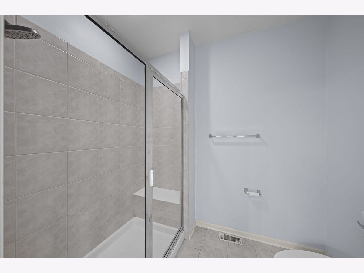
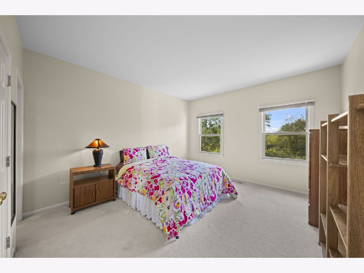
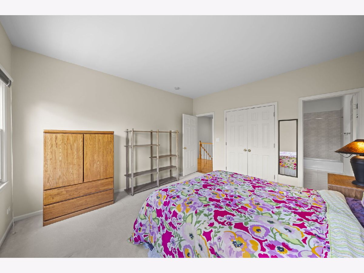
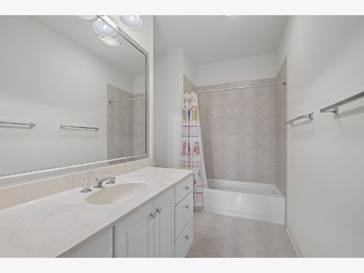
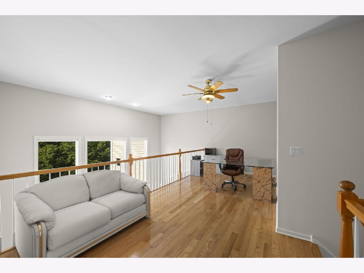
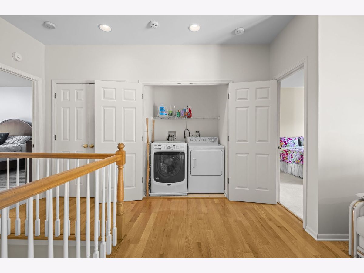
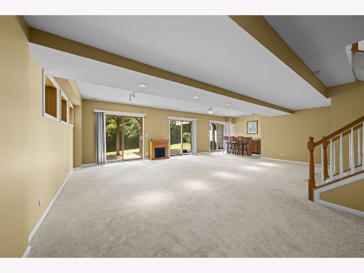
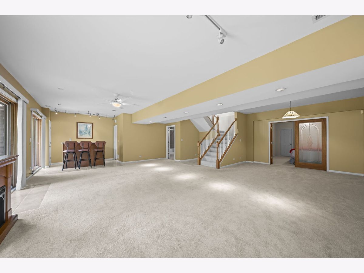
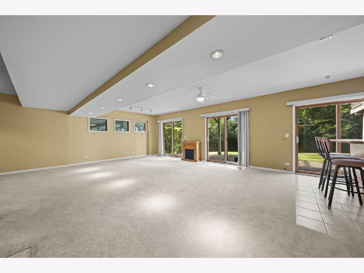
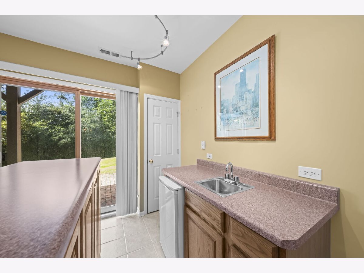
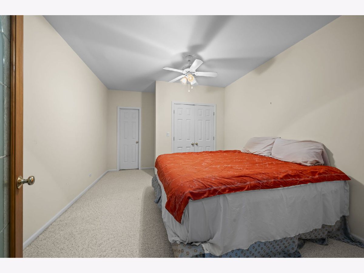
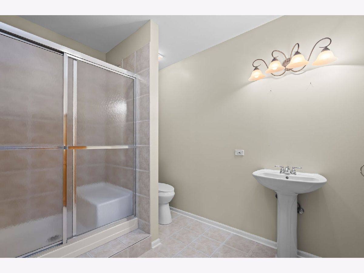
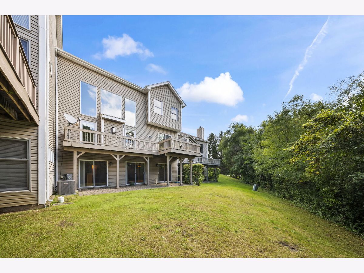
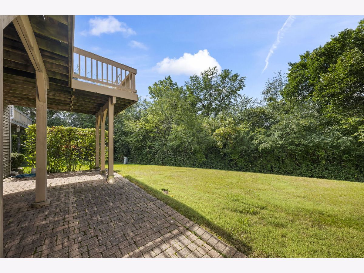
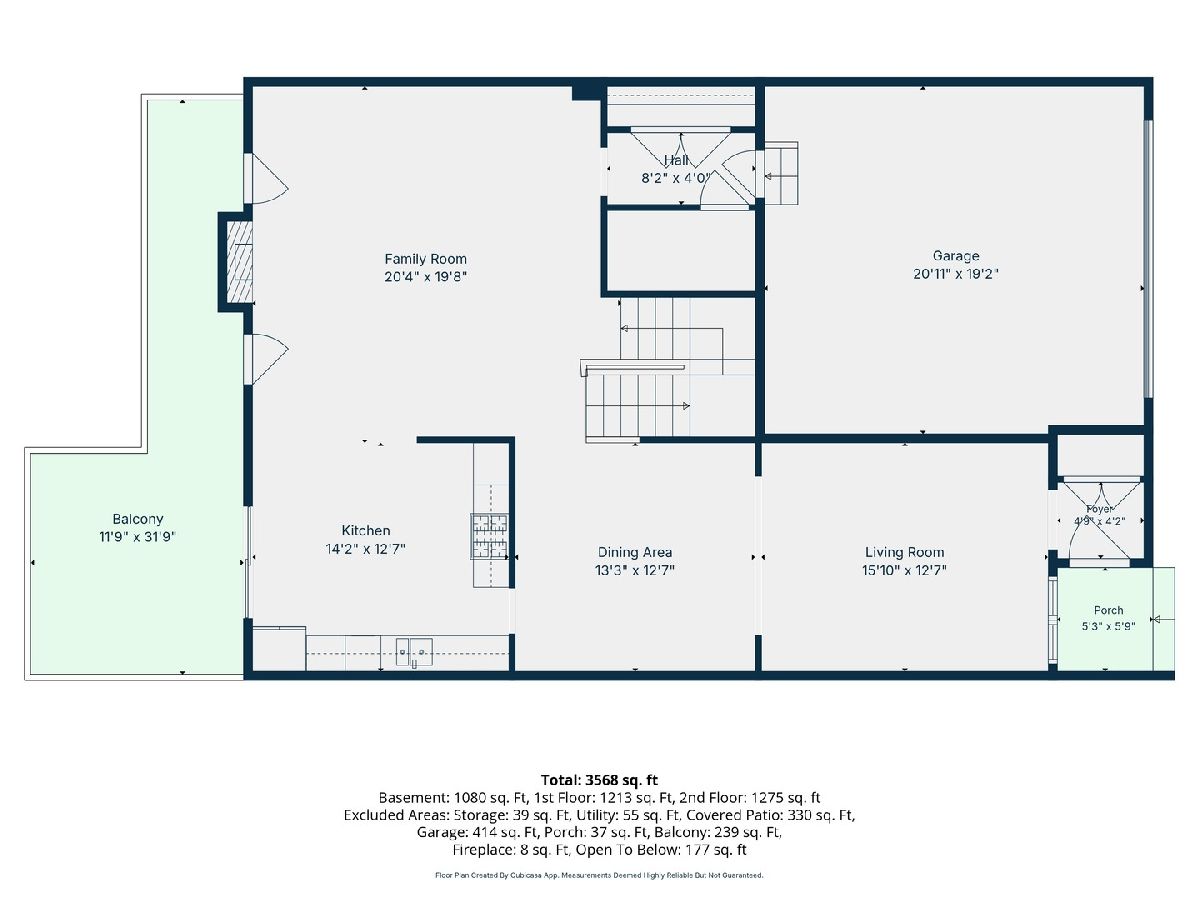
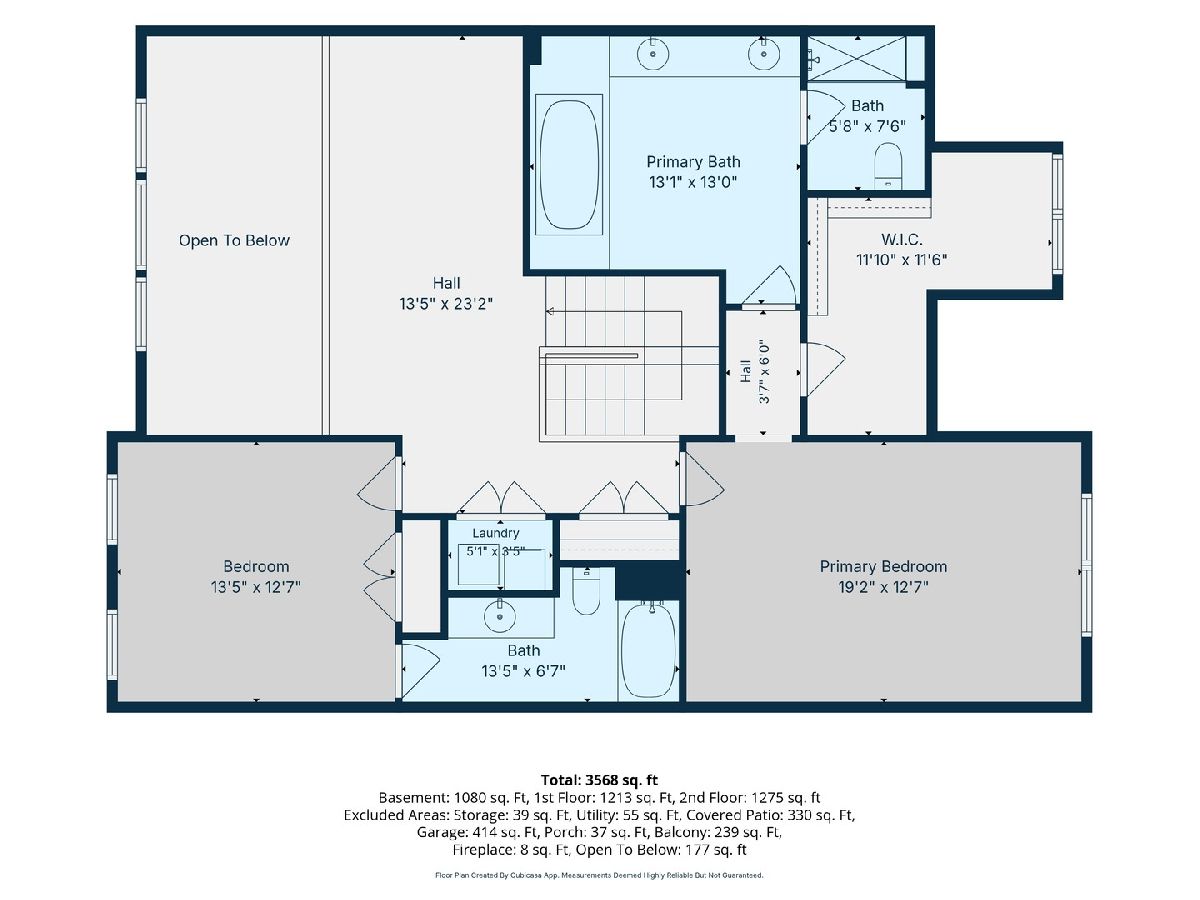
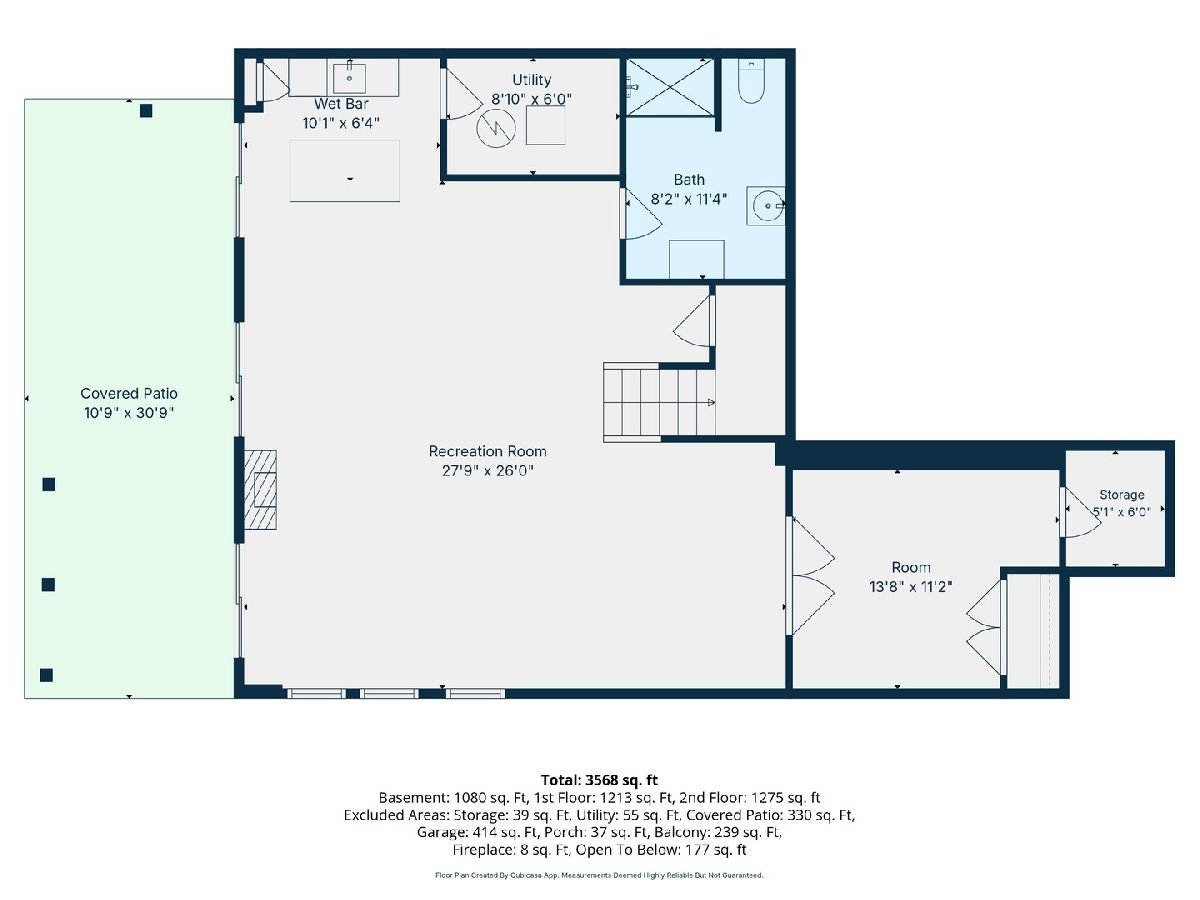
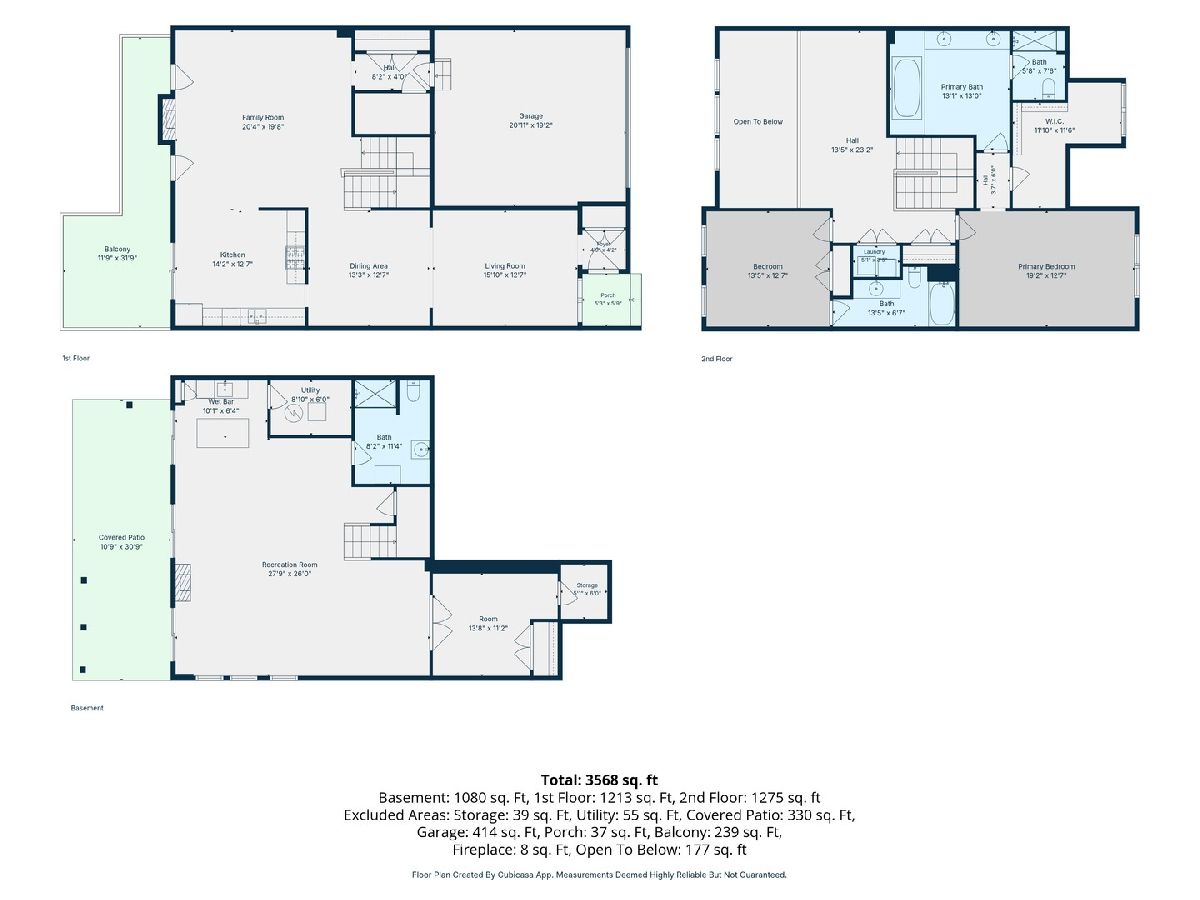
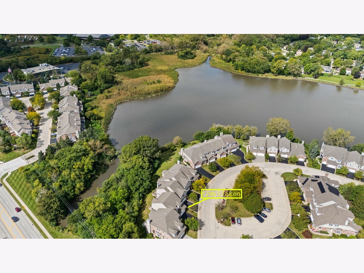
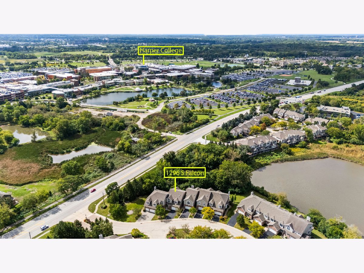
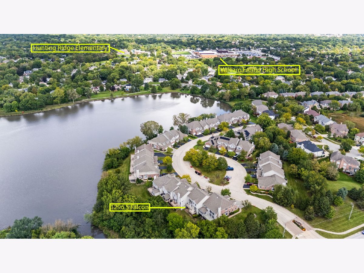
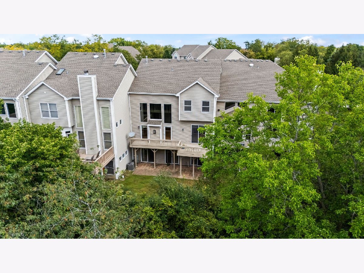
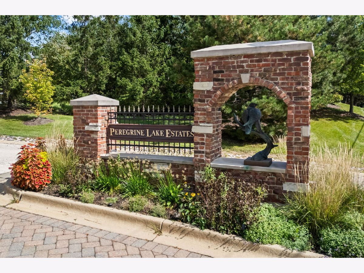
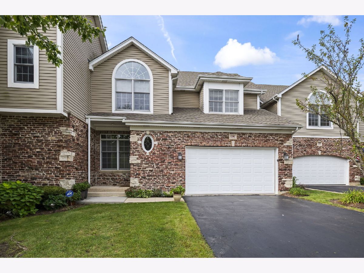
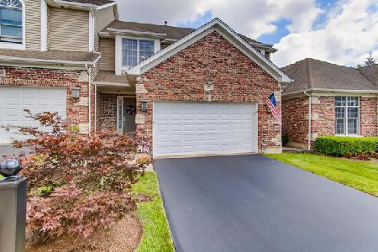
You must see the soaring ceilings, open floor plan and oversized rooms in this luxurious townhome! Three bedrooms plus loft, 3.5 baths, walkout lower level and 2.5 car garage! Located in prestigious Peregrine Lake Estates near award-winning schools and parks. Walk up the gorgeous open staircase to the 2 ensuite bedrooms with full baths plus a loft that overlooks the great room below. A huge walk-in closet and laundry area complete the upper level. The main level has newer hardwood floors, a welcoming foyer, gracious living room, entertaining-sized dining room and an enormous family room with a FP and remote controlled blinds on huge west-facing windows. 3 doors from the kitchen and main room lead to the large balcony deck. A half bath and guest closet are located in the secondary foyer by the spacious garage. The lower level walk-out has more living and entertainment space (possible in-law arrangement?) with its wet bar, electric FP, big bedroom, full bath and private patio. This special home is a rare opportunity to enjoy an luxury lifestyle while having easy access to Rt 53, the toll road and 2 train stations. New stove, roof 2020, furnace & a/c 2021. This could be your forever home!
Property Specifics
| Condos/Townhomes | |
| 3 | |
| — | |
| 2000 | |
| Finished, Exterior Entry, Rec/Family Area, Sleeping Area, Full, Walk-Out Access | |
| Vinyl Siding, Brick, Stone | |
| Asphalt | |
| — | |
| No | |
| — |
| Cook | |
| Peregrine Lake Estates | |
| 200 / Monthly | |
| Insurance, Lawn Care, Snow Removal | |
| Lake Michigan | |
| Public Sewer | |
| Central Air | |
| Gas, Forced Air | |
| No | |
| 12765637 | |
| 02284040370000 |
Nearby Schools
| NAME: | DISTRICT: | DISTANCE: | |
|---|---|---|---|
|
Grade School
Hunting Ridge Elementary School |
15 | — | |
|
Middle School
Plum Grove Middle School |
15 | Not in DB | |
|
High School
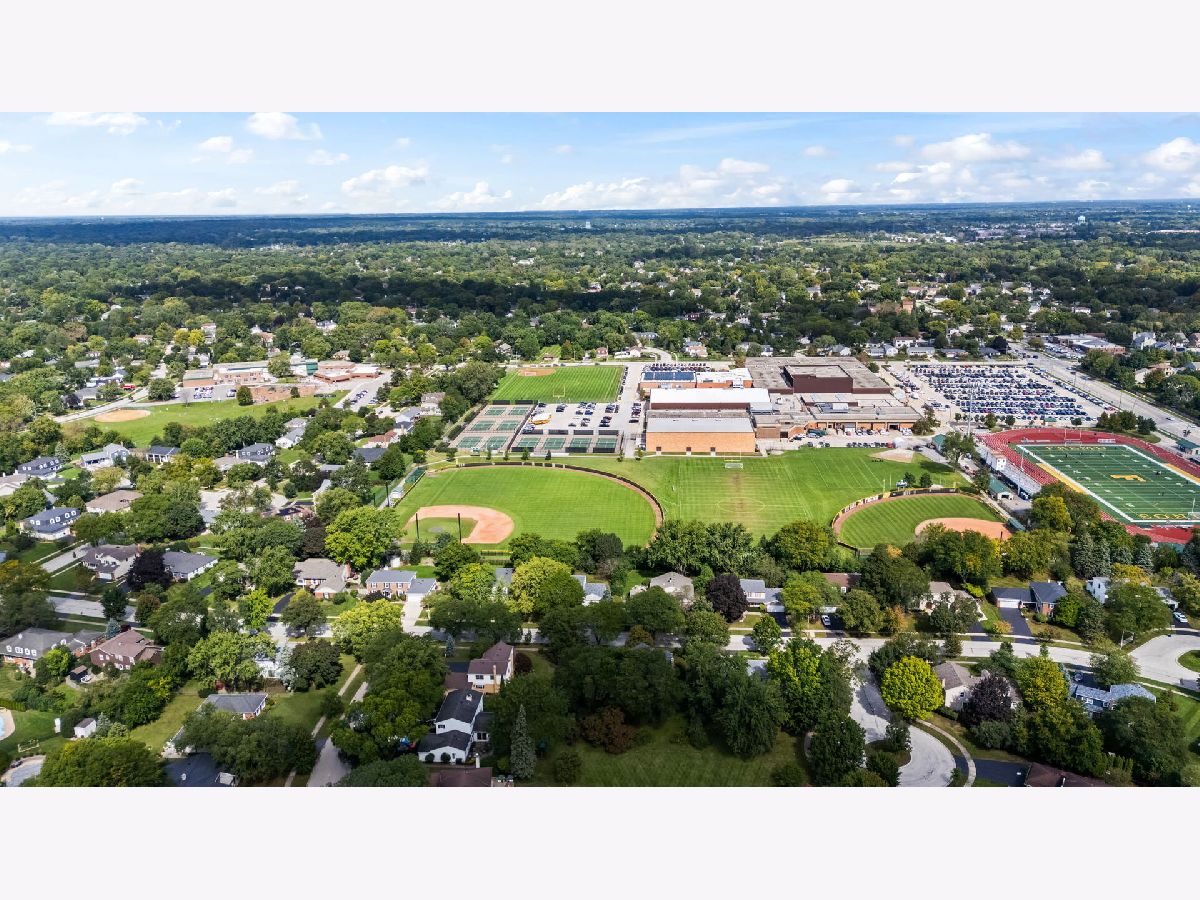
Wm Fremd High School |
211 | Not in DB | |

Room Specifics
Total Bedrooms: 3
Bedrooms Above Ground: 3
Bedrooms Below Ground: 0
Dimensions: 19X13
Floor Type: Carpet
Dimensions: 13X13
Floor Type: Carpet
Dimensions: 14X11
Floor Type: Carpet
Full Bathrooms: 4
Bathroom Amenities: —
Bathroom in Basement: 1
Dimensions: 13X13
Floor Type: Hardwood
Dimensions: 14X13
Floor Type: Ceramic Tile
Features: Eating Area-Table Space, Pantry-Closet
Dimensions: 5X4
Floor Type: Tile
Dimensions: 16X13
Floor Type: Hardwood
Dimensions: 20X20
Floor Type: Hardwood
Rooms: Loft, Recreation Room, Foyer, Mud Room, Utility Room-Lower Level, Storage, Walk In Closet, Deck
Name: Loft
Dimensions: 23X13
Floor Type: Hardwood
Name: Recreation Room
Dimensions: 28X26
Floor Type: Carpet
Name: Foyer
Dimensions: 5X4
Floor Type: Ceramic Tile
Name: Mud Room
Dimensions: 8X4
Floor Type: Ceramic Tile
Name: Utility Room-Lower Level
Dimensions: 9X6
Floor Type: —
Name: Storage
Dimensions: 6X5
Floor Type: —
Name: Walk In Closet
Dimensions: 12X11
Floor Type: Carpet
Name: Deck
Dimensions: 32X12
Floor Type: —
Name: Bar/Entertainment
Dimensions: 10X6
Floor Type: Carpet
Other Specifics
| 2.5 | |
| Concrete Perimeter | |
| Asphalt, Garage Door Opener, Garage Owned, Attached, Garage | |
| Upper Level, Washer Hookup, In Unit, Laundry Closet | |
| Hardwood | |
| Deck, Patio | |
| Balcony | |
| — | |
| 29 x 134 x 30 x 135 | |
| — | |
| Full, Double Sink, Whirlpool & Sep Shwr | |
| Vaulted Ceiling(s), Cathedral Ceiling(s), Wet Bar, Storage, Walk-In Closet(s), High Ceilings, Open Floorplan, Separate Dining Room, Pantry | |
| Range, Microwave, Dishwasher, High End Refrigerator, Washer, Dryer, Disposal, Stainless Steel Appliance(s) | |
| Not in DB | |
| — | |
| — | |
| Attached Fireplace Doors/Screen, Gas Log, Gas Starter |
Contact Agent
Nearby Similar Homes
Nearby Sold Comparables

Contact Agent
Listing Provided By
Berkshire Hathaway HomeServices Starck Real Estate
