

130 Canal Street, Near West Side, Chicago, Illinois 60606


$595,000
|
For Sale
|
|
| Status: | New |
| Sqft: | 1,500 |
| Cost/Sqft: | $397 |
| Beds: | 2 |
| Baths: | 2 |
| Year Built: | — |
| Property Taxes: | $8,983 |
| Lot Size: | 0,00 |
Description
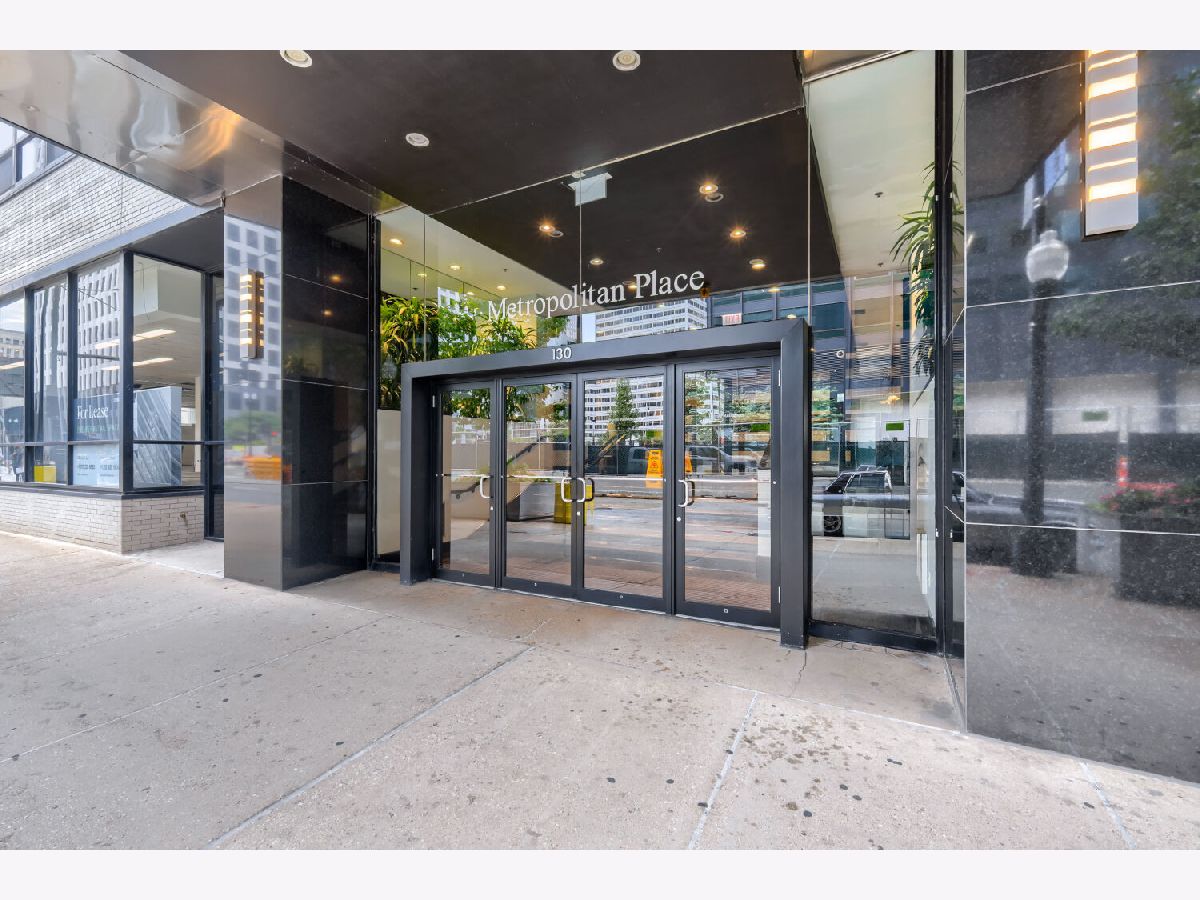
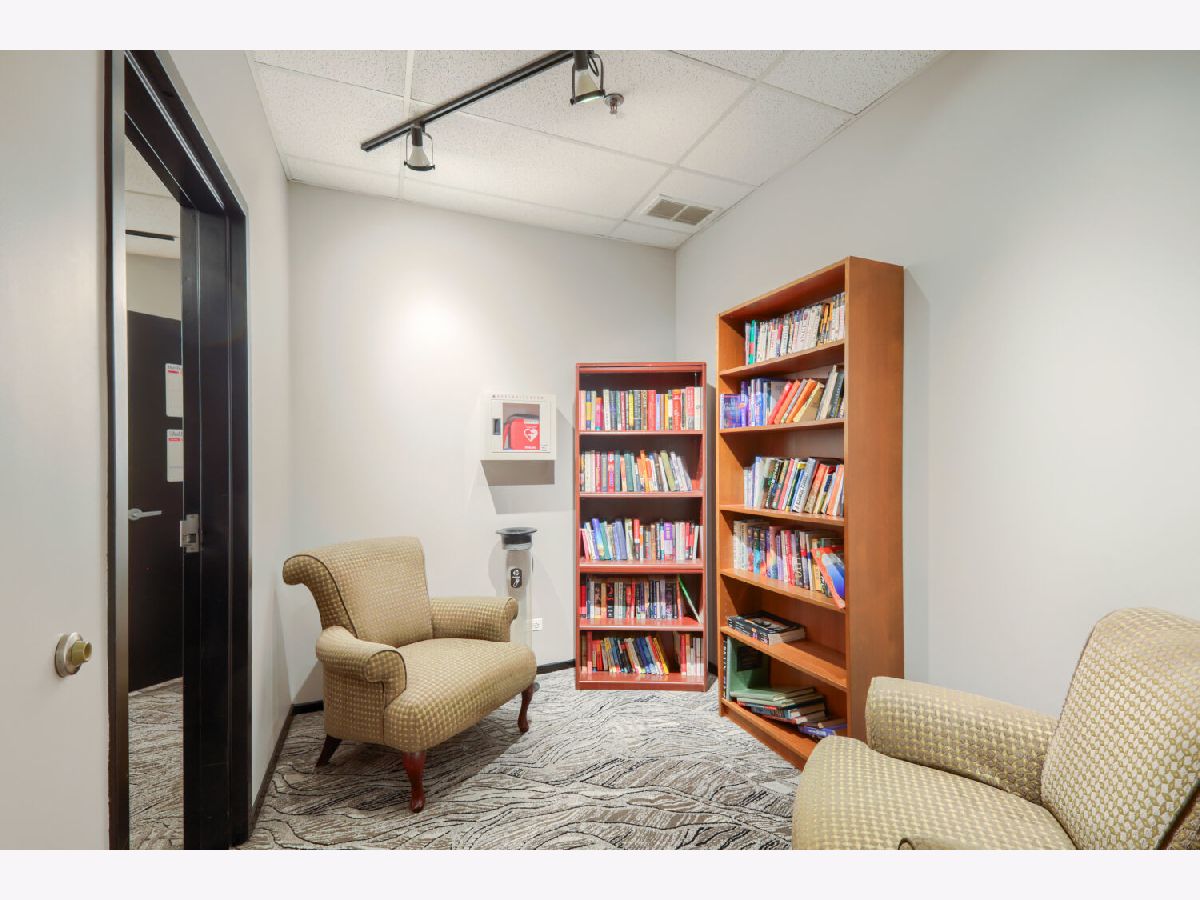
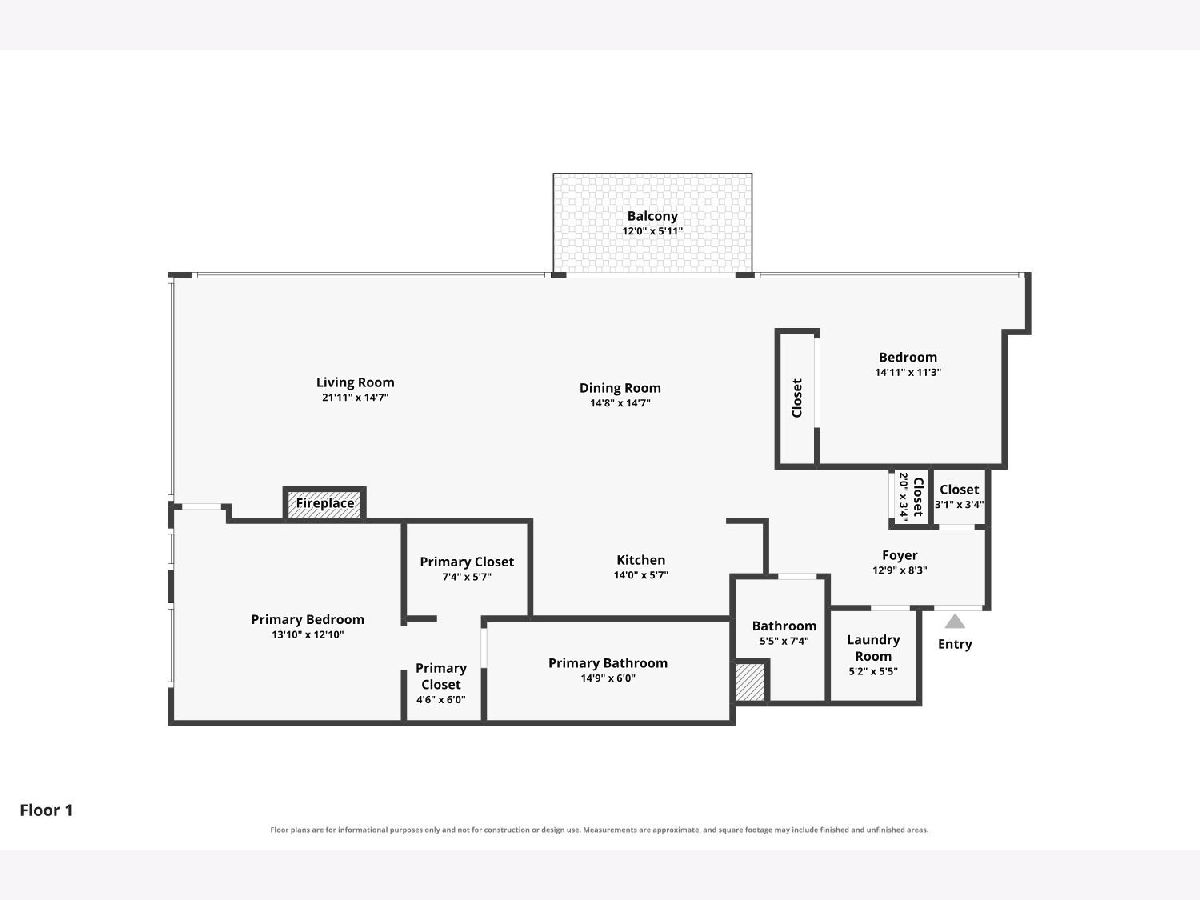
Exceptional design and sophisticated finishes define this beautifully updated 1,500-square-foot residence at Metropolitan Place. The showpiece is the recently completed custom imported Italian kitchen, featuring quartzite countertops, floor-to-ceiling cabinetry and extraordinary storage thoughtfully incorporated throughout. A double-sided island offers six drawers on one side and eight drawers and a built-in microwave on the other, well thought built-in pantry, deep drawers and organized storage for baking sheets and cookware keep everything beautifully concealed. Conveniently placed outlets complete this exceptionally functional kitchen. The expansive main living space pairs authentic loft character and 10-foot ceilings with custom Venetian plaster finishes, oversized windows and a gas fireplace. A wine refrigerator and an integrated stereo system with subwoofer are included, adding thoughtful touches to this sophisticated entertaining space. Every area of the residence has been thoughtfully updated, including both fully renovated bathrooms. Excellent storage continues throughout, along with a true dedicated laundry room with additional storage. Included is heated garage parking with an EV charger-a large space in a premier location near the elevator and garage entrance and exit. Metropolitan Place is a professionally managed, full-service building offering 24-hour door staff, on-site management, fitness center, landscaped terrace and bike storage. The location is exceptional for commuters and city living alike. Union Station is directly across Canal Street, with Ogilvie Transportation Center and the Clinton Blue Line nearby, plus convenient access to I-90/94 and I-290. The West Loop, Fulton Market, the Loop, Chicago Riverwalk and Randolph Street dining are all within easy reach. Sophisticated finishes, exceptional updates, outstanding storage and full-service amenities in one of downtown Chicago's most connected locations.*****Do Not Miss The Interactive Floor Plan. :)
Property Specifics
| Condos/Townhomes | |
| 10 | |
| — | |
| — | |
| — | |
| — | |
| No | |
| — |
| Cook | |
| — | |
| 12247 / Monthly | |
| — | |
| — | |
| — | |
| 12761902 | |
| 17161080331071 |
Nearby Schools
| NAME: | DISTRICT: | DISTANCE: | |
|---|---|---|---|
|
Grade School
Skinner Elementary School |
299 | — | |
|
High School
Wells Preparatory Elementary Sch |
299 | Not in DB | |




Room Specifics
Total Bedrooms: 2
Bedrooms Above Ground: 2
Bedrooms Below Ground: 0
Dimensions: —
Floor Type: —
Full Bathrooms: 2
Bathroom Amenities: Double Sink
Bathroom in Basement: 0
Rooms: —
Basement Description: —
Other Specifics
| 1 | |
| — | |
| — | |
| — | |
| — | |
| Common | |
| — | |
| — | |
| — | |
| — | |
| Not in DB | |
| — | |
| — | |
| — | |
| — |
Contact Agent
Nearby Similar Homes


Nearby Sold Comparables

Contact Agent
Listing Provided By
Fulton Grace Realty
