

565 Quincy Street, Near West Side, Chicago, Illinois 60661


$269,500
|
For Sale
|
|
| Status: | New |
| Sqft: | 800 |
| Cost/Sqft: | $337 |
| Beds: | 1 |
| Baths: | 1 |
| Year Built: | 2009 |
| Property Taxes: | $4,958 |
| Days On Market: | 3 |
| Lot Size: | 0,00 |
Description
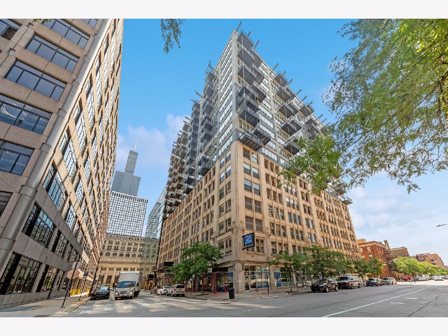
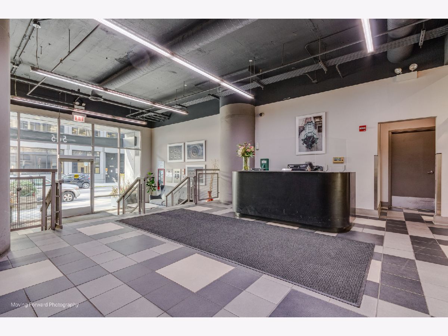
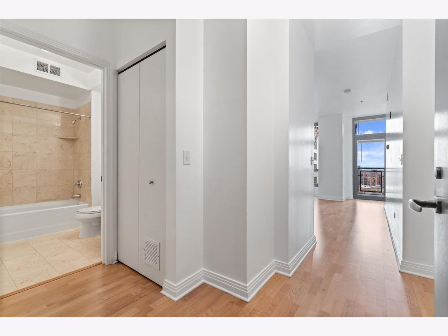
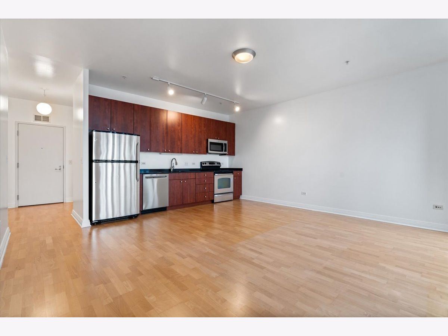
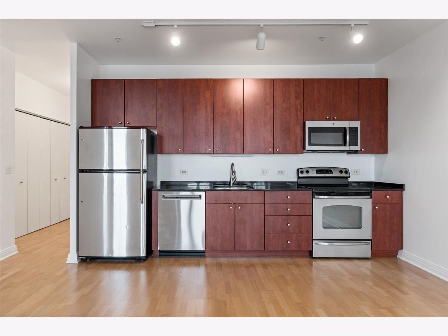
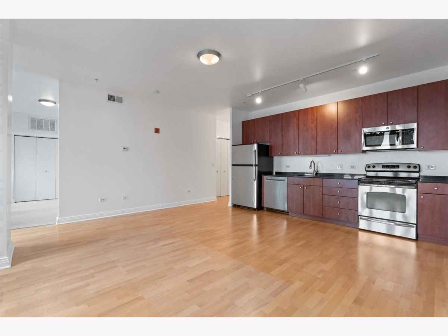
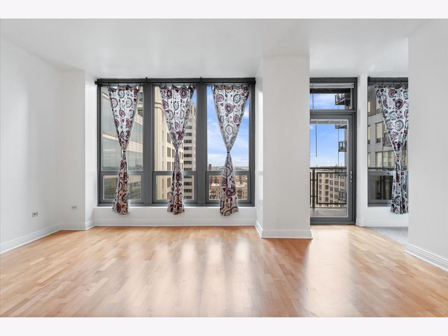
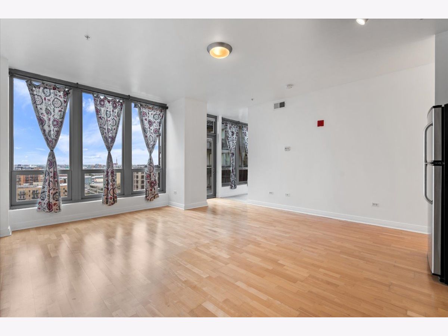
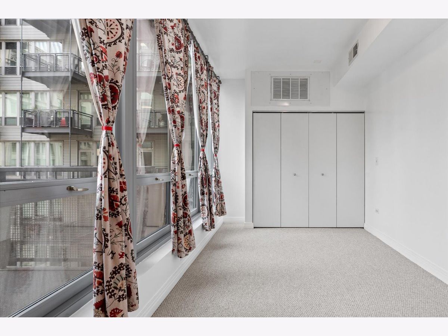
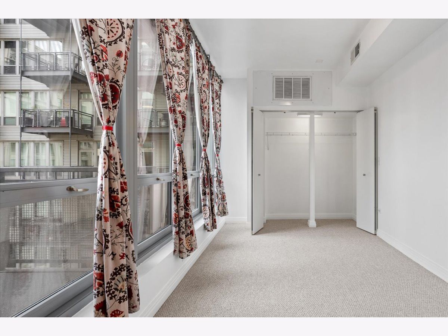
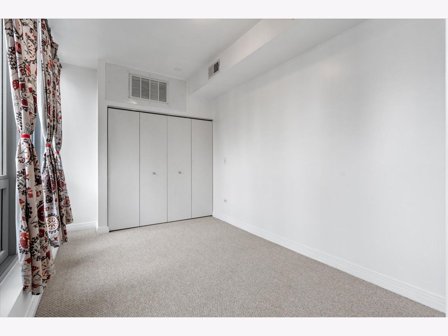
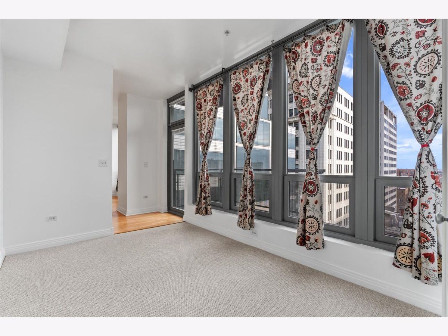
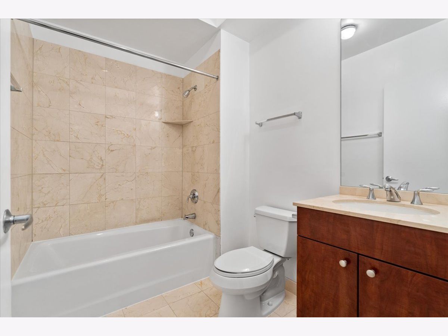
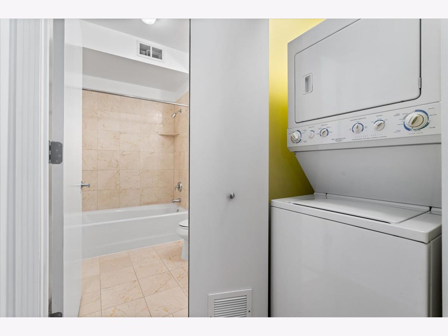
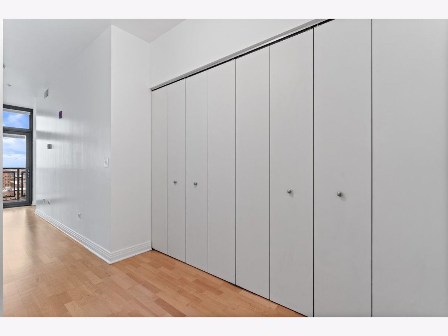
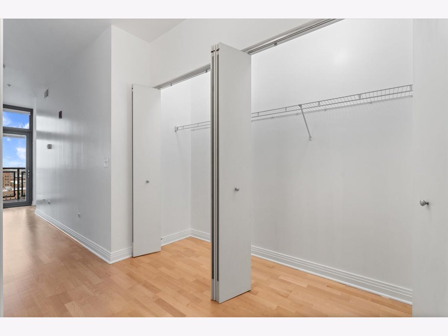
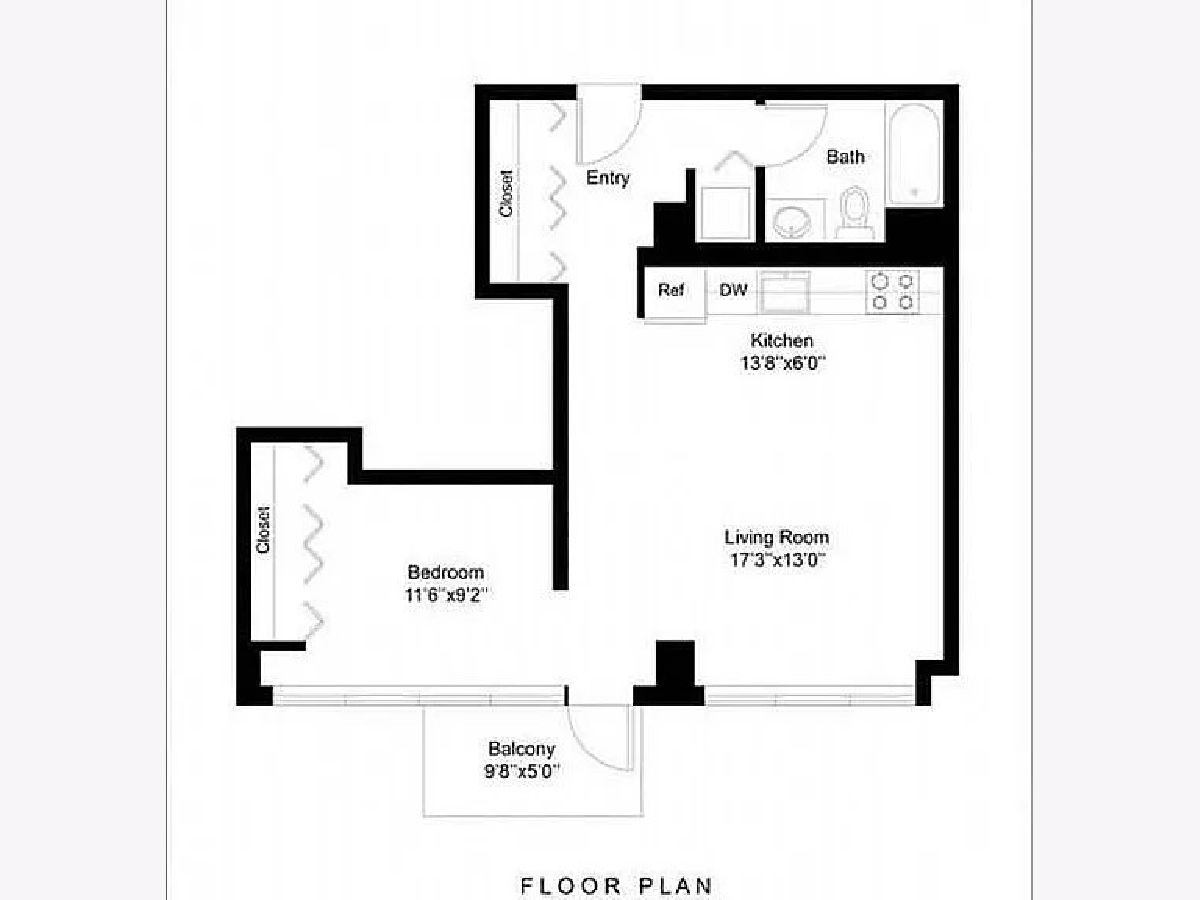
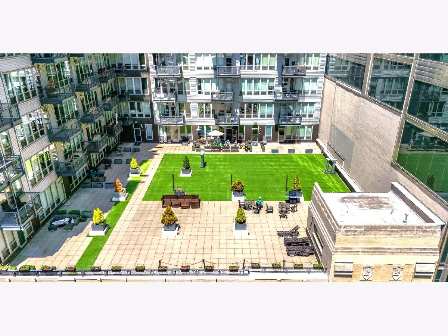
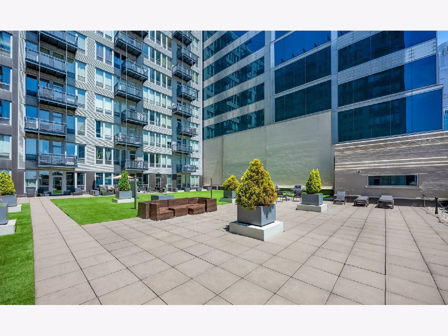
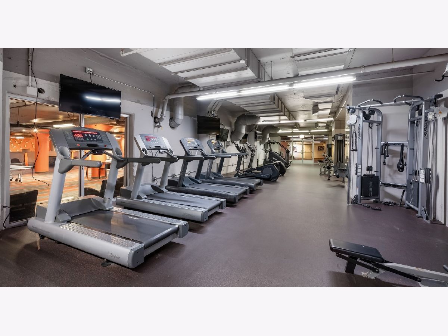
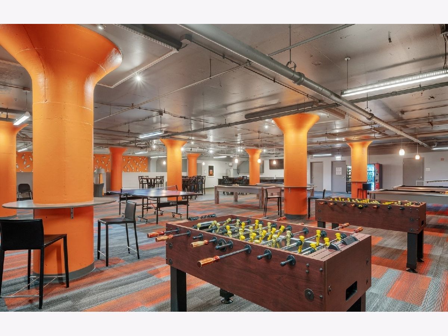
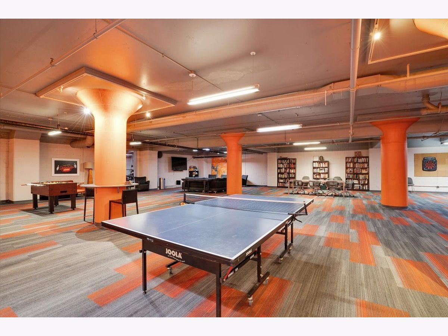
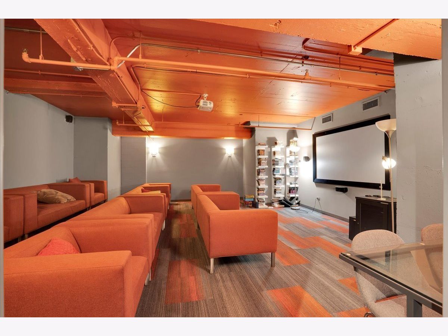
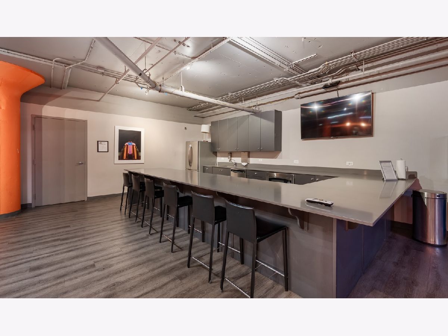
Welcome home to one of the West Loop's most sought-after Belgravia residences! Come see this elegant and sun-filled retreat nestled in one of the most convenient and vibrant neighborhoods in the city! This well-maintained 1-bedroom, 1-bathroom condo with south-facing, floor-to-ceiling windows offers an open concept floor plan with a huge balcony for calm mornings or peaceful nights, an in-unit washer/dryer, a 13' x 7' kitchen with granite countertops, 42" cabinets, stainless steel appliances (range, microwave, refrigerator/freezer, dishwasher) and a stainless sink. The foyer (with 2 large closets), the kitchen and the living areas all have hardwood floors while the big primary bedroom includes new carpeting, enough space for a king and ample closet space. The furnace was replaced 3 years ago! Do you like to entertain or be entertained? Your balcony with beautiful city views overlooks the expansive, 4-season sundeck on the 8th floor with grills, seating areas, green space and skyline views. The building's favorite gathering spot is the impressive 11K sq ft "Q Room" that offers a fitness center, bowling alley, movie theater, bar, lounge, putting green, billiards, ping-pong, darts, foosball and Tide Laundry Lockers. Additional conveniences include a storage unit, an oversized bike room and 24-hour door staff. Convenience? The building is a short walk to Union Station (4 min), Ogilvie Station (7 min) and the CTA Blue Line (6 min) and it's super close to everything: all major expressways, Fulton Market, downtown, Randolph Restaurant Row, Greektown, parks, dog runs, Whole Foods, Mariano's and more. See this move-in ready condo soon - it will go fast! Garage parking can be rented for about $200 per month!
Property Specifics
| Condos/Townhomes | |
| 18 | |
| — | |
| 2009 | |
| None | |
| Brick, Glass, Concrete | |
| — | |
| — | |
| No | |
| — |
| Cook | |
| — | |
| 453 / Monthly | |
| Water, Insurance, Security, Doorman, Clubhouse, Exercise Facilities, Exterior Maintenance, Lawn Care, Scavenger, Snow Removal | |
| Public | |
| Public Sewer | |
| Central Air | |
| Electric | |
| No | |
| 12792873 | |
| 17161130161138 |
Property History
| DATE: | EVENT: | PRICE: | SOURCE: |
|---|---|---|---|
| 22 Dec, 2025 | Sold | $250,000 | MRED MLS |
| 20 Nov, 2025 | Under contract | $260,000 | MRED MLS |
| 21 Oct, 2025 | Listed for sale | $260,000 | MRED MLS |
| 23 Oct, 2026 | Listed for sale | $269,500 | MRED MLS |
Room Specifics
Total Bedrooms: 1
Bedrooms Above Ground: 1
Bedrooms Below Ground: 0
Dimensions: 12X9
Floor Type: —
Full Bathrooms: 1
Bathroom Amenities: —
Bathroom in Basement: 0
Dimensions: 13X7
Floor Type: —
Dimensions: 17X13
Floor Type: —
Rooms: Balcony/Porch/Lanai
Name: Balcony/Porch/Lanai
Dimensions: 10X5
Floor Type: —
Other Specifics
| 0 | |
| — | |
| Other, Attached, Garage | |
| In Unit | |
| — | |
| — | |
| — | |
| Common Grounds | |
| Common | |
| — | |
| None | |
| — | |
| Range, Microwave, Dishwasher, Refrigerator, Washer, Dryer, Disposal, Stainless Steel Appliance(s), Range Hood | |
| Not in DB | |
| — | |
| Bike Room/Bike Trails, Door Person, Exercise Room, Storage, On Site Manager/Engineer, Party Room, Sundeck, Receiving Room, Public Bus, Picnic Area, Security | |
| — |
Tax History
| Year | Property Taxes |
|---|---|
| 2025 | $5,073 |
| 2026 | $4,958 |
Contact Agent
Nearby Similar Homes

Nearby Sold Comparables

Contact Agent
Listing Provided By
Real Broker LLC
