

130 Foster Place, Lake Forest, Illinois 60045


$1,800,000
|
For Sale
|
|
| Status: | Active |
| Sqft: | 2,995 |
| Cost/Sqft: | $601 |
| Beds: | 4 |
| Baths: | 4 |
| Year Built: | 1957 |
| Property Taxes: | $34,870 |
| Lot Size: | 1,99 |
Description
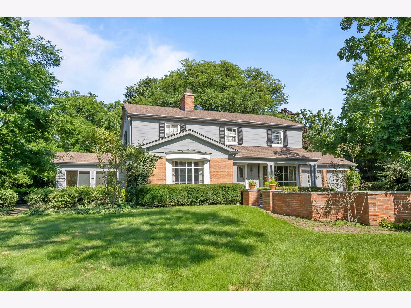
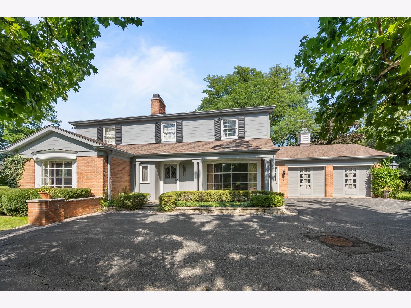
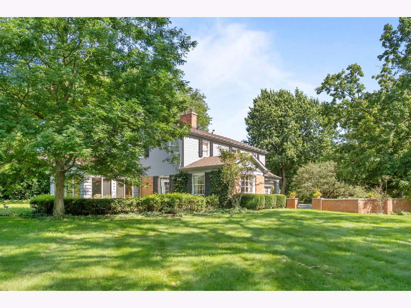
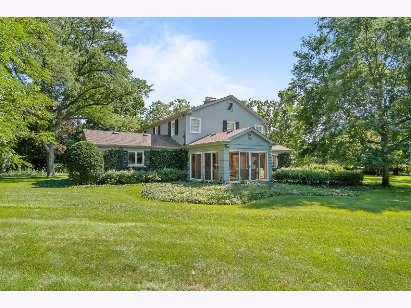
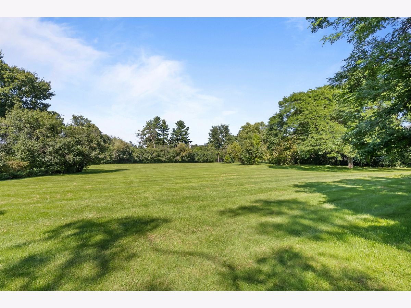
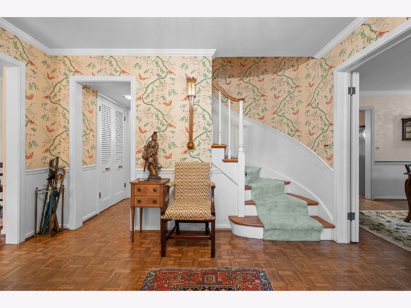
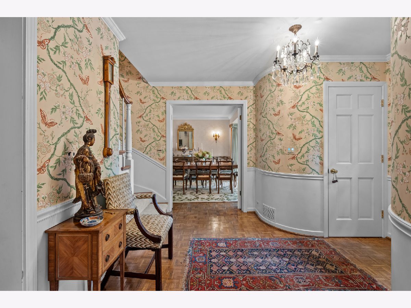
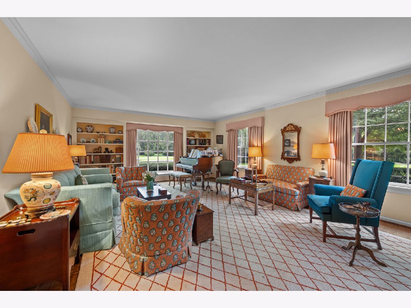
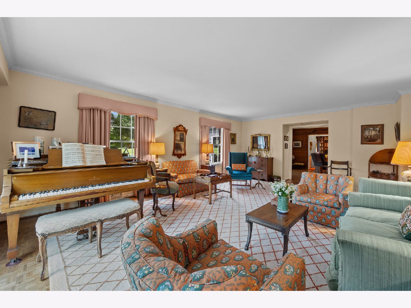
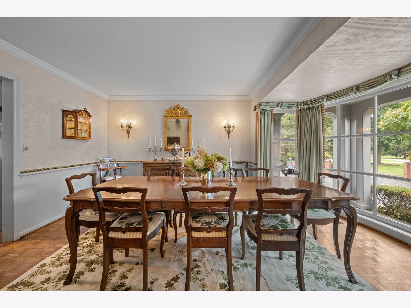
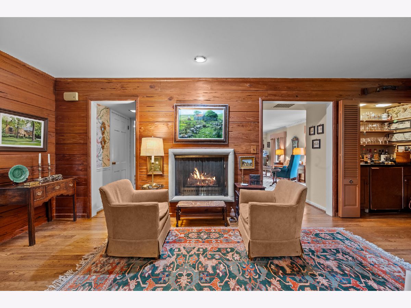
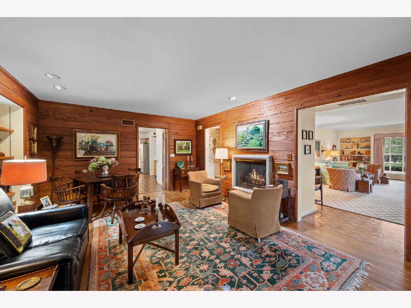
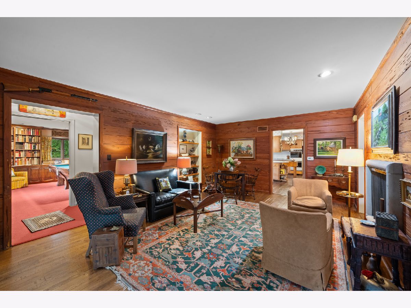
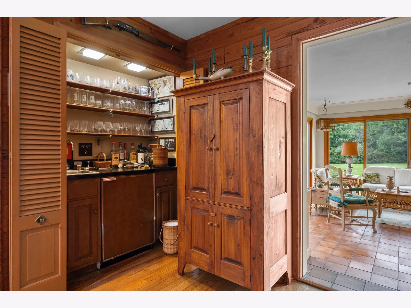
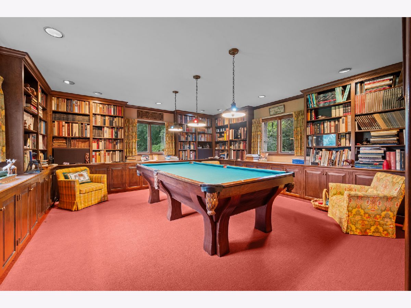
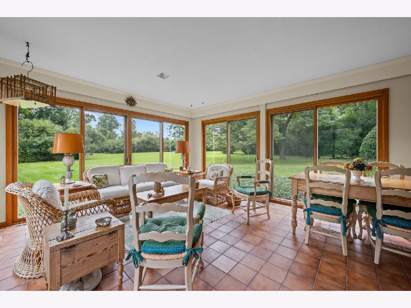
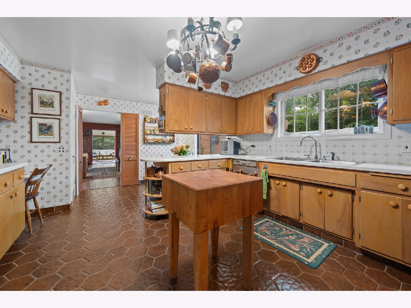
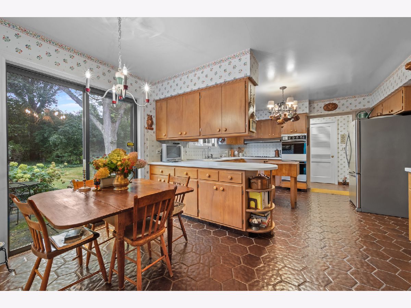
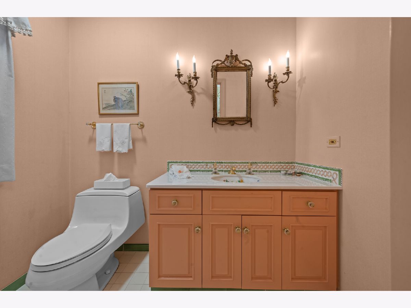
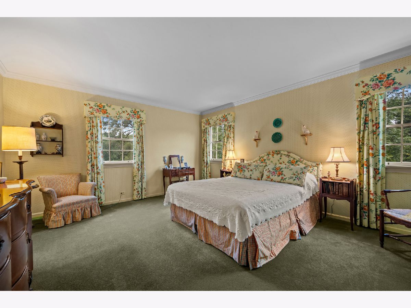
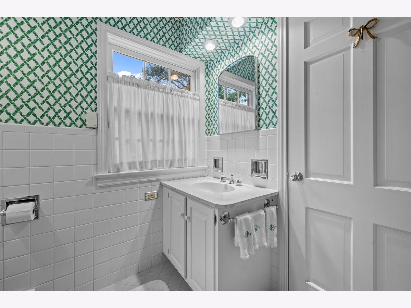
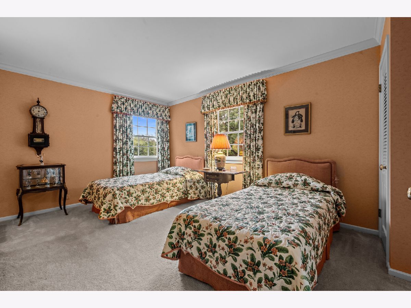
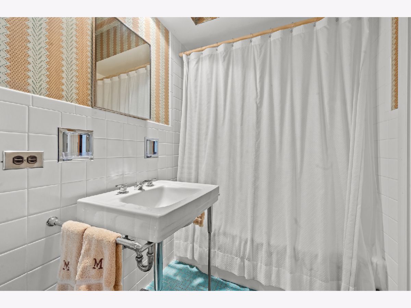
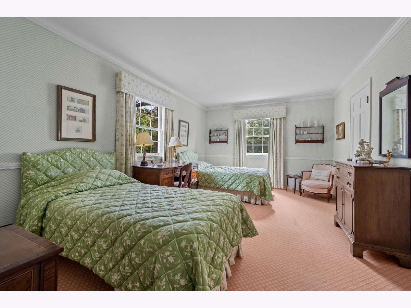
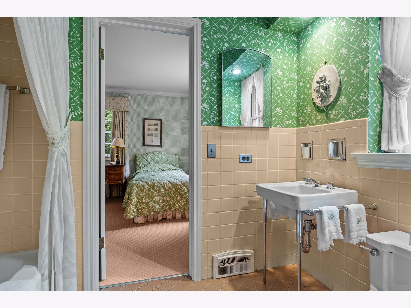
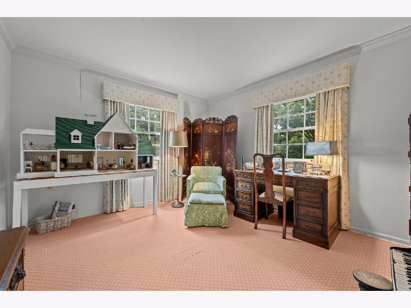
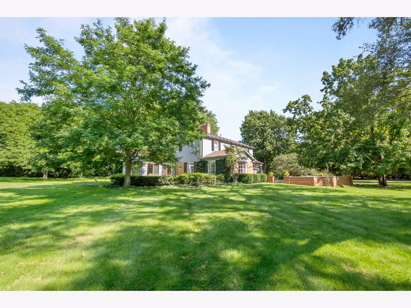
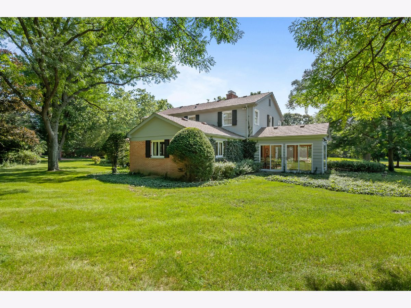
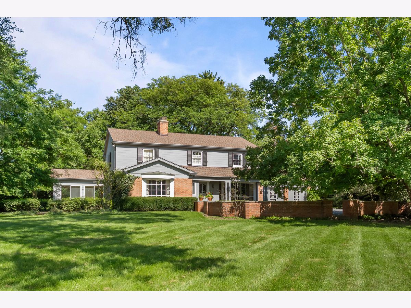
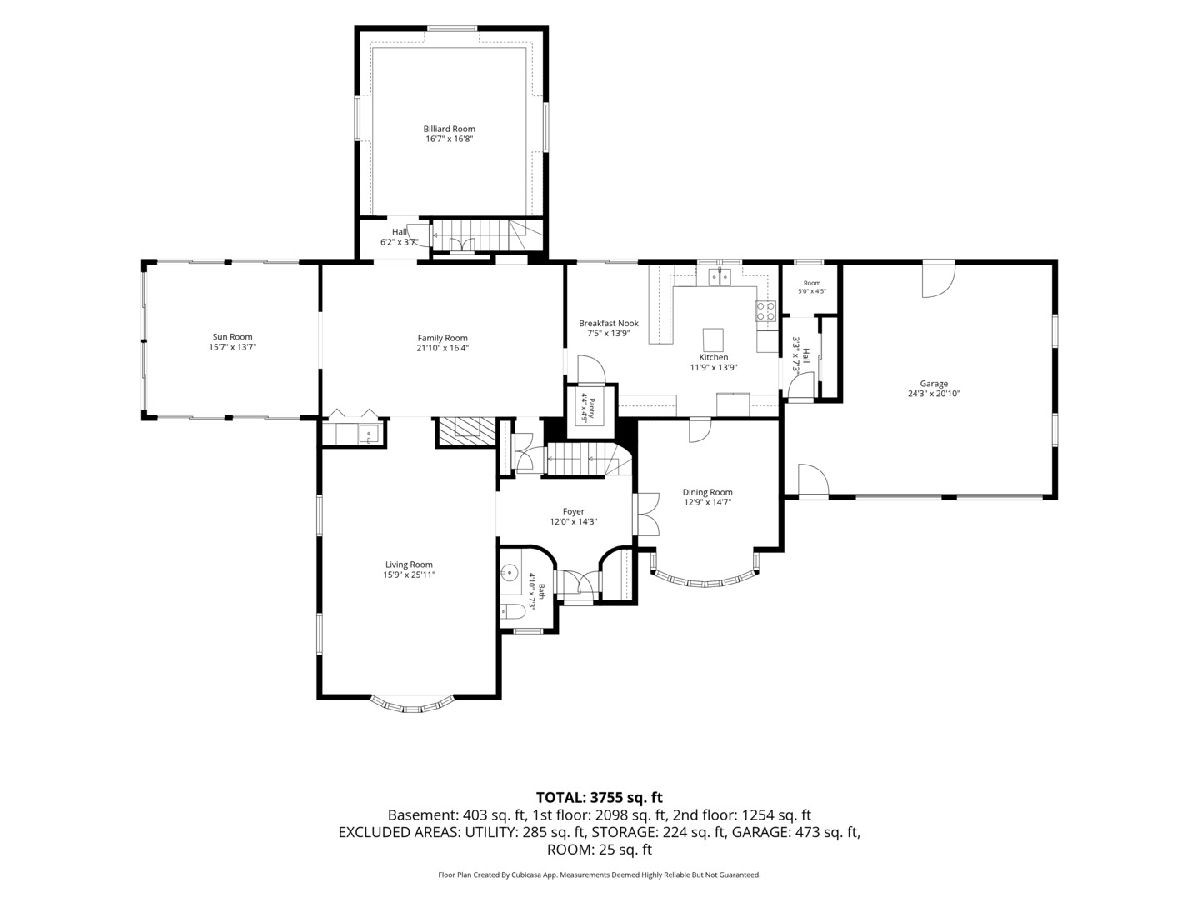
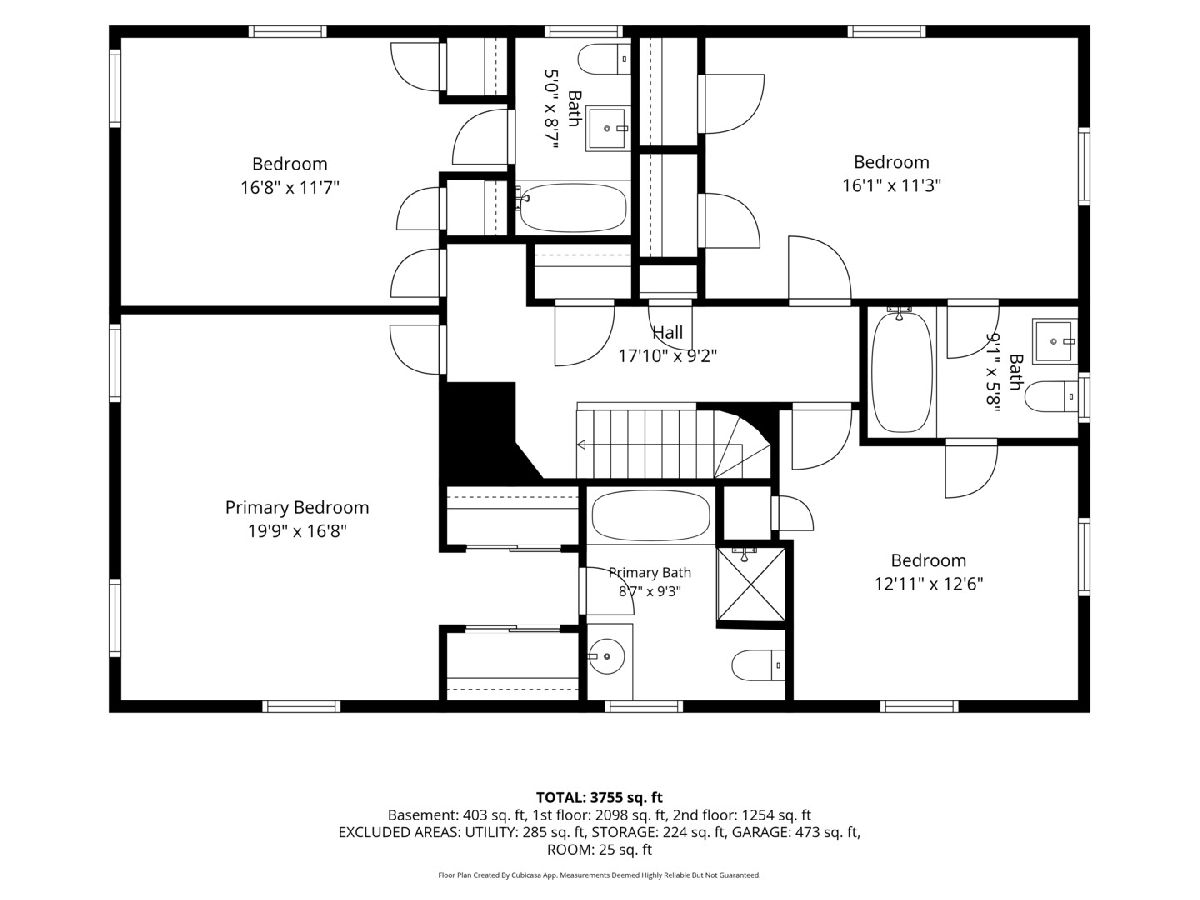
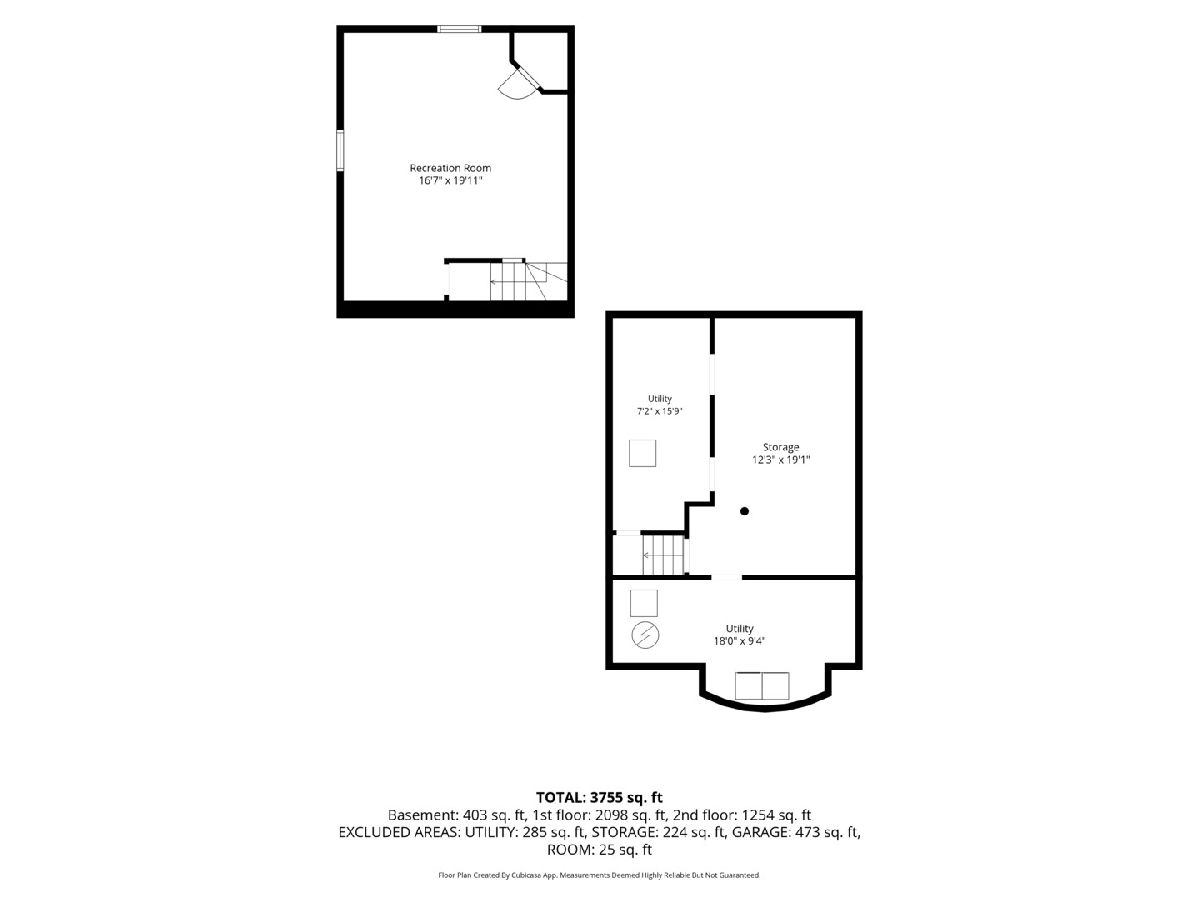
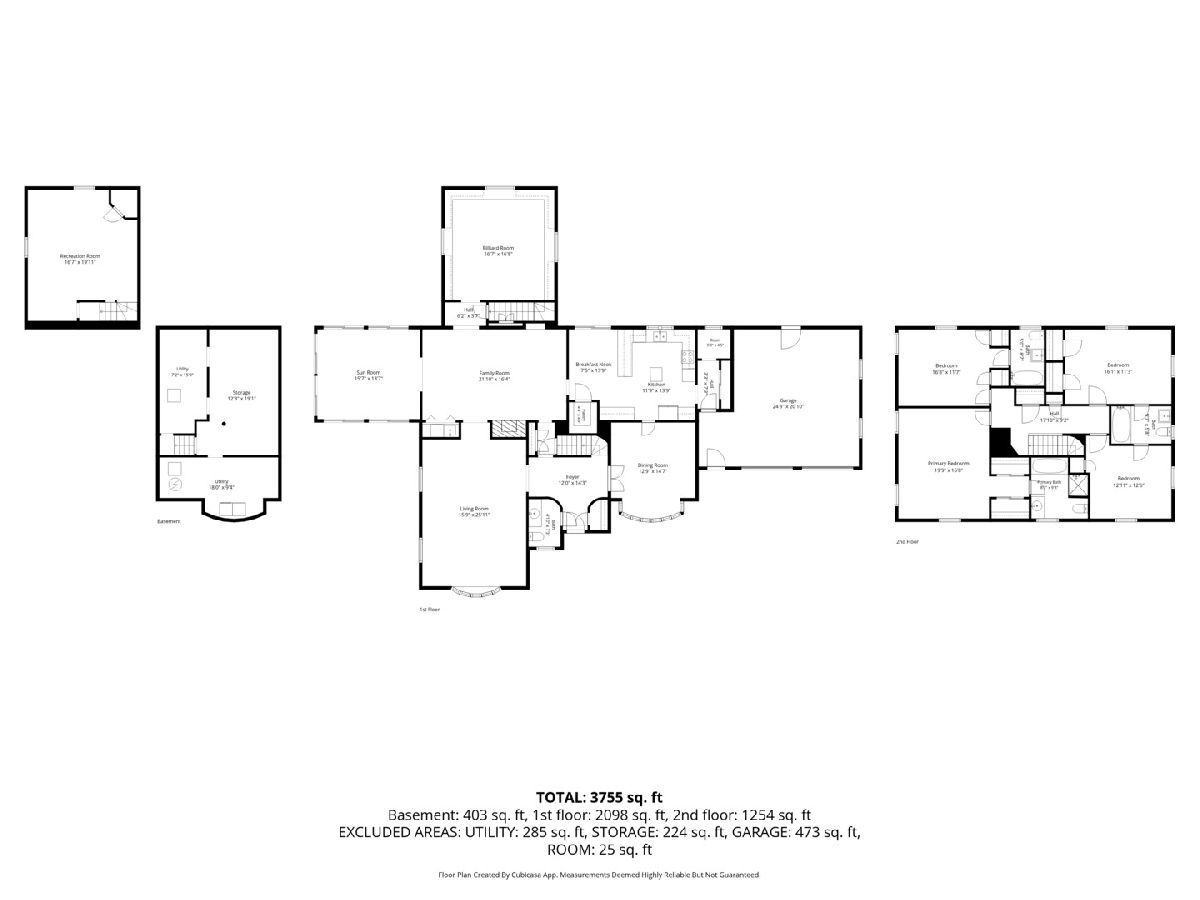
A rare opportunity to enjoy 1.99 beautiful acres in east Lake Forest, just minutes from town. Lovingly cared for by the same family for 67 years, this charming 1950s Colonial combines classic character and gracious living spaces with an exceptional setting. The home features generously sized living and dining rooms, a distinctive Pecky Cypress-paneled family room with fireplace and wet bar, a den/office with walls of built-in cabinetry, an eat-in kitchen plus a delightful sunroom overlooking the expansive grounds. The second floor offers four bedrooms, including a Primary Suite with two closets and a private bath, an additional en-suite bedroom, and two bedrooms connected by a Jack-and-Jill bath. A truly special property offering space, timeless charm, and endless possibilities.
Property Specifics
| Single Family | |
| — | |
| Colonial | |
| 1957 | |
| Unfinished, Partial | |
| Brick, Cedar | |
| Asphalt | |
| — | |
| No | |
| 1.99 |
| Lake | |
| — | |
| — / Not Applicable | |
| None | |
| Lake Michigan | |
| Public Sewer | |
| Central Air | |
| Gas, Forced Air | |
| 12789583 | |
| 16041020090000 |
Nearby Schools
| NAME: | DISTRICT: | DISTANCE: | |
|---|---|---|---|
|
Grade School
Cherokee Elementary School |
67 | — | |
|
Middle School
Deer Path Middle School |
67 | Not in DB | |
|
High School
Lake Forest High School |
115 | Not in DB | |
Room Specifics
Total Bedrooms: 4
Bedrooms Above Ground: 4
Bedrooms Below Ground: 0
Dimensions: 20X17
Floor Type: Carpet
Dimensions: 17X12
Floor Type: Carpet
Dimensions: 16X11
Floor Type: Carpet
Dimensions: 13X12
Floor Type: Carpet
Full Bathrooms: 4
Bathroom Amenities: —
Bathroom in Basement: 0
Dimensions: 15X13
Floor Type: Parquet
Dimensions: 14X12
Floor Type: Tile
Features: Eating Area-Table Space
Dimensions: 26X16
Floor Type: Parquet
Dimensions: 22X16
Floor Type: Hardwood
Rooms: Eating Area, Den, Heated Sun Room
Name: Eating Area
Dimensions: 14X7
Floor Type: Tile
Name: Den
Dimensions: 17X17
Floor Type: Carpet
Name: Heated Sun Room
Dimensions: 16X14
Floor Type: Tile
Other Specifics
| 2 | |
| — | |
| Garage Owned, Attached, Garage | |
| — | |
| Hardwood | |
| Patio | |
| — | |
| Corner Lot, Irregular Lot, Mature Trees | |
| 374x181x29x98x398x140 | |
| — | |
| Full | |
| Wet Bar | |
| — | |
| Not in DB | |
| — | |
| — | |
| — |
Contact Agent
Nearby Similar Homes


Nearby Sold Comparables



Contact Agent
Listing Provided By
Compass
