

136 Washington Circle, Lake Forest, Illinois 60045


$999,000
|
For Sale
|
|
| Status: | Active |
| Sqft: | 2,623 |
| Cost/Sqft: | $381 |
| Beds: | 4 |
| Baths: | 2 |
| Year Built: | 1909 |
| Property Taxes: | $21,225 |
| Days On Market: | 67 |
| Lot Size: | 0,59 |
Description
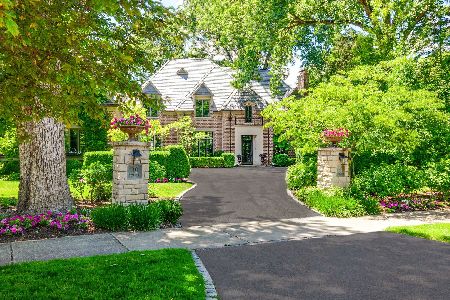
Location, Location, Location! This exceptional vintage treasure is located in very charming EAST LAKE FOREST! Much of the home has been freshly painted and this home beams with character and charm. The entry welcomes you to bright office and sunroom area which is open. The foyer does carry a WOW factor! Enjoy all the pretty vintage features. Custom book cases surround a gorgeous fireplace. You will appreciate the colorful stained glass windows! The formal dining room is located just off a butler's pantry and kitchen. The kitchen hosts a lovely center island and quality appliances. It is conveniently located off the beautiful new deck! All the bedrooms are very spacious. The yard is extra deep and wide which is a jewel in itself. Located between town and the beach with easy access to transportation and shops...this is one very exceptional home! Newer roof and mechanicals!
Property Specifics
| Single Family | |
| — | |
| Colonial | |
| 1909 | |
| Unfinished, Full | |
| Stucco | |
| Asphalt | |
| — | |
| No | |
| 0.59 |
| Lake | |
| — | |
| 0 / Not Applicable | |
| None | |
| Lake Michigan | |
| Public Sewer | |
| Small Duct High Velocity | |
| Radiant, Radiator(s) | |
| 12748306 | |
| 12334060150000 |
Nearby Schools
| NAME: | DISTRICT: | DISTANCE: | |
|---|---|---|---|
|
Grade School
Sheridan Elementary School |
67 | — | |
|
Middle School
Deer Path Middle School |
67 | Not in DB | |
|
High School
Lake Forest High School |
115 | Not in DB | |
Property History
| DATE: | EVENT: | PRICE: | SOURCE: |
|---|---|---|---|
| — | Last price change | $1,125,000 | MRED MLS |
| 8 Sep, 2026 | Listed for sale | $1,125,000 | MRED MLS |
Some photos of this home have been virtually staged.


Room Specifics
Total Bedrooms: 4
Bedrooms Above Ground: 4
Bedrooms Below Ground: 0
Dimensions: 14X14
Floor Type: Hardwood
Dimensions: 13X13
Floor Type: Hardwood
Dimensions: 13X13
Floor Type: Hardwood
Dimensions: 13X13
Floor Type: Hardwood
Full Bathrooms: 2
Bathroom Amenities: Soaking Tub
Bathroom in Basement: 0
Dimensions: 15X13
Floor Type: Hardwood
Dimensions: 19X13
Floor Type: Hardwood
Features: Eating Area-Breakfast Bar, Eating Area-Table Space, Island, Granite Counters, Pantry, SolidSurfaceCounter, Updated Kitchen
Dimensions: 10X10
Floor Type: —
Dimensions: 30X13
Floor Type: Hardwood
Rooms: Enclosed Porch Heated, Sun Room, Foyer
Name: Bar/Entertainment
Dimensions: 7X5
Floor Type: Hardwood
Name: Enclosed Porch Heated
Dimensions: 29X8
Floor Type: Carpet
Name: Sun Room
Dimensions: 12X8
Floor Type: Carpet
Name: Foyer
Dimensions: 13X7
Floor Type: Hardwood
Other Specifics
| 2 | |
| Concrete Perimeter | |
| Asphalt, Garage Door Opener, Garage Owned, Detached, Garage | |
| — | |
| Hardwood | |
| Deck, Porch | |
| Garage(s) | |
| — | |
| Mature Trees | |
| 72 X 340 | |
| Pull Down Stair | |
| None | |
| — | |
| Range, Microwave, Dishwasher, High End Refrigerator, Washer, Dryer, Disposal, Stainless Steel Appliance(s), Range Hood | |
| Not in DB | |
| Park, Sidewalks, Street Lights, Street Paved | |
| — | |
| Wood Burning |
Tax History
| Year | Property Taxes |
|---|---|
| — | $21,225 |
Contact Agent
Nearby Similar Homes

Nearby Sold Comparables




Contact Agent
Listing Provided By
Berkshire Hathaway HomeServices Chicago
