

1301 54th Street, La Grange Highlands, Illinois 60525


$650,000
|
For Sale
|
|
| Status: | Active |
| Sqft: | 2,200 |
| Cost/Sqft: | $295 |
| Beds: | 4 |
| Baths: | 2 |
| Year Built: | 1958 |
| Property Taxes: | $8,072 |
| Days On Market: | 70 |
| Lot Size: | 0,55 |
Description
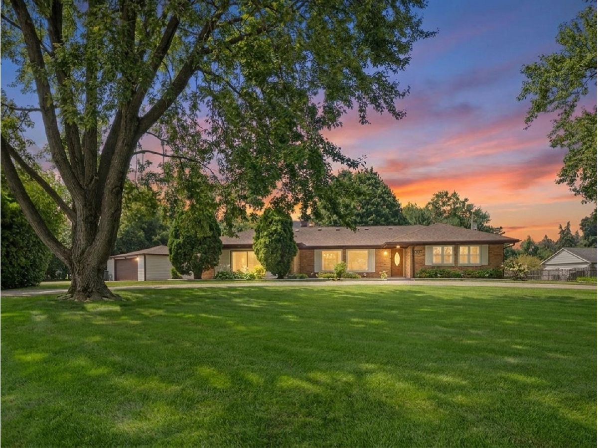
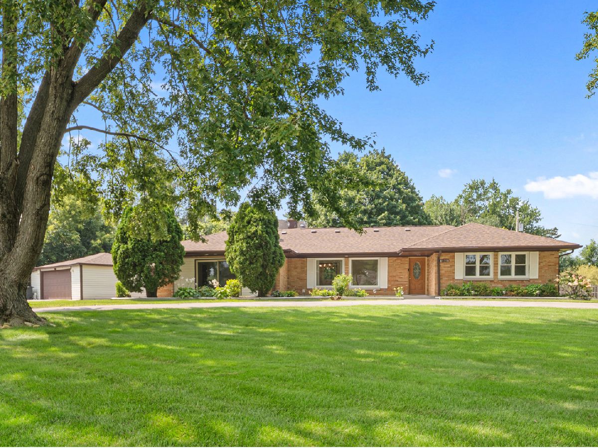
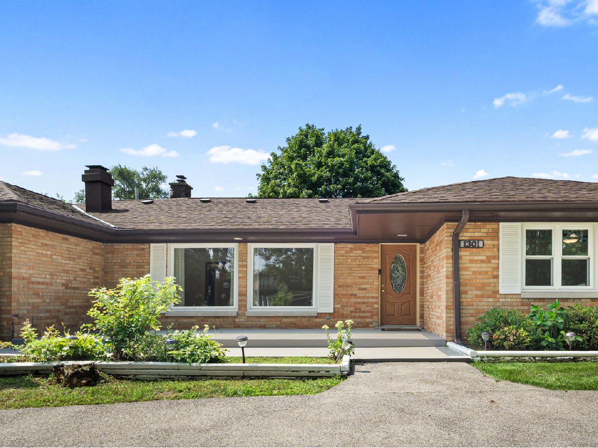
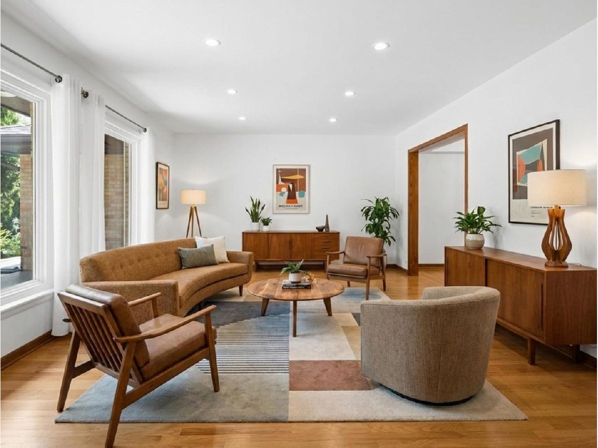
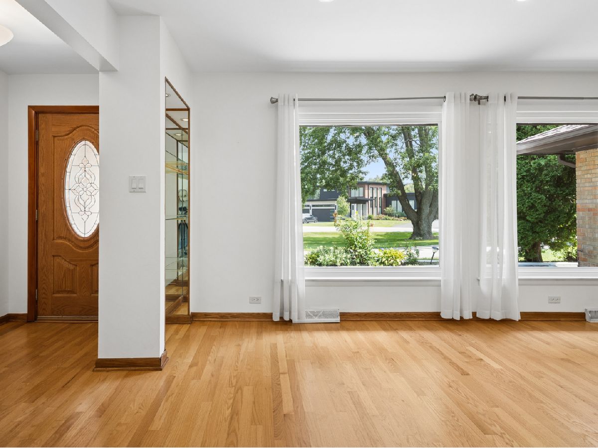
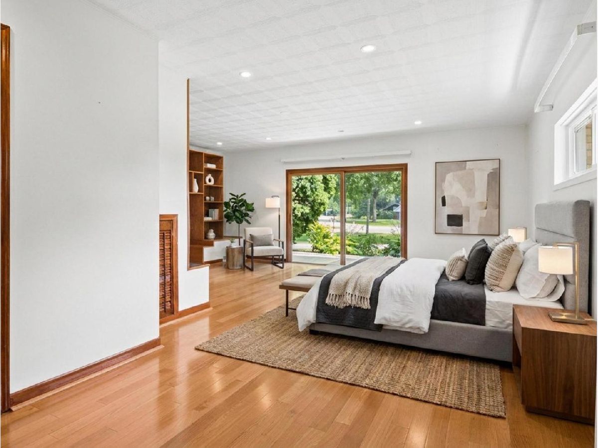
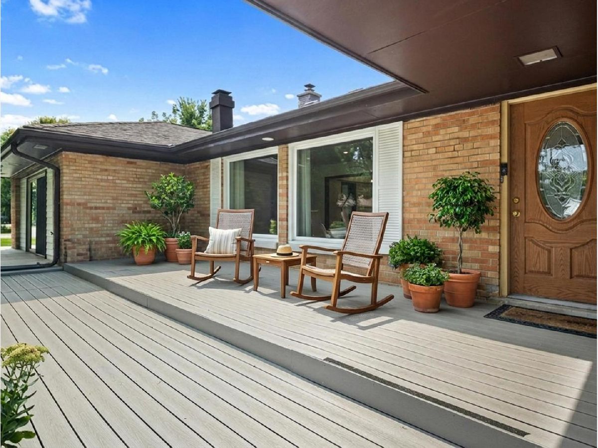
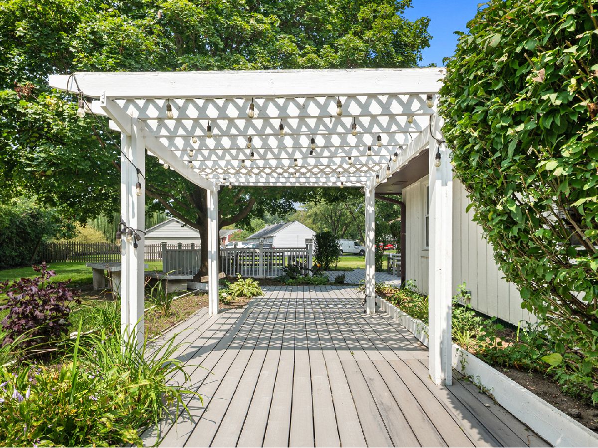
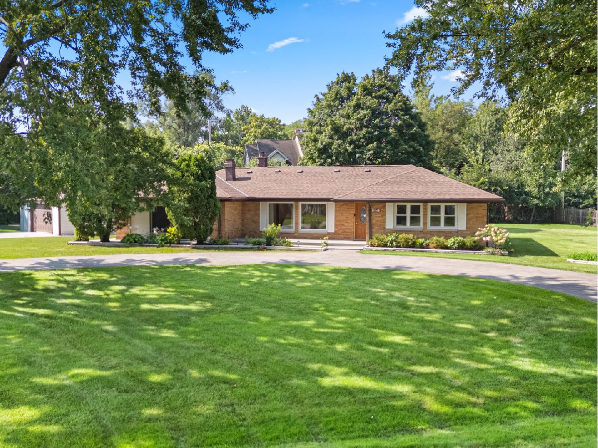
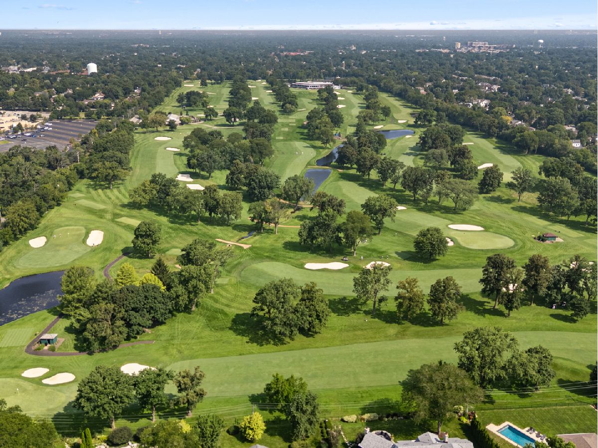
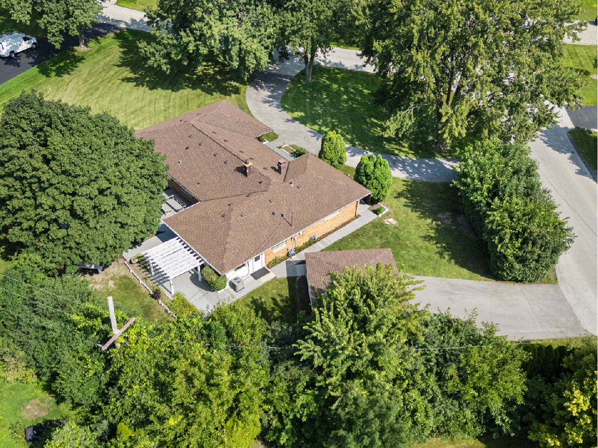
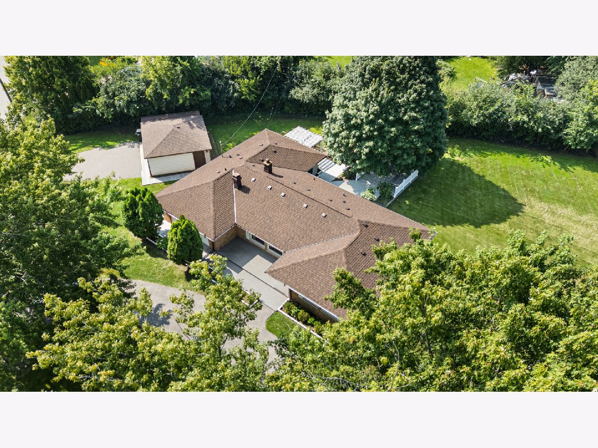
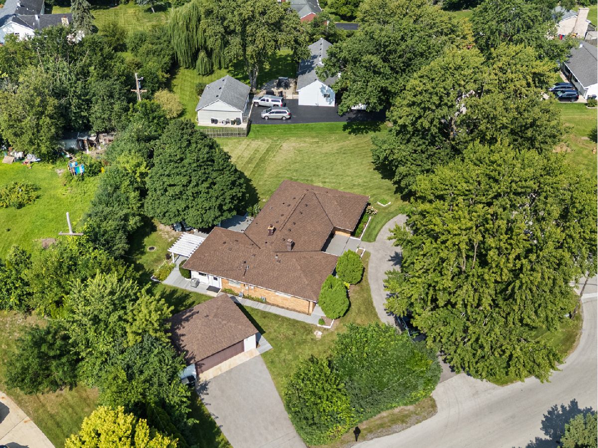
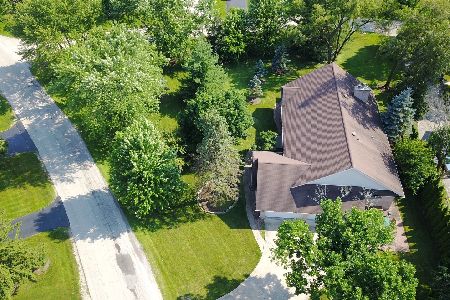
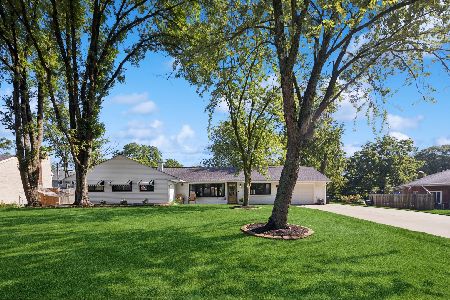
Rarely Available .55-Acre Park-Like Setting! All-brick sprawling ranch ideally located north of 55th Street and just moments from La Grange Country Club. Set on an expansive 1/2-acre lot, this very well-maintained home offers a beautiful, mature, park-like yard with plenty of space to relax, entertain, garden and enjoy the outdoors. Large windows flood the home with natural light and highlight the surrounding greenery, while hardwood floors add warmth and character throughout. Enjoy seamless indoor-outdoor living with composite decking in both the front and back of the home. Recent updates include a newer roof, windows and HVAC. Space, privacy, and a park-like setting are hard to find this close to La Grange Country Club!
Property Specifics
| Single Family | |
| — | |
| Ranch | |
| 1958 | |
| Crawl Space | |
| Brick | |
| Asphalt | |
| — | |
| No | |
| 0.55 |
| Cook | |
| — | |
| — / Not Applicable | |
| None | |
| Lake Michigan | |
| Public Sewer | |
| Central Air | |
| Gas | |
| 12745502 | |
| 18084050090000 |
Nearby Schools
| NAME: | DISTRICT: | DISTANCE: | |
|---|---|---|---|
|
High School
Lyons Twp High School |
204 | Not in DB | |
Property History
| DATE: | EVENT: | PRICE: | SOURCE: |
|---|---|---|---|
| 22 Jul, 2019 | Sold | $455,500 | MRED MLS |
| 24 Jun, 2019 | Under contract | $449,000 | MRED MLS |
| 19 Jun, 2019 | Listed for sale | $449,000 | MRED MLS |
| 25 Jul, 2025 | Sold | $642,000 | MRED MLS |
| 2 Jul, 2025 | Under contract | $649,900 | MRED MLS |
| 30 Jun, 2025 | Listed for sale | $649,900 | MRED MLS |
| — | Last price change | $660,000 | MRED MLS |
| 1 Sep, 2026 | Listed for sale | $689,000 | MRED MLS |
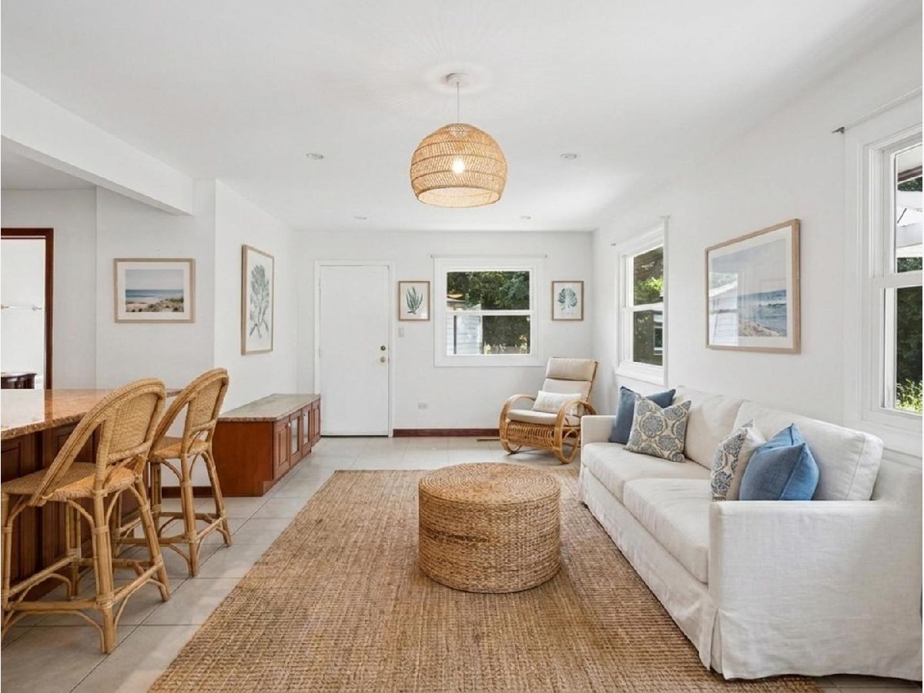
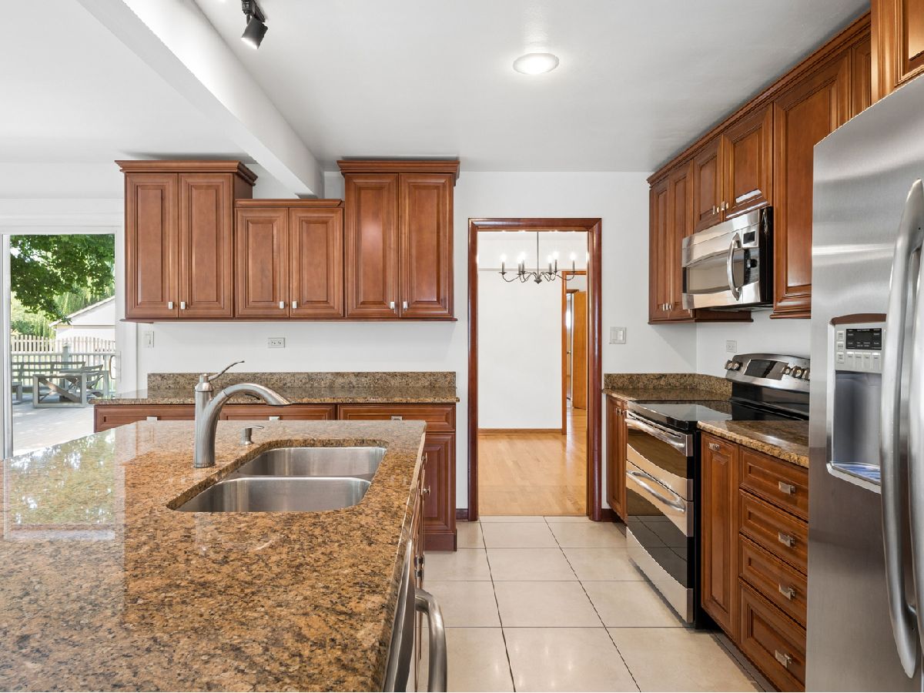
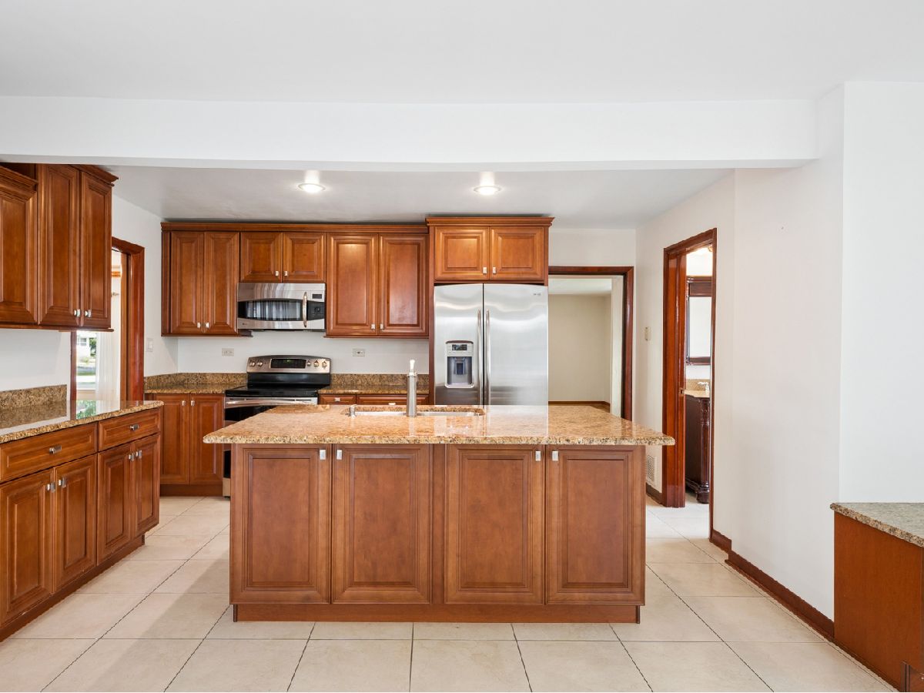
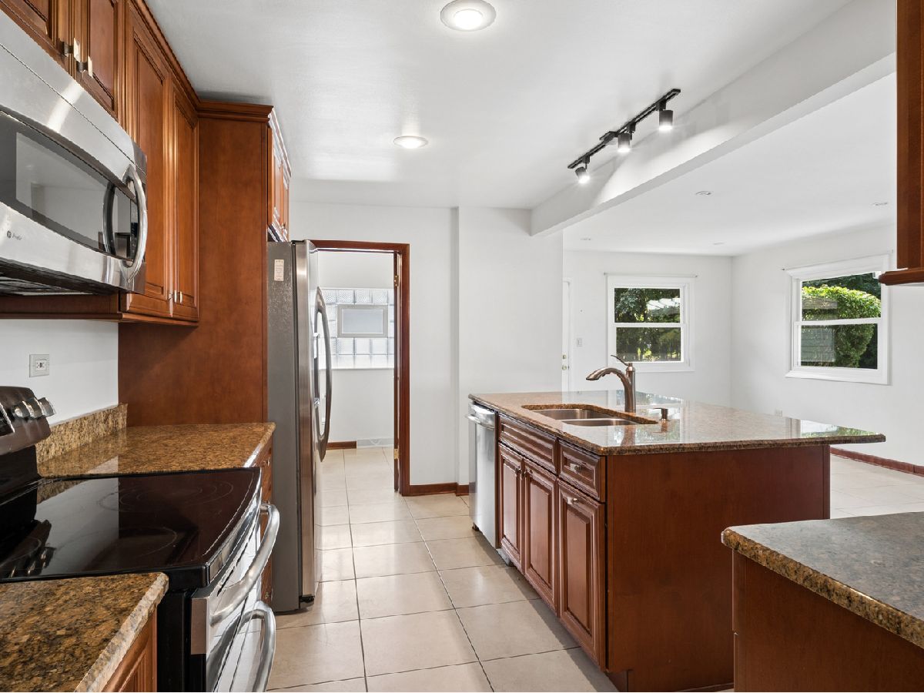
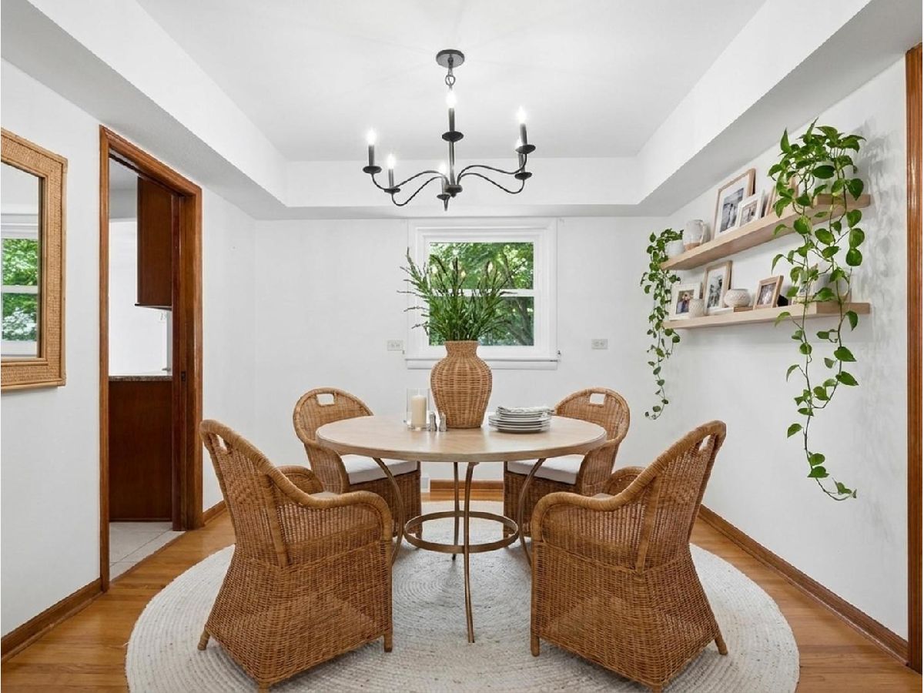
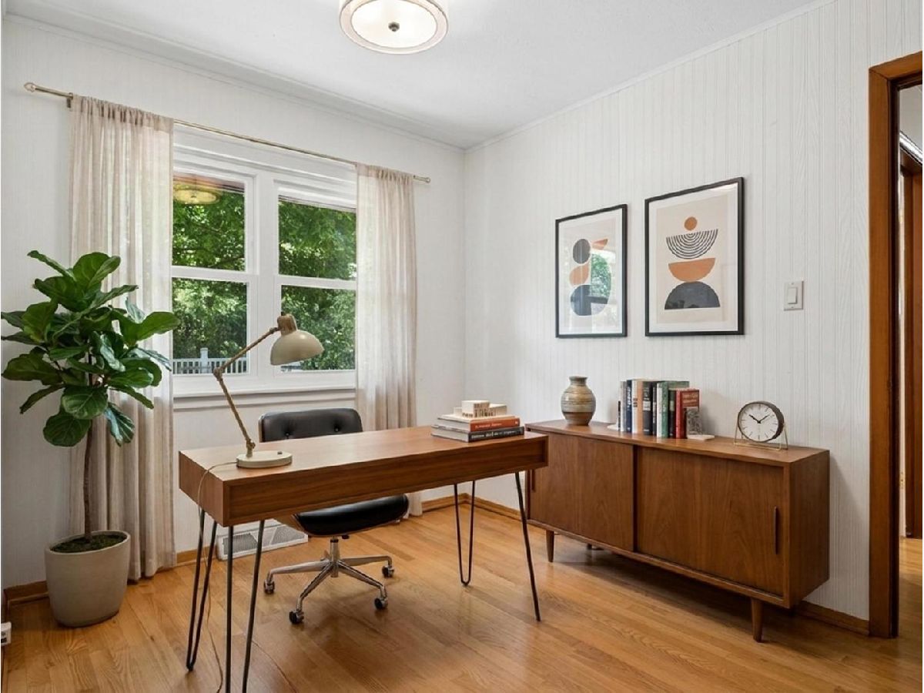
Some photos of this home have been virtually staged.
Room Specifics
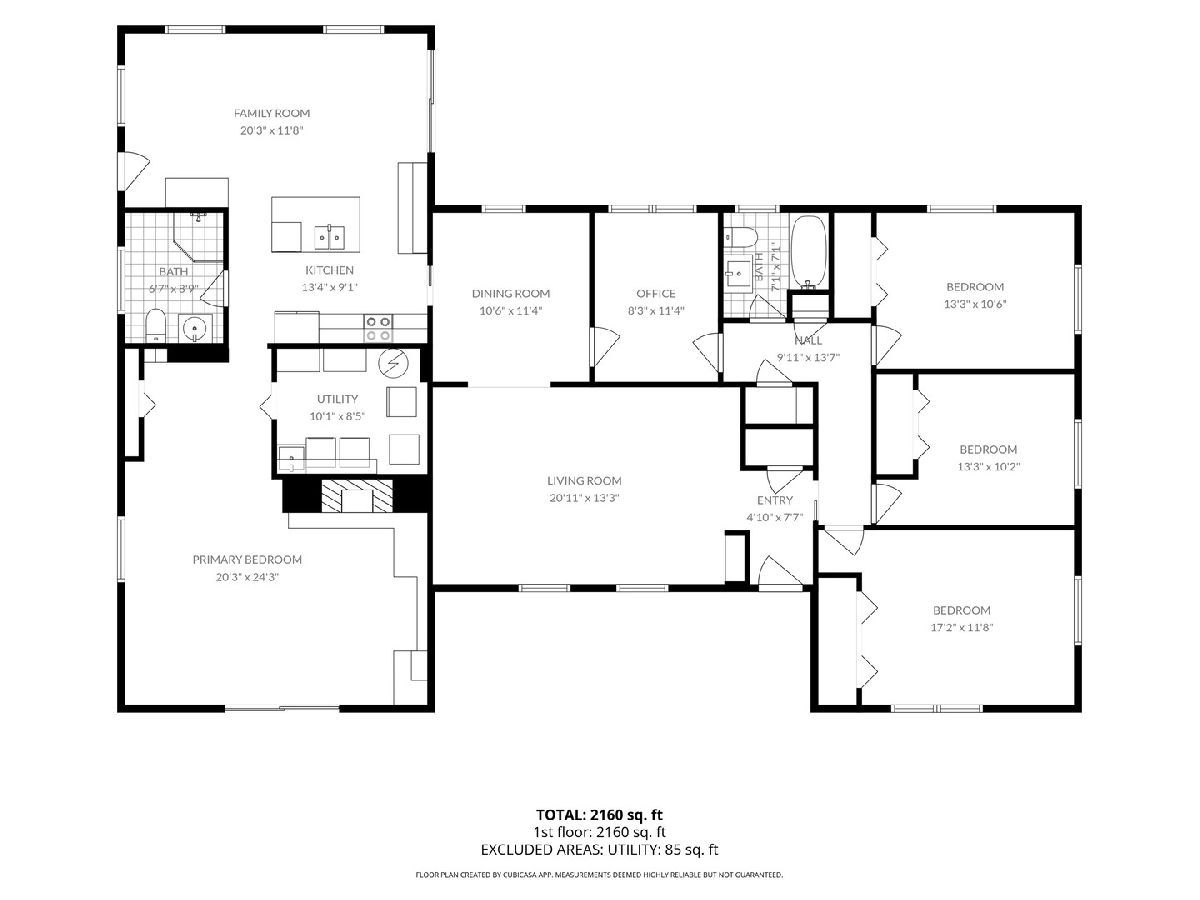
Total Bedrooms: 4
Bedrooms Above Ground: 4
Bedrooms Below Ground: 0
Dimensions: 20X24
Floor Type: Hardwood
Dimensions: 17X11
Floor Type: Hardwood
Dimensions: 13X10
Floor Type: Hardwood
Dimensions: 13X10
Floor Type: Hardwood
Full Bathrooms: 2
Bathroom Amenities: —
Bathroom in Basement: 0
Dimensions: 11X10
Floor Type: Hardwood
Dimensions: 13X9
Floor Type: Ceramic Tile
Features: Eating Area-Breakfast Bar, Island, Breakfast Room, Granite Counters, Updated Kitchen
Dimensions: 10X8
Floor Type: Ceramic Tile
Dimensions: 21X13
Floor Type: Hardwood
Dimensions: 20X12
Floor Type: Ceramic Tile
Rooms: Office
Name: Office
Dimensions: 8X11
Floor Type: Hardwood
Other Specifics
| 2.5 | |
| Concrete Perimeter | |
| Asphalt, Garage Door Opener, Garage Owned, Detached, Owned, Garage | |
| Main Level, Gas Dryer Hookup, In Unit | |
| Hardwood | |
| Deck, Patio | |
| Storage | |
| Fire Pit | |
| Corner Lot, Landscaped | |
| 200X103X141X163 | |
| — | |
| None | |
| 1st Floor Full Bath, Built-in Features, Open Floorplan, Dining Combo, Granite Counters, Separate Dining Room | |
| Range, Microwave, Dishwasher, Refrigerator | |
| Not in DB | |
| — | |
| — | |
| Gas Log, Gas Starter |
Tax History
| Year | Property Taxes |
|---|---|
| 2019 | $5,816 |
| 2025 | $7,764 |
| — | $8,072 |
Contact Agent
Nearby Similar Homes
Nearby Sold Comparables

Contact Agent
Listing Provided By
@properties Christie's International Real Estate
