

1301 Meyer Court, Homewood, Illinois 60430


$325,000
|
For Sale
|
|
| Status: | Contingent |
| Sqft: | 2,792 |
| Cost/Sqft: | $116 |
| Beds: | 4 |
| Baths: | 3 |
| Year Built: | 2005 |
| Property Taxes: | $16,272 |
| Days On Market: | 15 |
| Lot Size: | 0,22 |
Description
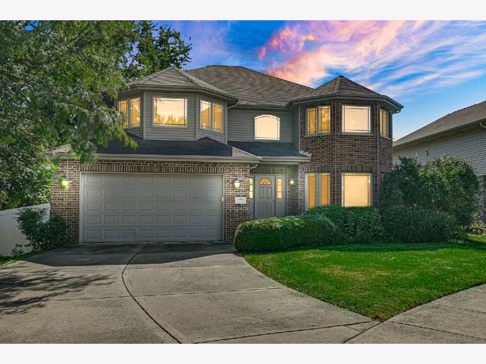
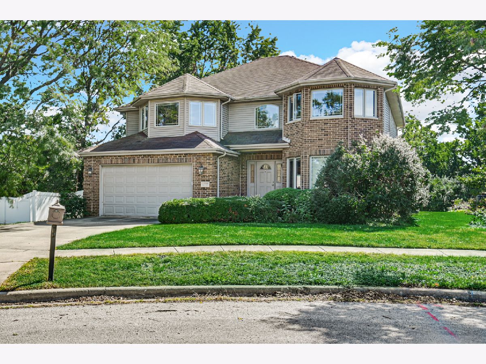
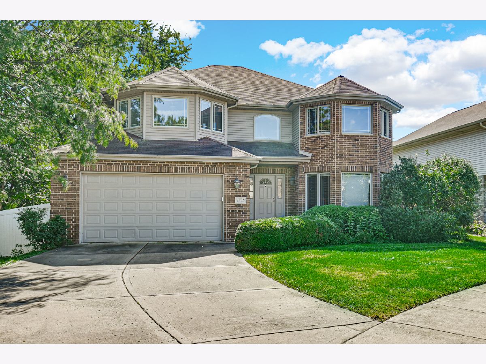
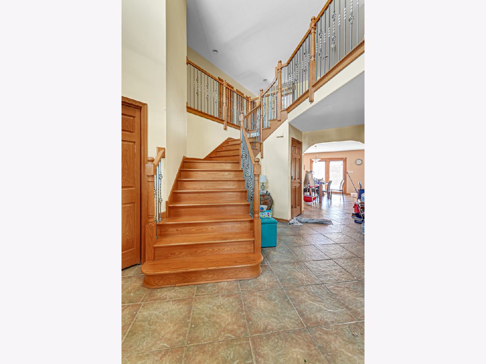
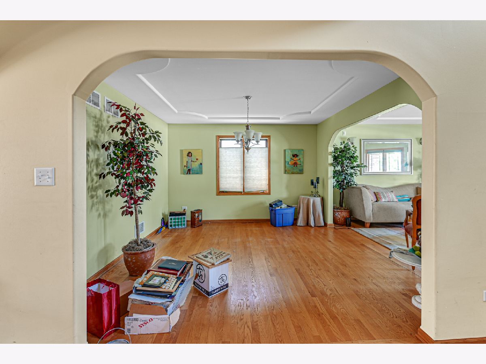
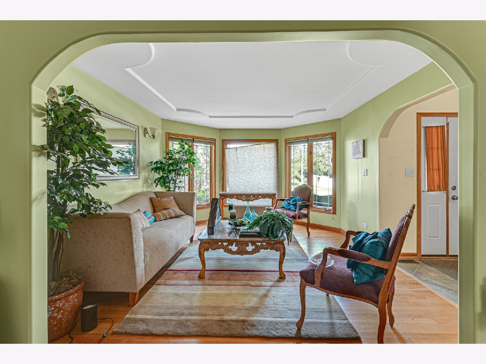
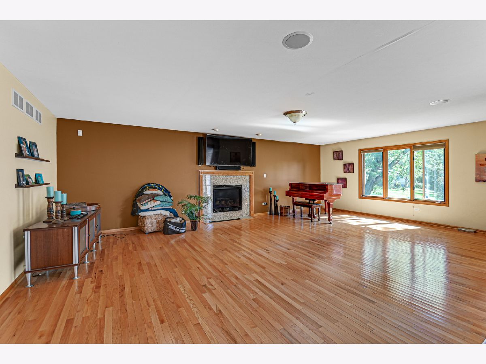
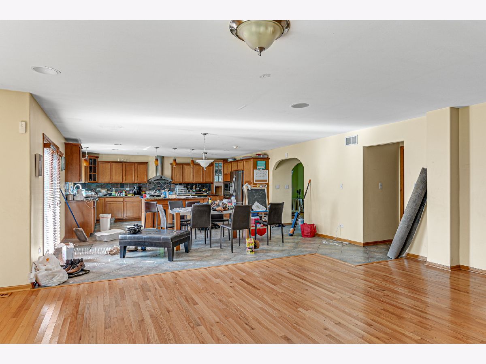
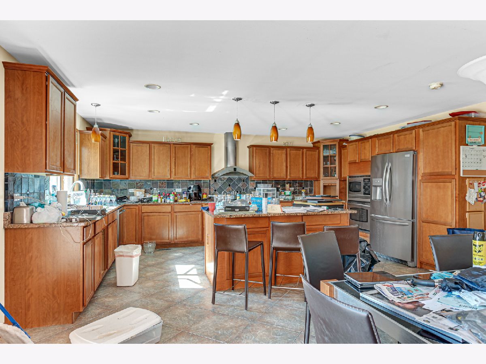
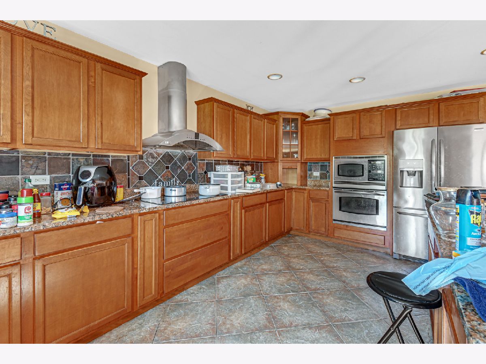
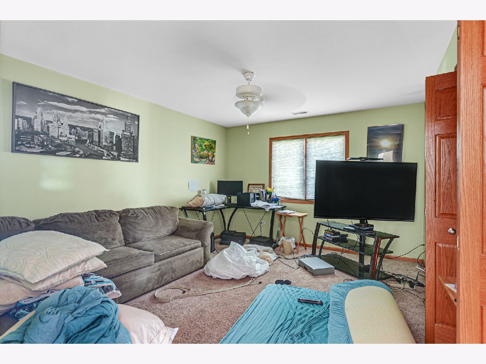
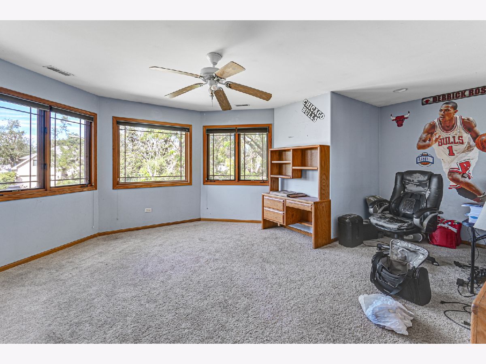
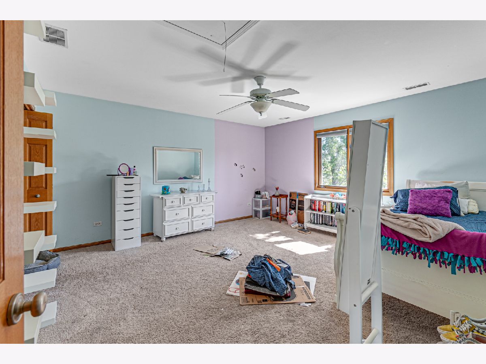
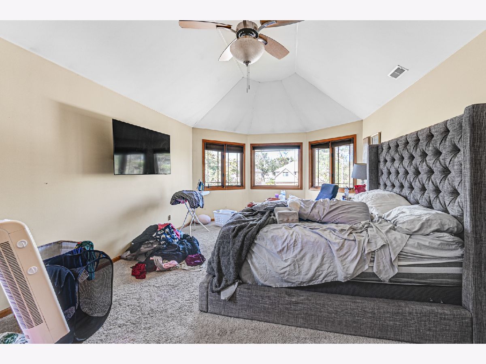
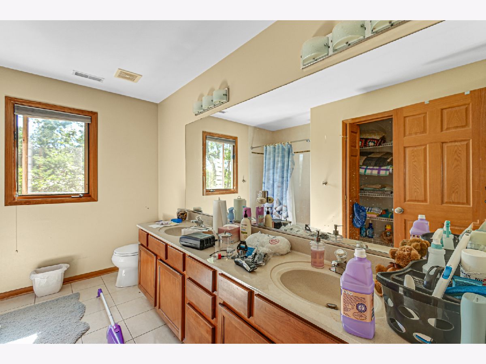
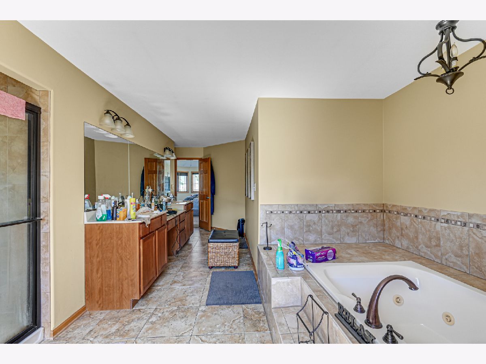
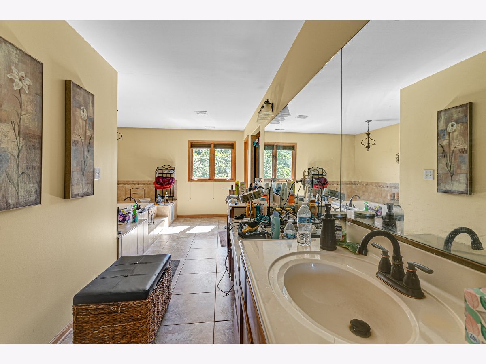
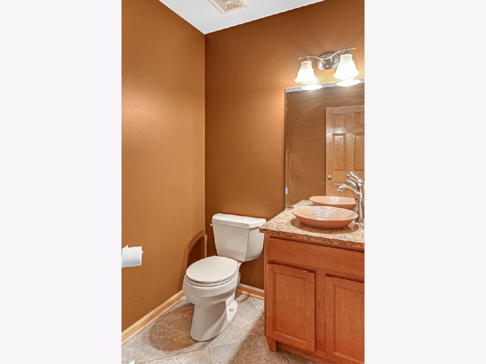
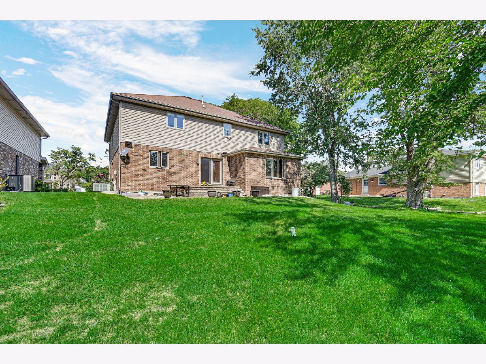
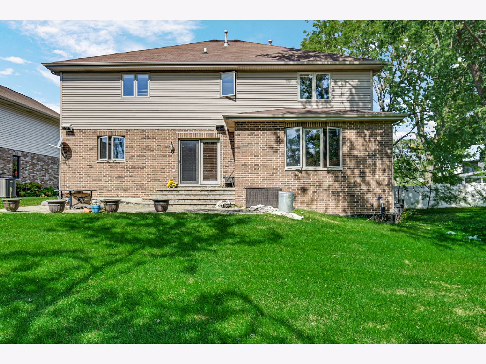
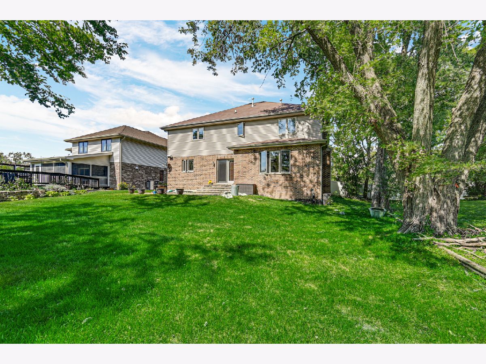
Fantastic Opportunity in Homewood! Situated on a quiet cul-de-sac, this spacious two-story home offers incredible potential for buyers looking to renovate and make it their own! Featuring 4 generously sized bedrooms, 2.5 bathrooms, and an unfinished basement, this home offers plenty of space and possibilities. Step inside to a dramatic two-story foyer, hardwood flooring, and a spacious open-concept kitchen. The oversized primary suite features a walk-in closet and private bath, double sinks and a whirlpool tub. All four bedrooms offer generous living space. Conveniently located near shopping, dining, expressways, and schools. This home requires some repairs and updating throughout and is priced accordingly. Bring your contractor, creativity, and vision to restore this property to its full potential. An excellent opportunity to build equity in a desirable Homewood location! Sold AS IS.
Property Specifics
| Single Family | |
| — | |
| Traditional | |
| 2005 | |
| Unfinished, Full | |
| Vinyl Siding, Brick | |
| Asphalt | |
| — | |
| No | |
| 0.22 |
| Cook | |
| — | |
| — / Not Applicable | |
| None | |
| Public | |
| Public Sewer | |
| Central Air | |
| Gas, Forced Air | |
| 12737183 | |
| 32081180190000 |
Nearby Schools
| NAME: | DISTRICT: | DISTANCE: | |
|---|---|---|---|
|
High School
Homewood-flossmoor High School |
233 | Not in DB | |
Property History
| DATE: | EVENT: | PRICE: | SOURCE: |
|---|---|---|---|
| 29 Oct, 2026 | Under contract | $325,000 | MRED MLS |
| 25 Oct, 2026 | Listed for sale | $325,000 | MRED MLS |
Room Specifics
Total Bedrooms: 4
Bedrooms Above Ground: 4
Bedrooms Below Ground: 0
Dimensions: 13X22
Floor Type: Carpet
Dimensions: 14X15
Floor Type: Carpet
Dimensions: 11X14
Floor Type: Carpet
Dimensions: 16X19
Floor Type: Carpet
Full Bathrooms: 3
Bathroom Amenities: —
Bathroom in Basement: 0
Dimensions: 13X12
Floor Type: Hardwood
Dimensions: 17X24
Floor Type: Ceramic Tile
Features: Eating Area-Breakfast Bar, Eating Area-Table Space, Island
Dimensions: 7X9
Floor Type: Ceramic Tile
Dimensions: 14X12
Floor Type: Hardwood
Dimensions: 17X25
Floor Type: Hardwood
Rooms: No additional rooms
Other Specifics
| 2 | |
| Concrete Perimeter | |
| Concrete, Garage Owned, Attached, Garage | |
| Main Level | |
| Hardwood | |
| — | |
| — | |
| — | |
| 116x66x170x90 | |
| — | |
| Full | |
| — | |
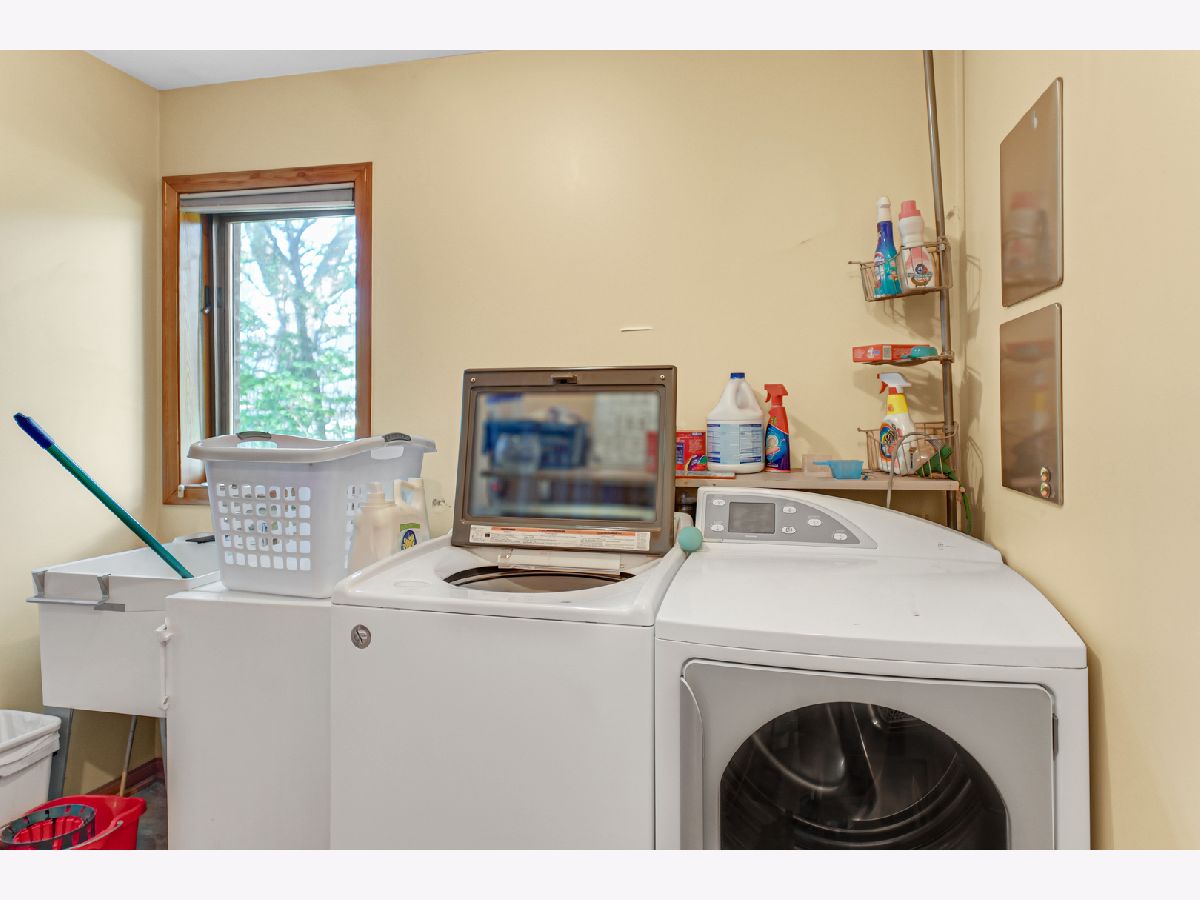
| Double Oven, Microwave, Dishwasher, Refrigerator, Washer, Dryer | |
| Not in DB | |
| — | |
| — | |
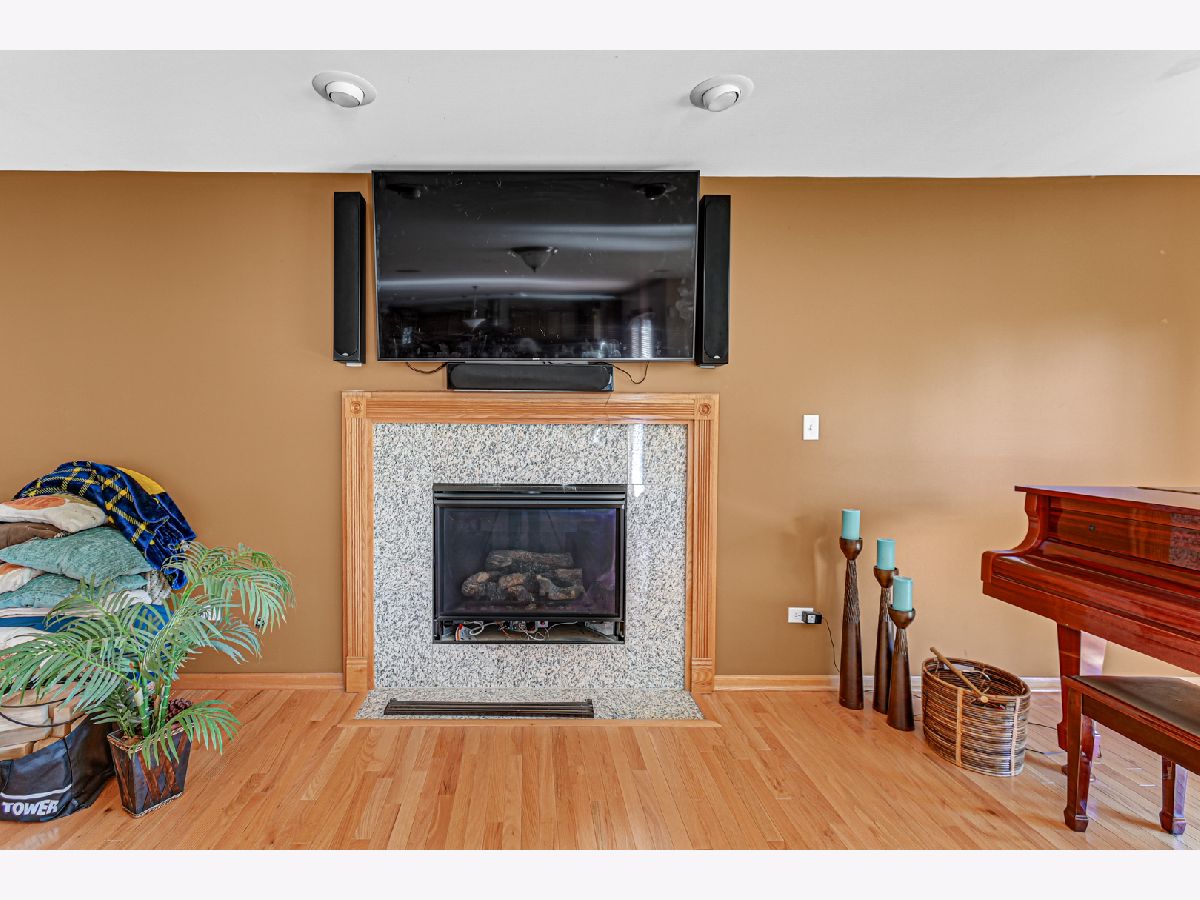
| Gas Log, Gas Starter |
Tax History
| Year | Property Taxes |
|---|---|
| 2026 | $16,272 |
Contact Agent
Nearby Similar Homes


Nearby Sold Comparables



Contact Agent
Listing Provided By
Keller Williams Preferred Rlty
