

19030 Jodi Terrace, Homewood, Illinois 60430


$249,900
|
For Sale
|
|
| Status: | Active |
| Sqft: | 2,040 |
| Cost/Sqft: | $123 |
| Beds: | 4 |
| Baths: | 3 |
| Year Built: | 1969 |
| Property Taxes: | $10,746 |
| Lot Size: | 0,35 |
Description
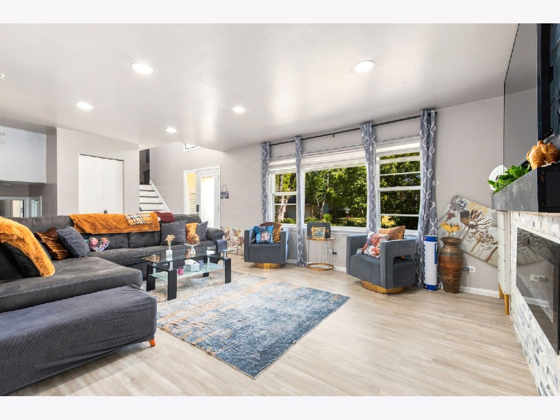
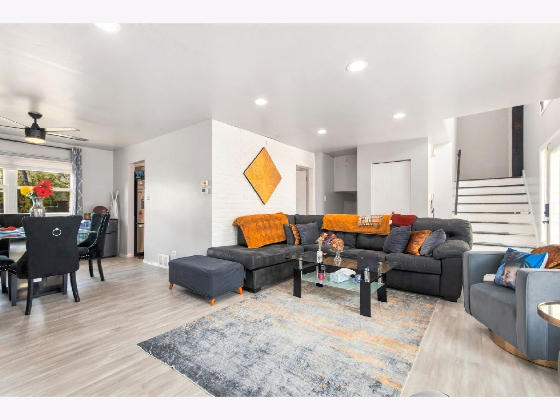
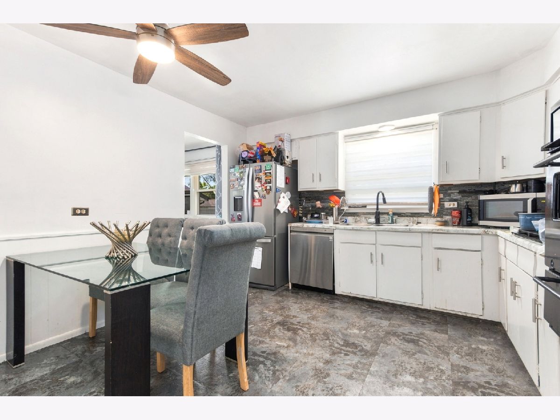
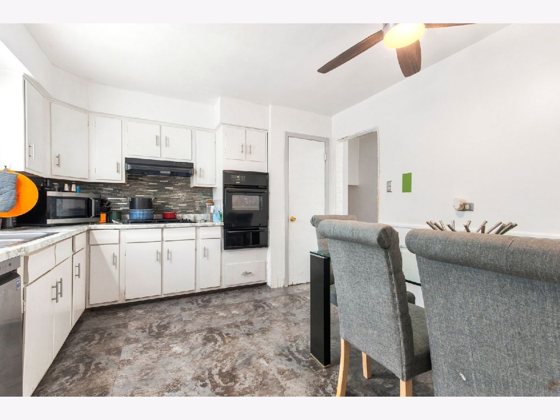
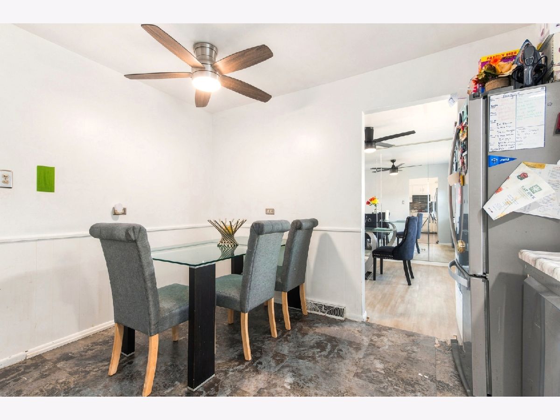
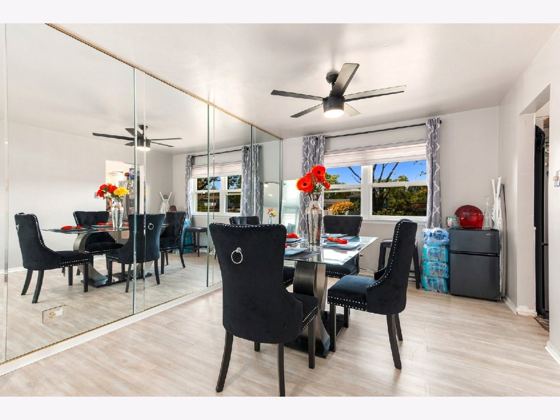
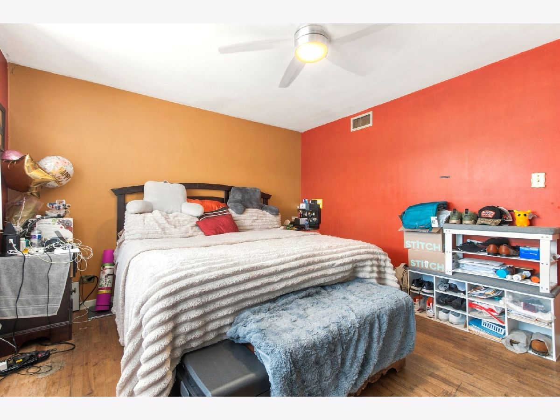
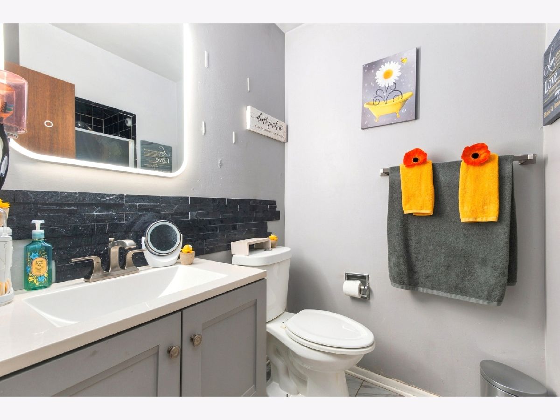
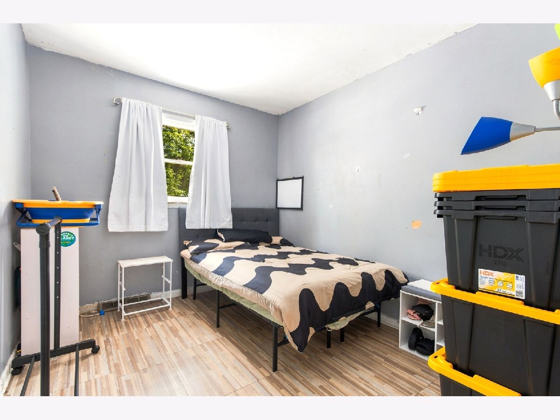
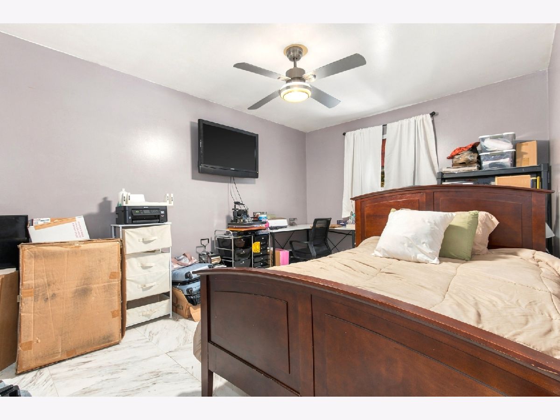
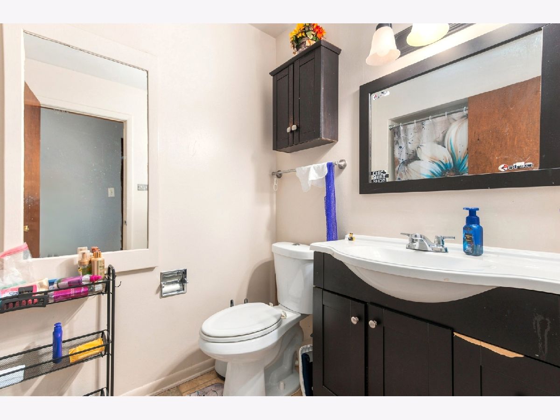
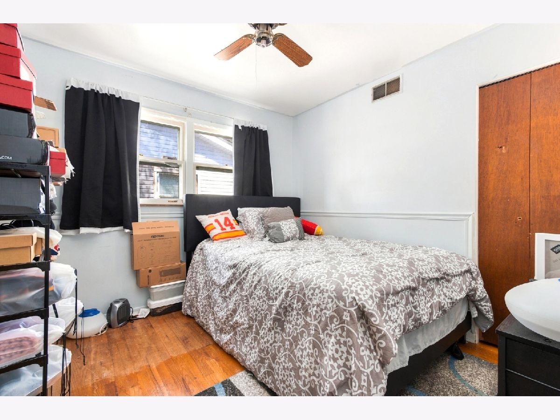
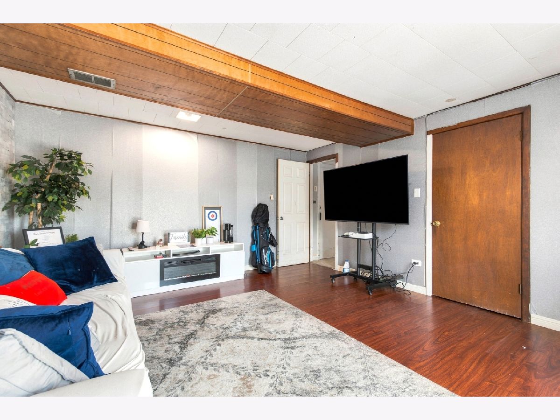
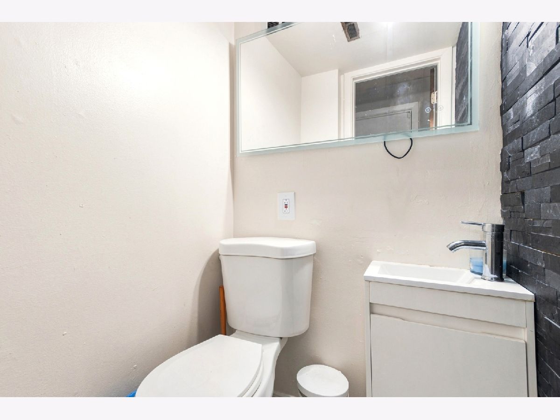
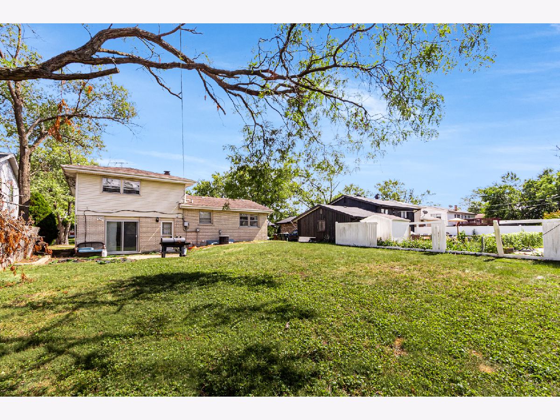
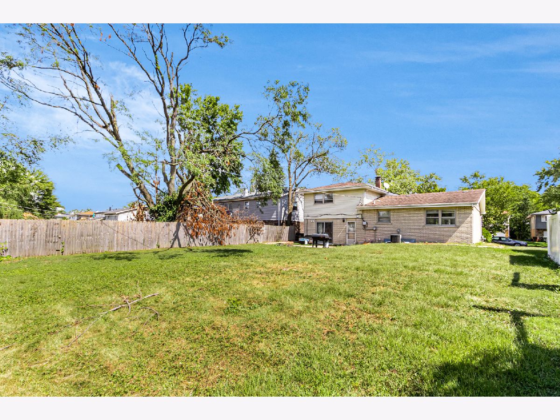
Much sought after 4 bedroom home in Homewood! Split level with finished sub-basement that sits on deep 147 foot lot. Recent updates include furnace and HWT (2021). Newer LPV floors in the LR/DR. The living room has canned lighting as well as an electric fireplace. Dining room is right off the living room and leads into the kitchen. Lots of cabinets in the kitchen for storage. 32" white oak cabinets/gooseneck faucet and tiled backsplash. All 4 bedrooms are located on the 2nd floor including 14x13 primary bedroom that includes a walk-in closet & a full bathroom with standup shower. Newer 36" vanity and touch mirror. The lower level offers a 1/2 bath and family room. The family room has a brick accent wall/laminate flooring and gives direct access to the yard from the sliding glass door. The finished sub-basement includes a bonus room, a possible 5th bedroom and the laundry room.
Property Specifics
| Single Family | |
| — | |
| Bi-Level | |
| 1969 | |
| Finished, Sub-Basement, Partial | |
| Brick | |
| Asphalt | |
| BI-LEVEL | |
| No | |
| 0.35 |
| Cook | |
| Homewood Terrace | |
| 0 / Not Applicable | |
| None | |
| Lake Michigan | |
| Public Sewer | |
| Central Air | |
| Gas, Forced Air | |
| No | |
| 12754702 | |
| 32054130170000 |
Nearby Schools
| NAME: | DISTRICT: | DISTANCE: | |
|---|---|---|---|
|
Grade School
Winston Churchill School |
153 | — | |
|
Middle School
James Hart School |
153 | Not in DB | |
|
High School
Homewood-flossmoor High School |
233 | Not in DB | |






Room Specifics
Total Bedrooms: 4
Bedrooms Above Ground: 4
Bedrooms Below Ground: 0
Dimensions: 14X13
Floor Type: Hardwood
Dimensions: 11X10
Floor Type: Hardwood
Dimensions: 14X10
Floor Type: Vinyl
Dimensions: 11X10
Floor Type: Hardwood
Full Bathrooms: 3
Bathroom Amenities: —
Bathroom in Basement: 0
Dimensions: 12X11
Floor Type: Wood Laminate
Dimensions: 12X12
Floor Type: Vinyl
Features: Eating Area-Table Space
Dimensions: 8X6
Floor Type: Other
Dimensions: 17X13
Floor Type: Wood Laminate
Dimensions: 17X14
Floor Type: Wood Laminate
Rooms: Recreation Room
Name: Recreation Room
Dimensions: 18X10
Floor Type: Ceramic Tile
Other Specifics
| 2 | |
| Concrete Perimeter | |
| Concrete, Garage Door Opener, Garage Owned, Attached, Garage | |
| — | |
| — | |
| Patio | |
| Fenced | |
| — | |
| — | |
| 60 X 147 | |
| — | |
| Full | |
| — | |
| — | |
| Not in DB | |
| Park, Curbs, Sidewalks, Street Lights | |
| — | |
| Electric |
Contact Agent
Nearby Similar Homes

Nearby Sold Comparables



Contact Agent
Listing Provided By
Wilk Real Estate
