

1301 Westfield Drive, Champaign, Illinois 61821


$215,000
|
For Sale
|
|
| Status: | Active |
| Sqft: | 1,346 |
| Cost/Sqft: | $160 |
| Beds: | 3 |
| Baths: | 2 |
| Year Built: | 1959 |
| Property Taxes: | $4,346 |
| Lot Size: | 0,00 |
Description
Welcome to 1301 Westfield Drive! Beautifully maintained and thoughtfully updated, this inviting ranch home offers three bedrooms, two full bathrooms, and a versatile floor plan with two spacious living areas. The welcoming family room features a cozy fireplace and adjacent full bath, while the large kitchen provides abundant cabinetry and workspace for everyday living and entertaining. Hard surface flooring throughout the entire home, except the large family room. Step outside to enjoy the private, fenced backyard, offering the perfect setting for relaxing or hosting guests. Major updates include a new roof, gutters, and gutter guards (2023), HVAC (2022), dishwasher (2019), radon mitigation system (2017), water heater (2016), brand-new family room carpeting, a new garage overhead door and opener, and a new fence panel. Move-in ready and meticulously cared for, this exceptional home combines comfort, quality updates, and timeless appeal. Please note the third bedroom does not include a closet.
Property Specifics
| Single Family | |
| — | |
| Ranch | |
| 1959 | |
| None | |
| Vinyl Siding | |
| Asphalt | |
| — | |
| No | |
| — |
| Champaign | |
| Holiday Park | |
| — / Not Applicable | |
| None | |
| Public | |
| Public Sewer | |
| Central Air | |
| Natural Gas, Electric | |
| 12718312 | |
| 442015376016 |
Nearby Schools
| NAME: | DISTRICT: | DISTANCE: | |
|---|---|---|---|
|
Grade School
Unit 4 Of Choice |
4 | — | |
|
Middle School
Champaign/middle Call Unit 4 351 |
4 | Not in DB | |
|
High School
Centennial High School |
4 | Not in DB | |
Some photos of this home have been virtually staged.


Room Specifics
Total Bedrooms: 3
Bedrooms Above Ground: 3
Bedrooms Below Ground: 0
Dimensions: 13X11
Floor Type: —
Dimensions: 10X10
Floor Type: —
Dimensions: 9X9
Floor Type: —
Full Bathrooms: 2
Bathroom Amenities: Separate Shower
Bathroom in Basement: —
Dimensions: 5X12
Floor Type: —
Dimensions: 8X11
Floor Type: —
Features: Eating Area-Table Space
Dimensions: 15X12
Floor Type: —
Dimensions: 25X15
Floor Type: —
Rooms: No additional rooms
Other Specifics
| 1 | |
| — | |
| Garage Owned, Attached, Garage | |
| — | |
| Hardwood | |
| Patio | |
| — | |
| — | |
| 65 x 111 | |
| — | |
| Full | |
| — | |
| Range, Microwave, Dishwasher, Refrigerator | |
| Not in DB | |
| — | |
| — | |
| Wood Burning |
Contact Agent
Nearby Similar Homes
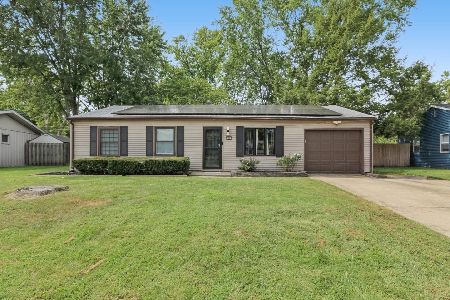
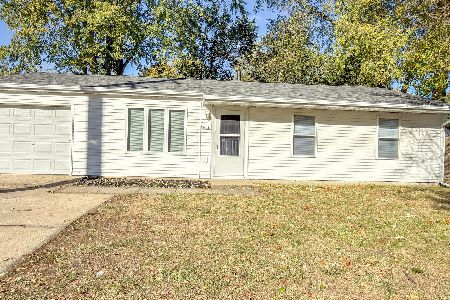
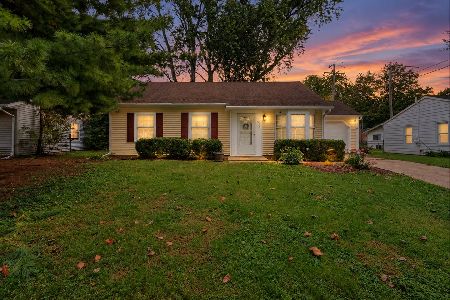
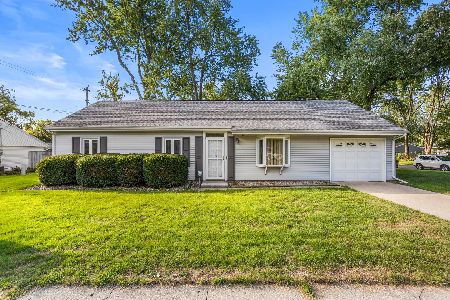
Nearby Sold Comparables

Contact Agent
Listing Provided By
Realty Select One
