

1307 Briarwood Drive, Champaign, Illinois 61821


$212,400
|
For Sale
|
|
| Status: | Active |
| Sqft: | 1,709 |
| Cost/Sqft: | $124 |
| Beds: | 3 |
| Baths: | 2 |
| Year Built: | 1959 |
| Property Taxes: | $4,474 |
| Days On Market: | 64 |
| Lot Size: | 0,24 |
Description
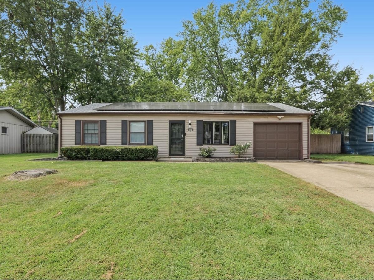
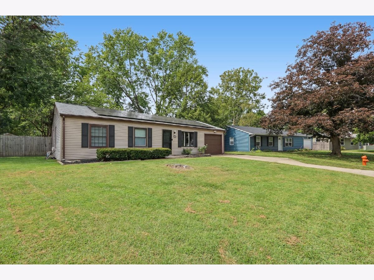
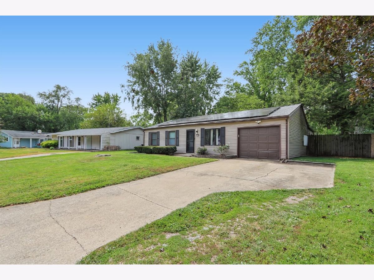
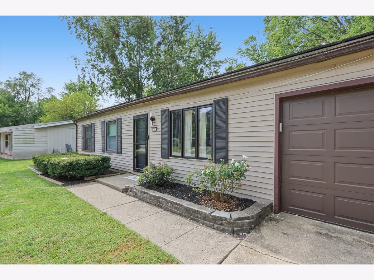
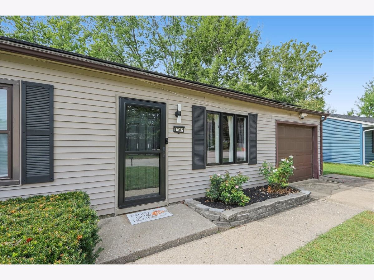
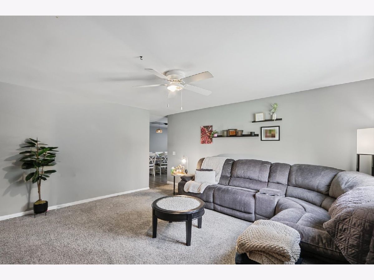
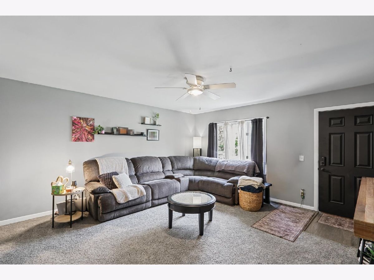
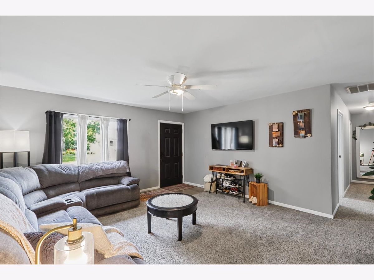
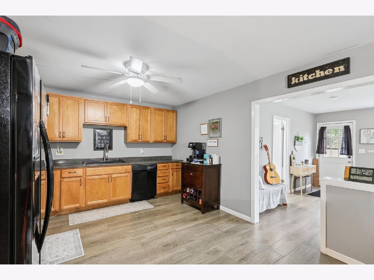
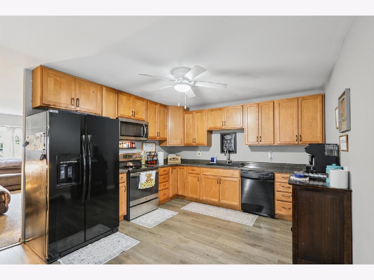
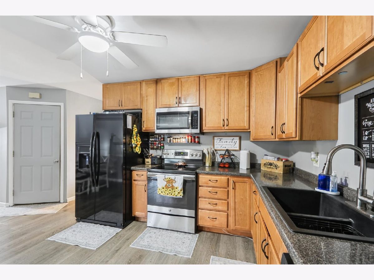
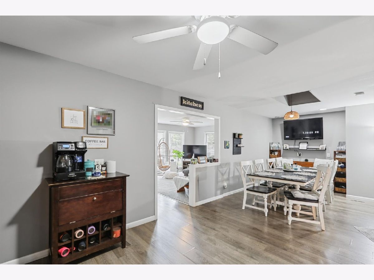
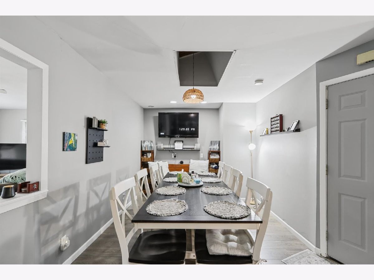
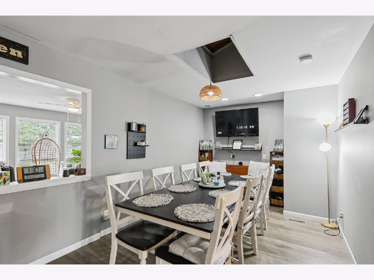
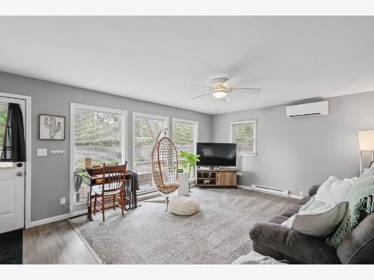
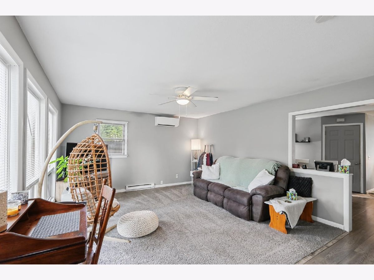
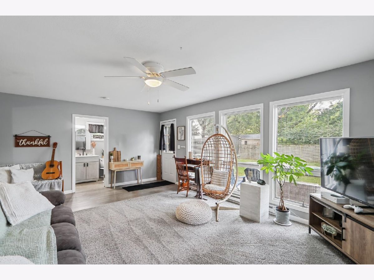
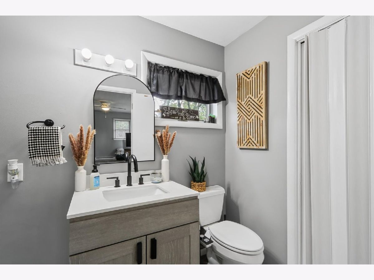
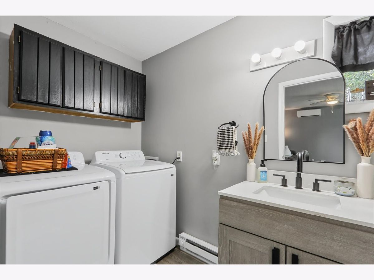
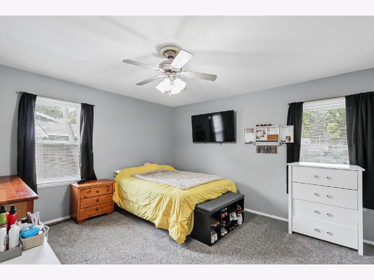
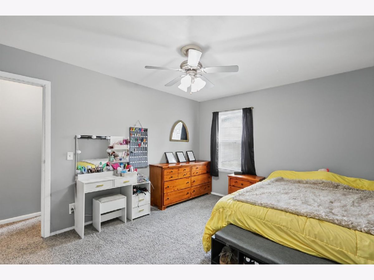
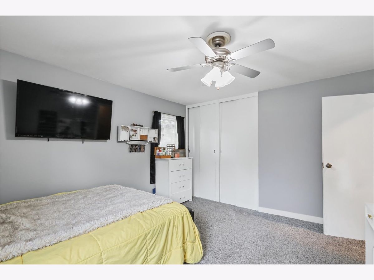
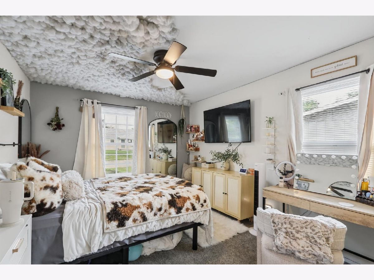
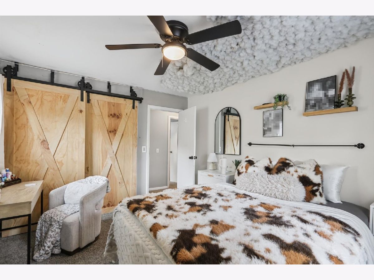
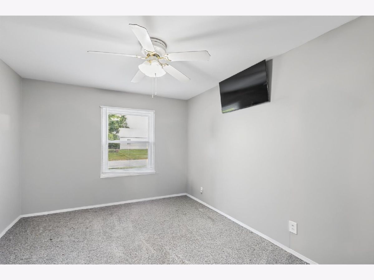
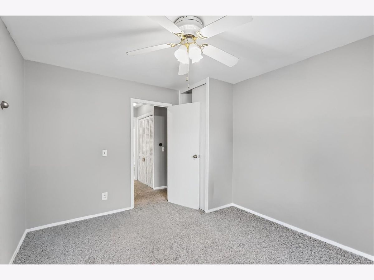
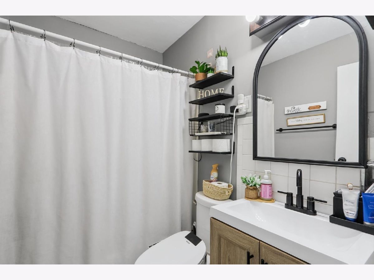
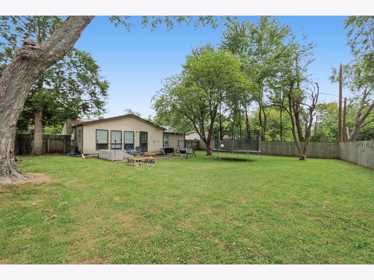
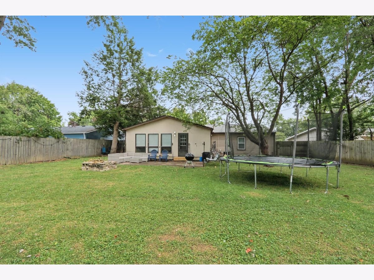
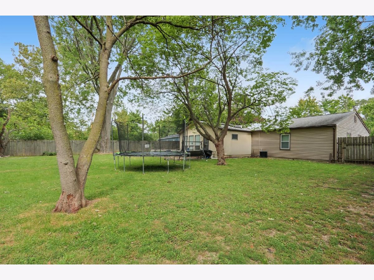
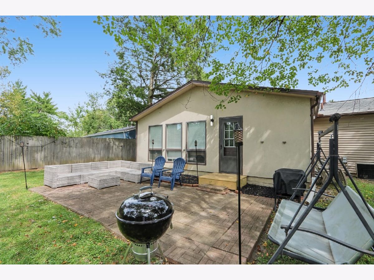
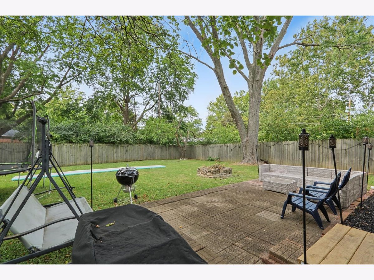
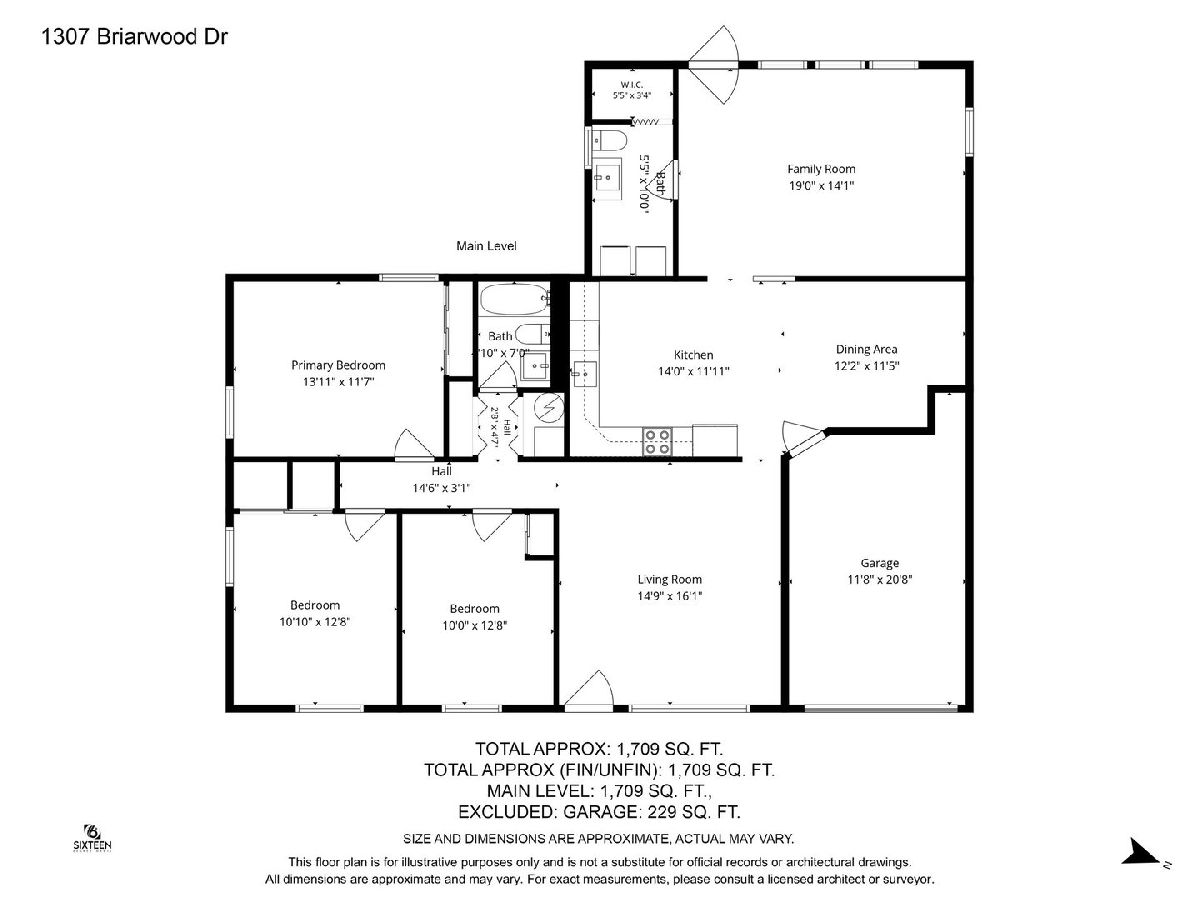
Located close to the amenities of Champaign's Centennial Park, schools, restaurants and shopping, this ranch home has 3 bedrooms, 1 bath, an attached garage and over 1700 finished square feet. You first enter into the formal living room which has large windows to watch the sun rise. Down the hall are 3 bedrooms and the full bath. The kitchen has a new dishwasher, great cabinet storage and is open to the eat-in dining room, which has space for a large table for hosting or cozy family gatherings. Off the kitchen is a large family room, with a wall of windows to bring in an abundance of natural light. The family room has a separate mini-split system allowing you to customize your climate for this 2nd living space. Off the family room is a half bath/laundry room with a storage pantry. The family room leads you directly to your private, fenced in backyard with a paved patio where you can sit and watch the sun set. To help with energy efficiency and reduce utility costs, this home has roof mounted solar panels with a new Air Conditioning unit and new Water Heater in November 2026. The home is also preinspected for your piece of mind. Schedule your private showing today!
Property Specifics
| Single Family | |
| — | |
| Ranch | |
| 1959 | |
| None | |
| Vinyl Siding | |
| Asphalt | |
| — | |
| No | |
| 0.24 |
| Champaign | |
| Holiday Park | |
| 0 / Not Applicable | |
| None | |
| Public | |
| Public Sewer | |
| Central Air | |
| Gas, Forced Air | |
| No | |
| 12748102 | |
| 442015380016 |
Nearby Schools
| NAME: | DISTRICT: | DISTANCE: | |
|---|---|---|---|
|
Grade School
Unit 4 Of Choice |
4 | — | |
|
Middle School
Champaign/middle Call Unit 4 351 |
4 | Not in DB | |
|
High School
Centennial High School |
4 | Not in DB | |
Property History
| DATE: | EVENT: | PRICE: | SOURCE: |
|---|---|---|---|
| 11 Feb, 2008 | Sold | $106,500 | MRED MLS |
| 13 Dec, 2007 | Under contract | $111,900 | MRED MLS |
| 6 Nov, 2007 | Listed for sale | $0 | MRED MLS |
| — | Last price change | $214,900 | MRED MLS |
| 16 Sep, 2026 | Listed for sale | $214,900 | MRED MLS |
Room Specifics
Total Bedrooms: 3
Bedrooms Above Ground: 3
Bedrooms Below Ground: 0
Dimensions: 14X12
Floor Type: Carpet
Dimensions: 11X13
Floor Type: Carpet
Dimensions: 10X13
Floor Type: Carpet
Full Bathrooms: 2
Bathroom Amenities: —
Bathroom in Basement: 0
Dimensions: 12X11
Floor Type: Carpet
Dimensions: 14X12
Floor Type: Laminate
Dimensions: 15X16
Floor Type: Carpet
Dimensions: 19X14
Floor Type: Carpet
Rooms: Walk In Closet
Name: Walk In Closet
Dimensions: 5X3
Floor Type: Laminate
Other Specifics
| 1 | |
| Block | |
| Concrete, Garage Door Opener, Garage Owned, Attached, Garage | |
| Main Level, Gas Dryer Hookup, In Unit | |
| — | |
| Patio | |
| Fenced | |
| — | |
| — | |
| 65 X 117 X 79 X 131 | |
| — | |
| None | |
| 1st Floor Bedroom | |
| Range, Microwave, Dishwasher, Refrigerator | |
| Not in DB | |
| Street Paved | |
| — | |
| — |
Tax History
| Year | Property Taxes |
|---|---|
| 2008 | $2,231 |
| — | $4,474 |
Contact Agent
Nearby Similar Homes





Nearby Sold Comparables



Contact Agent
Listing Provided By
RE/MAX REALTY ASSOCIATES-CHA
