

13050 Terrace Drive, Palos Park, Illinois 60464


$339,000
|
For Sale
|
|
| Status: | Active |
| Sqft: | 1,950 |
| Cost/Sqft: | $174 |
| Beds: | 2 |
| Baths: | 2 |
| Year Built: | 1989 |
| Property Taxes: | $4,268 |
| Days On Market: | 19 |
| Lot Size: | 0,00 |
Description
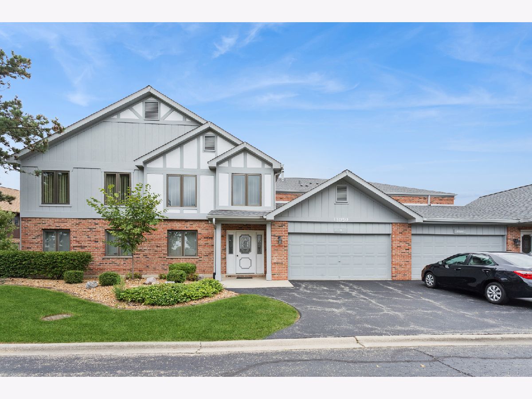
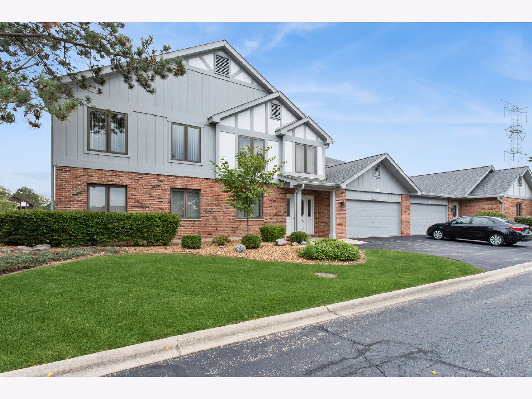
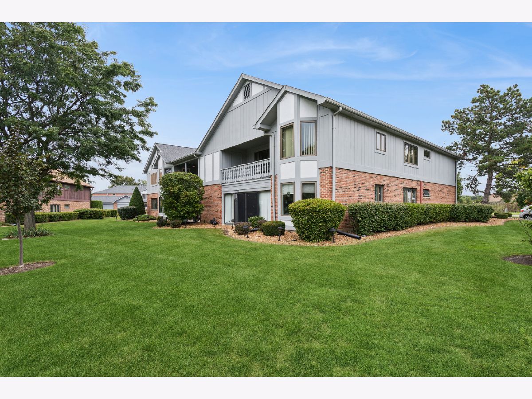
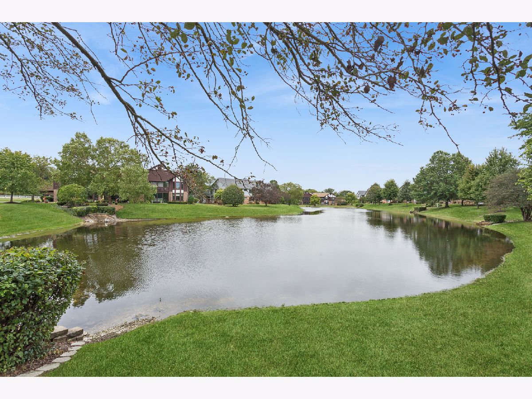
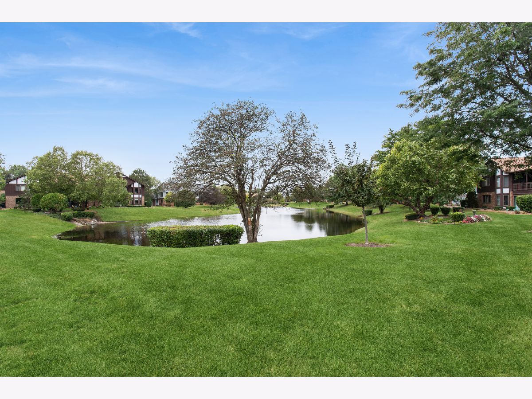
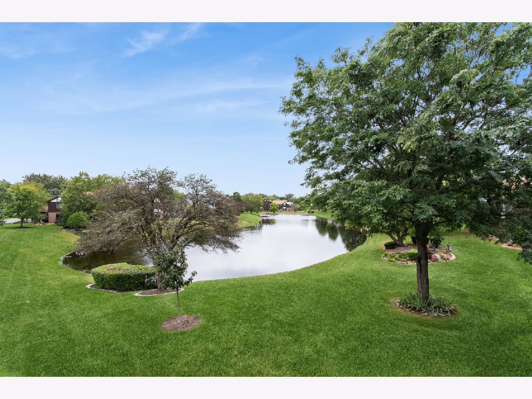
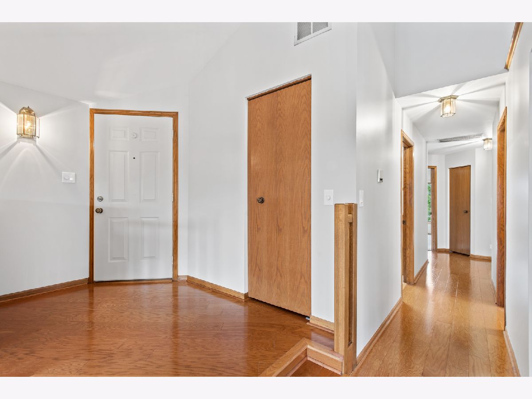
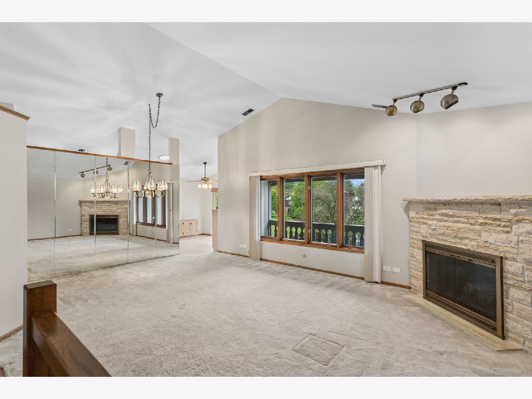
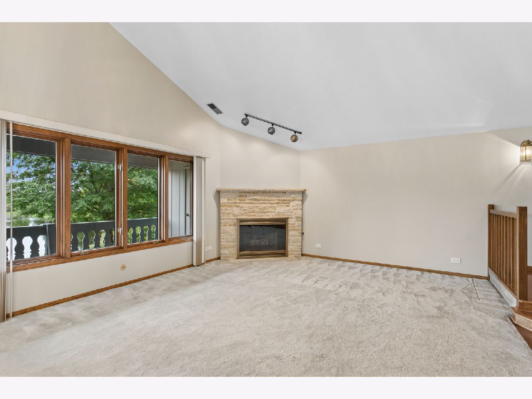
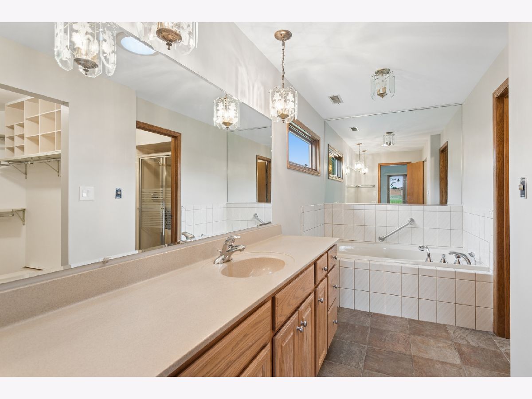
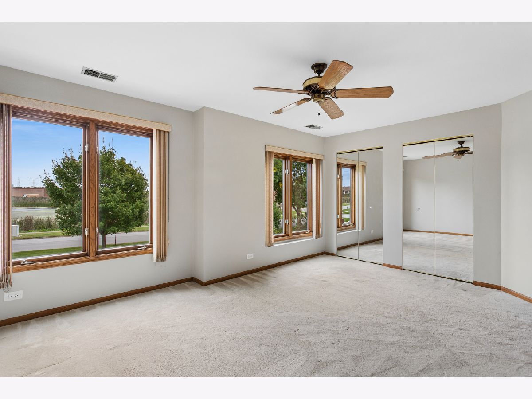
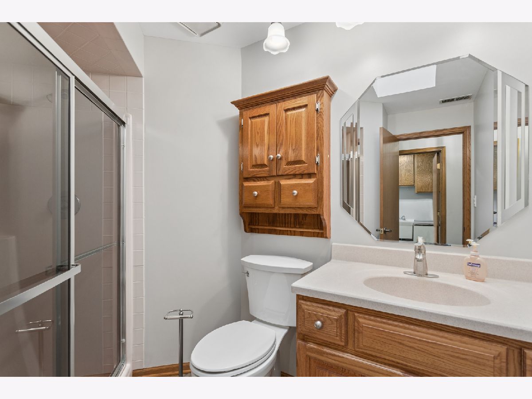
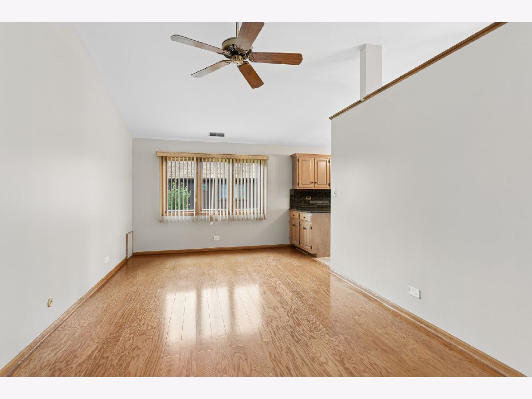
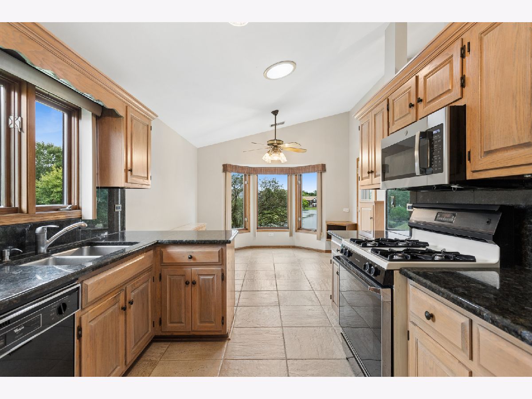
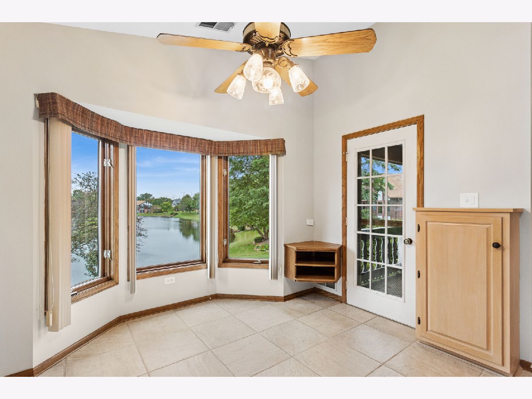
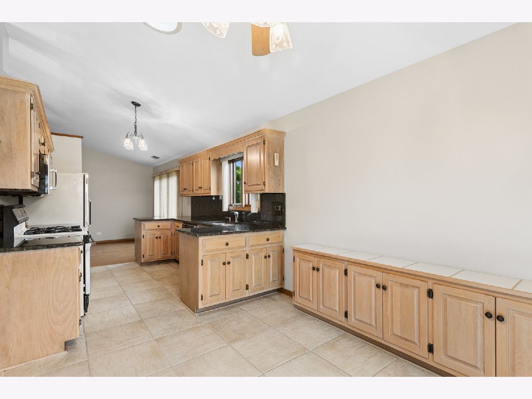
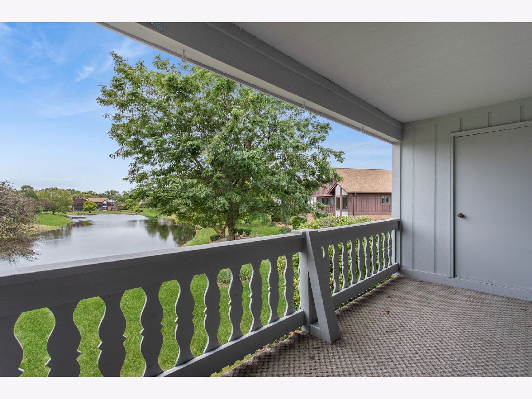
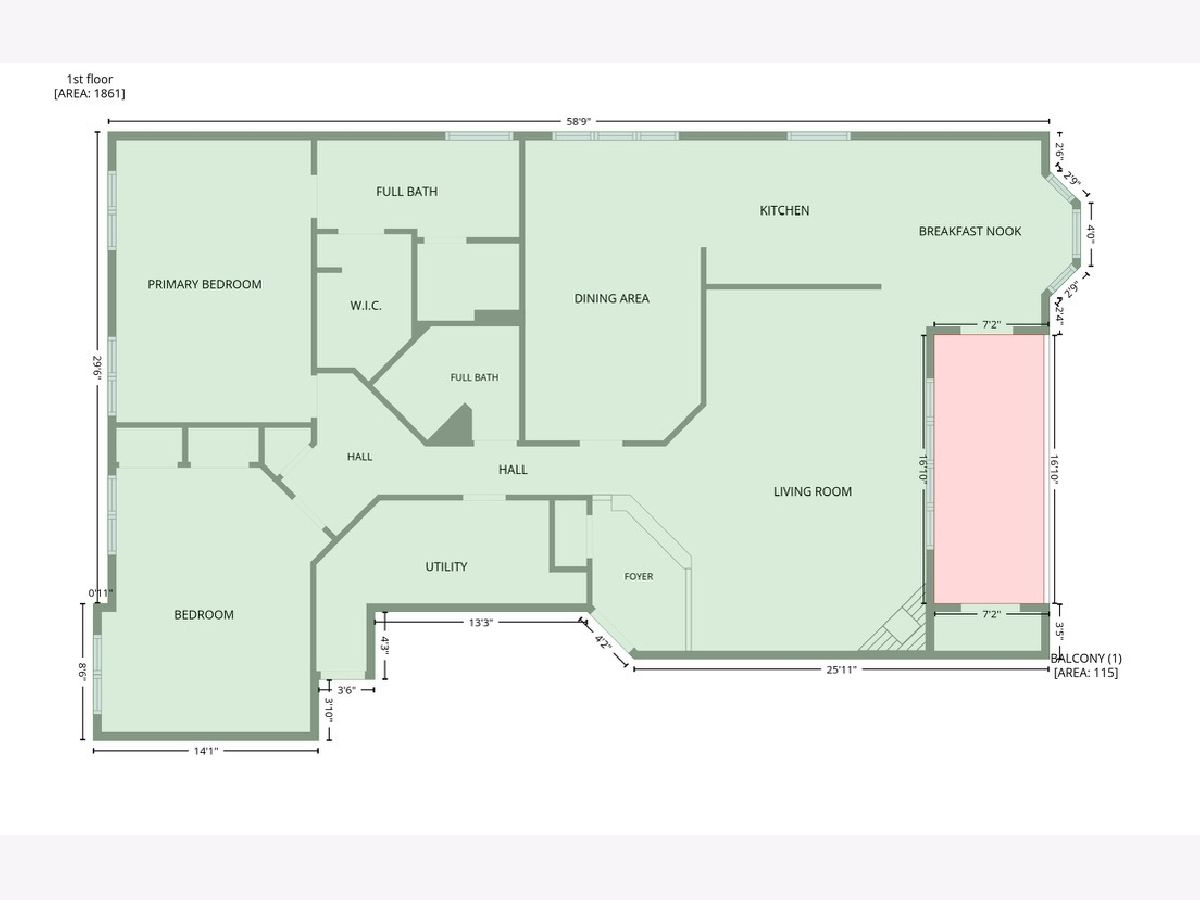
Welcome to 13050 Terrace Drive. A Lake Maria condominium in beautiful Palos Park! This spacious freshly decorated second-floor condominium offers over 1,950 square feet of comfortable, single-level living, featuring two bedrooms and two full bathrooms including primary bath, granite countertops and custom cabinets.Nestled in a beautiful, serene setting, this home offers picturesque lake views and exceptional privacy. The absolute premier location in the entire subdivision. Enjoy the peaceful surroundings and natural beauty of this desirable location while experiencing the convenience of condominium living. Minutes to shopping and schools. A wonderful opportunity to enjoy spacious living in a tranquil, private setting!
Property Specifics
| Condos/Townhomes | |
| 1 | |
| — | |
| 1989 | |
| 2015 | |
| None | |
| Brick | |
| Asphalt | |
| — | |
| Yes | |
| — |
| Cook | |
| — | |
| 342 / Monthly | |
| Parking, Lawn Care, Snow Removal | |
| Public | |
| Public Sewer | |
| Central Air | |
| Natural Gas | |
| 12780233 | |
| 23332100181002 |
Nearby Schools
| NAME: | DISTRICT: | DISTANCE: | |
|---|---|---|---|
|
Grade School
Palos West Elementary School |
118 | — | |
|
Middle School
Palos South Middle School |
118 | Not in DB | |
|
High School
Amos Alonzo Stagg High School |
230 | Not in DB | |
Room Specifics
All Bedroom Info:
Total Bedrooms: 2
Bedrooms Above Ground: 2
Bedrooms Below Ground: 0
Total Bedrooms: 2
Bedrooms Above Ground: 2
Bedrooms Below Ground: 0
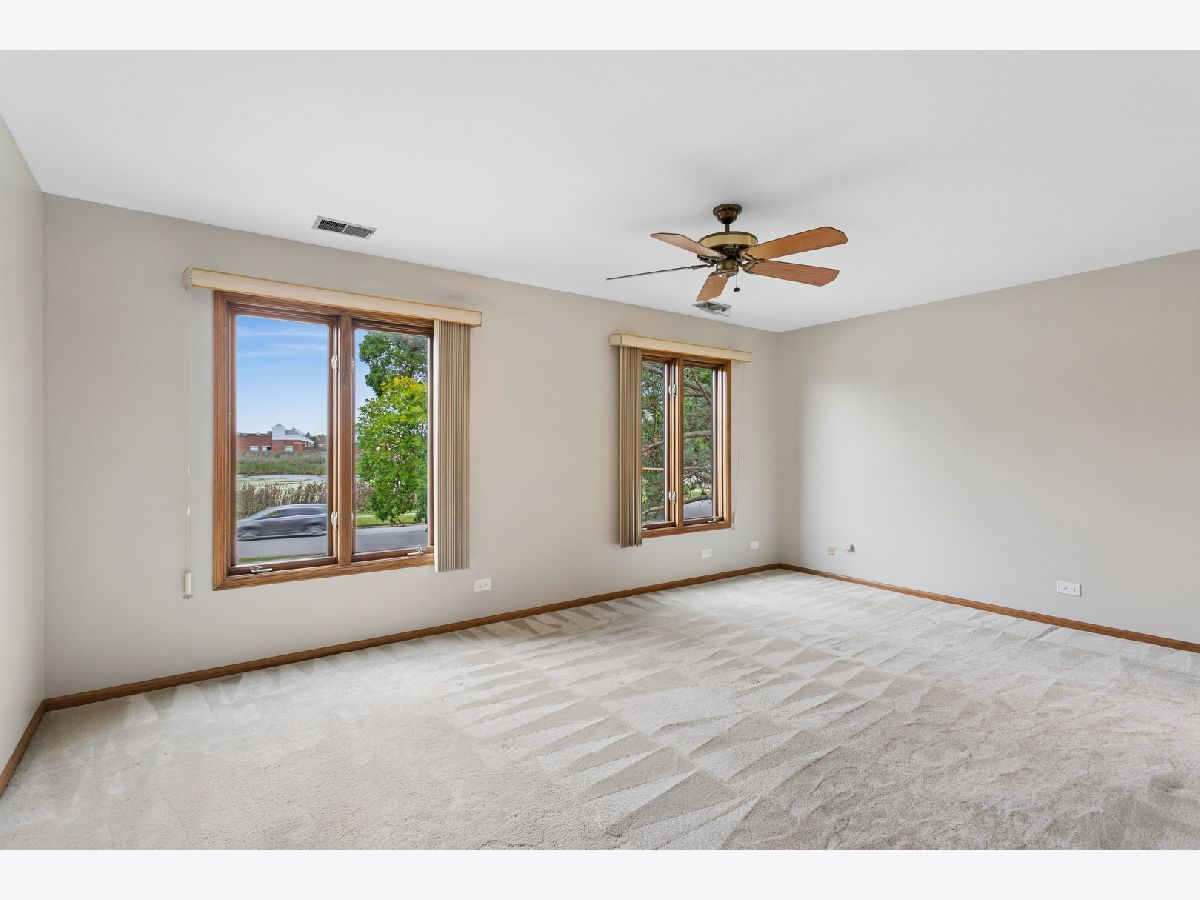
Master Bedroom Info:
Dimensions: 12X18
Location: Main LevelDimensions: 12X18
Floor Type: Carpet
Second Bedroom Info:
Dimensions: 13X16
Location: Main LevelDimensions: 13X16
Floor Type: Carpet
Bathroom Info:
Full Bathrooms: 2
Partial Bathrooms: 0Full Bathrooms: 2
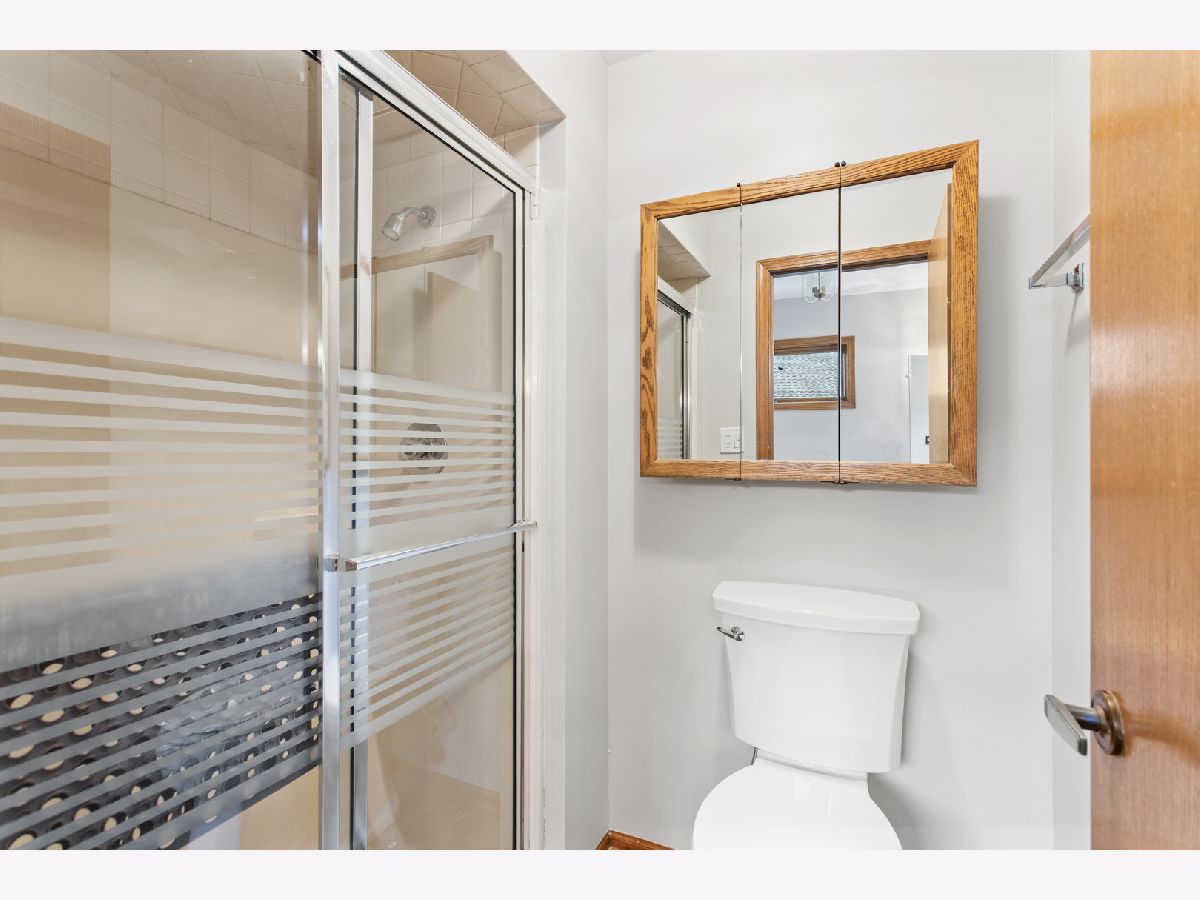
Bathroom Amenities: Whirlpool, Separate Shower
Bathroom in Basement: 0
Dining Room Info:
Dimensions: 14X22
Location: Main LevelDimensions: 14X22
Floor Type: Carpet
Kitchen Info:
Dimensions: 10X12
Location: Main LevelDimensions: 10X12
Floor Type: Ceramic Tile
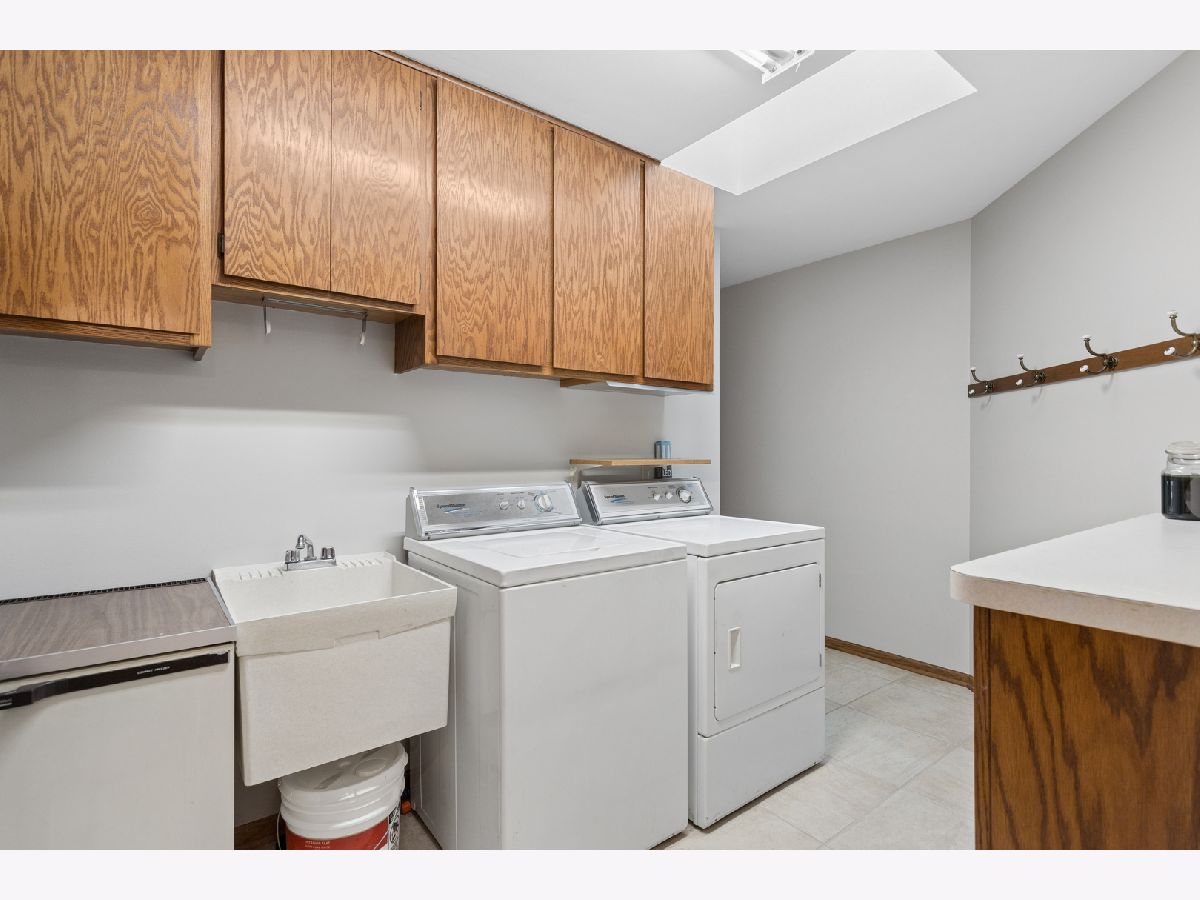
Laundry Room Info:
Dimensions: 7X16
Location: Main LevelDimensions: 7X16
Floor Type: Ceramic Tile
Living Room Info:
Dimensions: 14X11
Location: Main LevelDimensions: 14X11
Floor Type: Carpet
Family Room Info:
Dimensions: 14X19
Location: Main LevelDimensions: 14X19
Floor Type: Hardwood
Additional Rooms Info:
Rooms: Breakfast Room
Basement: NoneRooms: Breakfast Room
First Additional Room Info:
Name: Breakfast Room
Dimensions: 10X12
Location: Main LevelName: Breakfast Room
Dimensions: 10X12
Floor Type: Ceramic Tile
Other Specifics
| 2 | |
| — | |
| Garage Door Opener, Heated Garage, Garage Owned, Attached, Garage | |
| Main Level, Washer Hookup, Gas Dryer Hookup, Electric Dryer Hookup, In Unit, Sink | |
| Hardwood, Carpet, Wood | |
| — | |
| Stair Lift | |
| — | |
| — | |
| Common | |
| — | |
| Full | |
| Vaulted Ceiling(s), 1st Floor Bedroom, 1st Floor Full Bath, Flexicore, Walk-In Closet(s), Granite Counters | |
| — | |
| Not in DB | |
| — | |
| — | |
| — |
Contact Agent
Nearby Similar Homes
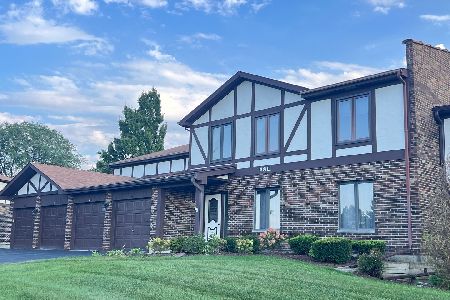
9811 Creek Road, Palos Park, Illinois 60464
For Sale
$280,000
2 beds / 2.0 baths / 1,400 ft2
Condos/Townhomes / Built: 1986
53
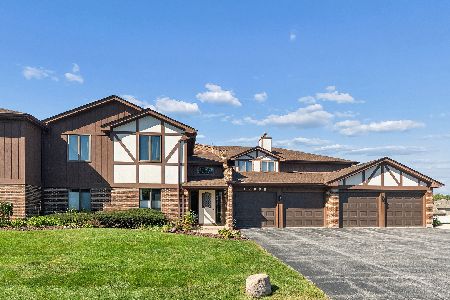
12908 Mill Drive, Palos Park, Illinois 60464
For Sale
$309,900
3 beds / 2.0 baths / 1,600 ft2
Condos/Townhomes / Built: 1986
26
Nearby Sold Comparables


Contact Agent
Listing Provided By
Baird & Warner
