

12908 Mill Drive, Palos Park, Illinois 60464


$309,900
|
For Sale
|
|
| Status: | Contingent |
| Sqft: | 1,600 |
| Cost/Sqft: | $194 |
| Beds: | 3 |
| Baths: | 2 |
| Year Built: | 1986 |
| Property Taxes: | $5,224 |
| Lot Size: | 0,00 |
Description
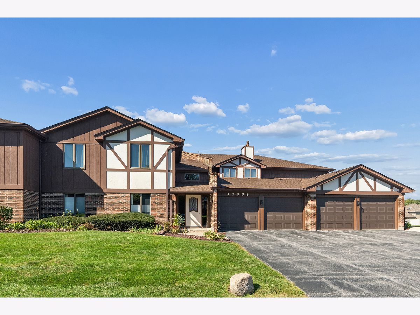
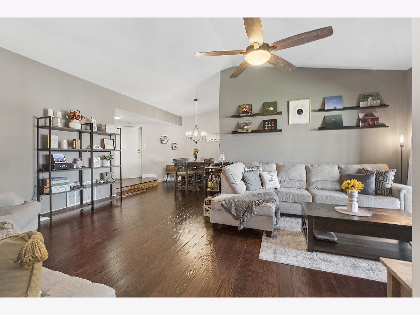
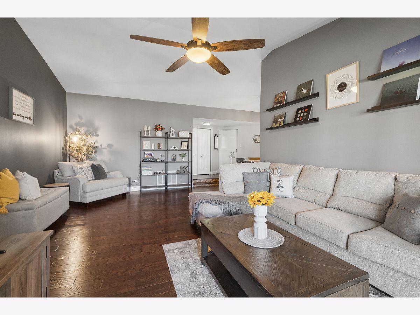
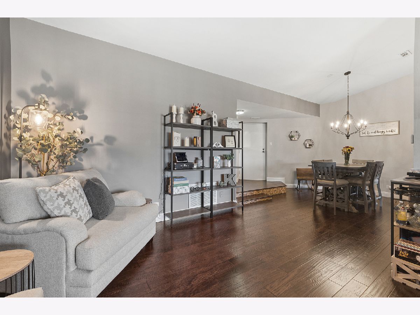
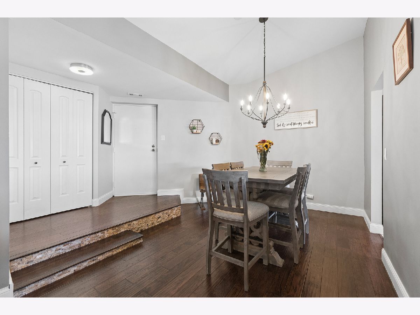
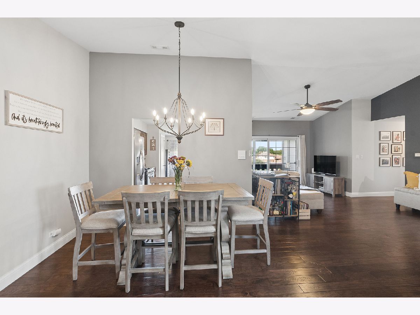
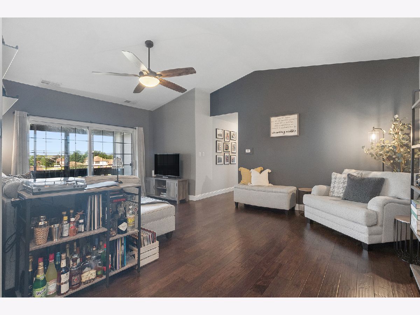
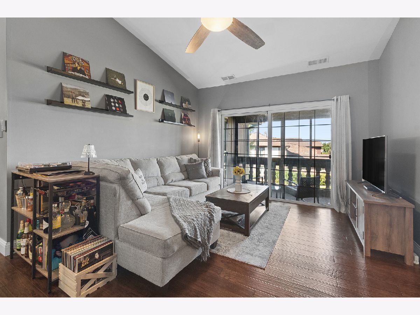
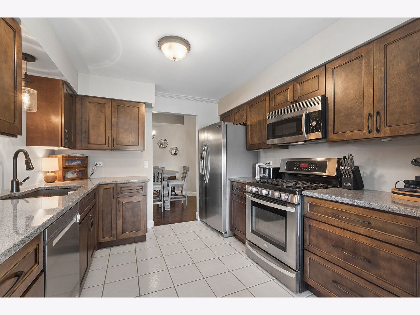
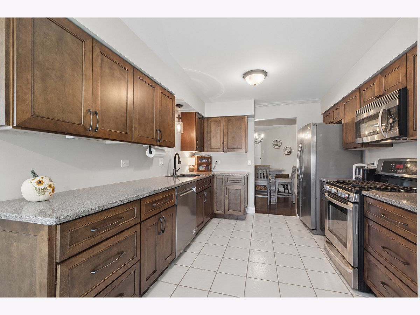
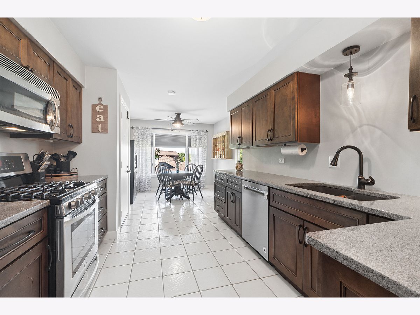
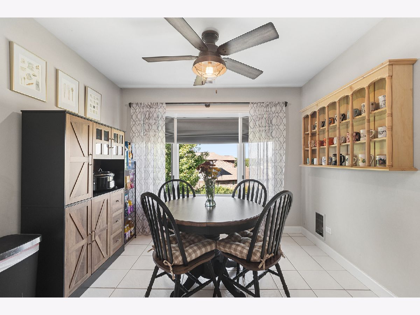
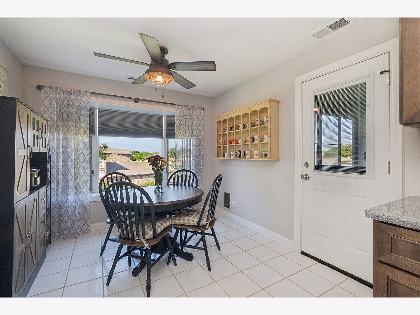
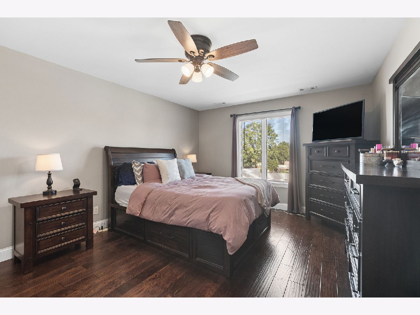
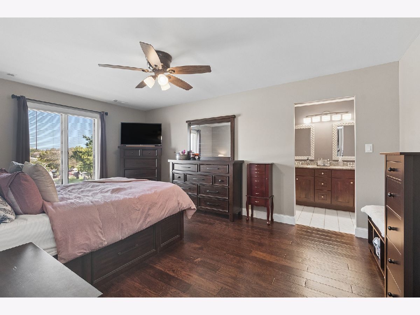
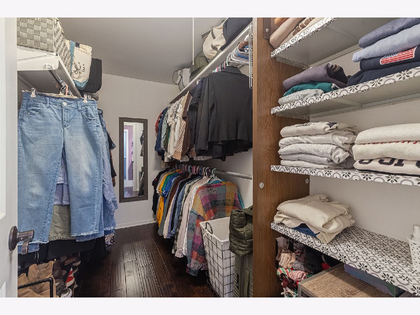
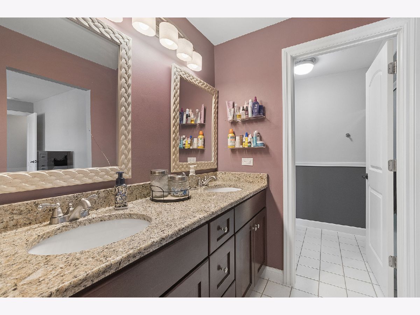
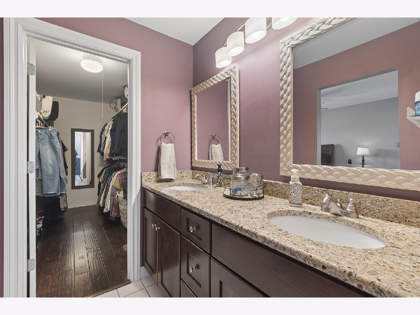
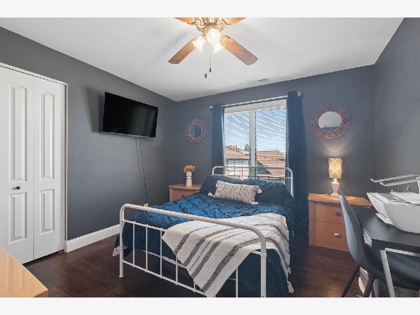
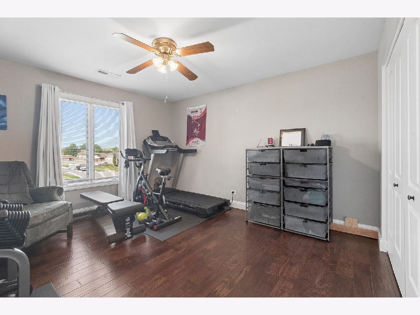
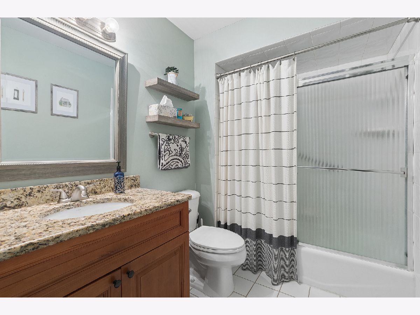
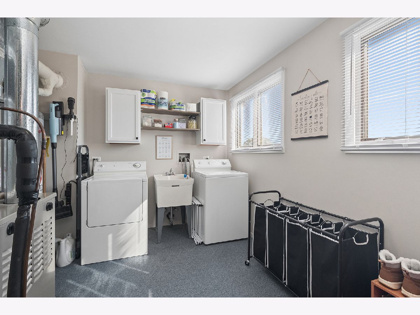
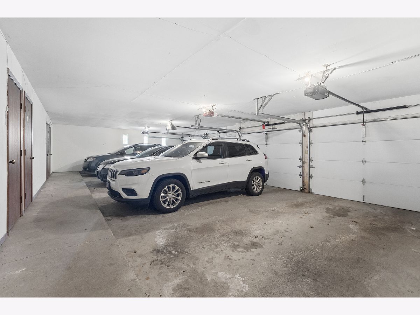
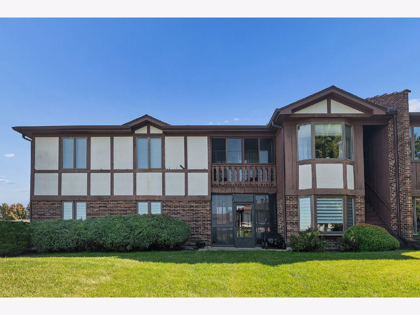
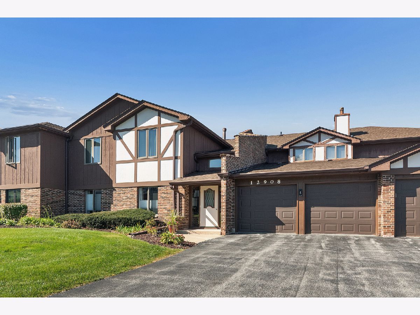
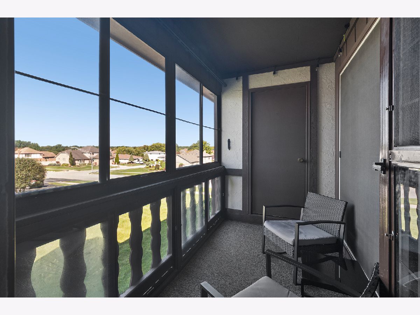
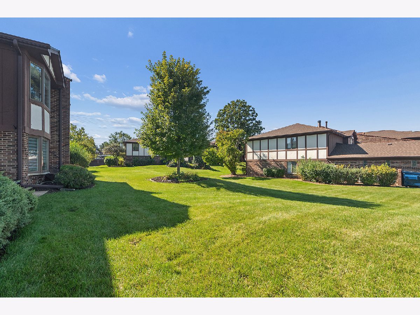
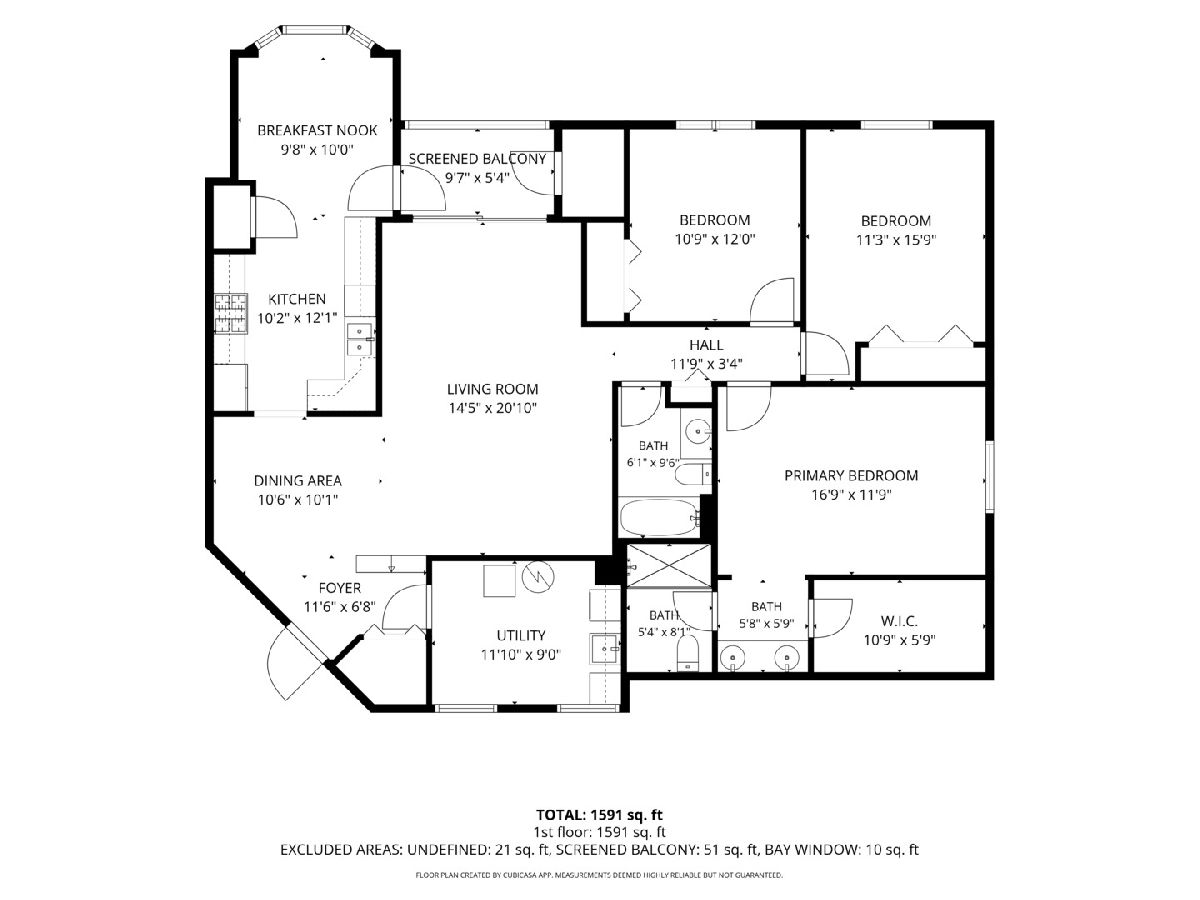
Stunning 3 Bedroom Condo in sought-after Mill Creek-Move-in condition-Tasteful Decor-Volume Ceiling in Living and Dining Room-Updated Kitchen with granite countertops and stainless steel appliances-Bayed Breakfast Nook looking to an open green view-Primary Bedroom has Private Full Bath with double bowl sinks and walk-in closet-2 Additional Bedrooms with a second hall bath-Both baths have granite countertops-Utility/Laundry Room 11'10 x 9' offers utility tub, storage, hanging area, cabinets, full size washer & dryer and 2 windows-Engineered Hardwood Flooring in Living/Dining, Bedrooms and Hallways-Screened in balcony with storage closet offers views of open green area-Updated Doors, Trim and Flooring-New Roof 2026-HVAC 2019-Water Heater 2019-Newer blinds in all bedrooms and laundry room-1 car attached garage with storage closet-Ample parking for Guests-Great Palos Park location! Incredible place to call your home!
Property Specifics
| Condos/Townhomes | |
| 2 | |
| — | |
| 1986 | |
| None | |
| Brick, Other | |
| Asphalt | |
| — | |
| No | |
| — |
| Cook | |
| — | |
| 386 / Monthly | |
| Insurance, Exterior Maintenance, Lawn Care, Scavenger, Snow Removal | |
| Lake Michigan | |
| Public Sewer | |
| Central Air | |
| Gas, Forced Air | |
| 12773959 | |
| 23332090311032 |
Room Specifics
Total Bedrooms: 3
Bedrooms Above Ground: 3
Bedrooms Below Ground: 0
Dimensions: 17X12
Floor Type: Engineered Hardwood
Dimensions: 16X11
Floor Type: Engineered Hardwood
Dimensions: 12X11
Floor Type: Engineered Hardwood
Full Bathrooms: 2
Bathroom Amenities: —
Bathroom in Basement: 0
Dimensions: 11X10
Floor Type: Engineered Hardwood
Dimensions: 12X10
Floor Type: —
Dimensions: 12X9
Floor Type: —
Dimensions: 21X14
Floor Type: Engineered Hardwood
Rooms: Eating Area, Foyer, Balcony/Porch/Lanai
Name: Eating Area
Dimensions: 10X10
Floor Type: —
Name: Foyer
Dimensions: 8X6
Floor Type: —
Name: Balcony/Porch/Lanai
Dimensions: 10X5
Floor Type: —
Other Specifics
| 1 | |
| — | |
| Garage Door Opener, Garage Owned, Attached, Garage | |
| Washer Hookup, Gas Dryer Hookup, In Unit, Sink | |
| Laminate | |
| Patio | |
| Balcony | |
| — | |
| common | |
| — | |
| Full, Double Sink | |
| Vaulted Ceiling(s), Storage | |
| Range, Microwave, Dishwasher, Washer, Dryer | |
| Not in DB | |
| — | |
| — | |
| — |
Contact Agent
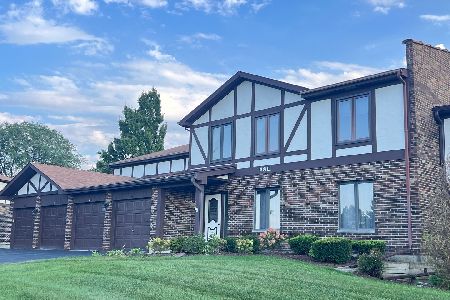
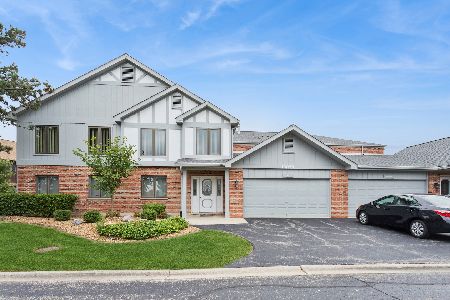
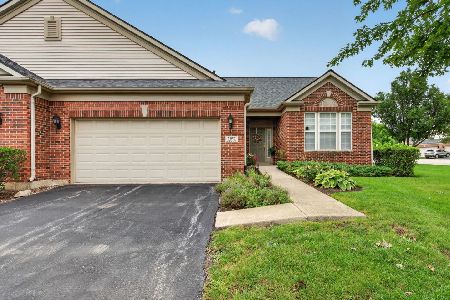
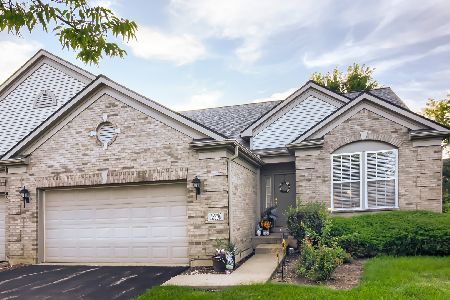
Nearby Similar Homes
Nearby Sold Comparables




Contact Agent
Listing Provided By
Village Realty, Inc.
