

1306 Stout Drive, Urbana, Illinois 61802


$139,900
|
For Sale
|
|
| Status: | Contingent |
| Sqft: | 920 |
| Cost/Sqft: | $152 |
| Beds: | 2 |
| Baths: | 1 |
| Year Built: | 1944 |
| Property Taxes: | $3,511 |
| Days On Market: | 65 |
| Lot Size: | 0,17 |
Description
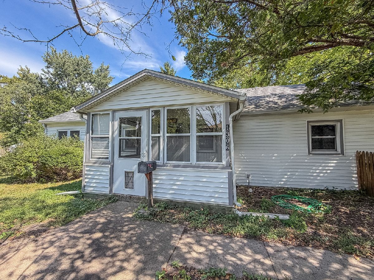
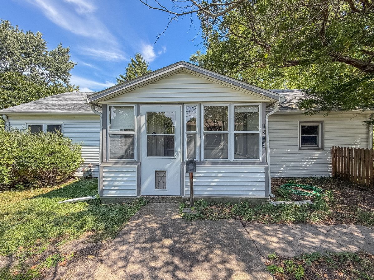
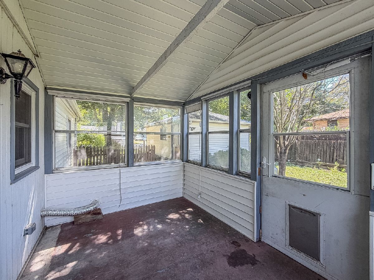
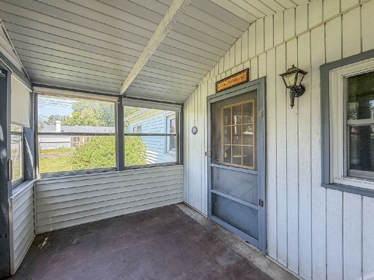
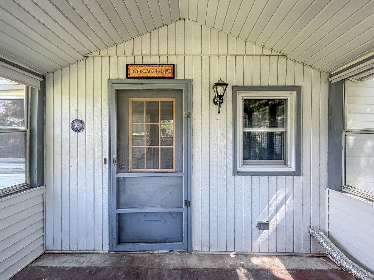
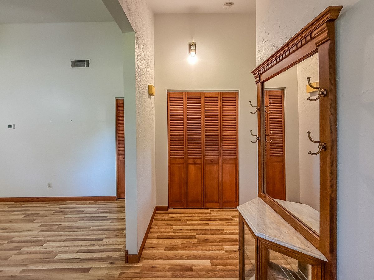
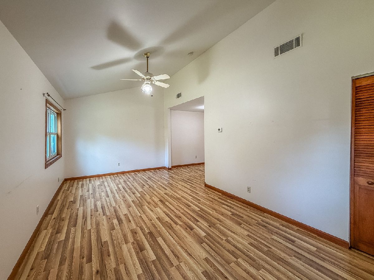
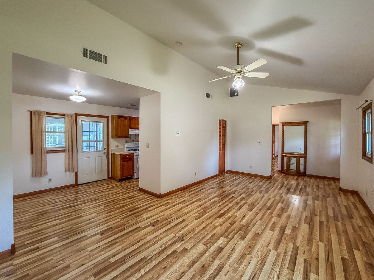
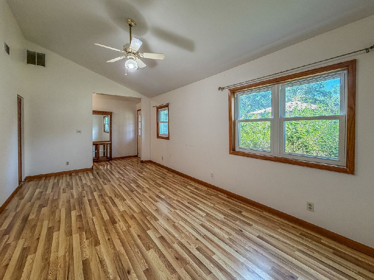
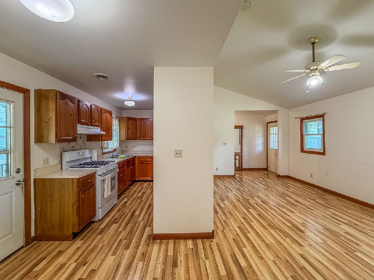
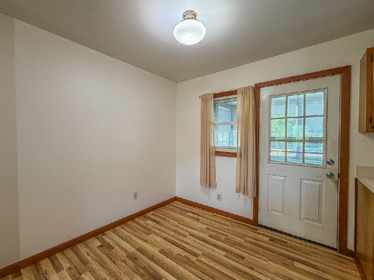
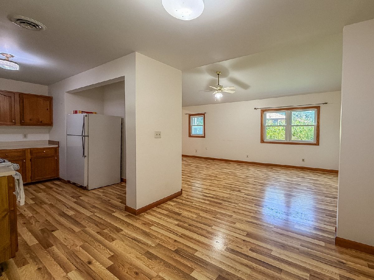
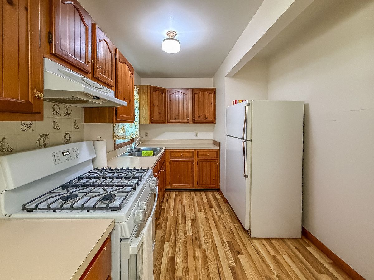
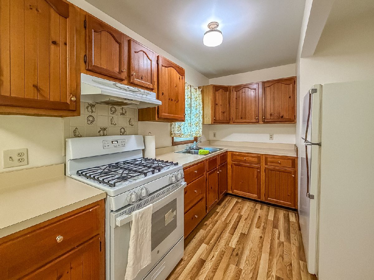
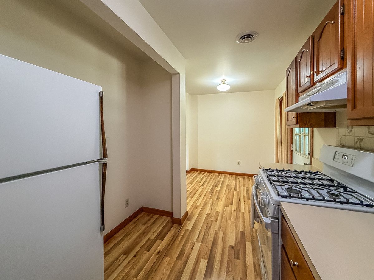
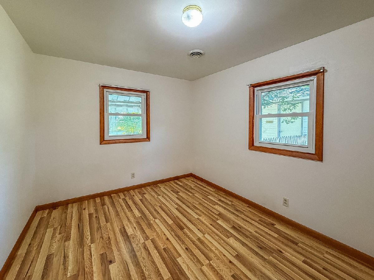
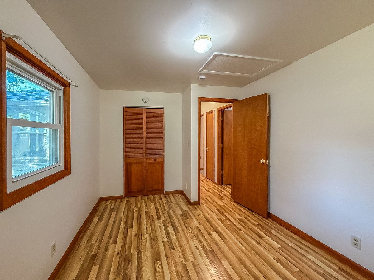
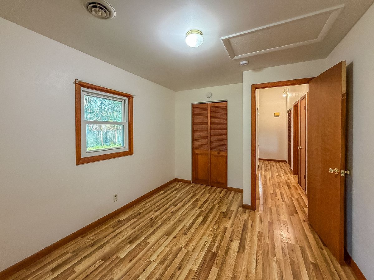
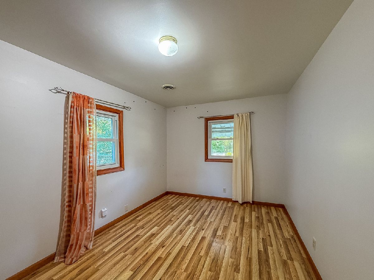
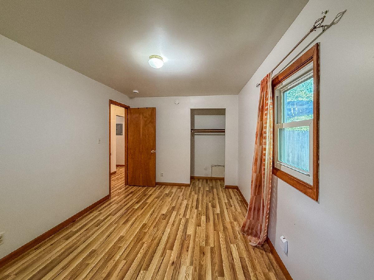
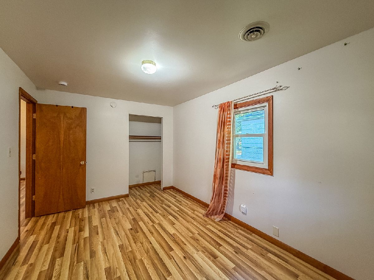
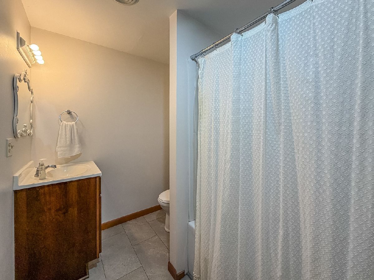
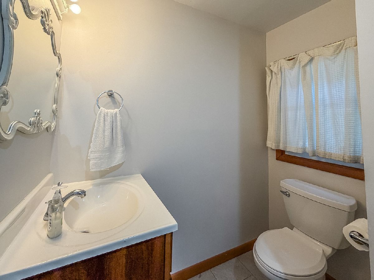
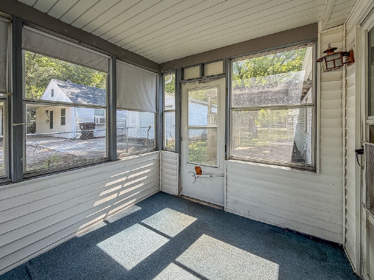
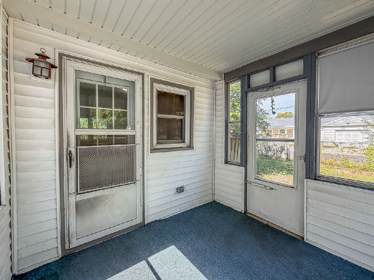
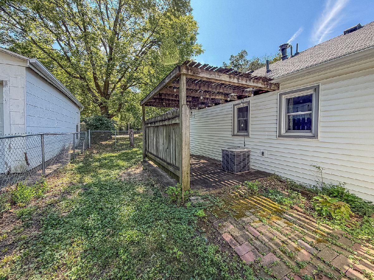
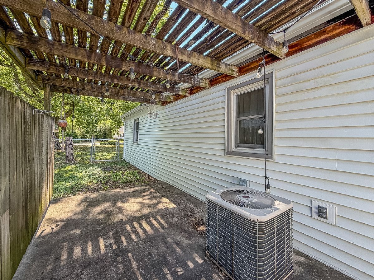
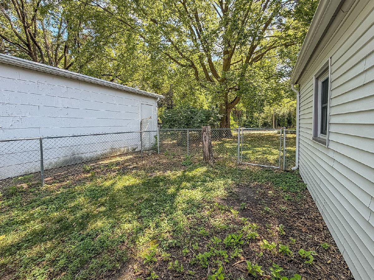
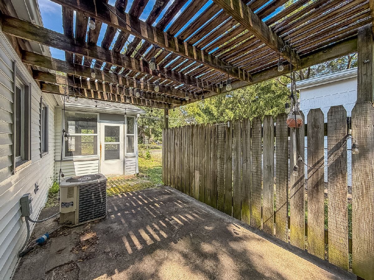
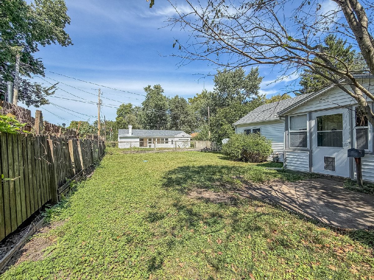
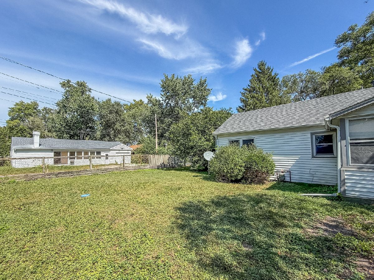
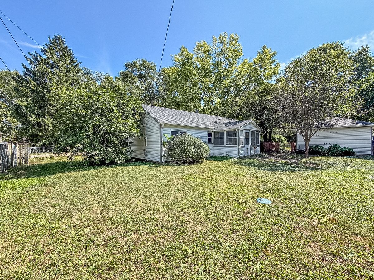
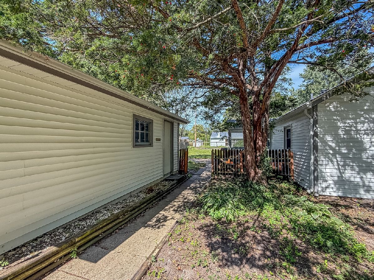
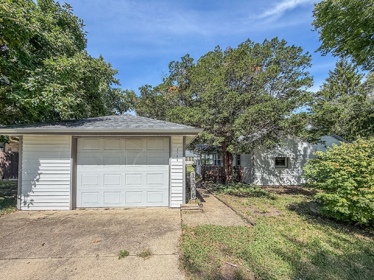
Charming 2 bedroom ranch in a convenient Urbana location, close to parks, shopping, and everyday amenities! A bright and inviting living room features a cathedral ceiling and flows easily into the dining area. The kitchen offers beautiful wood cabinetry along with additional pantry/storage space. Two spacious bedrooms share a full bath. Outside, enjoy the mature landscaping and privacy of the fenced yard from two enclosed porches-perfect for morning coffee, relaxing evenings, or year-round enjoyment. A spacious 1.5-car detached garage provides excellent storage and organizational space. The roof was replaced in 2021. With a comfortable layout, great outdoor spaces, and a convenient location, this home is ready for you to make it your own!
Property Specifics
| Single Family | |
| — | |
| — | |
| 1944 | |
| None | |
| Vinyl Siding | |
| — | |
| — | |
| No | |
| 0.17 |
| Champaign | |
| — | |
| — / Not Applicable | |
| None | |
| Public | |
| Public Sewer | |
| Central Air | |
| Gas | |
| 12757527 | |
| 922116129016 |
Nearby Schools
| NAME: | DISTRICT: | DISTANCE: | |
|---|---|---|---|
|
Grade School
Urbana Elementary School |
116 | — | |
|
Middle School
Urbana Middle School |
116 | Not in DB | |
|
High School
Urbana High School |
116 | Not in DB | |
Property History
| DATE: | EVENT: | PRICE: | SOURCE: |
|---|---|---|---|
| 7 Jun, 2022 | Sold | $95,000 | MRED MLS |
| 29 Apr, 2022 | Under contract | $92,000 | MRED MLS |
| 29 Apr, 2022 | Listed for sale | $92,000 | MRED MLS |
| 8 Nov, 2026 | Under contract | $139,900 | MRED MLS |
| 15 Sep, 2026 | Listed for sale | $139,900 | MRED MLS |

Room Specifics
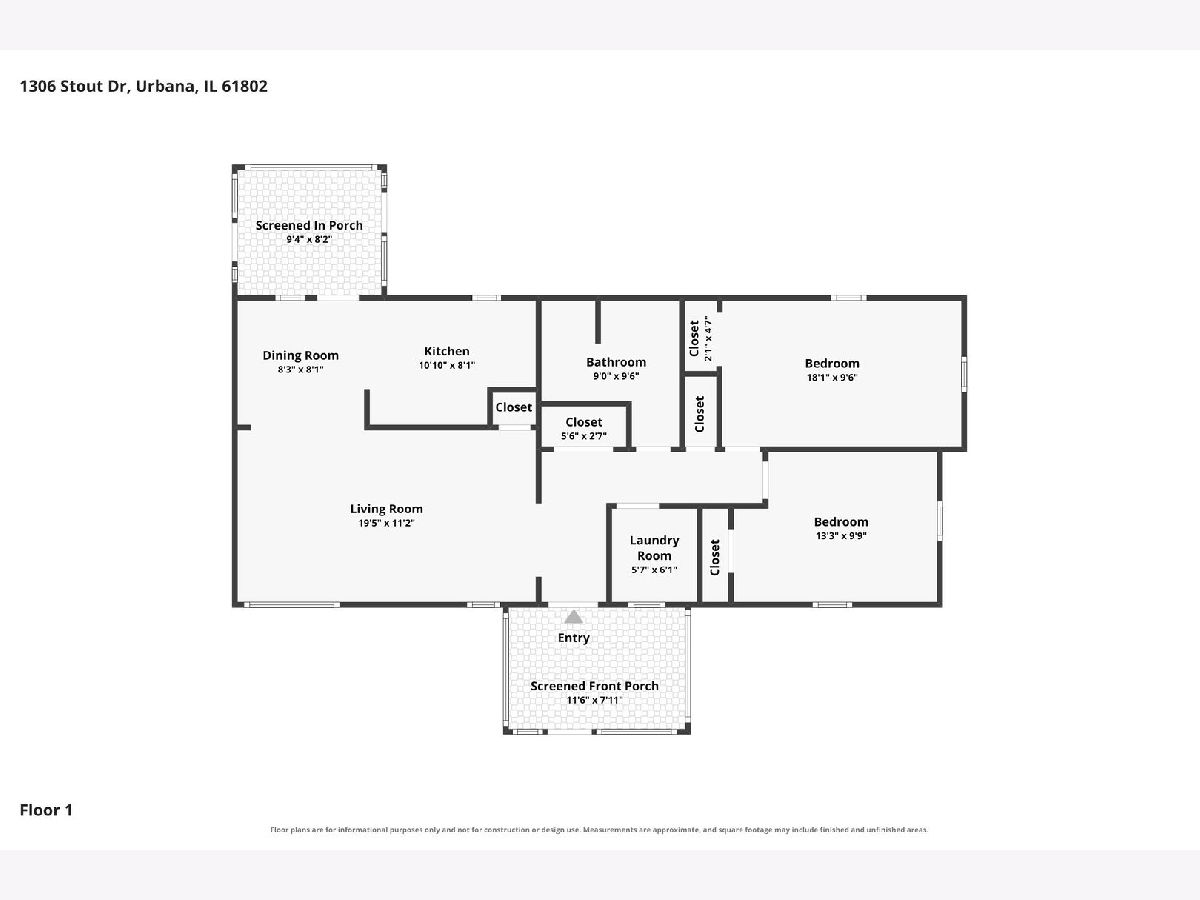
Total Bedrooms: 2
Bedrooms Above Ground: 2
Bedrooms Below Ground: 0
Dimensions: 14X9
Floor Type: Wood Laminate
Dimensions: 12X9
Floor Type: Wood Laminate
Full Bathrooms: 1
Bathroom Amenities: —
Bathroom in Basement: 0
Dimensions: 7X7
Floor Type: Wood Laminate
Dimensions: 10X7
Floor Type: Wood Laminate
Dimensions: 5X4
Floor Type: Wood Laminate
Dimensions: 18X10
Floor Type: Wood Laminate
Rooms: No additional rooms
Other Specifics
| 1 | |
| — | |
| Concrete, Garage Owned, Detached, Garage | |
| Main Level | |
| — | |
| Porch | |
| Fenced | |
| — | |
| — | |
| 70x103 | |
| — | |
| None | |
| Cathedral Ceiling(s), 1st Floor Bedroom, 1st Floor Full Bath | |
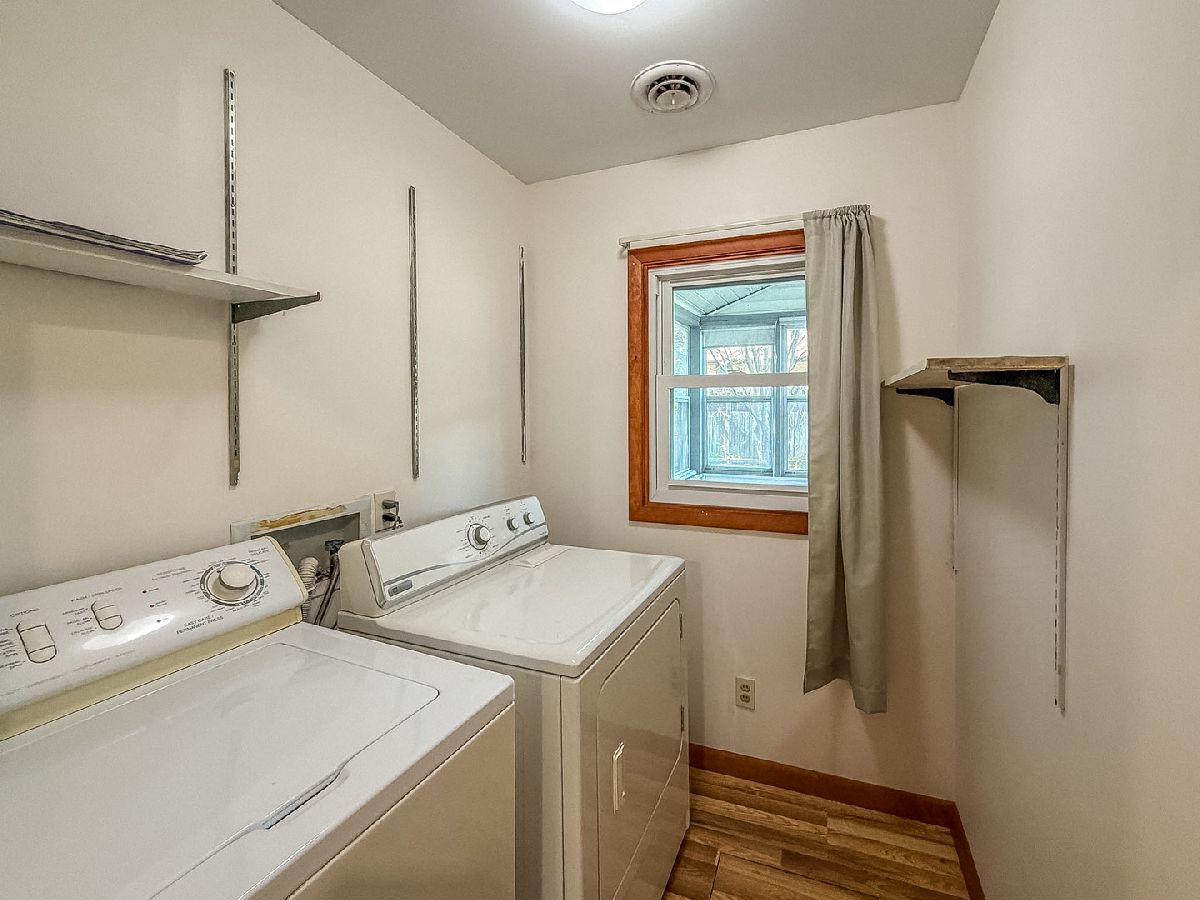
| Range, Refrigerator, Washer, Dryer | |
| Not in DB | |
| — | |
| — | |
| — |
Tax History
| Year | Property Taxes |
|---|---|
| 2022 | $440 |
| 2026 | $3,511 |
Contact Agent
Nearby Similar Homes
Nearby Sold Comparables



Contact Agent
Listing Provided By
RYAN DALLAS REAL ESTATE
