


1307 Fawnlily Circle, Joliet, Illinois 60431


$344,990
|
For Sale
|
|
| Status: | Active |
| Sqft: | 1,794 |
| Cost/Sqft: | $192 |
| Beds: | 3 |
| Baths: | 3 |
| Year Built: | 2022 |
| Property Taxes: | $9,723 |
| Days On Market: | 47 |
| Lot Size: | 0,00 |
Description
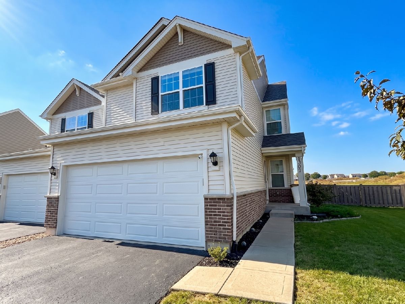
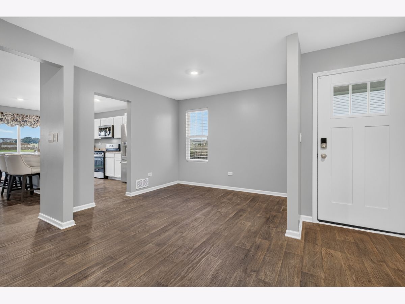
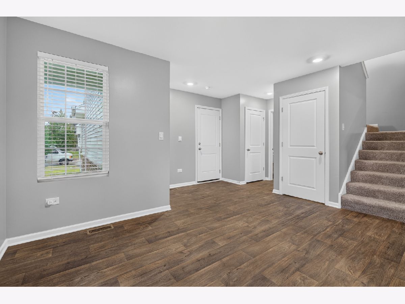
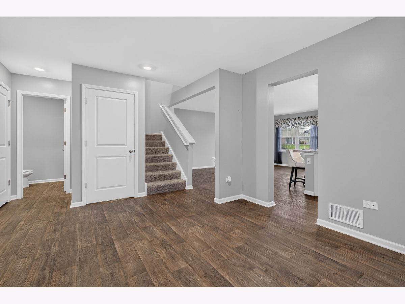
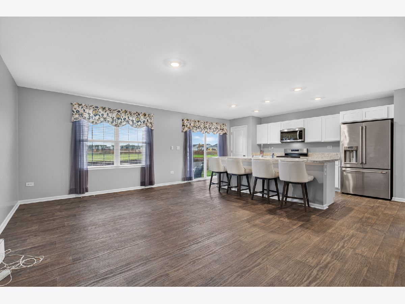
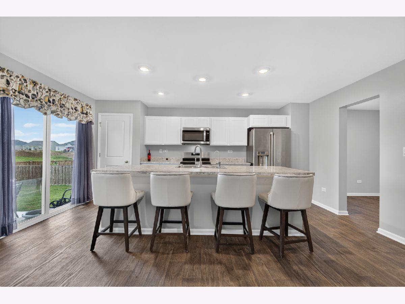
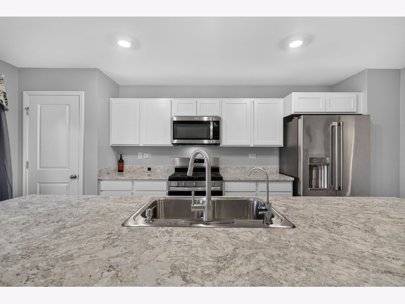
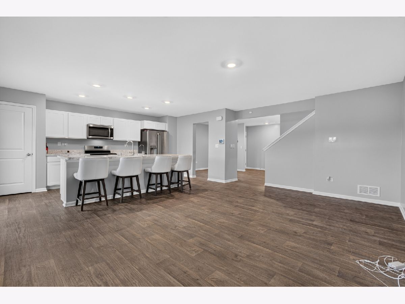
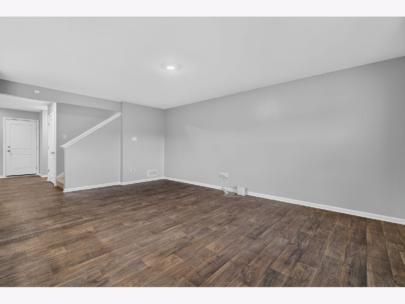
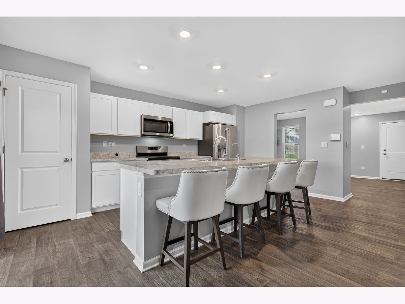
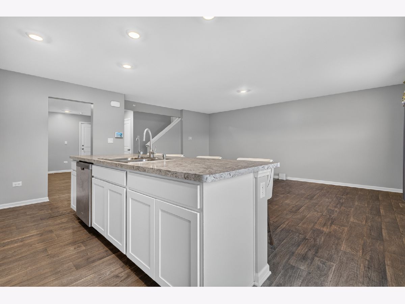
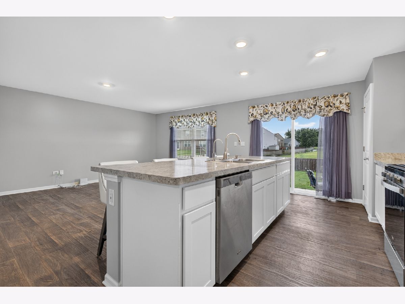
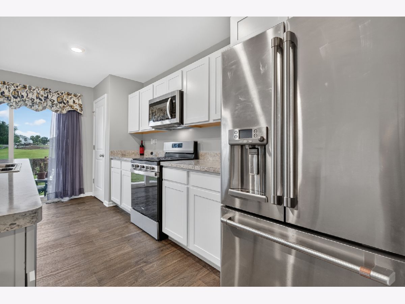
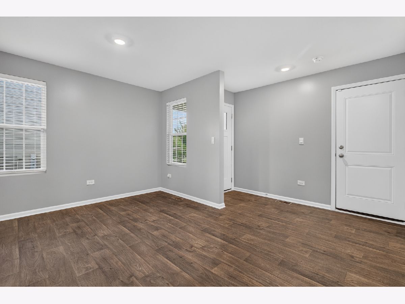
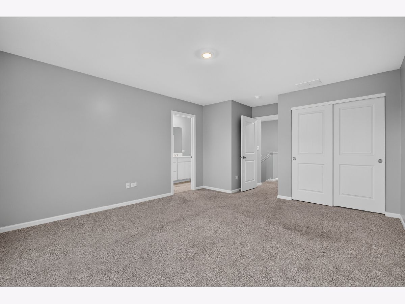
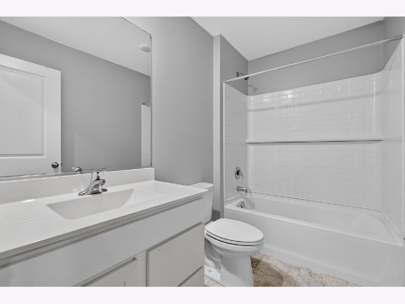
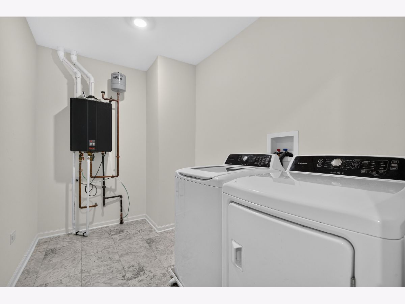
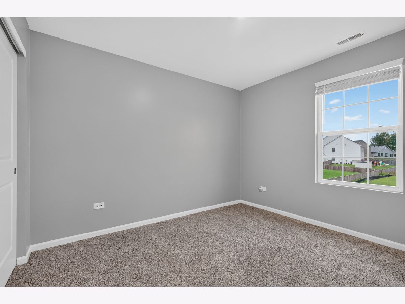
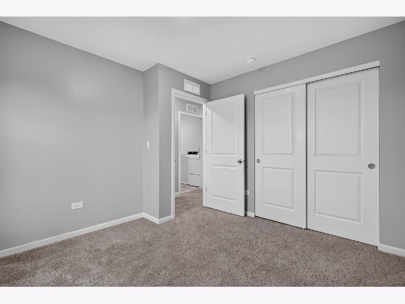
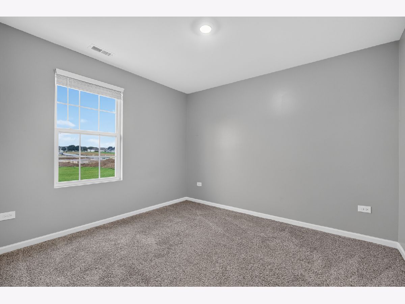
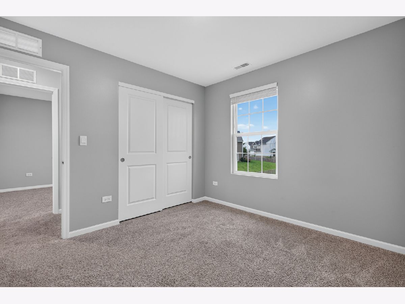
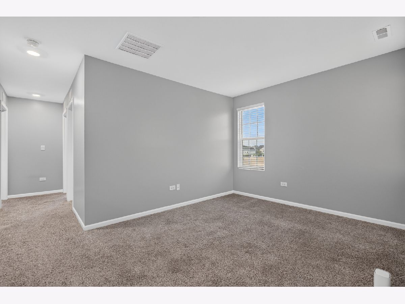
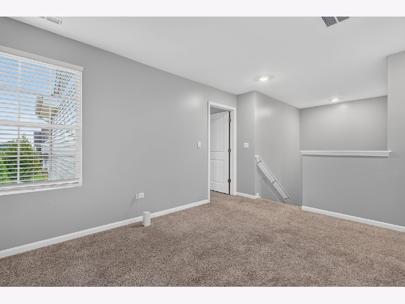
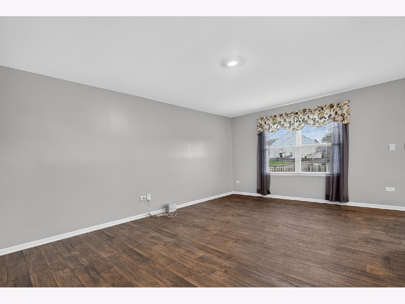
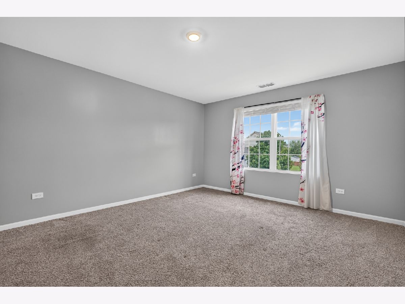
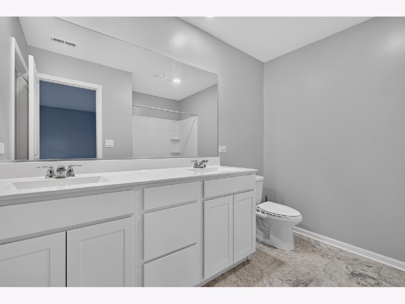
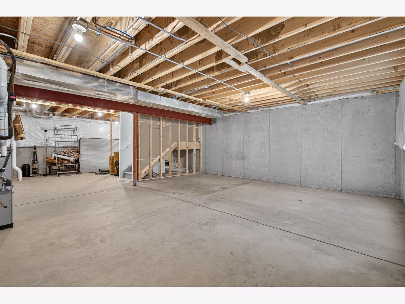
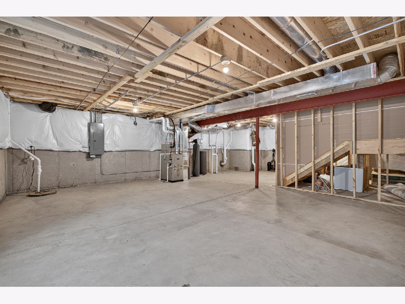
Welcome home to The Ashton in Joliet's premier clubhouse community, Lakewood Prairie! Designed for modern living and effortless entertaining, this brand-new home combines open-concept warmth with premium smart home innovation. Main Floor Living & Entertaining Chef's Kitchen: Features designer cabinetry, a large center island with bar seating, walk-in pantry, and sleek stainless steel appliances. Open-Concept Layout: Seamless flow connects the kitchen, dining area, and spacious family room for everyday living and weekend gatherings. Upstairs Retreat & Convenience Versatile Loft: Perfect for a home office, media lounge, or kids' playroom. Primary Suite: Spacious and private, featuring two closets (including a generous walk-in) and an en-suite bath with a comfort-height dual vanity and walk-in shower. Secondary Bedrooms: Two additional bedrooms and a full secondary bath positioned down the hall for optimal privacy. Dedicated Second-Floor Laundry: Complete with linen storage, eliminating the hassle of stairs on laundry day. Space, Tech & Community Full Basement & Private Lot: Enjoy a full, unfinished basement ready for future expansion, along with your own fully landscaped yard. America's Smart Home Technology: Control your climate, locks, and lighting hands-free or from your phone via the integrated Qolsys panel (compatible with Wi-Fi, Bluetooth, and Z-Wave). Lakewood Prairie Amenities: Neighborhood access to a resident clubhouse, pool, playgrounds, tennis and sand volleyball courts, walking/biking trails, and an on-site elementary school. Location: Located within the acclaimed Minooka School District, with quick access to regional dining, retail corridors, and major expressways.
Property Specifics
| Condos/Townhomes | |
| 2 | |
| — | |
| 2022 | |
| — | |
| ASHTON | |
| No | |
| — |
| Kendall | |
| Lakewood Prairie | |
| 55 / Monthly | |
| — | |
| — | |
| — | |
| 12750773 | |
| 0901175029 |
Nearby Schools
| NAME: | DISTRICT: | DISTANCE: | |
|---|---|---|---|
|
Grade School
Jones Elementary School |
201 | — | |
|
Middle School
Minooka Intermediate School |
201 | Not in DB | |
|
High School
Minooka Community High School |
111 | Not in DB | |
Property History
| DATE: | EVENT: | PRICE: | SOURCE: |
|---|---|---|---|
| 31 May, 2022 | Sold | $343,350 | MRED MLS |
| 24 Feb, 2022 | Under contract | $343,350 | MRED MLS |
| — | Last price change | $339,990 | MRED MLS |
| 4 Feb, 2022 | Listed for sale | $339,990 | MRED MLS |
| — | Last price change | $355,000 | MRED MLS |
| 3 Sep, 2026 | Listed for sale | $355,000 | MRED MLS |
Room Specifics
Total Bedrooms: 3
Bedrooms Above Ground: 3
Bedrooms Below Ground: 0
Dimensions: —
Floor Type: —
Dimensions: —
Floor Type: —
Full Bathrooms: 3
Bathroom Amenities: —
Bathroom in Basement: 0
Rooms: —
Basement Description: —
Other Specifics
| 2 | |
| — | |
| — | |
| — | |
| — | |
| 42X126 | |
| — | |
| — | |
| — | |
| — | |
| Not in DB | |
| — | |
| — | |
| — | |
| — |
Tax History
| Year | Property Taxes |
|---|---|
| — | $9,723 |
Contact Agent
Nearby Similar Homes
Nearby Sold Comparables


Contact Agent
Listing Provided By
eXp Realty
