

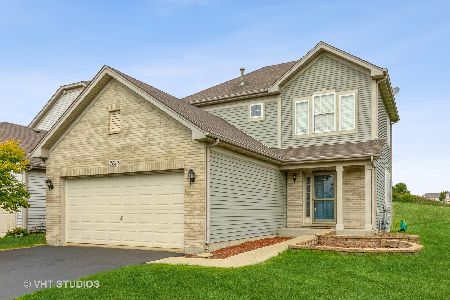
7621 Stonecrop Lane, Joliet, Illinois 60431
Subdivision > Lakewood Prairie


$320,000
|
For Sale
|
|
| Status: | Active |
| Sqft: | 1,623 |
| Cost/Sqft: | $197 |
| Beds: | 3 |
| Baths: | 3 |
| Year Built: | 2022 |
| Property Taxes: | $7,799 |
| Lot Size: | 0,00 |
Description
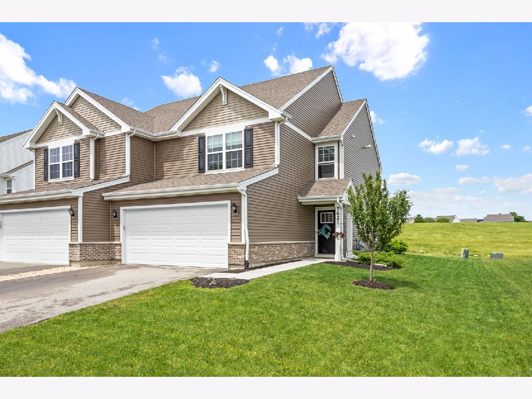
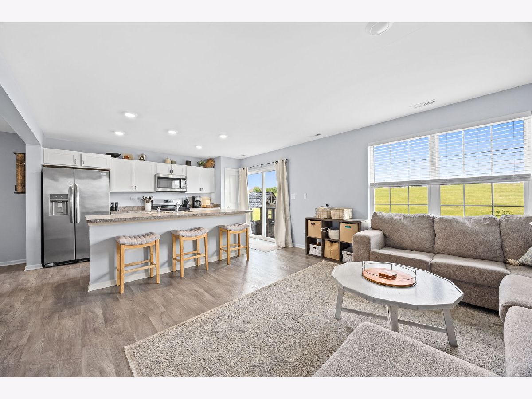
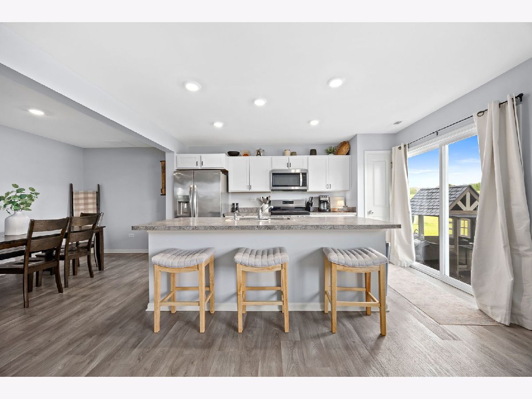
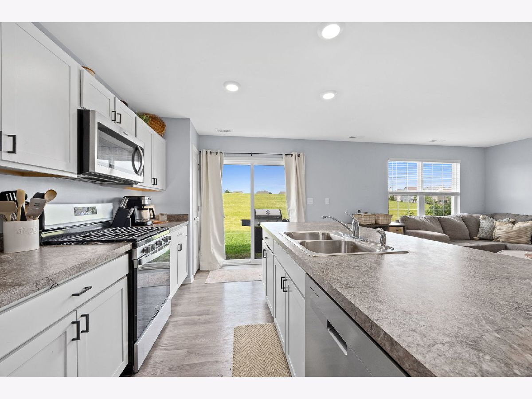
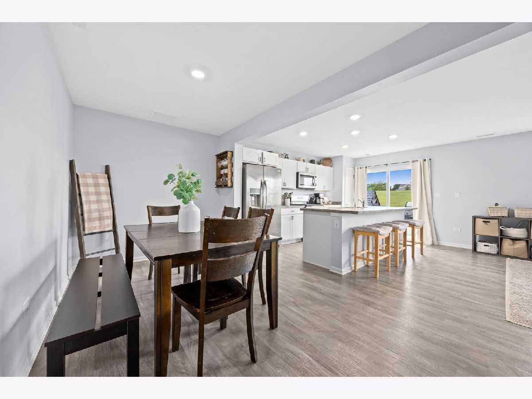
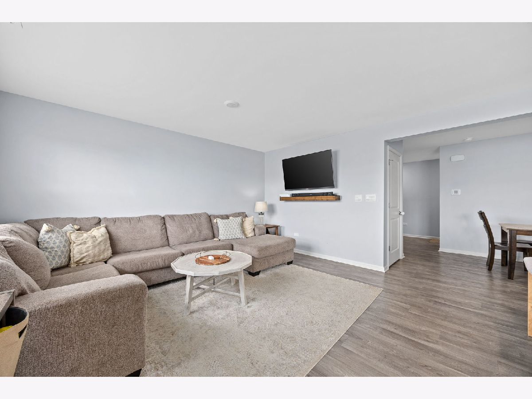
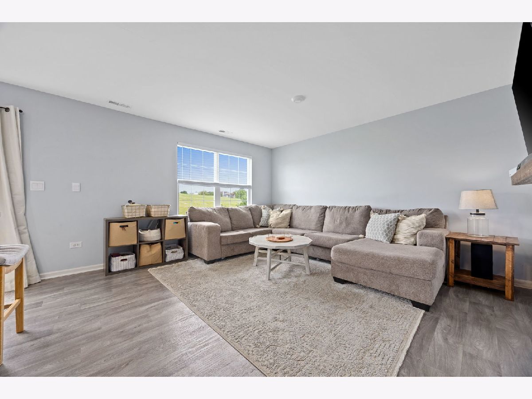
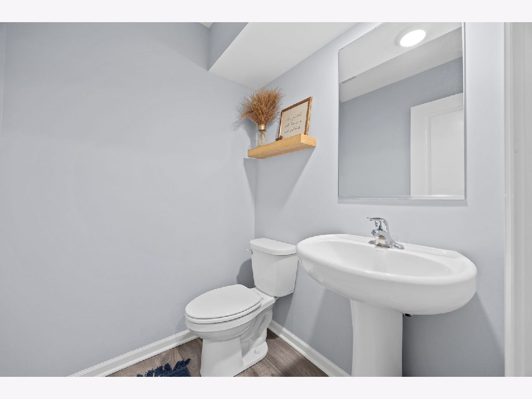
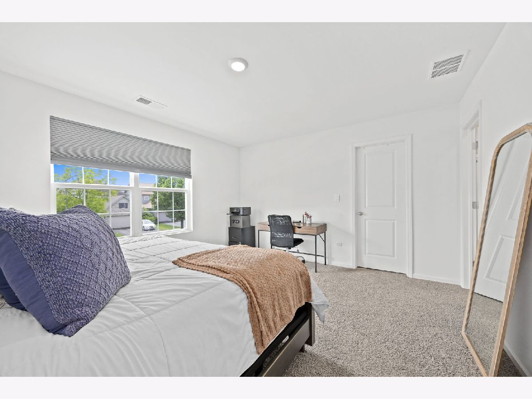
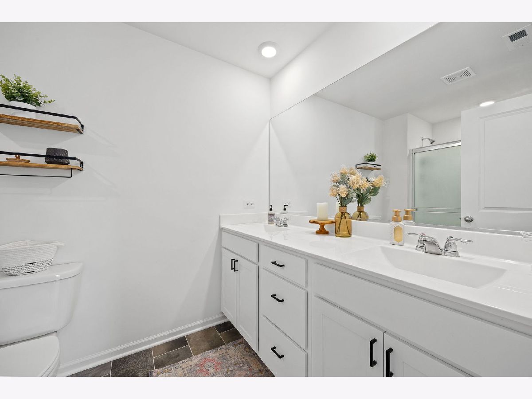
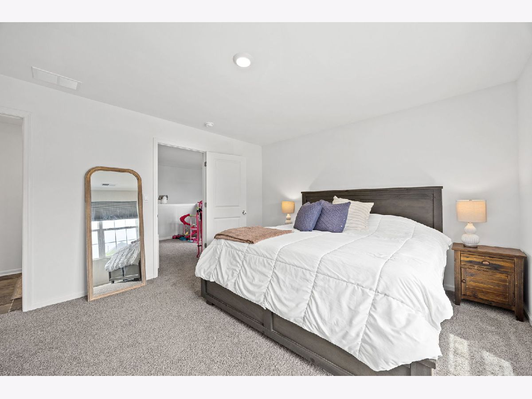
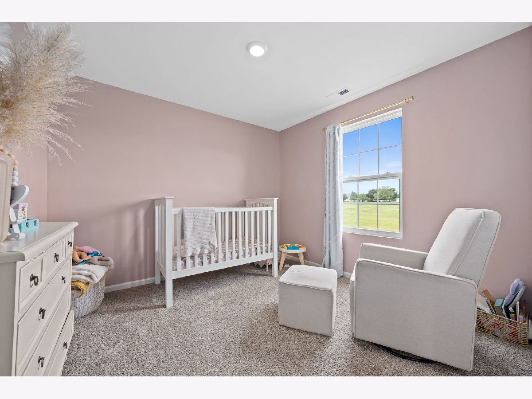
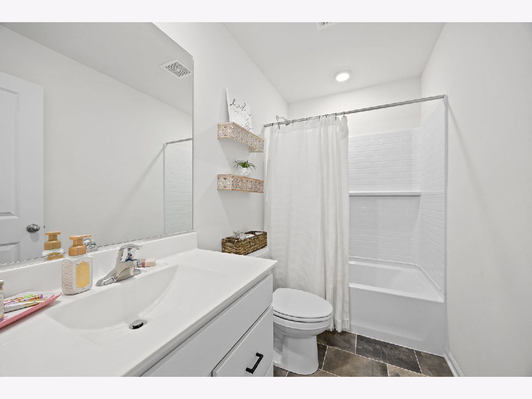
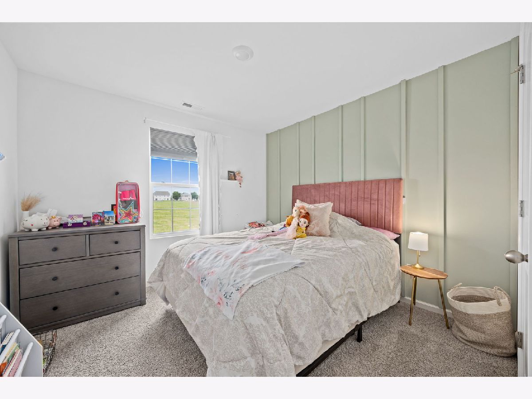
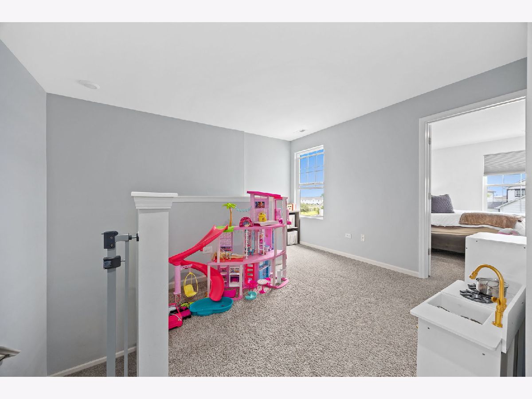
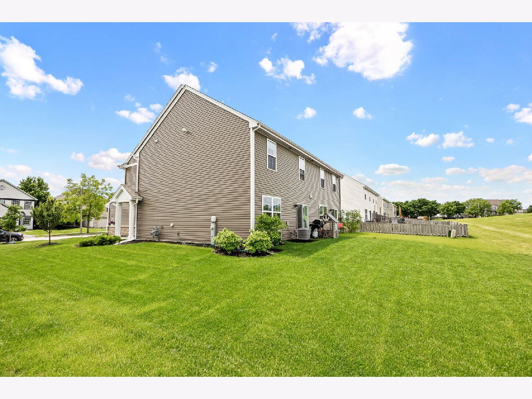
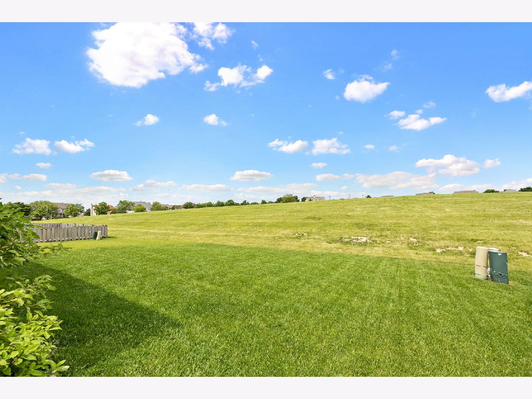
Welcome home! The open concept kitchen is a showstopper: white designer cabinetry, an 8' island with breakfast bar overhang, and stainless steel appliances, all flowing right into the living and dining space. Perfect for entertaining or just everyday life. Upstairs you'll find all 3 bedrooms, including a spacious primary suite with a generous walk-in closet and a private bath featuring a double bowl vanity and walk-in shower. There's also a loft/pocket office for flexible space, plus an upstairs laundry room and linen closet so storage is never an issue. Outside, enjoy a fully landscaped backyard with no neighbors behind you. Total privacy.
Property Specifics
| Condos/Townhomes | |
| 2 | |
| — | |
| 2022 | |
| — | |
| PRESTON | |
| No | |
| — |
| Kendall | |
| Lakewood Prairie | |
| 55 / Monthly | |
| — | |
| — | |
| — | |
| 12665042 | |
| 0901375008 |
Nearby Schools
| NAME: | DISTRICT: | DISTANCE: | |
|---|---|---|---|
|
Grade School
Jones Elementary School |
201 | — | |
|
Middle School
Minooka Intermediate School |
201 | Not in DB | |
|
High School
Minooka Community High School |
111 | Not in DB | |
Room Specifics
All Bedroom Info:
Total Bedrooms: 3
Bedrooms Above Ground: 3
Bedrooms Below Ground: 0
Total Bedrooms: 3
Bedrooms Above Ground: 3
Bedrooms Below Ground: 0
Second Bedroom Info:
Dimensions: —
Location: —Dimensions: —
Floor Type: —
Third Bedroom Info:
Dimensions: —
Location: —Dimensions: —
Floor Type: —
Bathroom Info:
Full Bathrooms: 3
Partial Bathrooms: 1Full Bathrooms: 3
Bathroom Amenities: —
Bathroom in Basement: 0
Additional Rooms Info:
Rooms: —
Basement: —Rooms: —
Basement Description: —
Other Specifics
| 2 | |
| — | |
| — | |
| — | |
| — | |
| 43X115 | |
| — | |
| — | |
| — | |
| — | |
| Not in DB | |
| — | |
| — | |
| — | |
| — |
Contact Agent
Nearby Similar Homes
7633 Stonecrop Lane, Joliet, Illinois 60431
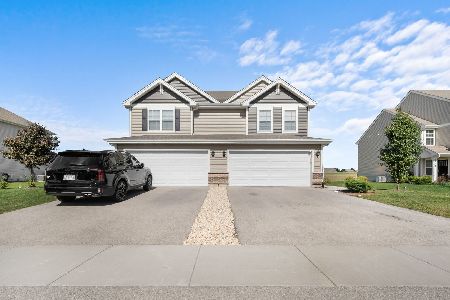
For Sale
$350,000
3 beds / 2.1 baths / 1,794 ft2
Condos/Townhomes / Built: 2023
12
7617 Violet Lane, Joliet, Illinois 60431
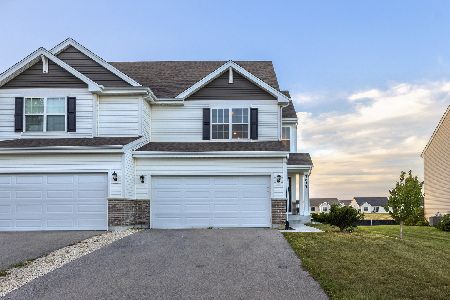
For Sale
$334,950
3 beds / 2.1 baths / 1,862 ft2
Condos/Townhomes / Built: 2022
37
1307 Fawnlily Circle, Joliet, Illinois 60431
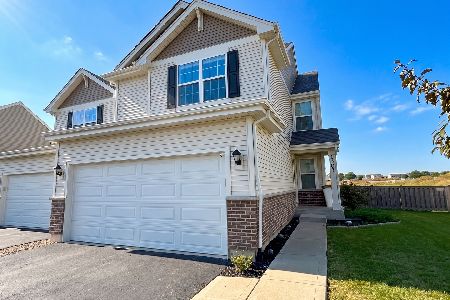
For Sale
$344,990
3 beds / 2.1 baths / 1,794 ft2
Condos/Townhomes / Built: 2022
45
1122 Blazingstar Lane, Joliet, Illinois 60431
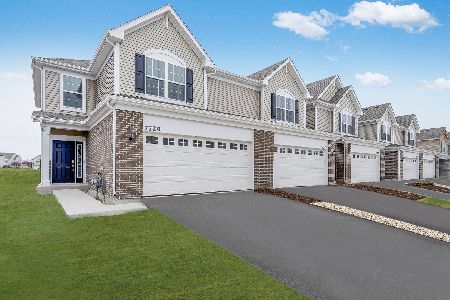
For Sale
$339,995
3 beds / 2.1 baths / 1,760 ft2
Condos/Townhomes / Built: 2025
53
1149 Heron Circle, Joliet, Illinois 60431
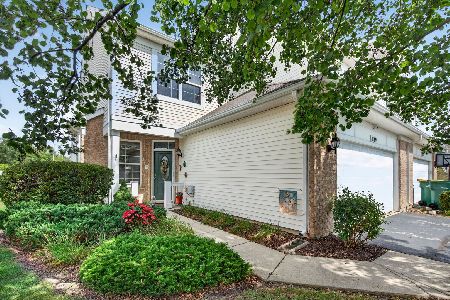
For Sale
$309,900
3 beds / 2.1 baths / 1,990 ft2
Condos/Townhomes / Built: 2006
25
Nearby Sold Comparables
7625 Stonecrop Lane, Joliet, Illinois 60431
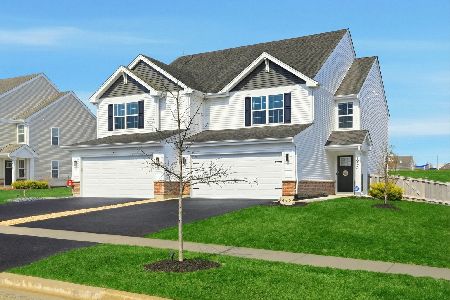
Sold
$335,000
3 beds / 2.1 baths / 1,601 ft2
Condos/Townhomes / Built: 2023
205
7622 Stonecrop Lane, Joliet, Illinois 60431

Sold
$185,000
3 beds / 3.1 baths / 1,860 ft2
Condos/Townhomes / Built: 2007
2958
7613 Stonecrop Lane, Joliet, Illinois 60431
Sold
$109,000
3 beds / 2.1 baths / 1,600 ft2
Condos/Townhomes / Built: 2006
5589
7613 Stonecrop Lane, Joliet, Illinois 60431
Sold
$225,000
3 beds / 2.1 baths / 1,600 ft2
Condos/Townhomes / Built: 2006
1822
7613 Stonecrop Lane, Joliet, Illinois 60431
Sold
$152,000
3 beds / 2.1 baths / 1,600 ft2
Condos/Townhomes / Built: 2006
4475
7618 Stonecrop Lane, Joliet, Illinois 60431
Sold
$174,900
3 beds / 2.1 baths / 1,860 ft2
Condos/Townhomes / Built: 2007
3832
Contact Agent
Listing Provided By
john greene Realtor
