

1307 Leander Street, Clinton, Illinois 61727


$359,900
|
For Sale
|
|
| Status: | Active |
| Sqft: | 1,385 |
| Cost/Sqft: | $260 |
| Beds: | 3 |
| Baths: | 2 |
| Year Built: | 2026 |
| Property Taxes: | $859 |
| Days On Market: | 36 |
| Lot Size: | 0,00 |
Description
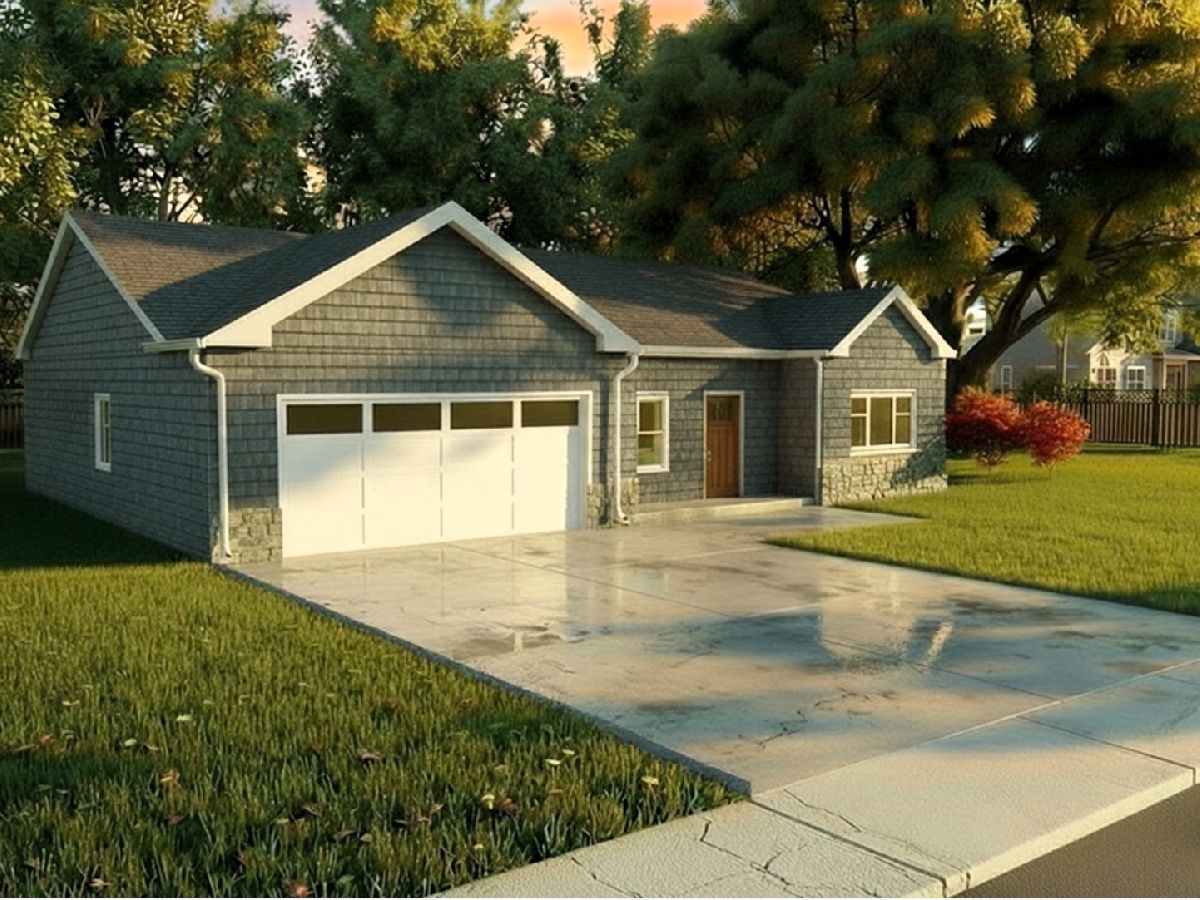
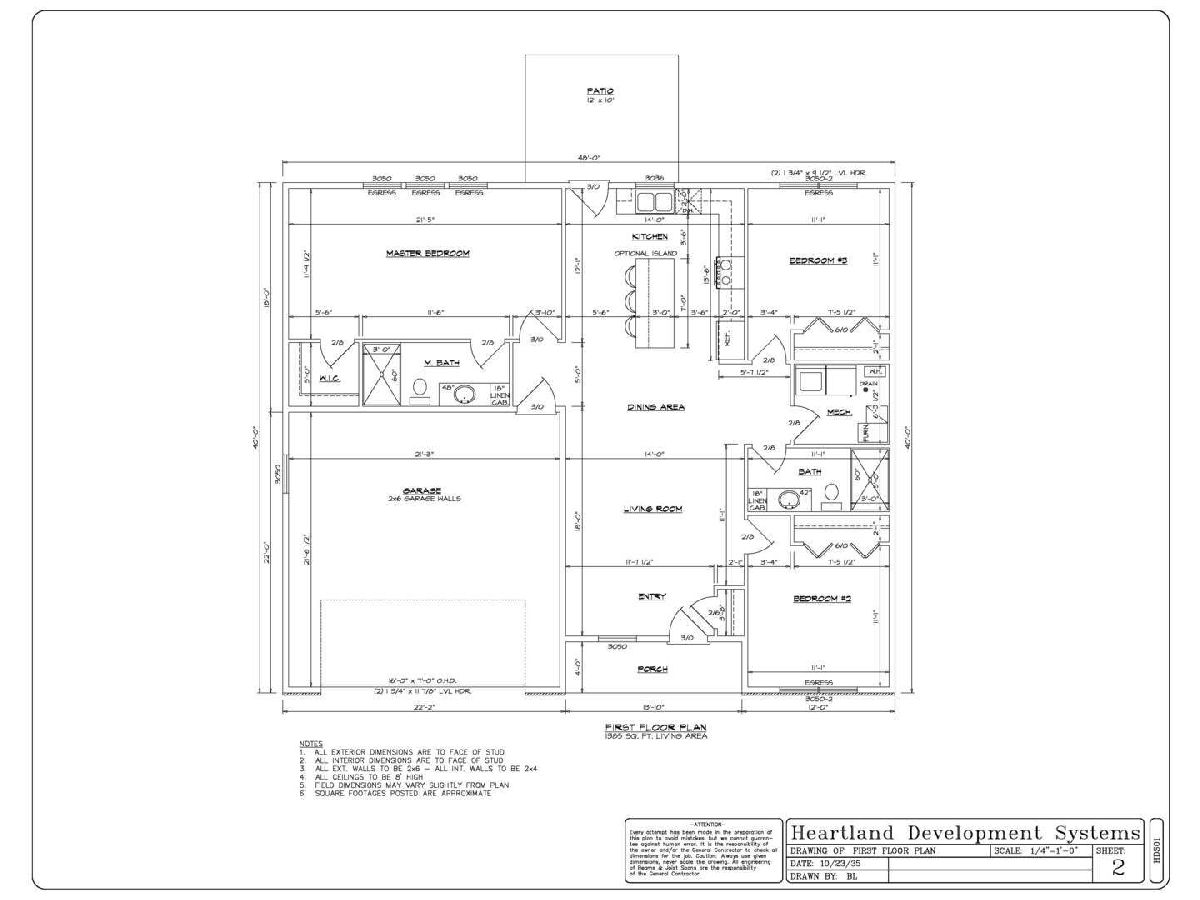
PROPOSED NEW CONSTRUCTION in Clinton! Enjoy the comfort, efficiency, and convenience of single-level living in this thoughtfully designed 3-bedroom, 2-bath ranch home located near Clinton schools. The open and functional floor plan features durable luxury vinyl tile flooring throughout the main living areas and a spacious primary suite complete with a walk-in closet and private full bath. Designed with energy efficiency in mind, this home will include a FULL SOLAR SYSTEM WITH BATTERY BACKUP, offering an impressive energy-conscious feature and added peace of mind. Additional highlights include an attached 2-car garage and outdoor patio perfect for relaxing or entertaining. An exciting opportunity to own a brand-new home with modern finishes, practical living spaces, and advanced energy features-all in Clinton, Illinois. Proposed construction-final plans, specifications, finishes, dimensions, and features are subject to builder plans and selections. Call for details!
Property Specifics
| Single Family | |
| — | |
| Ranch | |
| 2026 | |
| None | |
| Vinyl Siding, Stone | |
| Asphalt | |
| — | |
| No | |
| — |
| — | |
| Liberty Village | |
| — / Not Applicable | |
| None | |
| Public | |
| Public Sewer | |
| Central Air | |
| Electric | |
| No | |
| 12759885 | |
| 0734305002 |
Nearby Schools
| NAME: | DISTRICT: | DISTANCE: | |
|---|---|---|---|
|
Grade School
Clinton Elementary School |
15 | — | |
|
Middle School
Clinton Junior High School |
15 | Not in DB | |
|
High School
Clinton High School |
15 | Not in DB | |
Property History
| DATE: | EVENT: | PRICE: | SOURCE: |
|---|---|---|---|
| 20 Jul, 2026 | Sold | $22,500 | MRED MLS |
| 14 Jul, 2026 | Under contract | $25,000 | MRED MLS |
| 17 Apr, 2026 | Listed for sale | $25,000 | MRED MLS |
| 15 Sep, 2026 | Listed for sale | $359,900 | MRED MLS |
Some photos of this home have been virtually staged.
Room Specifics
Total Bedrooms: 3
Bedrooms Above Ground: 3
Bedrooms Below Ground: 0
Dimensions: 12X21
Floor Type: Luxury Vinyl
Dimensions: 11X11
Floor Type: Luxury Vinyl
Dimensions: 11X11
Floor Type: Luxury Vinyl
Full Bathrooms: 2
Bathroom Amenities: —
Bathroom in Basement: 0
Dimensions: 9X14
Floor Type: Luxury Vinyl
Dimensions: 14X14
Floor Type: Luxury Vinyl
Features: Island
Dimensions: 6X7
Floor Type: Luxury Vinyl
Dimensions: 11X14
Floor Type: Luxury Vinyl
Rooms: No additional rooms
Other Specifics
| 2 | |
| — | |
| Concrete, Attached, Garage | |
| Main Level | |
| — | |
| Patio | |
| — | |
| — | |
| 71x107.50 | |
| — | |
| Full | |
| 1st Floor Bedroom, 1st Floor Full Bath, Walk-In Closet(s) | |
| Range, Dishwasher, Refrigerator, Range Hood | |
| Not in DB | |
| — | |
| — | |
| — |
Tax History
| Year | Property Taxes |
|---|---|
| 2026 | $803 |
| 2026 | $859 |
Contact Agent
Nearby Similar Homes


Nearby Sold Comparables

Contact Agent
Listing Provided By
Utterback Real Estate
