

74 Hillcrest Drive, Clinton, Illinois 61727
Subdivision > Not Applicable


$190,000
|
For Sale
|
|
| Status: | Active |
| Sqft: | 1,776 |
| Cost/Sqft: | $107 |
| Beds: | 3 |
| Baths: | 2 |
| Year Built: | 1963 |
| Property Taxes: | $3,303 |
| Days On Market: | 16 |
| Lot Size: | 0,00 |
Description
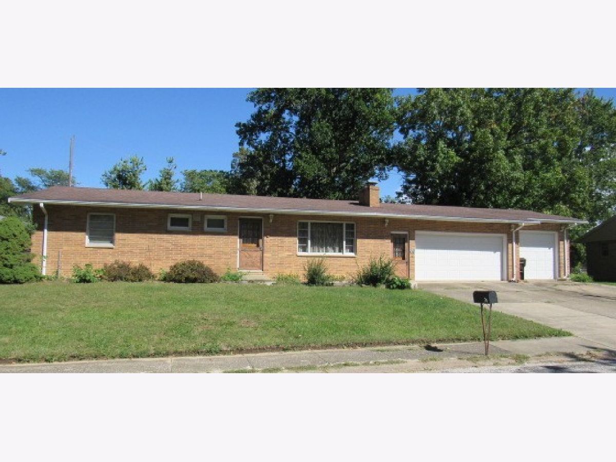
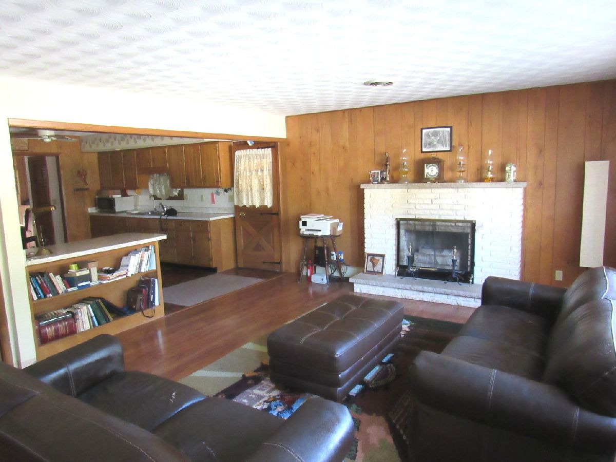
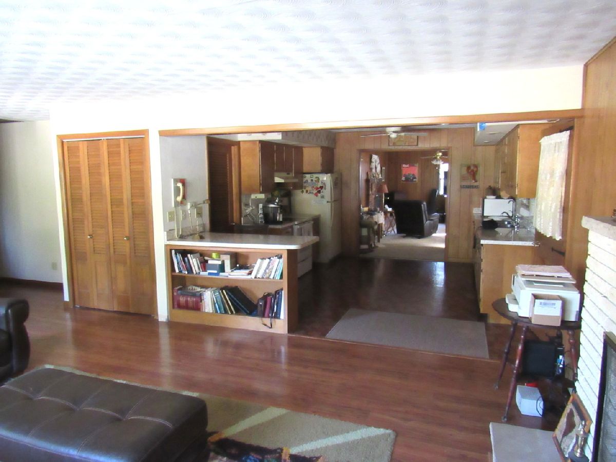
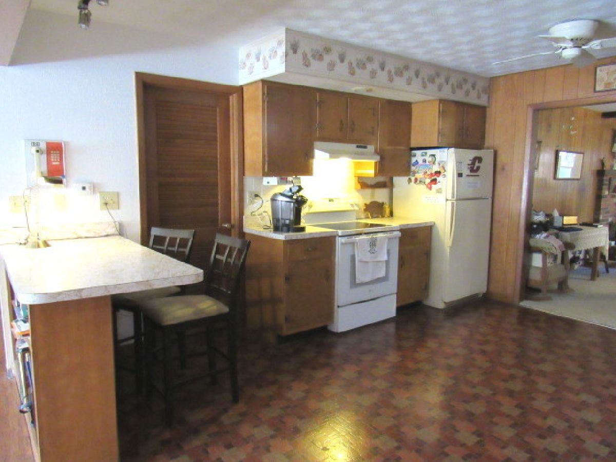
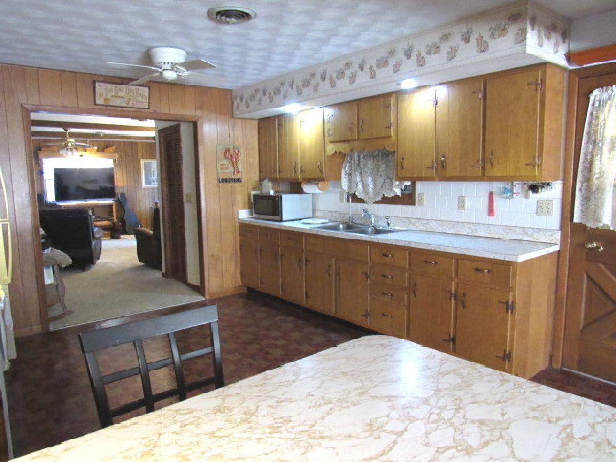
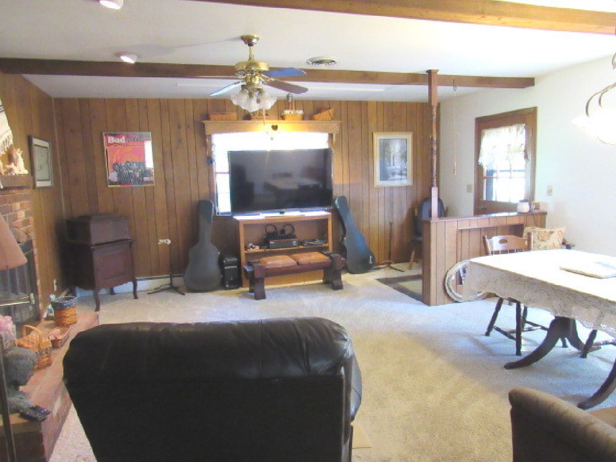
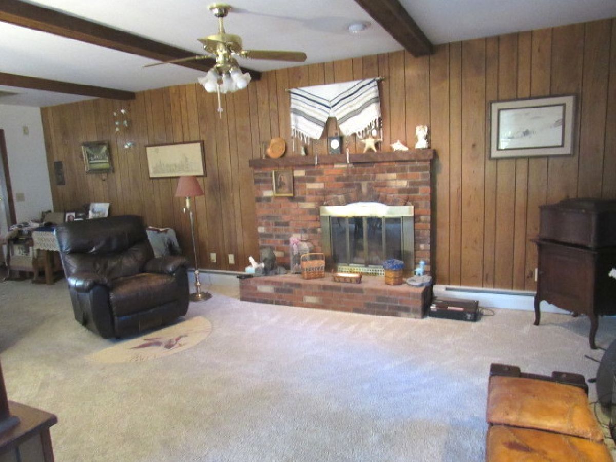
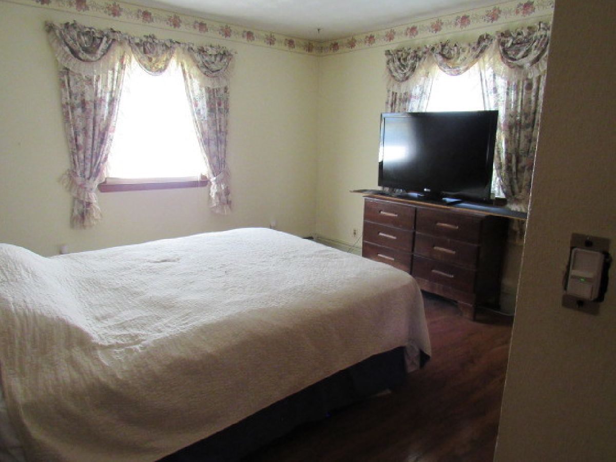
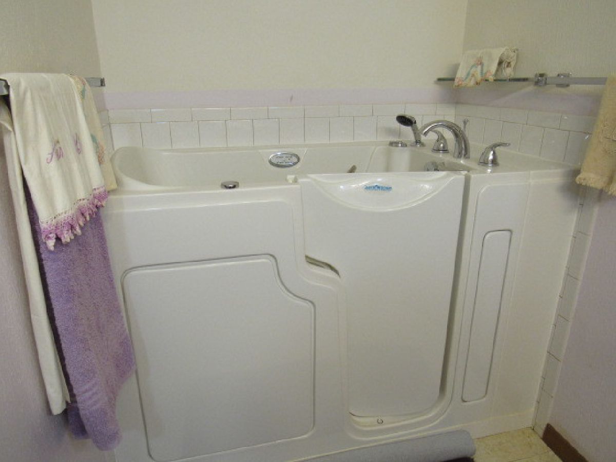
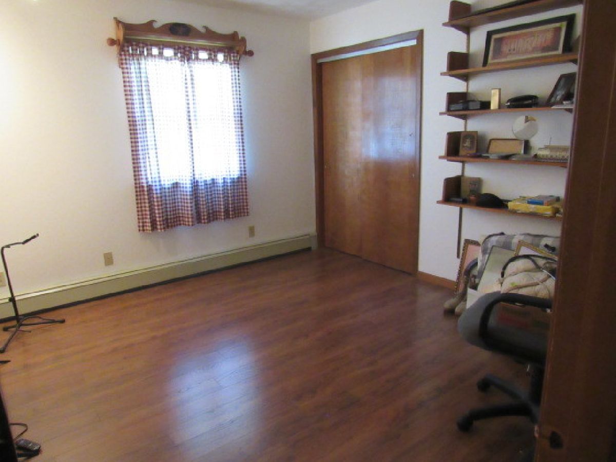
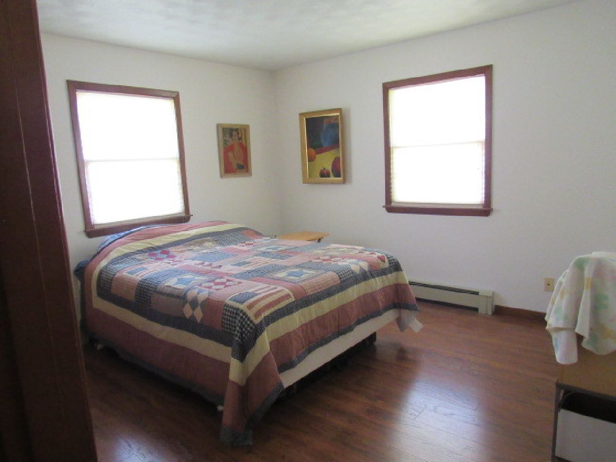
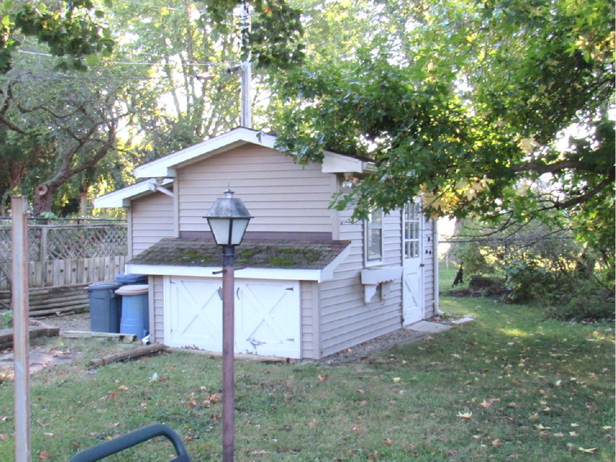
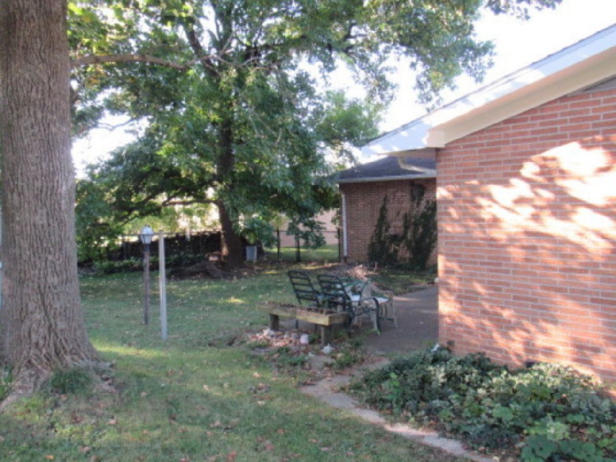
Large all brick family home, plus 3-car garage and 2 outbuildings. Large kitchen, a living room with fireplace and family room with fireplace. You'll enjoy the large bay window overlooking the private backyard. Newer wood laminate flooring in the living room and bedrooms makes cleaning a breeze! Additionally, the hall bathroom has a newer walk-in jetted tub for comfort & convenience. Located in Hillcrest subdivision, the proximity to schools, businesses and Route 51 creates stress-free travel!
Property Specifics
| Single Family | |
| — | |
| Ranch | |
| 1963 | |
| Crawl Space | |
| Brick | |
| — | |
| — | |
| No | |
| — |
| — | |
| Not Applicable | |
| — / Not Applicable | |
| None | |
| Public | |
| Public Sewer | |
| Central Air | |
| Baseboard, Steam, Natural Gas | |
| 12773601 | |
| 0734380014 |
Nearby Schools
| NAME: | DISTRICT: | DISTANCE: | |
|---|---|---|---|
|
Grade School
Clinton Elementary |
15 | — | |
|
Middle School
Clinton Jr High |
15 | Not in DB | |
|
High School
Clinton High School |
15 | Not in DB | |
Property History
| DATE: | EVENT: | PRICE: | SOURCE: |
|---|---|---|---|
| 10 Sep, 2015 | Sold | $105,500 | MRED MLS |
| 6 Aug, 2015 | Under contract | $119,900 | MRED MLS |
| 23 Sep, 2014 | Listed for sale | $139,900 | MRED MLS |
| 5 Oct, 2026 | Listed for sale | $190,000 | MRED MLS |
Room Specifics
All Bedroom Info:
Total Bedrooms: 3
Bedrooms Above Ground: 3
Bedrooms Below Ground: 0
Total Bedrooms: 3
Bedrooms Above Ground: 3
Bedrooms Below Ground: 0
Master Bedroom Info:
Dimensions: 12X12
Location: Main LevelDimensions: 12X12
Floor Type: Wood Laminate
Second Bedroom Info:
Dimensions: 13X12
Location: Main LevelDimensions: 13X12
Floor Type: Wood Laminate
Third Bedroom Info:
Dimensions: 11X12
Location: Main LevelDimensions: 11X12
Floor Type: Wood Laminate
Bathroom Info:
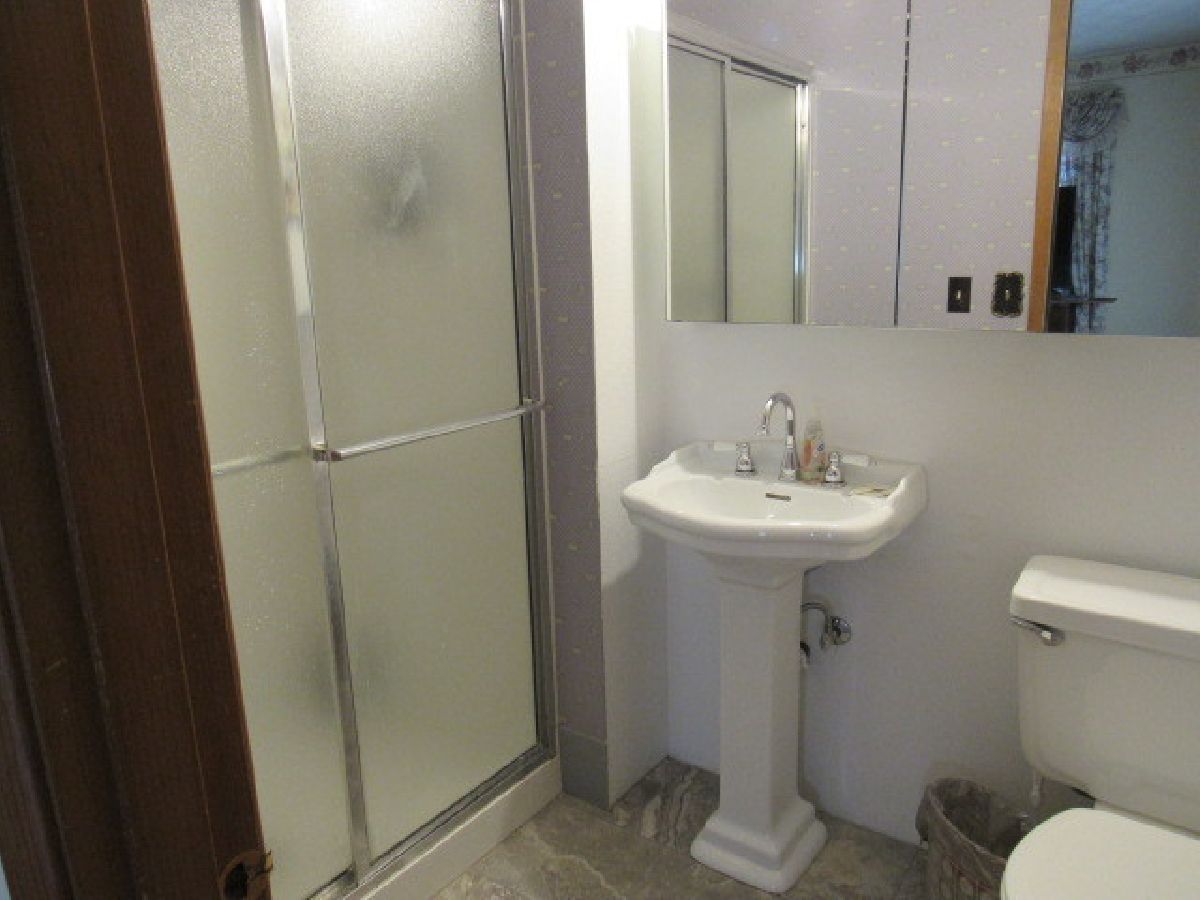
Full Bathrooms: 2
Partial Bathrooms: 0Full Bathrooms: 2
Bathroom Amenities: —
Bathroom in Basement: 0
Kitchen Info:
Dimensions: 15X13
Location: Main LevelDimensions: 15X13
Floor Type: Vinyl
Features: Eating Area-Table Space
Laundry Room Info:
Dimensions: 14X5
Location: Main LevelDimensions: 14X5
Floor Type: Vinyl
Living Room Info:
Dimensions: 21X14
Location: Main LevelDimensions: 21X14
Floor Type: Wood Laminate
Family Room Info:
Dimensions: 17X22
Location: Main LevelDimensions: 17X22
Floor Type: Carpet
Additional Rooms Info:
Rooms: No additional rooms
Basement: Crawl SpaceRooms: No additional rooms
Other Specifics
| 3 | |
| — | |
| Heated Garage, Garage Door Opener, Attached, Garage | |
| Gas Dryer Hookup, Electric Dryer Hookup | |
| — | |
| — | |
| Shed(s) | |
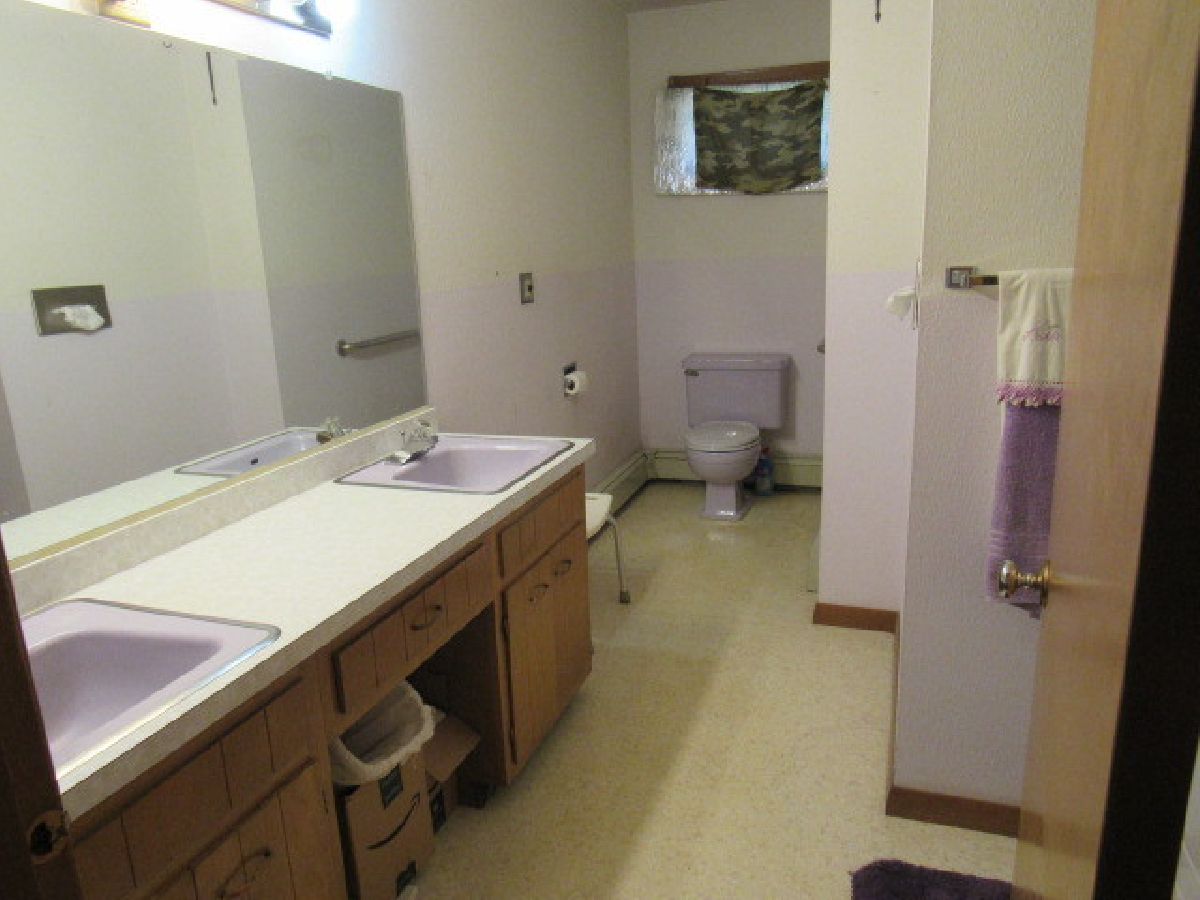
| Accessible Full Bath | |
| — | |
| Landscaped, Mature Trees | |
| 83 X 100 | |
| — | |
| Full | |
| 1st Floor Full Bath | |
| Refrigerator, Range | |
| Not in DB | |
| — | |
| — | |
| Wood Burning, Attached Fireplace Doors/Screen |
Tax History
| Year | Property Taxes |
|---|---|
| 2015 | $3,538 |
| 2026 | $3,303 |
Contact Agent
Nearby Similar Homes

1307 Leander Street, Clinton, Illinois 61727
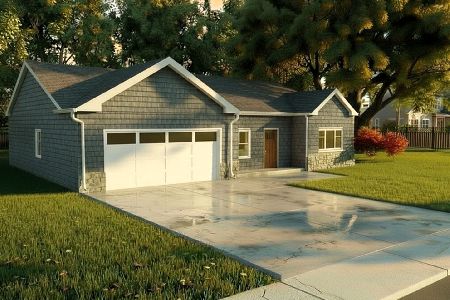
For Sale
$359,900
3 beds / 2.0 baths / 1,385 ft2
Single Family / Built: 2026
36
212 White Street, Clinton, Illinois 61727

For Sale
$69,900
1 beds / 1.0 baths / 640 ft2
Single Family / Built: 1943
49
421 Monroe Street, Clinton, Illinois 61727

For Sale
$189,900
4 beds / 2.0 baths / 2,056 ft2
Single Family / Built: 1894
7
Nearby Sold Comparables


Contact Agent
Listing Provided By
Utterback Real Estate
