

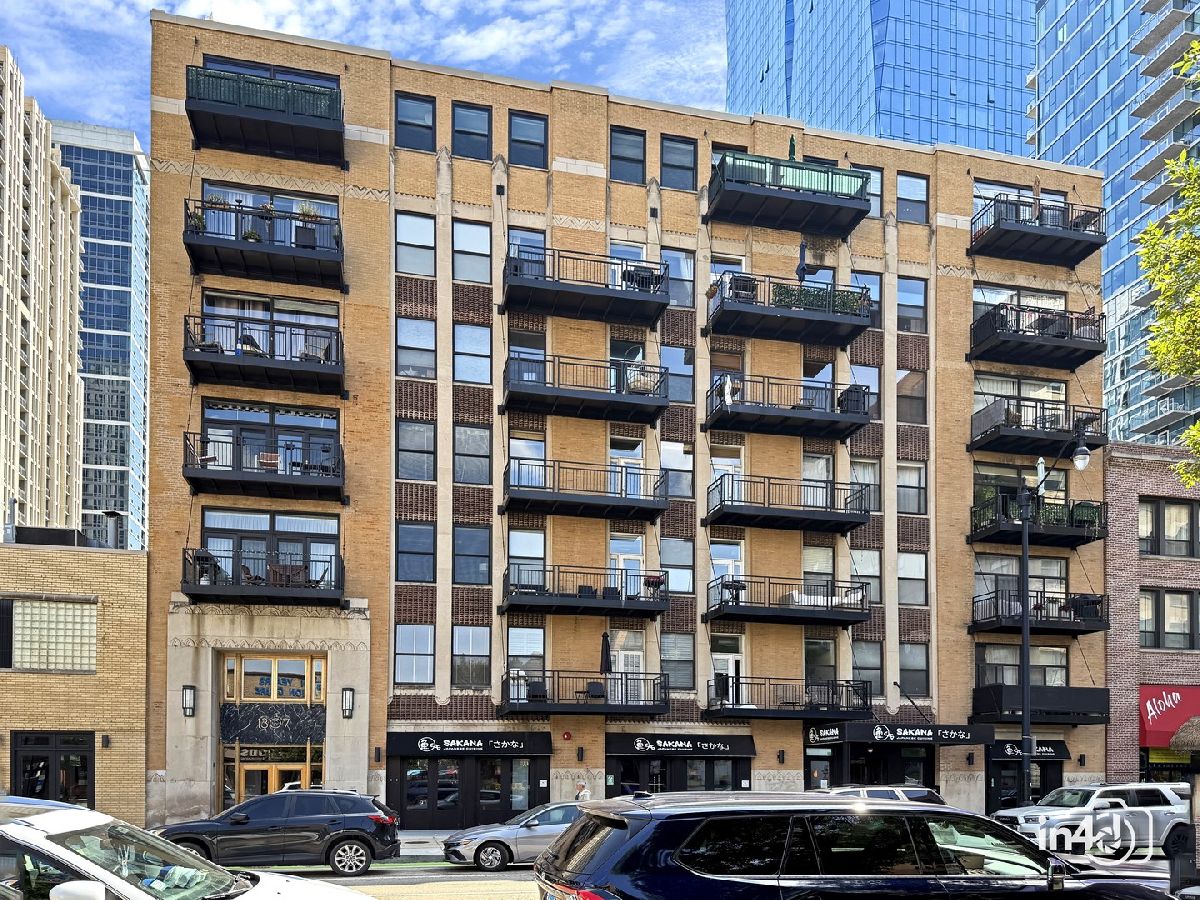
1307 Wabash Avenue, Near South Side, Chicago, Illinois 60605


$380,000
|
For Sale
|
|
| Status: | Active |
| Sqft: | 1,300 |
| Cost/Sqft: | $292 |
| Beds: | 2 |
| Baths: | 2 |
| Year Built: | 1929 |
| Property Taxes: | $5,754 |
| Lot Size: | 0,00 |
Description
Welcome to the historic Film Exchange Lofts, a unique piece of Chicago's movie-industry past in the heart of the South Loop! Originally built in 1929 for Warner Brothers Pictures as part of Chicago's famed Film Row, this spacious, Freshly Painted, 2 bedroom, 2 bath loft blends historic character with an open-concept layout featuring soaring 11' coffered ceilings, exposed ductwork, gleaming hardwood floors, brand new carpeting in both bedrooms and tons of natural light. The kitchen offers abundant cabinetry, granite countertops and a large island that opens seamlessly to the dining and living areas, perfect for entertaining. The living room features a cozy fireplace and direct access to the private balcony. The primary suite offers an enormous closet and private ensuite bath with double vanities and a tub. The second bedroom and full hall bath provide plenty of flexibility for guests or a home office. In-unit washer and dryer, furnace replaced in 2021, heated indoor deeded parking and an additional storage compartment in the garage complete the package. Fantastic South Loop location just blocks from the Roosevelt CTA station with Red, Green and Orange Line service, plus convenient access to Metra, highways and Lake Shore Drive. Close to Mariano's, Trader Joe's, Target, the lakefront, Museum Campus, Grant Park, restaurants, shopping and everything downtown Chicago has to offer. Investor friendly with no rental restrictions!
Property Specifics
| Condos/Townhomes | |
| 7 | |
| — | |
| 1929 | |
| None | |
| Brick | |
| — | |
| — | |
| No | |
| — |
| Cook | |
| — | |
| 656 / Monthly | |
| Water, Parking, Insurance, TV/Cable, Exterior Maintenance, Scavenger, Snow Removal, Internet | |
| Lake Michigan | |
| Public Sewer | |
| Central Air | |
| Gas, Forced Air | |
| 12739933 | |
| 17221040321008 |
Some photos of this home have been virtually staged.


Room Specifics
Total Bedrooms: 2
Bedrooms Above Ground: 2
Bedrooms Below Ground: 0
Dimensions: 14X12
Floor Type: Carpet
Dimensions: 13X13
Floor Type: Carpet
Full Bathrooms: 2
Bathroom Amenities: Double Sink
Bathroom in Basement: 0
Dimensions: COMBO
Floor Type: Hardwood
Dimensions: 15X13
Floor Type: Hardwood
Features: Island
Dimensions: 4X4
Floor Type: Hardwood
Dimensions: 14X20
Floor Type: Hardwood
Rooms: Balcony/Porch/Lanai, Foyer, Walk In Closet
Name: Balcony/Porch/Lanai
Dimensions: 5X12
Floor Type: Other
Name: Foyer
Dimensions: 13X5
Floor Type: Hardwood
Name: Walk In Closet
Dimensions: 7X9
Floor Type: Carpet
Other Specifics
| 1 | |
| — | |
| Off Alley, Garage Door Opener, Heated Garage, Garage Owned, Attached, Garage | |
| Washer Hookup, Electric Dryer Hookup, In Unit, Laundry Closet | |
| Hardwood | |
| — | |
| Balcony | |
| — | |
| COMMON | |
| — | |
| Full | |
| Storage, Built-in Features, Walk-In Closet(s) | |
| Range, Microwave, Dishwasher, Refrigerator, Washer, Dryer | |
| Not in DB | |
| — | |
| Bike Room/Bike Trails, Elevator in Residence, Storage, Sundeck, Security Door Lock(s) | |
| Gas Log, Gas Starter |
Contact Agent
Nearby Similar Homes

Nearby Sold Comparables

Contact Agent
Listing Provided By
Baird & Warner
