

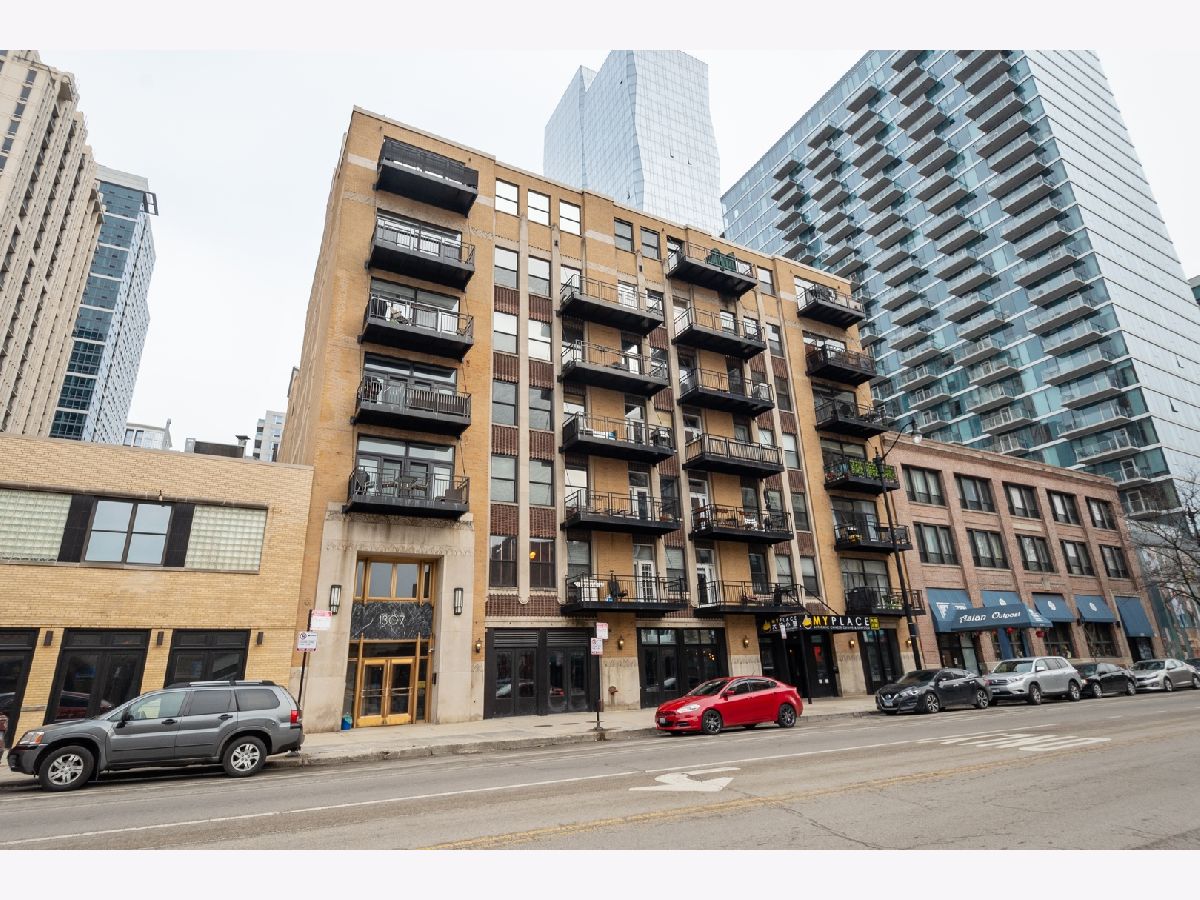
1307 Wabash Avenue, Near South Side, Chicago, Illinois 60605


$359,000
|
For Sale
|
|
| Status: | Active |
| Sqft: | 1,128 |
| Cost/Sqft: | $318 |
| Beds: | 2 |
| Baths: | 2 |
| Year Built: | 1929 |
| Property Taxes: | $5,382 |
| Lot Size: | 0,00 |
Description
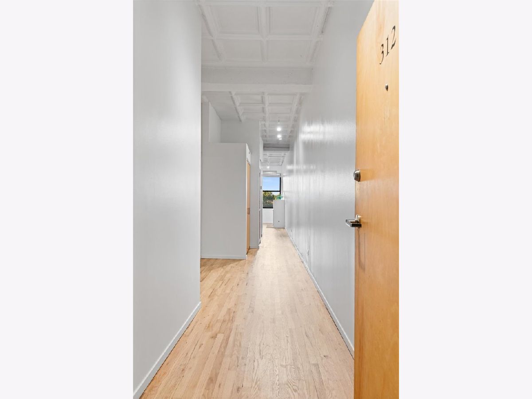
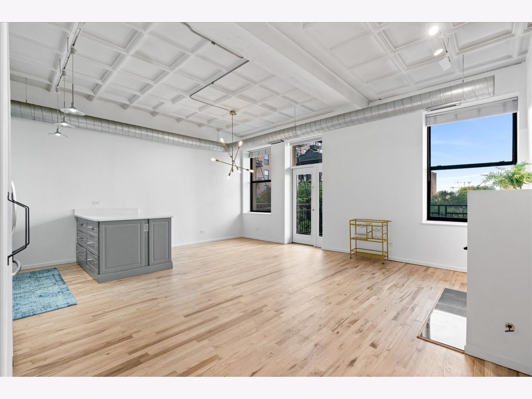
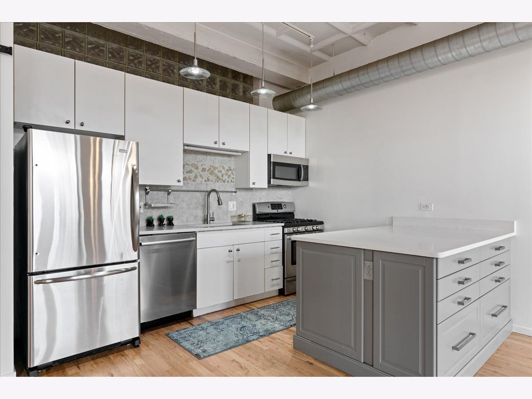
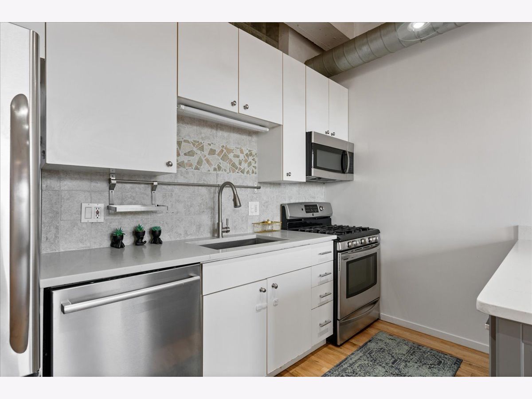
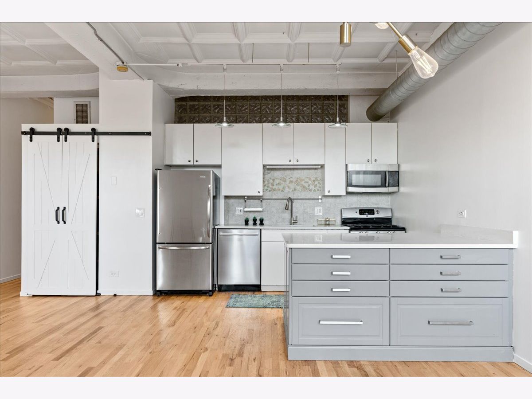
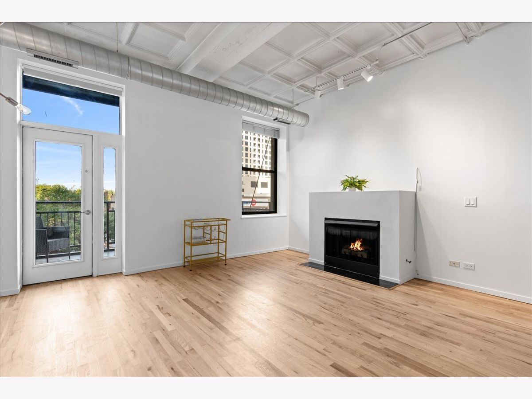
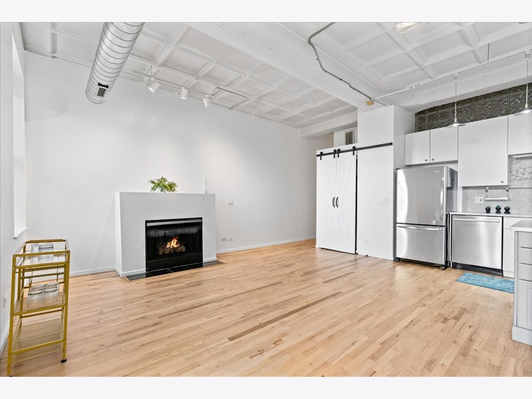
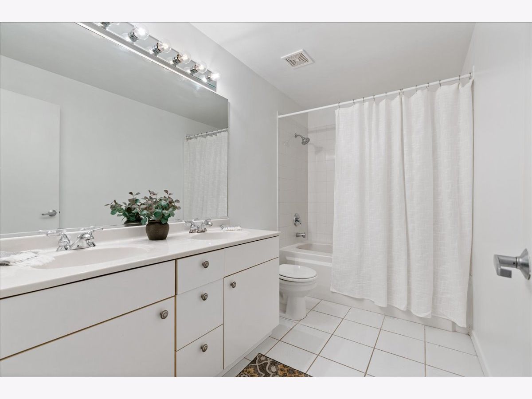
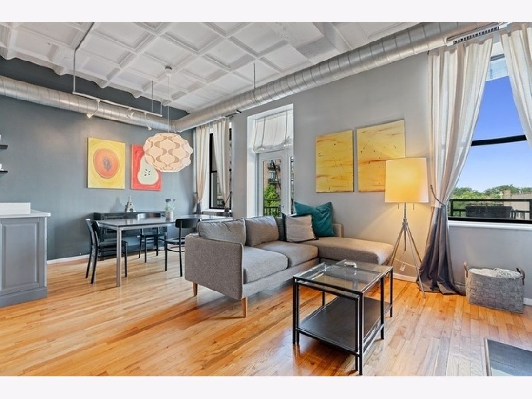
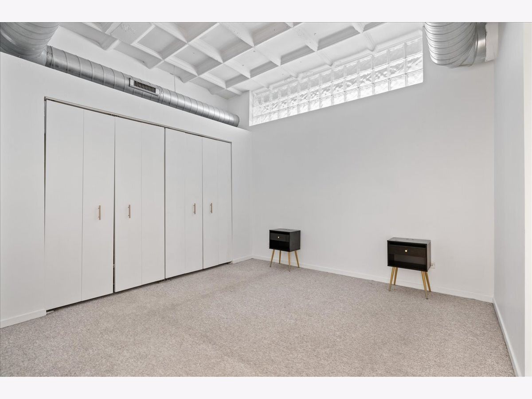
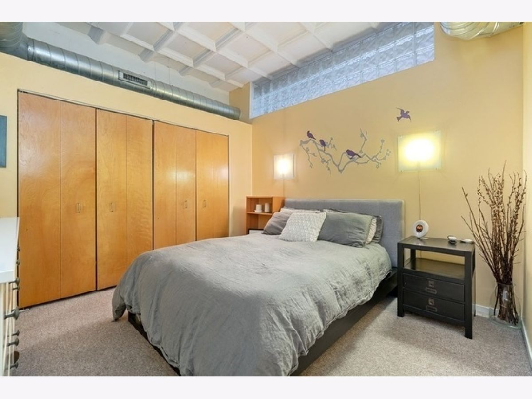
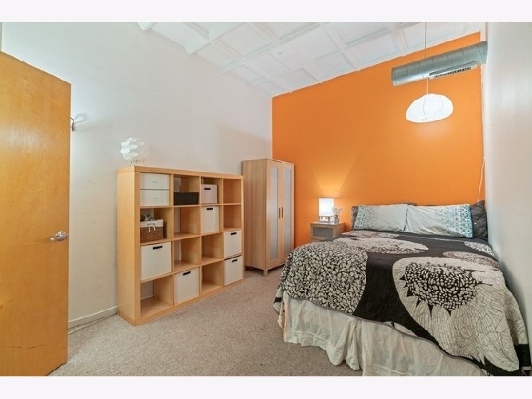
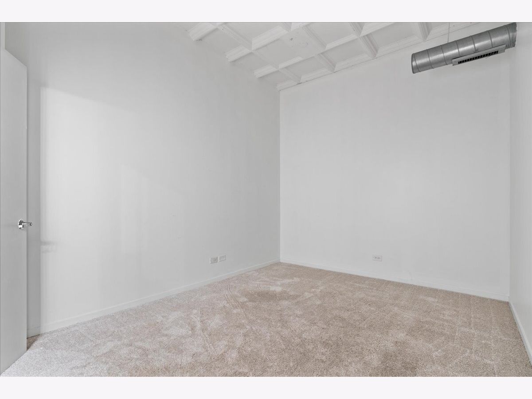
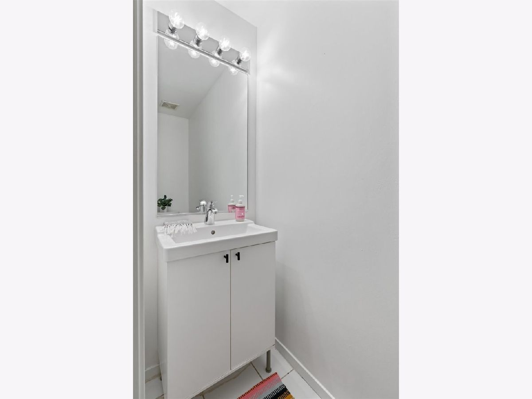
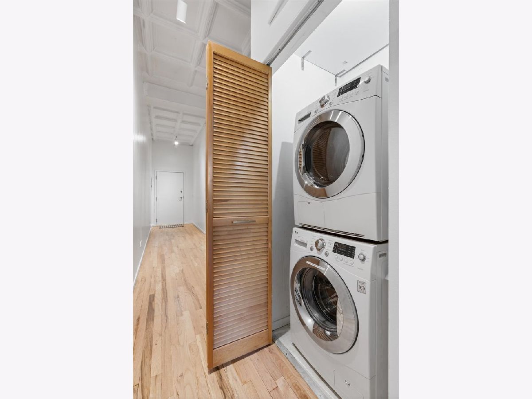
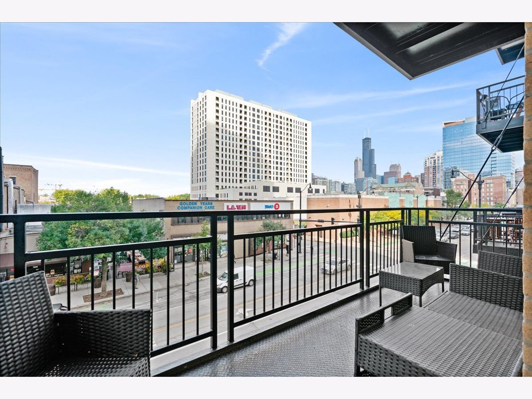
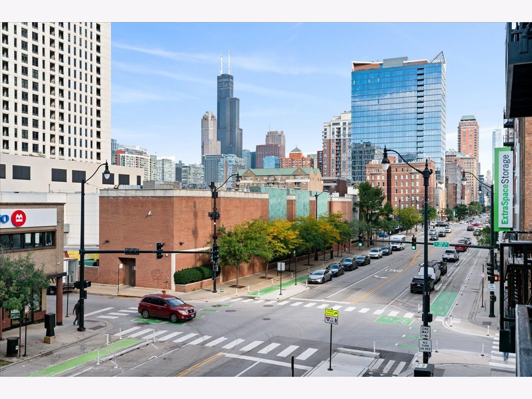
Bright and sunny 2-bedroom 1.1-bath at historic art deco Film Exchange Lofts. Built originally for Warner Brothers, this highly sought after west facing tier shares 1920's charm. 11-foot Coffered ceilings, diagonal hardwood floors, huge windows, kitchen with Quartz counters, large breakfast bar/island, gas fireplace, washer/dryer, brand new furnace installed 2024. Primary bedroom has newer carpet with a huge closet double bowl vanity and soaking tub in bath; second bedroom fully enclosed with powder room. Balcony with City view complete this super cool funky space. Heated garage parking with carry-over lease additional $225. Excellent starter home, in-town or investor friendly with no rental cap. Perfect location. Close to all public transportation, City parks, playgrounds, South Loop Elementary, British, Old St. Marys, Daystar & Jones College Prep schools. Walk to Loop, Target, Jewel, Marianos, Trader Joes, Whole Foods, Roosevelt Collection movies, shops, museums, Grant/Millennium Parks and Lake Michigan. Easy access to all highways 90/94, 55, 290 and Lake Shore Drive. Photos from previous tenant
Property Specifics
| Condos/Townhomes | |
| 7 | |
| — | |
| 1929 | |
| 2018 | |
| None | |
| Concrete, Limestone | |
| — | |
| LOFT | |
| No | |
| — |
| Cook | |
| Film Exchange Lofts | |
| 516 / Monthly | |
| Water, Insurance, Exterior Maintenance, Scavenger, Snow Removal | |
| Lake Michigan | |
| Public Sewer | |
| Central Air | |
| Gas, Forced Air, Indv Controls | |
| 12786011 | |
| 17221040321065 |
Nearby Schools
| NAME: | DISTRICT: | DISTANCE: | |
|---|---|---|---|
|
Grade School
South Loop Elementary School |
299 | — | |
|
Middle School
South Loop Elementary School |
299 | Not in DB | |
Room Specifics
Total Bedrooms: 2
Bedrooms Above Ground: 2
Bedrooms Below Ground: 0
Dimensions: 11X11
Floor Type: Carpet
Dimensions: 12X9
Floor Type: Carpet
Full Bathrooms: 2
Bathroom Amenities: Double Sink, Soaking Tub
Bathroom in Basement: 0
Dimensions: 5X9
Floor Type: Hardwood
Dimensions: 11X9
Floor Type: Hardwood
Features: Eating Area-Breakfast Bar, Eating Area-Table Space, Island, Updated Kitchen
Dimensions: 5X3
Floor Type: Ceramic Tile
Dimensions: 14X16
Floor Type: Hardwood
Rooms: Balcony/Porch/Lanai, Foyer, Pantry, Storage
Name: Storage
Dimensions: 4X3
Floor Type: Other
Name: Pantry
Dimensions: 5X3
Floor Type: Hardwood
Name: Balcony/Porch/Lanai
Dimensions: 15X5
Floor Type: Other
Name: Foyer
Dimensions: 16X5
Floor Type: Hardwood
Other Specifics
| 1 | |
| Concrete Perimeter | |
| Garage Door Opener, Heated Garage, Leased, Attached, Garage | |
| Washer Hookup, In Unit, Common Area, Laundry Closet | |
| Hardwood | |
| Deck | |
| None | |
| Balcony, Roof Deck | |
| Common Grounds | |
| COMMON | |
| — | |
| None | |
| Elevator, Storage, Flexicore, Walk-In Closet(s), Coffered Ceiling(s), Open Floorplan, Dining Combo, Quartz Counters | |
| Range, Microwave, Dishwasher, Refrigerator, Washer, Dryer, Stainless Steel Appliance(s) | |
| Not in DB | |
| — | |
| Elevator in Residence, Storage, Security Door Lock(s), Service Elevator(s), Intercom | |
| Gas Log, Gas Starter |
Contact Agent
Nearby Similar Homes

Nearby Sold Comparables

Contact Agent
Listing Provided By
Berkshire Hathaway HomeServices Chicago
