

1309 Estate Lane, Lake Forest, Illinois 60045


$1,349,000
|
For Sale
|
|
| Status: | New |
| Sqft: | 3,318 |
| Cost/Sqft: | $407 |
| Beds: | 4 |
| Baths: | 5 |
| Year Built: | 1988 |
| Property Taxes: | $15,988 |
| Days On Market: | 0 |
| Lot Size: | 0,50 |
Description
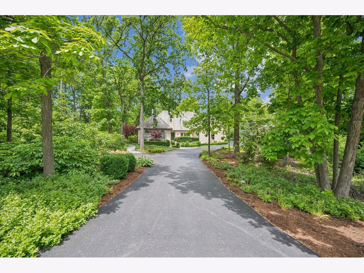
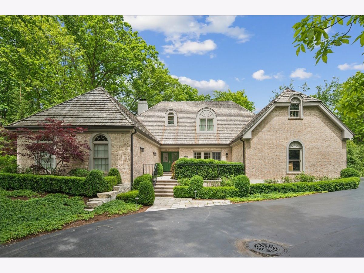
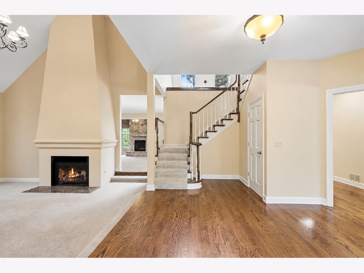
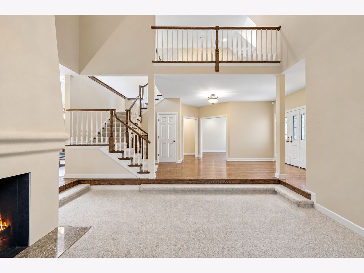
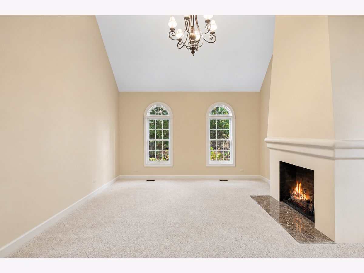
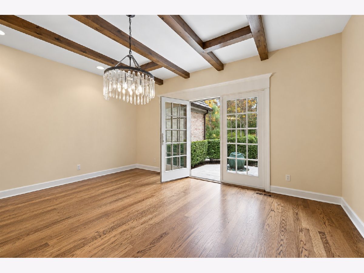
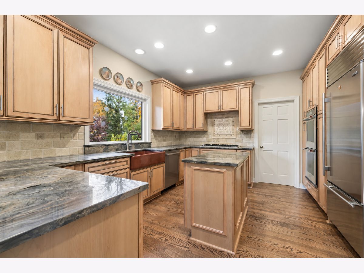
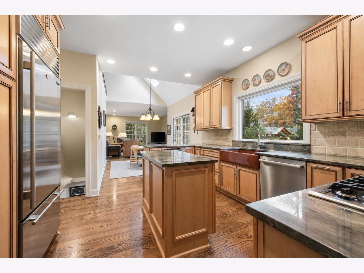
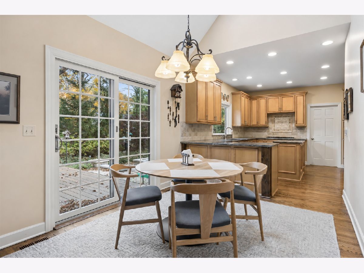
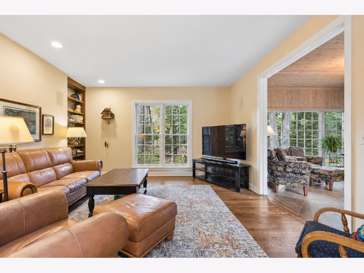
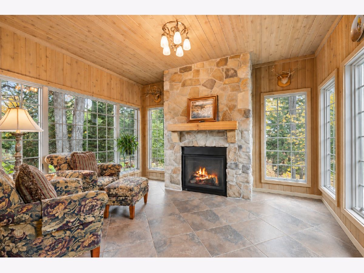
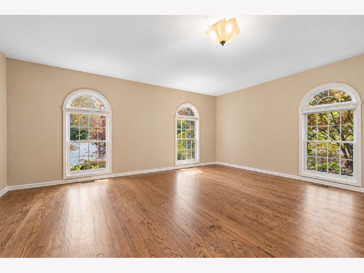
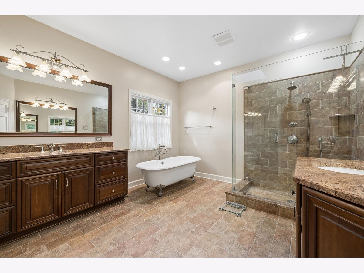
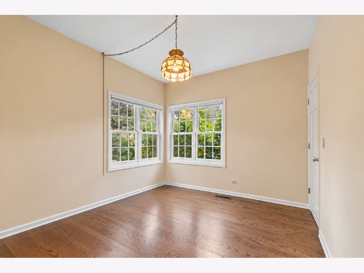
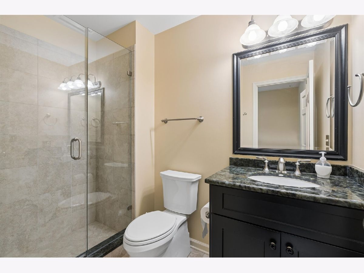
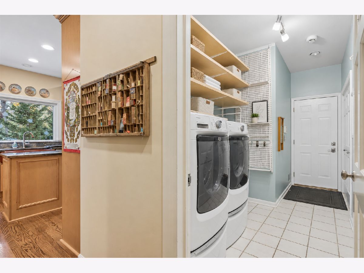
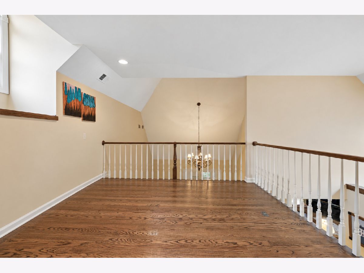
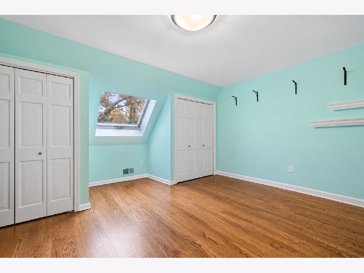
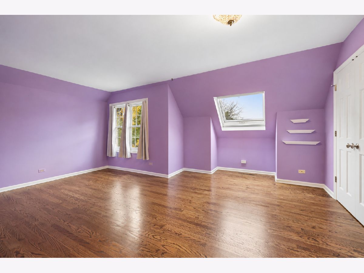
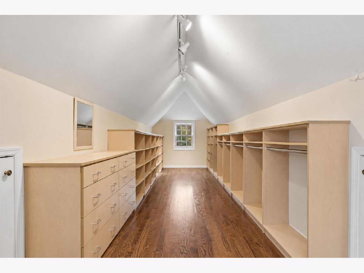
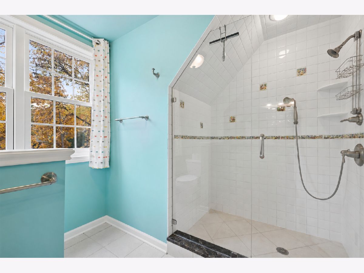
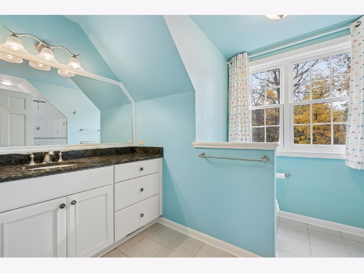
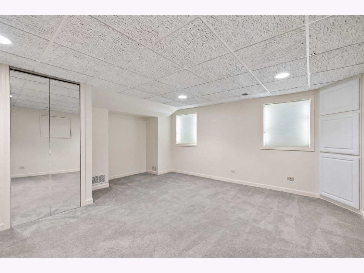
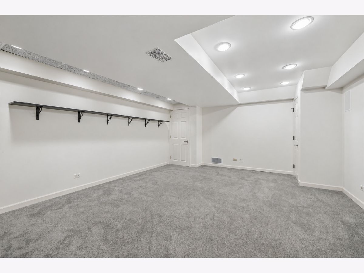
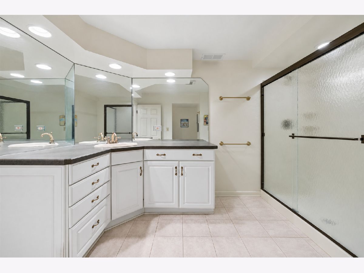
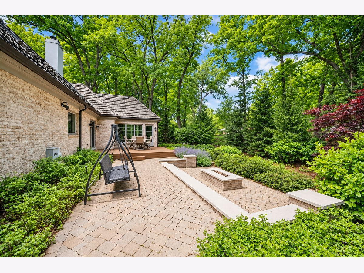
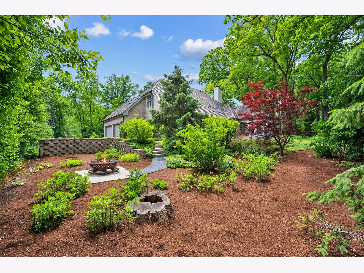
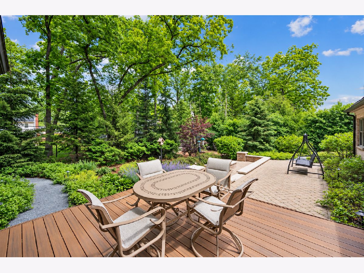
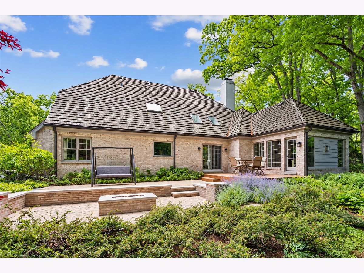
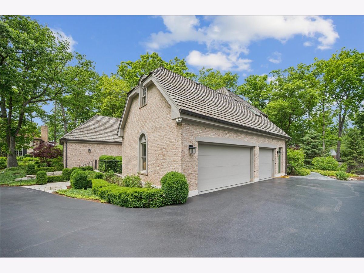
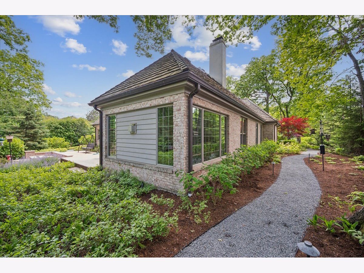
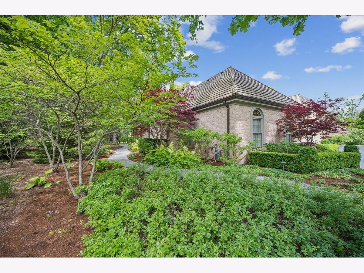
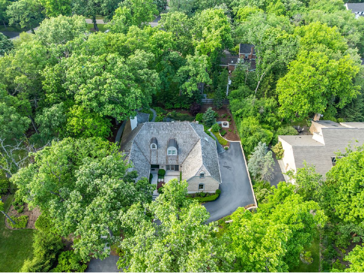
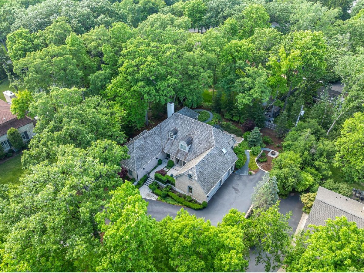
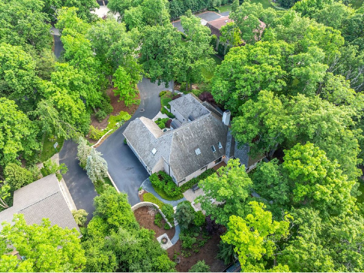
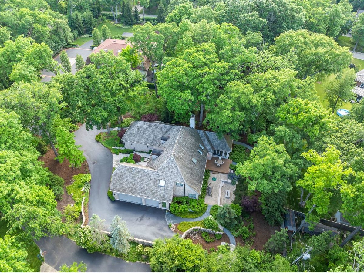
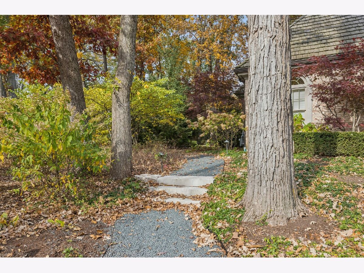
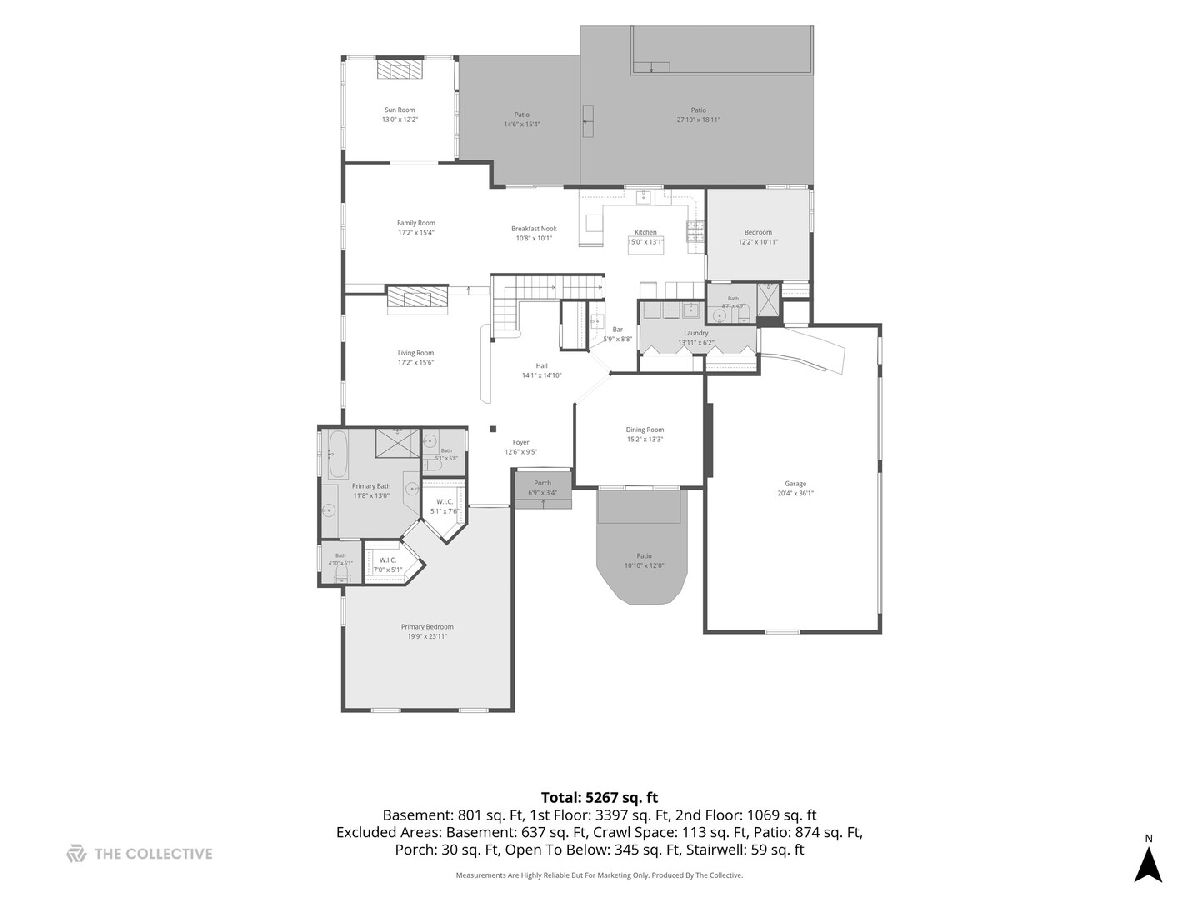
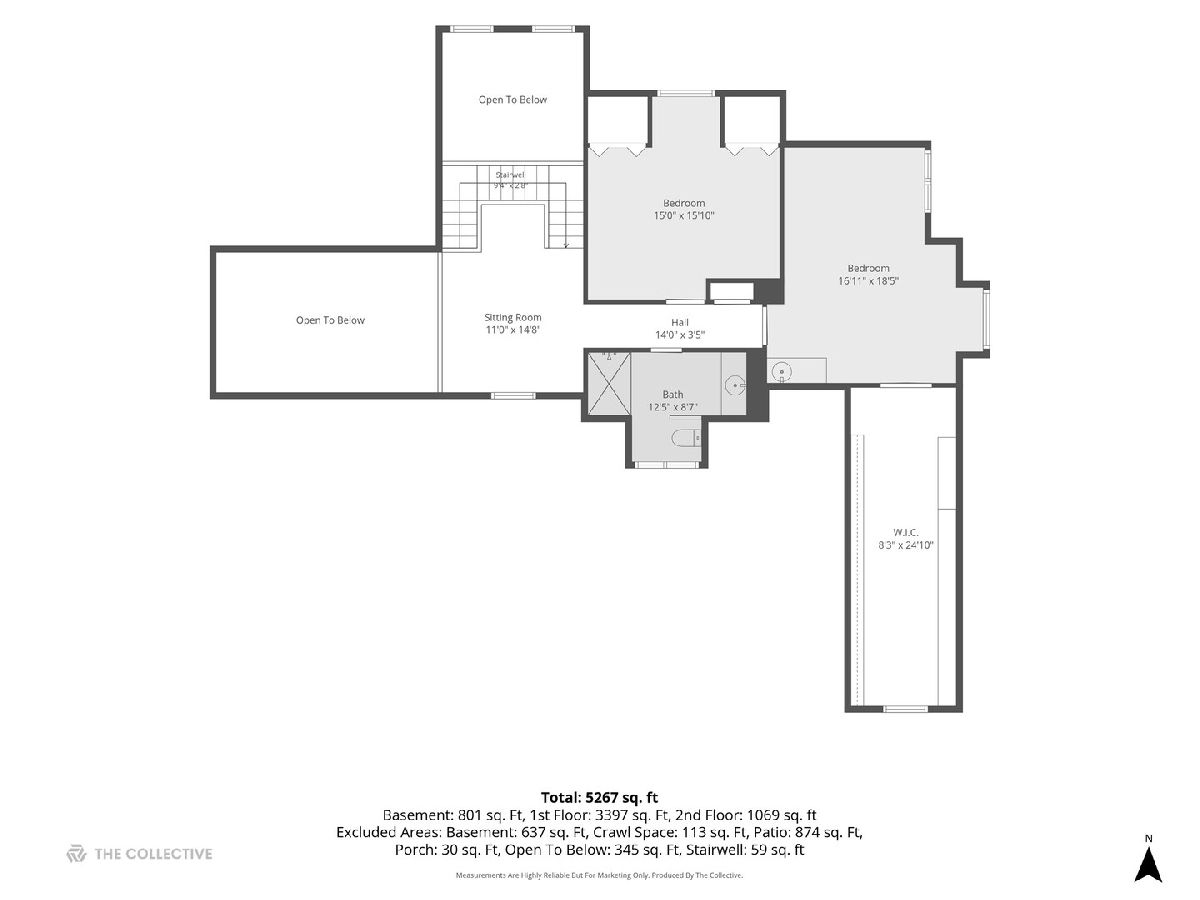
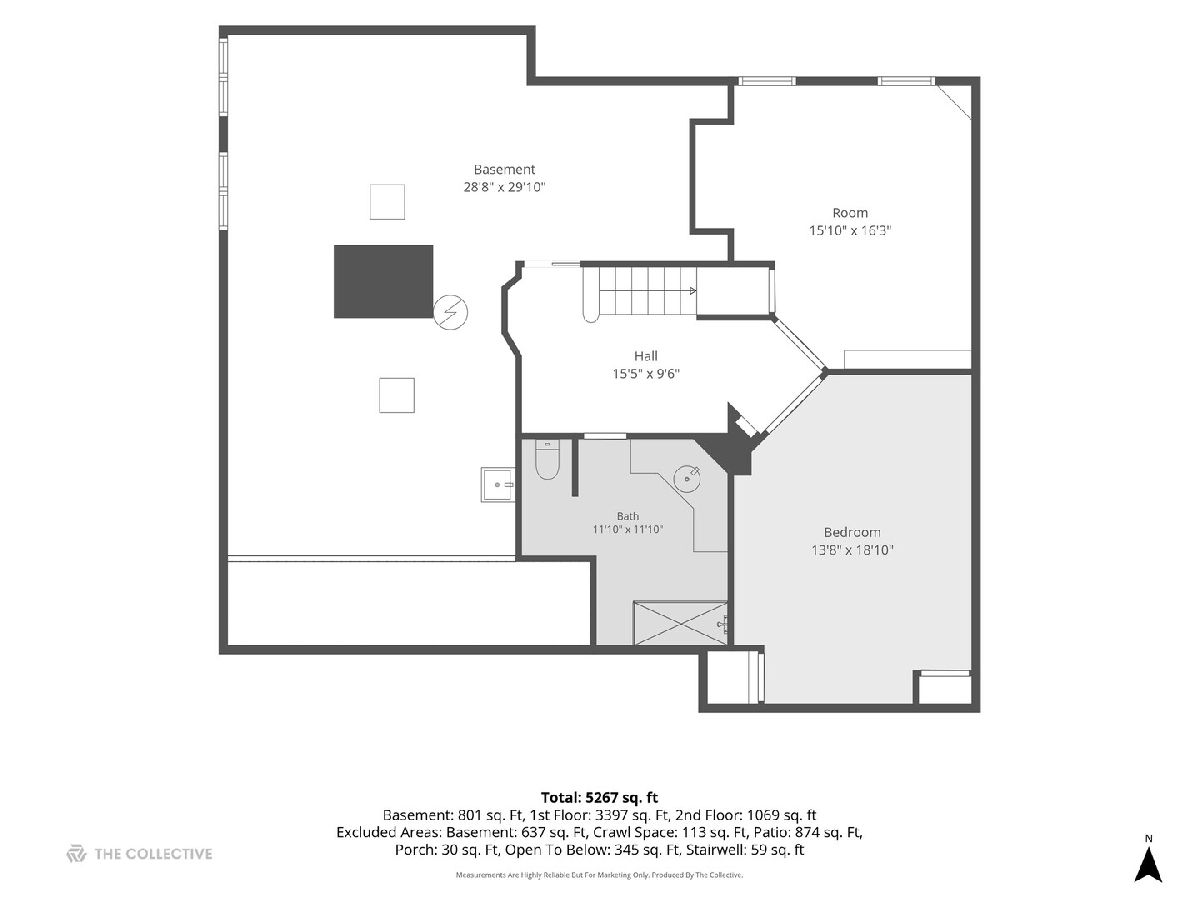
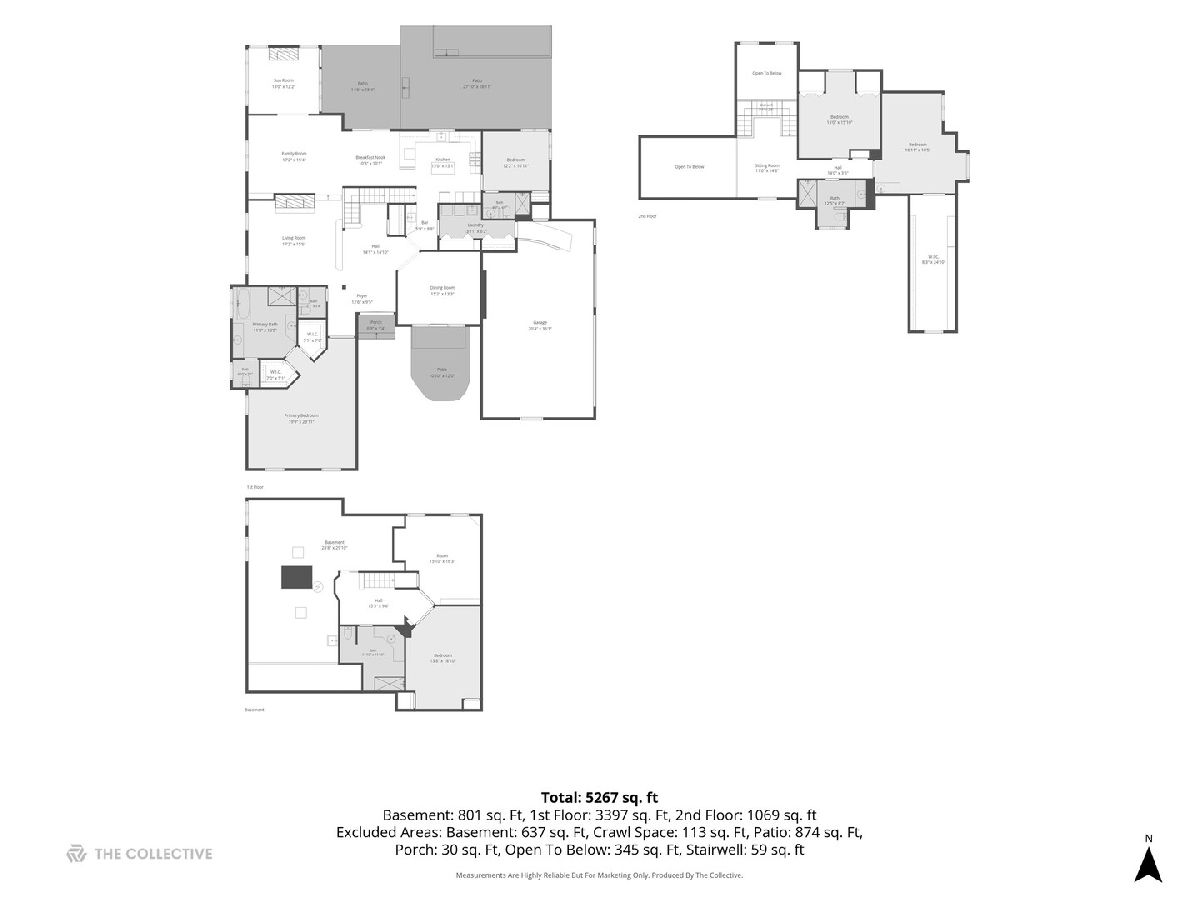
Set on a beautifully landscaped, wooded half-acre lot, this inviting home offers spacious living areas and a versatile floor plan featuring a first-floor primary suite. Hardwood floors extend throughout much of the home. The impressive living room showcases a soaring two-story fireplace, while a separate formal dining room provides an inviting setting for entertaining. The kitchen features custom cabinetry, granite countertops, and quality appliances, with an adjoining eating area that opens to the family room and beautiful four-season sunroom. With heated floors, a gas fireplace, and expansive windows overlooking the landscaped grounds, the sunroom offers a wonderful space to enjoy year-round. The generous first-floor primary suite includes a private bath with double sinks, a separate shower, and soaking tub. A second main-level bedroom with its own full bath offers flexibility for guests or a home office, while first-floor laundry adds convenience. Upstairs, two additional bedrooms and a loft provide room to spread out. One upstairs bedroom is especially spacious, with adjoining finished space above the garage ideal for an expansive walk-in closet, private office, or hobby room. The finished basement provides additional living space, a full bathroom, and plenty of storage. Outside, extensive professional landscaping, mature trees and thoughtfully designed hardscaping create a peaceful setting for relaxing and entertaining. A paver patio and natural gas firepit provide inviting outdoor gathering spaces. Additional highlights include newer high-efficiency heating and cooling systems, a whole-house generator, and an electric vehicle charging station. An attached three-car garage completes this thoughtfully maintained home, blending the convenience of first-floor living with exceptional indoor and outdoor spaces.
Property Specifics
| Single Family | |
| — | |
| — | |
| 1988 | |
| Finished, Full | |
| Brick | |
| Shake | |
| — | |
| No | |
| 0.5 |
| Lake | |
| — | |
| — / Not Applicable | |
| None | |
| Lake Michigan | |
| Public Sewer | |
| Central Air | |
| Gas | |
| 12791282 | |
| 16073010960000 |
Nearby Schools
| NAME: | DISTRICT: | DISTANCE: | |
|---|---|---|---|
|
Grade School
Everett Elementary School |
67 | — | |
|
Middle School
Deer Path Middle School |
67 | Not in DB | |
|
High School
Lake Forest High School |
115 | Not in DB | |
Property History
| DATE: | EVENT: | PRICE: | SOURCE: |
|---|---|---|---|
| 2 Nov, 2026 | Listed for sale | $1,349,000 | MRED MLS |

Room Specifics
Total Bedrooms: 5
Bedrooms Above Ground: 4
Bedrooms Below Ground: 1
Dimensions: 20X16
Floor Type: Hardwood
Dimensions: 12X10
Floor Type: Hardwood
Dimensions: 15X15
Floor Type: —
Dimensions: 17X19
Floor Type: —
Full Bathrooms: 5
Bathroom Amenities: —
Bathroom in Basement: 1
Dimensions: 15X13
Floor Type: Hardwood
Dimensions: 15X13
Floor Type: Hardwood
Dimensions: 14X6
Floor Type: —
Dimensions: 12X16
Floor Type: Carpet
Dimensions: 17X15
Floor Type: Hardwood
Rooms: Bedroom 5, Breakfast Room, Sun Room
Name: Bedroom 5
Dimensions: 14X18
Floor Type: —
Name: Breakfast Room
Dimensions: 11X10
Floor Type: —
Name: Sun Room
Dimensions: 13X12
Floor Type: —
Other Specifics
| 3 | |
| Concrete Perimeter | |
| Asphalt, Garage Owned, Attached, Owned, Garage | |
| — | |
| — | |
| Deck, Patio | |
| Fire Pit | |
| — | |
| 116.5X152.6X84.3X12.5X41X2 | |
| — | |
| Full | |
| — | |
| — | |
| Not in DB | |
| — | |
| — | |
| Gas Log |
Tax History
| Year | Property Taxes |
|---|---|
| 2026 | $15,988 |
Contact Agent
Nearby Similar Homes
Nearby Sold Comparables


Contact Agent
Listing Provided By
@properties Christie's International Real Estate
