

1211 Oak Knoll Drive, Lake Forest, Illinois 60045


$1,145,000
|
For Sale
|
|
| Status: | Contingent |
| Sqft: | 2,784 |
| Cost/Sqft: | $411 |
| Beds: | 4 |
| Baths: | 3 |
| Year Built: | 1962 |
| Property Taxes: | $13,780 |
| Lot Size: | 0,60 |
Description
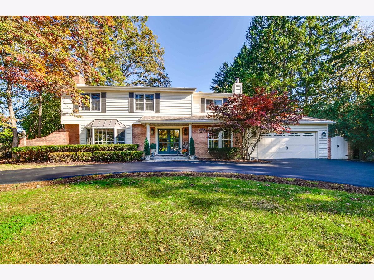
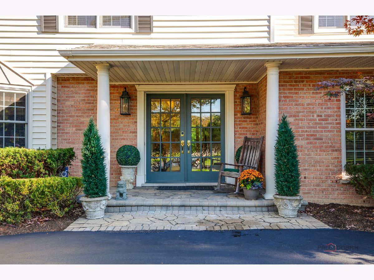
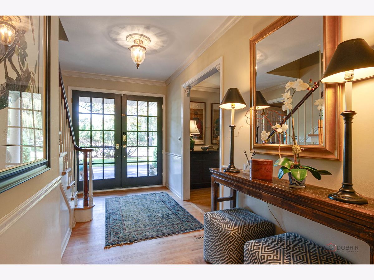
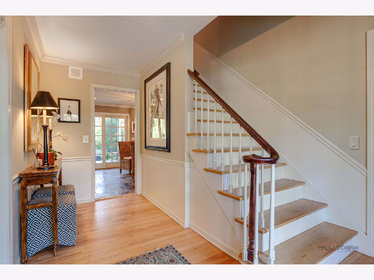
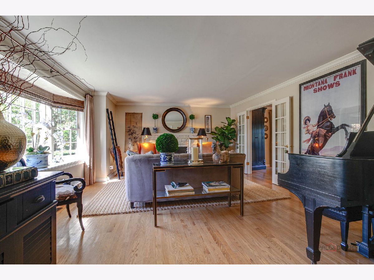
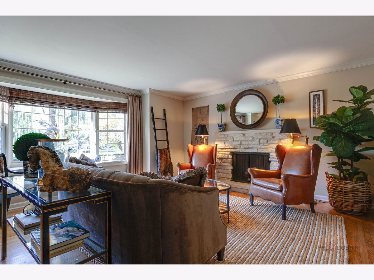
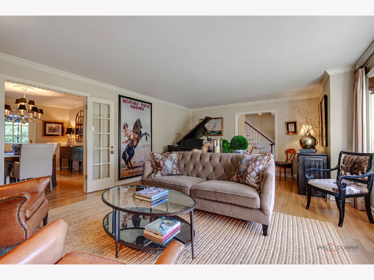
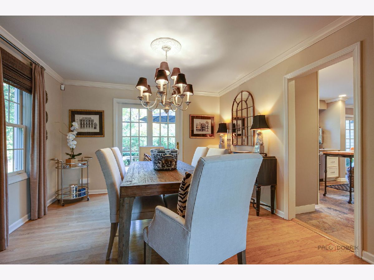
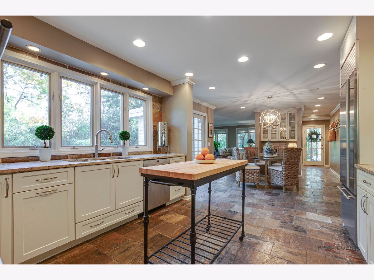
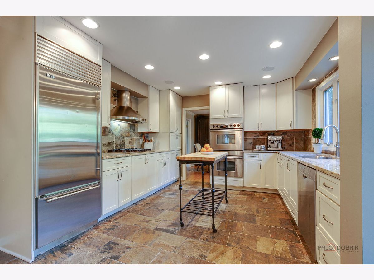
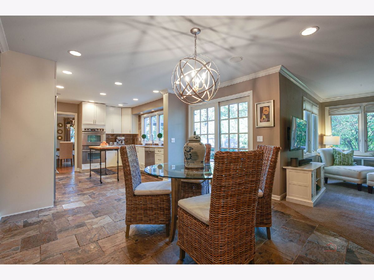
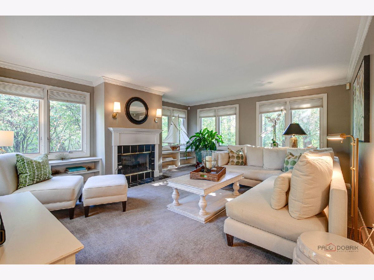
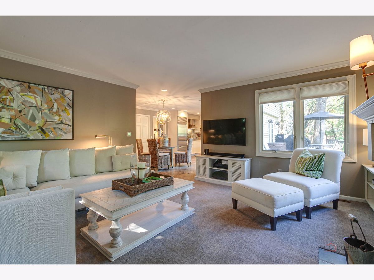
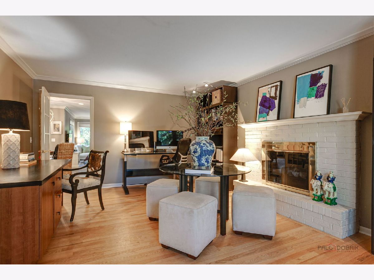
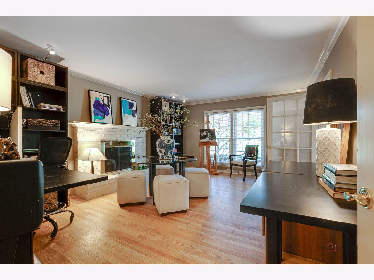
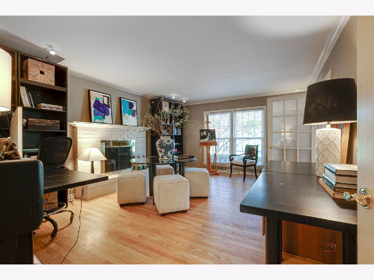
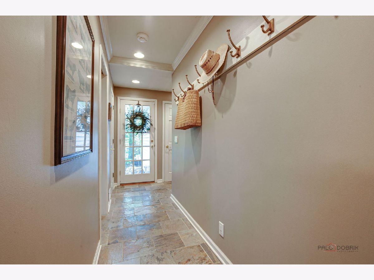
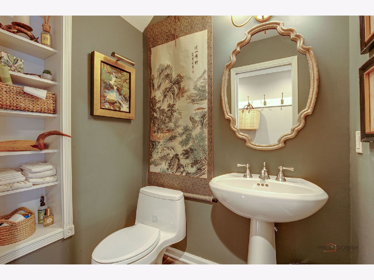
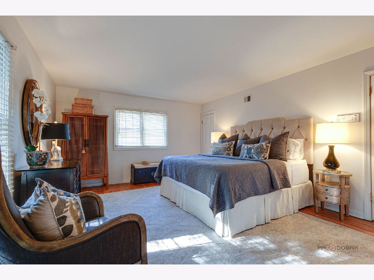
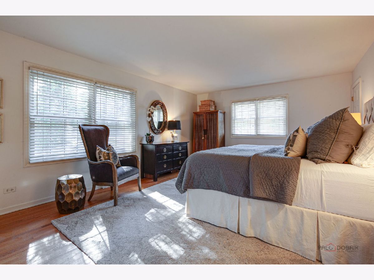
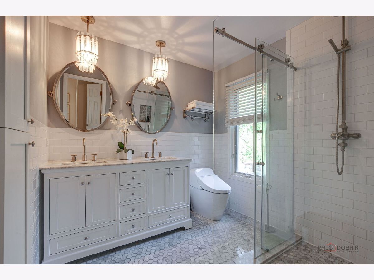
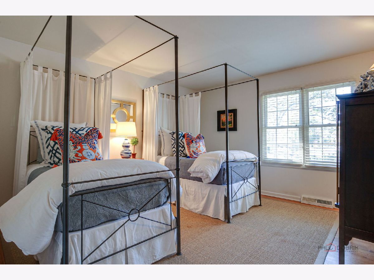
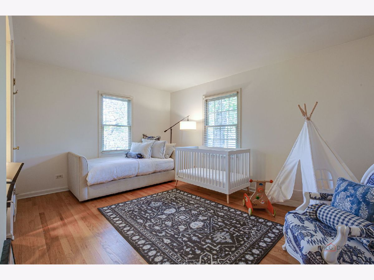
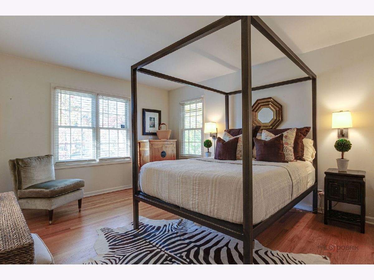
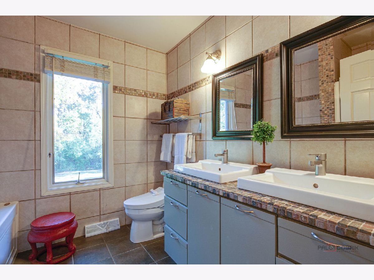
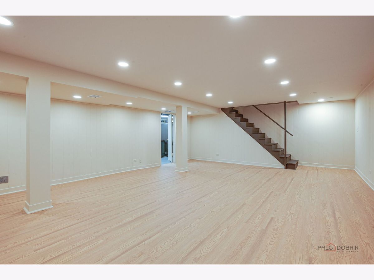
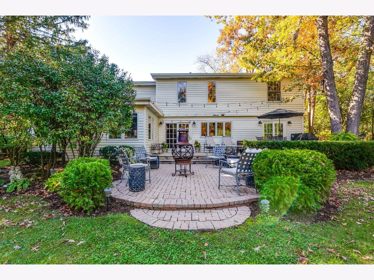
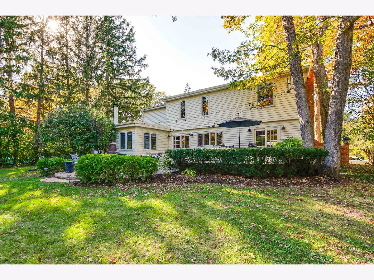
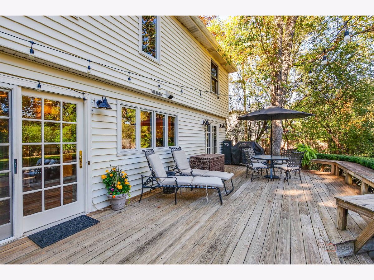
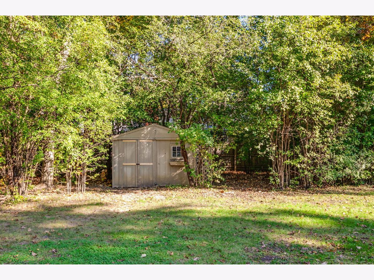
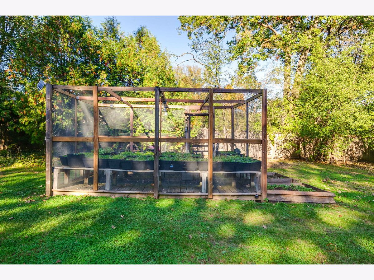
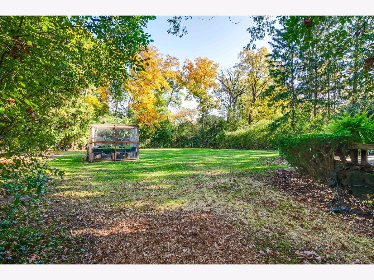
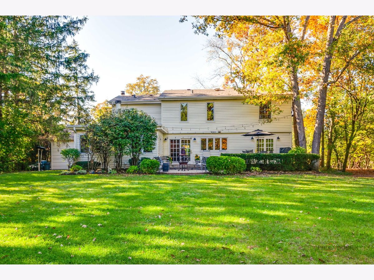
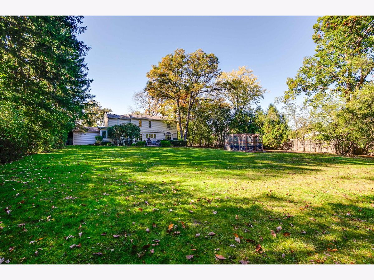
Located in the desirable Lasker Estate neighborhood, this classic brick and cedar home offers a great combination of traditional charm, comfortable living spaces and a beautiful private setting. Double front doors open to a welcoming foyer, introducing the home's timeless character. The living room features wood-burning fireplace and charming bay window with built-in seating. French doors open to the formal dining room, with sliding doors to the expansive back deck. The updated kitchen has high-end stainless steele appliances, a breakfast area and direct access to the deck. Open to the kitchen is the inviting family room with gas fireplace and custom built-in bookshelves. A convenient back hall includes a powder room, pantry and coat closets. Completing the first floor is an oversized study/home office with French doors and its own gas fireplace, offering a wonderful space to work or unwind. Upstairs, the spacious primary suite features a generous closet space, and a beautifully updated (2018) bath with a Carrara marble double vanity, separate shower with built-in niche. Three additional bedrooms offer ample closet space, including one with walk-in closet. A large linen closet and hall bath with double vanity, soaking tub and separate shower complete the second floor. The newly finished basement (2026) provides a spacious recreation room along with a separate storage and utility room. The beautifully landscaped backyard, surrounded by mature trees, offers a private setting for outdoor living and entertaining. An expansive deck with built-in seating and a brick patio provide plenty of room to gather or simply relax. The large open-air garden structure with elevated beds and shed are added bonuses for gardening enthusiasts. New roof in 2024! Ideally located just minutes to Everett Elementary School, Metra station, shopping, dining and more!
Property Specifics
| Single Family | |
| — | |
| Traditional | |
| 1962 | |
| Partially Finished, Partial | |
| Brick, Cedar | |
| Asphalt | |
| — | |
| No | |
| 0.6 |
| Lake | |
| Lasker Estates | |
| 0 / Not Applicable | |
| None | |
| Lake Michigan | |
| Public Sewer | |
| Central Air | |
| Gas, Forced Air | |
| No | |
| 12786278 | |
| 16073020010000 |
Nearby Schools
| NAME: | DISTRICT: | DISTANCE: | |
|---|---|---|---|
|
Grade School
Everett Elementary School |
67 | — | |
|
Middle School
Deer Path Middle School |
67 | Not in DB | |
|
High School
Lake Forest High School |
115 | Not in DB | |
Room Specifics
Total Bedrooms: 4
Bedrooms Above Ground: 4
Bedrooms Below Ground: 0
Dimensions: 18X13
Floor Type: Hardwood
Dimensions: 15X14
Floor Type: Hardwood
Dimensions: 13X12
Floor Type: Hardwood
Dimensions: 13X12
Floor Type: Hardwood
Full Bathrooms: 3
Bathroom Amenities: Whirlpool, Double Sink
Bathroom in Basement: 0
Dimensions: 12X11
Floor Type: Hardwood
Dimensions: 11X11
Floor Type: Stone
Features: Eating Area-Table Space
Dimensions: 22X15
Floor Type: Hardwood
Dimensions: 18X16
Floor Type: Carpet
Rooms: Breakfast Room, Recreation Room, Study
Name: Study
Dimensions: 20X13
Floor Type: Hardwood
Name: Breakfast Room
Dimensions: 13X11
Floor Type: Stone
Name: Recreation Room
Dimensions: 22X18
Floor Type: Luxury Vinyl
Other Specifics
| 2 | |
| Concrete Perimeter | |
| Asphalt, Garage Owned, Attached, Garage | |
| Gas Dryer Hookup, Sink | |
| Hardwood | |
| Deck, Patio | |
| Shed(s) | |
| — | |
| Wooded | |
| 115X243X228X113 | |
| — | |
| Full, Double Sink | |
| Built-in Features, Walk-In Closet(s), Bookcases, Separate Dining Room, Pantry | |
| Double Oven, Range, Microwave, Dishwasher, High End Refrigerator, Washer, Dryer, Disposal, Stainless Steel Appliance(s), Gas Cooktop | |
| Not in DB | |
| Curbs, Street Lights, Street Paved | |
| — | |
| Wood Burning, Gas Log, Gas Starter |
Contact Agent
Nearby Similar Homes
Nearby Sold Comparables



Contact Agent
Listing Provided By
Jameson Sotheby's International Realty
