

1309 Witney Lane, Buffalo Grove, Illinois 60089


$925,000
|
For Sale
|
|
| Status: | Active |
| Sqft: | 4,242 |
| Cost/Sqft: | $218 |
| Beds: | 5 |
| Baths: | 4 |
| Year Built: | 1988 |
| Property Taxes: | $20,714 |
| Lot Size: | 0,23 |
Description
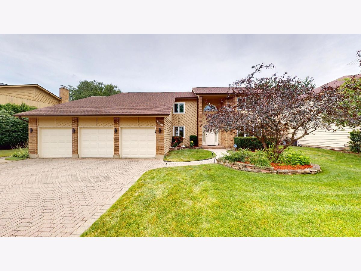
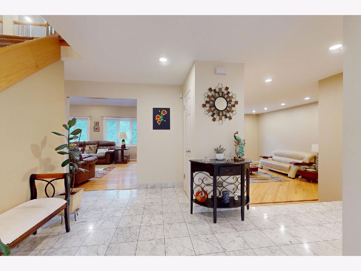
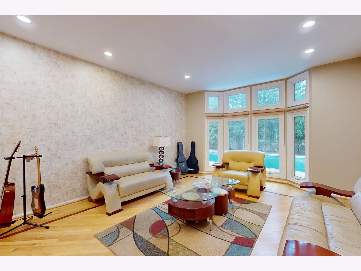
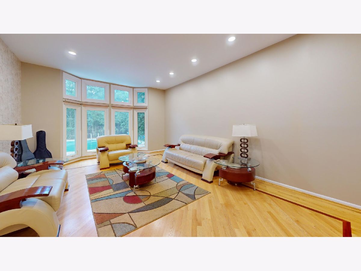
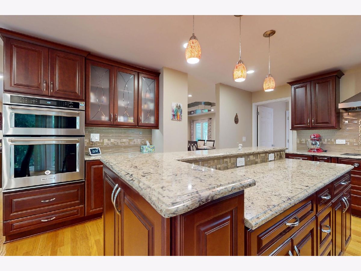
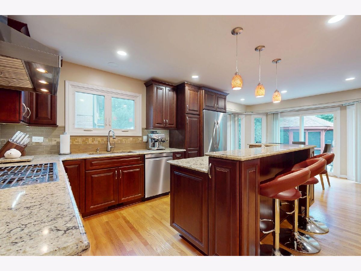
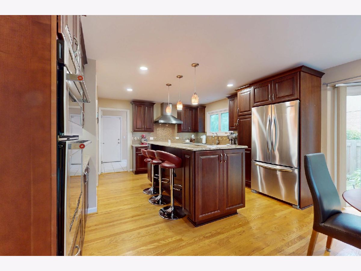
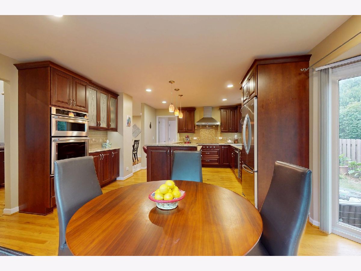
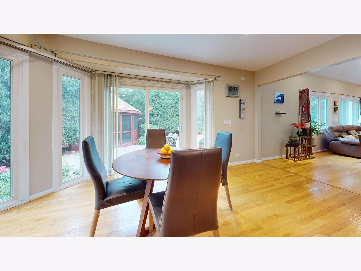
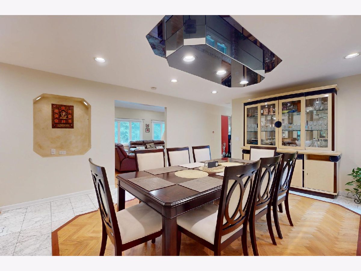
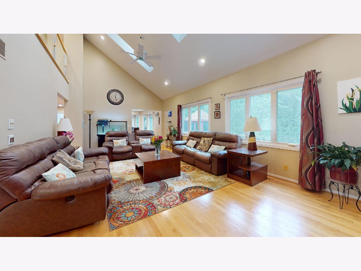
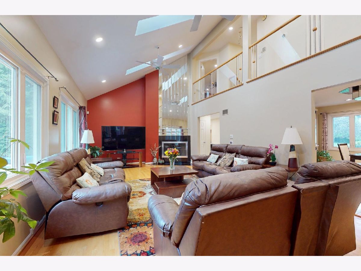
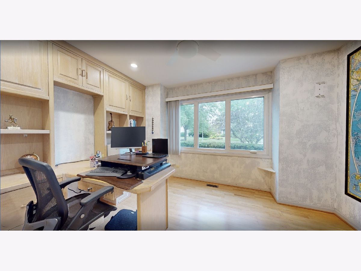
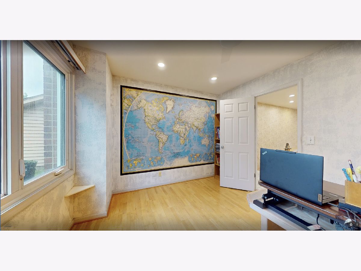
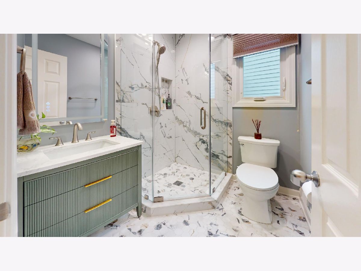
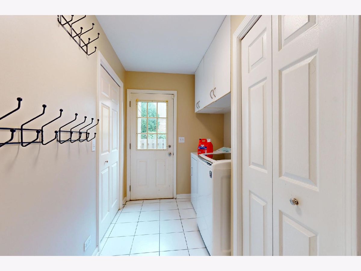
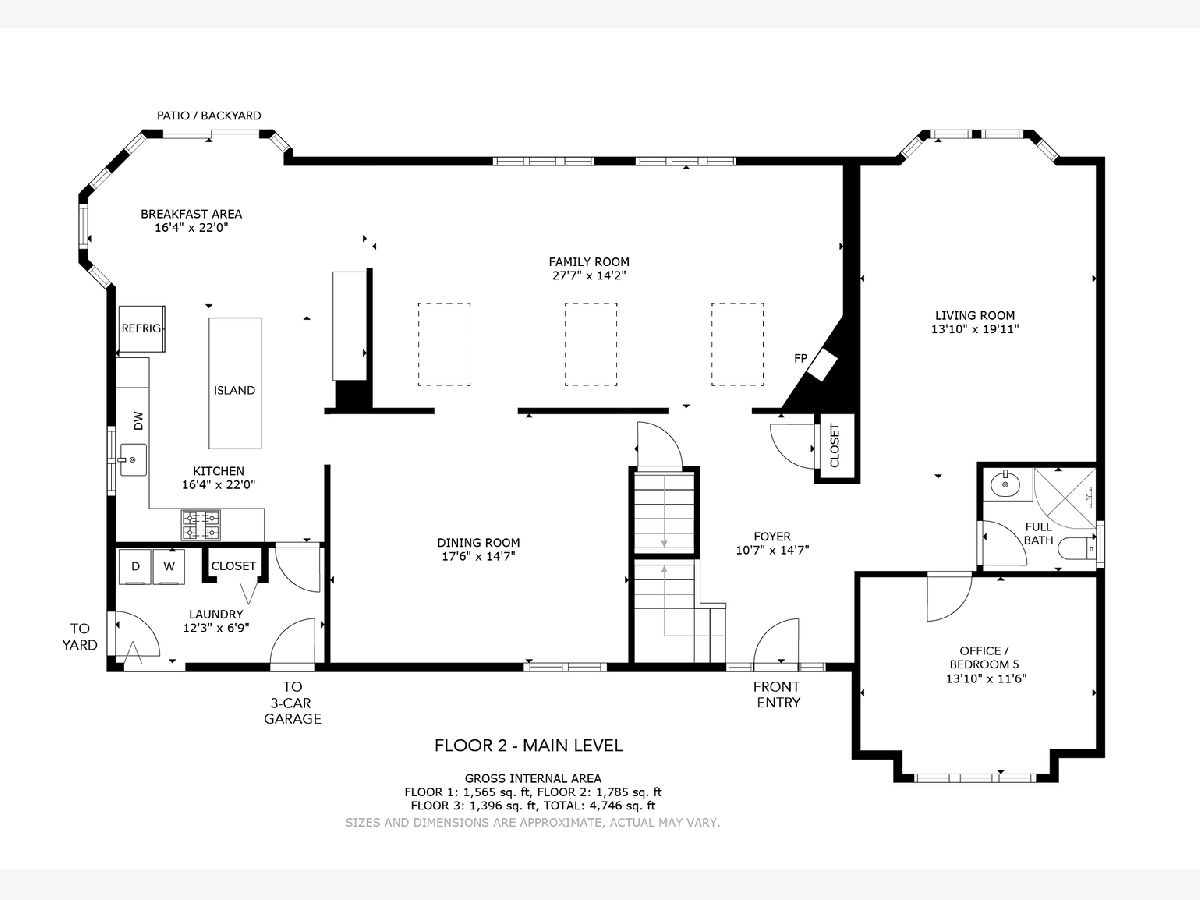
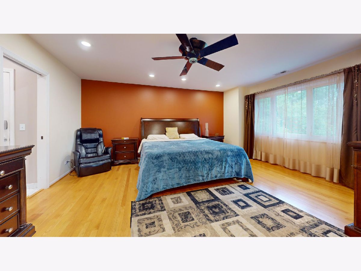
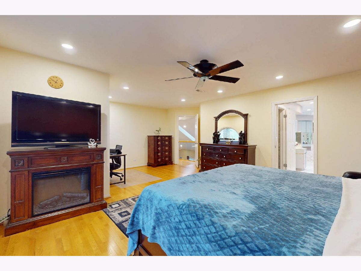
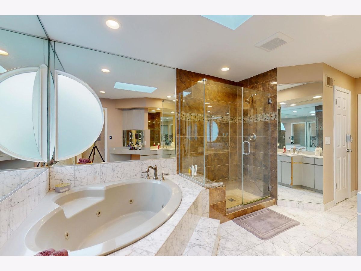
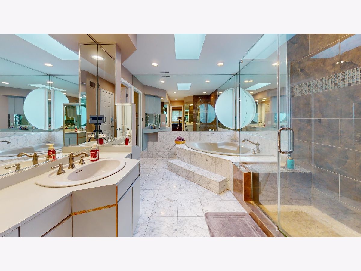
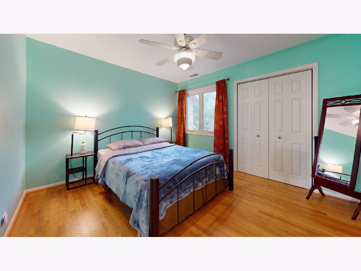
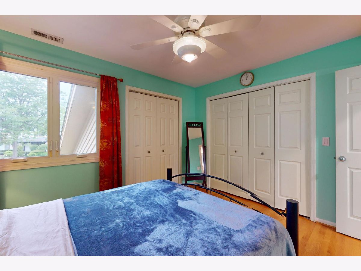
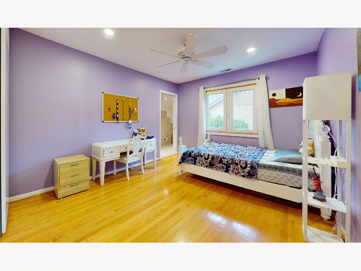
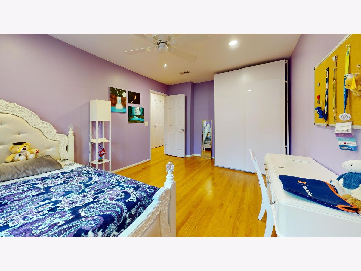
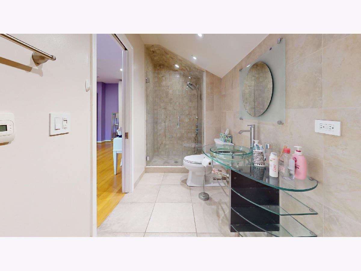
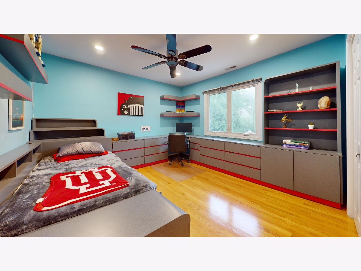
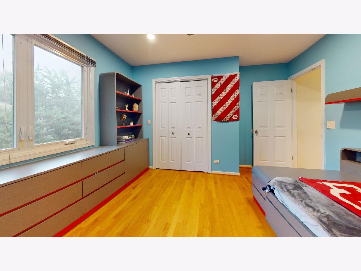
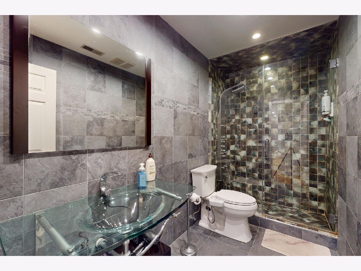
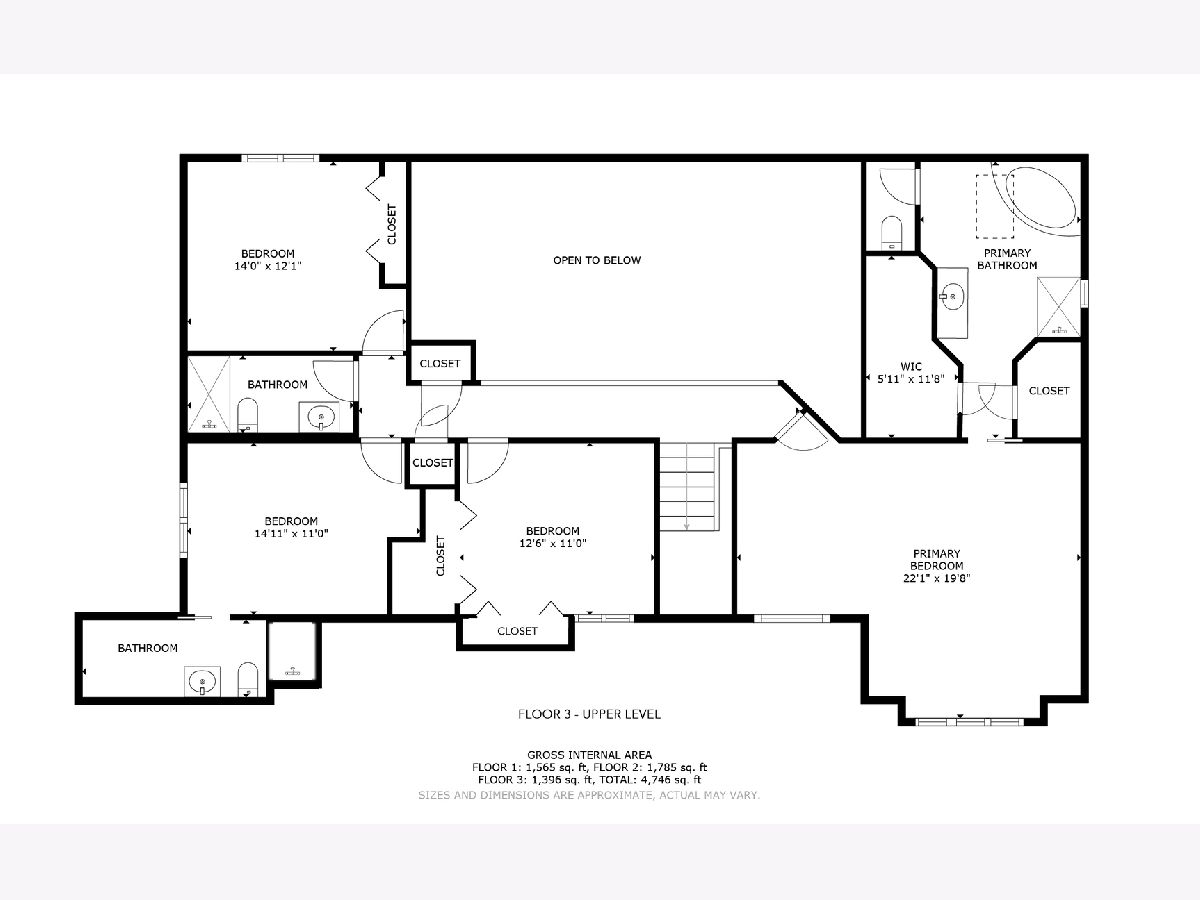
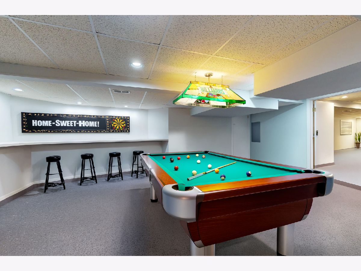
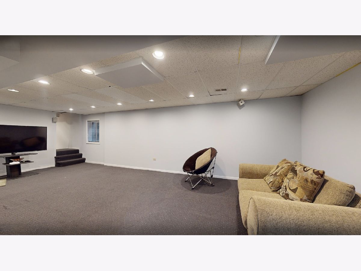
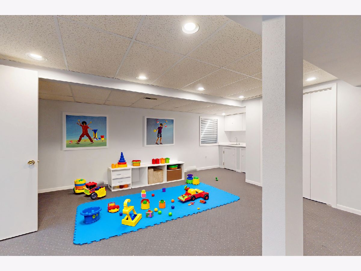
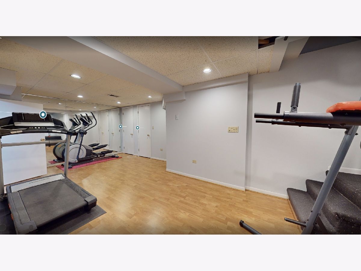
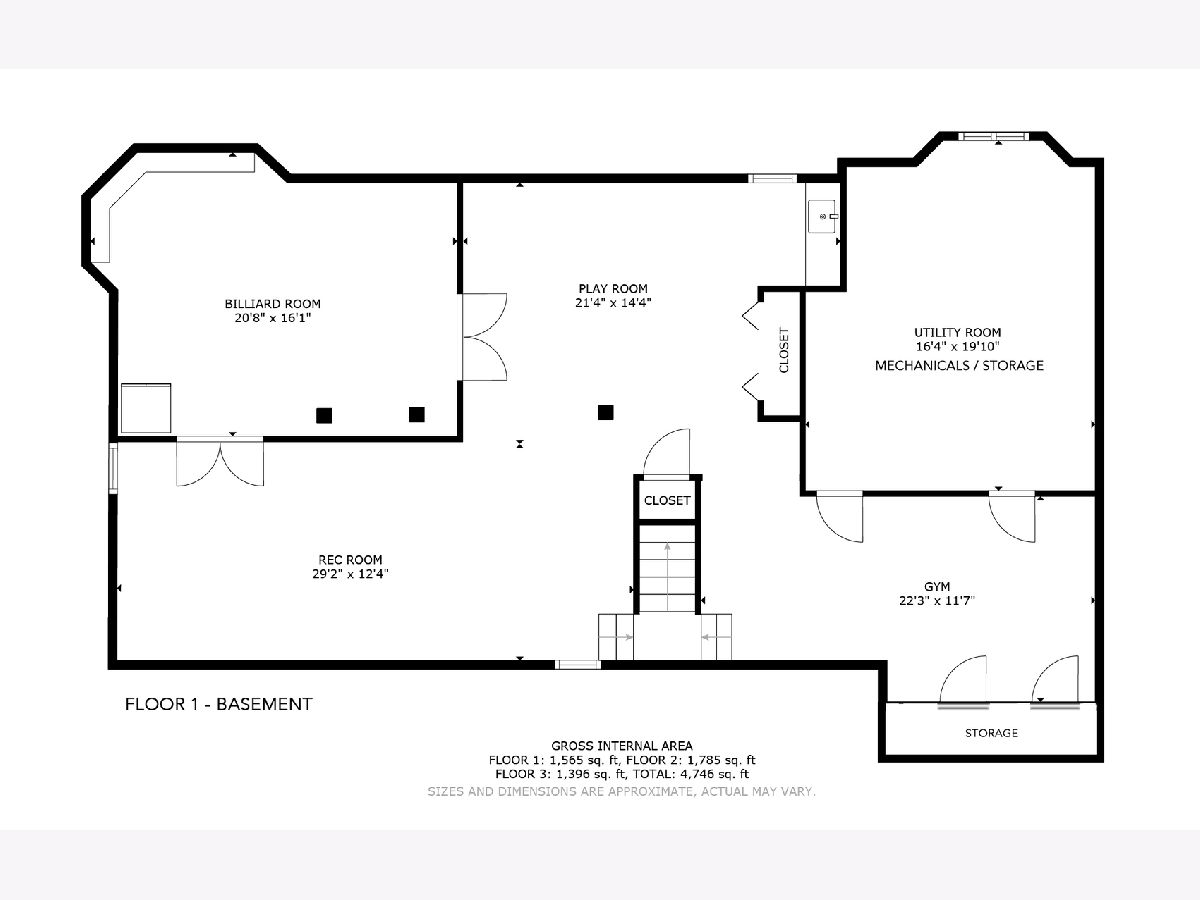
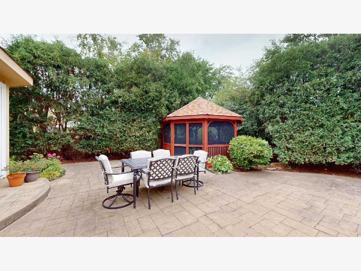
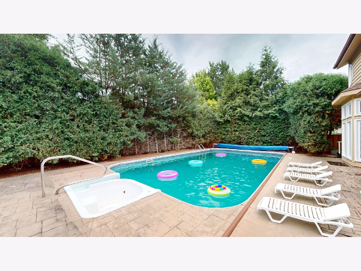
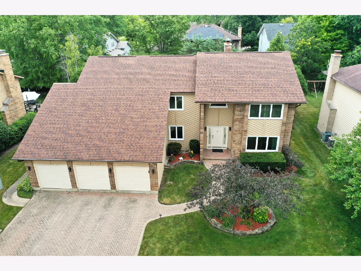

Big, Bright, & Beautiful...Welcome Home! Fantastic, flexible floor plan with volume ceilings, skylights, and 4,200+ sq.ft of finished living area. Hardwood floors, LED lighting, and neutral decor throughout. Separate living room and spacious dining room, plus a two-story family room with fireplace. Center island kitchen with plenty of 42" cabinets, quartz counters, tile backsplash, under cab accent lights, breakfast bar, 5-burner Wolf gas cooktop, and all KitchenAid stainless steel appliances. Eating area with sliding door access to the patio and yard. First floor office or fifth bedroom with a convenient full bath. Oak stairs up, and oak floors in the hallway and all bedrooms upstairs! Huge primary suite with sitting area/office, two walk-in closets, and a private bath with separate tub and shower. Two additional bedrooms with easy access to the hall bath. Another bedroom with a private bath. Big basement with finished space for a billiard room, media room, play room, and workout area. Plenty of storage too! 3-car garage, brick paver driveway and front walkway. Backyard gazebo, paver patio, and in-ground pool. Updates include: roof 2021, dual furnaces 2024, AC 2016/2024, windows 2015, and energy saving Nest T-stats. Fabulous location, close to parks, health club, Metra, and shopping. Award-winning Dist.102 schools and Stevenson HS! Hurry home!!
Property Specifics
| Single Family | |
| — | |
| — | |
| 1988 | |
| — | |
| Beautiful | |
| No | |
| 0.23 |
| Lake | |
| Westchester | |
| 0 / Not Applicable | |
| — | |
| — | |
| — | |
| 12719492 | |
| 15281010480000 |
Nearby Schools
| NAME: | DISTRICT: | DISTANCE: | |
|---|---|---|---|
|
Grade School
Tripp School |
102 | — | |
|
Middle School
Aptakisic Junior High School |
102 | Not in DB | |
|
High School
Adlai E Stevenson High School |
125 | Not in DB | |
Room Specifics
Total Bedrooms: 5
Bedrooms Above Ground: 5
Bedrooms Below Ground: 0
Dimensions: —
Floor Type: —
Dimensions: —
Floor Type: —
Dimensions: —
Floor Type: —
Dimensions: —
Floor Type: —
Full Bathrooms: 4
Bathroom Amenities: Whirlpool,Separate Shower
Bathroom in Basement: 0
Rooms: —
Basement Description: —
Other Specifics
| 3 | |
| — | |
| — | |
| — | |
| — | |
| 82 x 122 | |
| — | |
| — | |
| — | |
| — | |
| Not in DB | |
| — | |
| — | |
| — | |
| — |
Contact Agent
Nearby Similar Homes
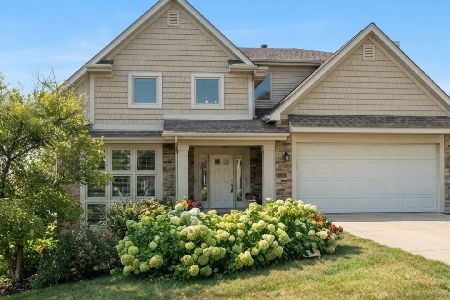
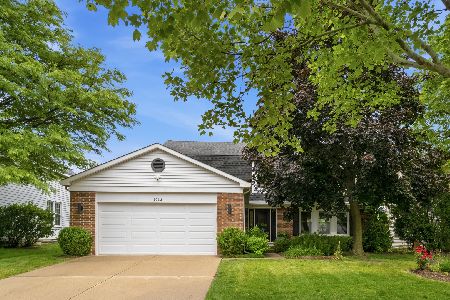
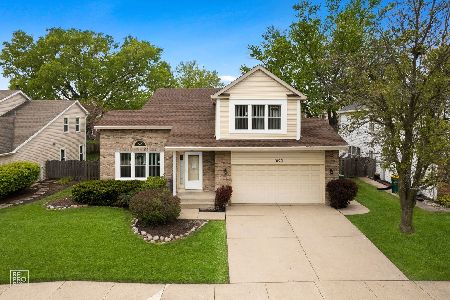
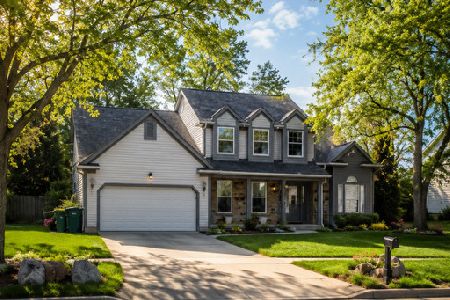
Nearby Sold Comparables

Contact Agent
Listing Provided By
RE/MAX Suburban
