

131 Camden Court, Lincolnshire, Illinois 60069


$475,000
|
For Sale
|
|
| Status: | Active |
| Sqft: | 2,492 |
| Cost/Sqft: | $191 |
| Beds: | 2 |
| Baths: | 3 |
| Year Built: | 1983 |
| Property Taxes: | $10,119 |
| Lot Size: | 0,00 |
Description
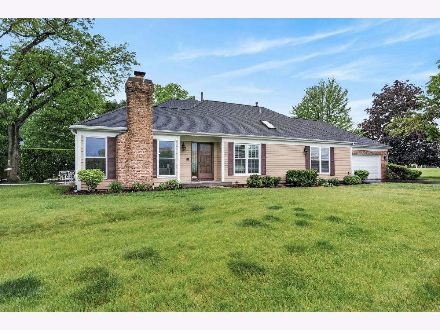
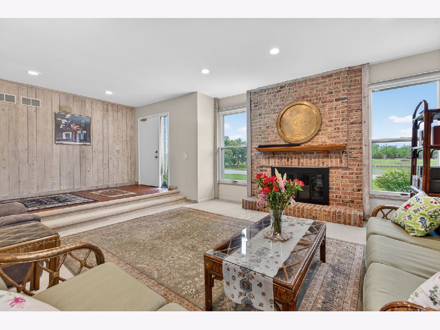
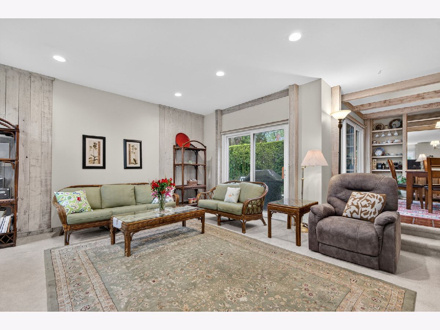
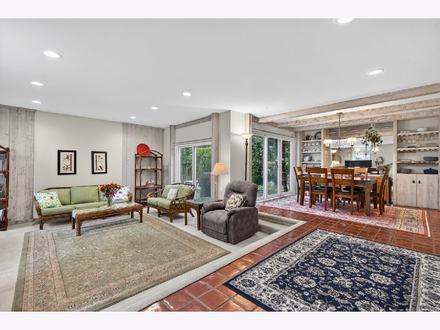
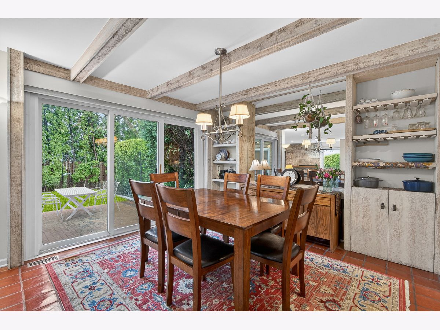
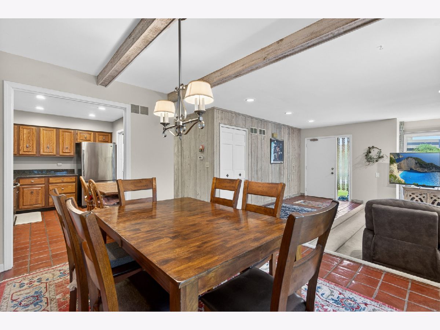
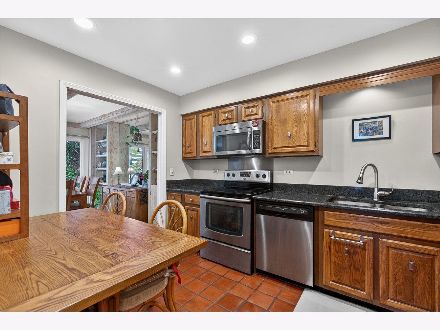
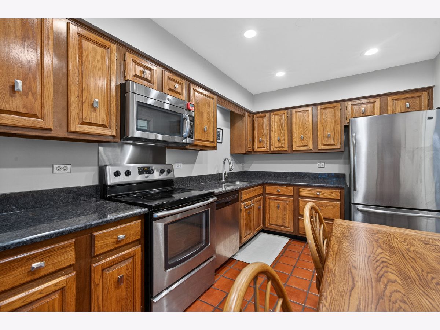
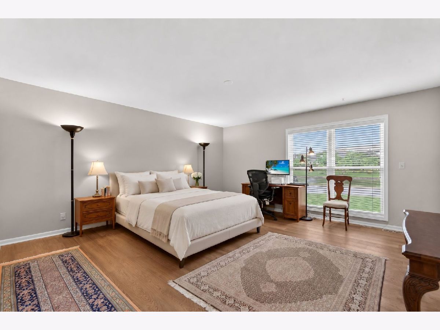
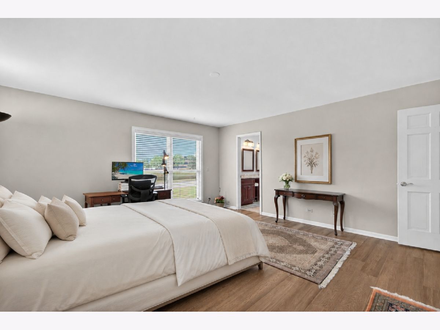
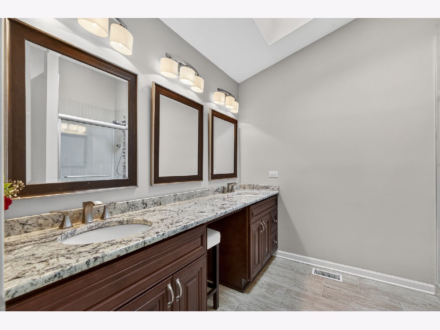
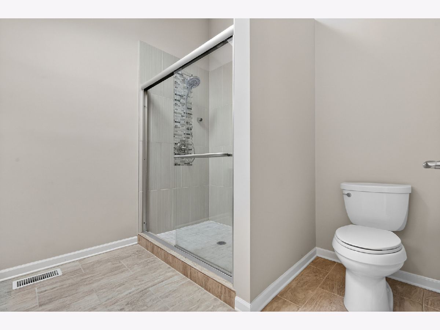
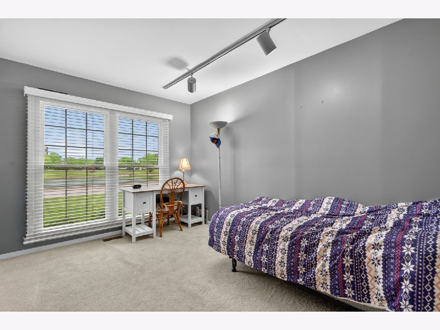
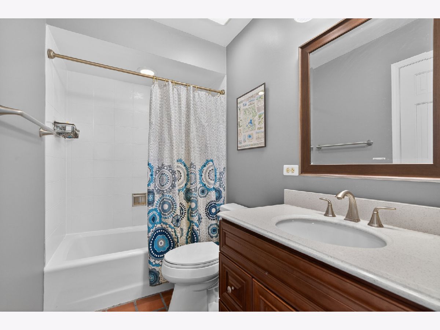
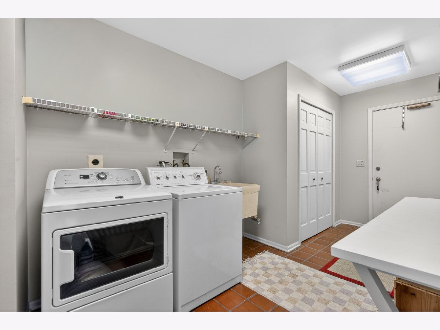
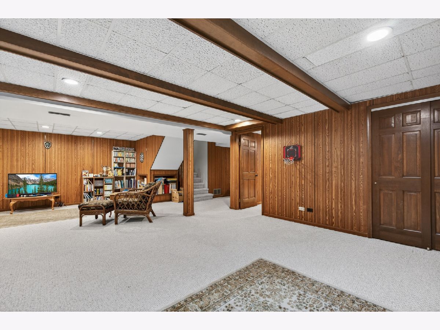
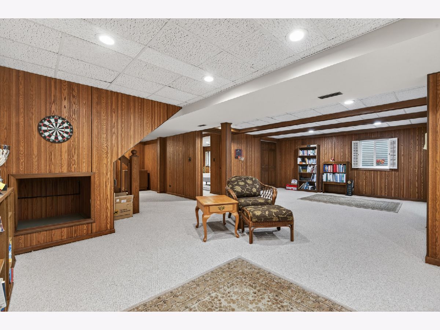
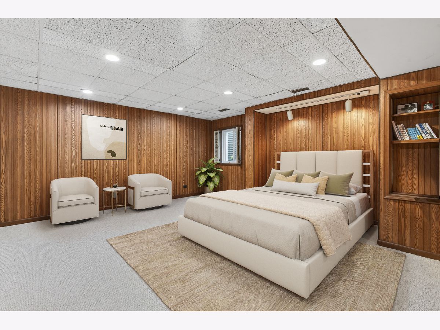
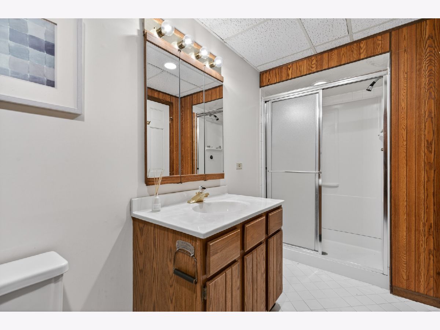
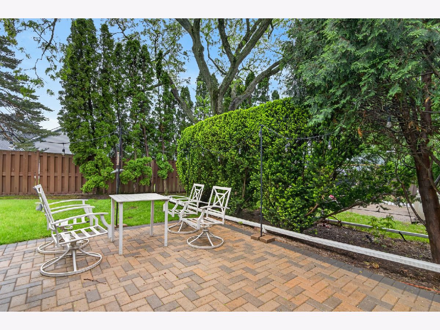
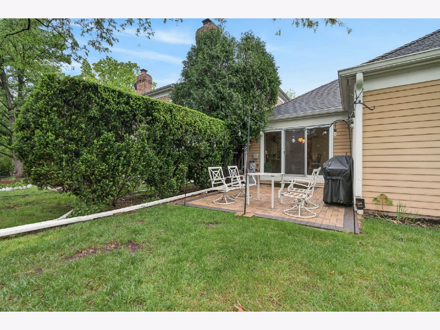
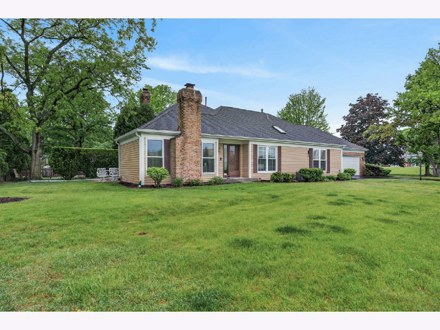
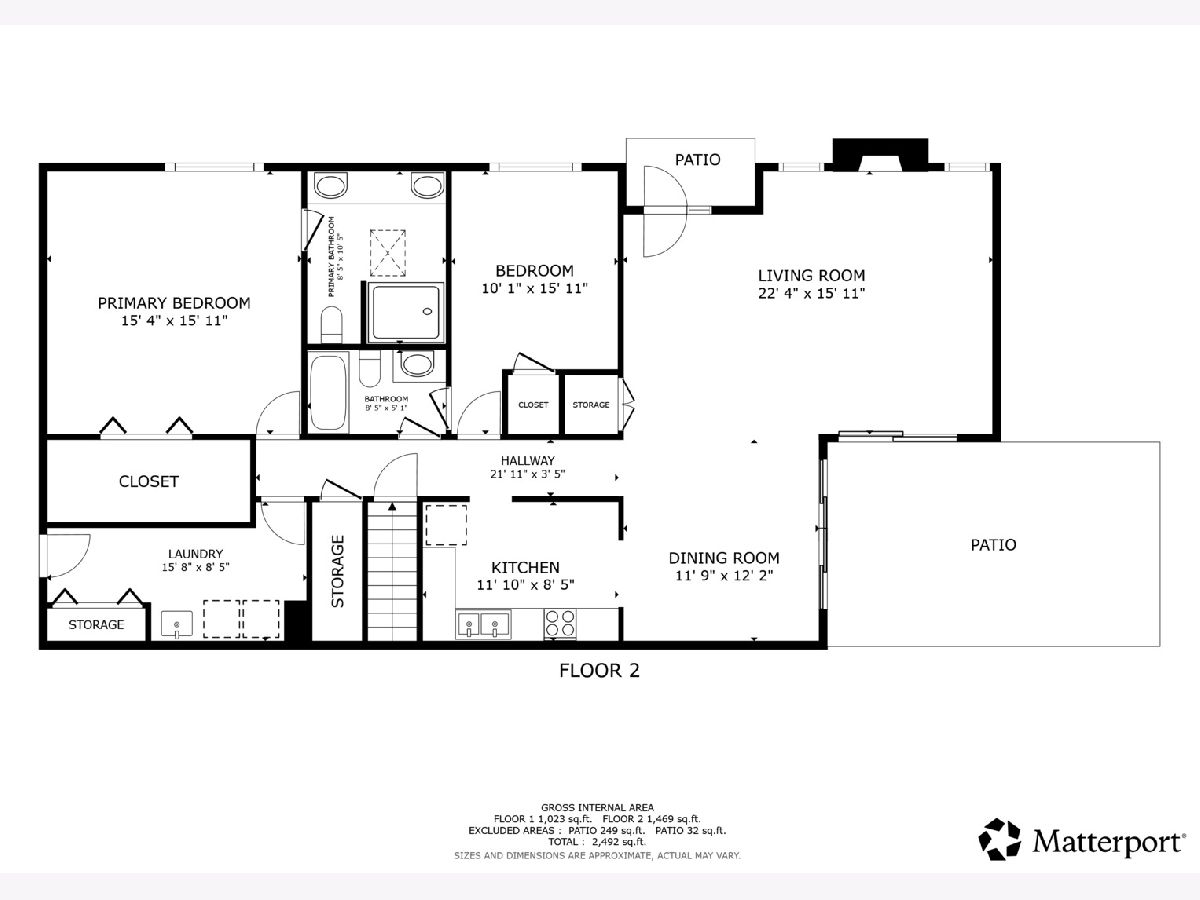
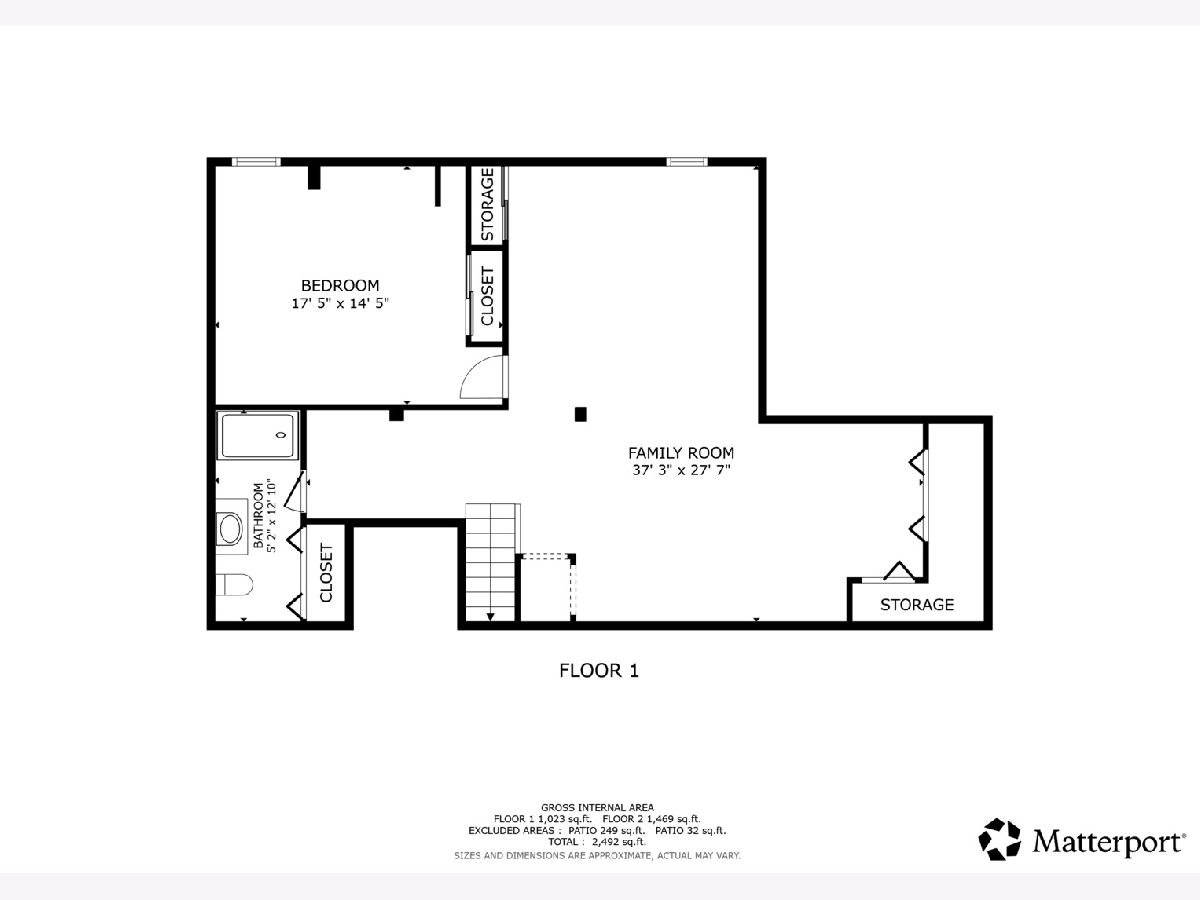
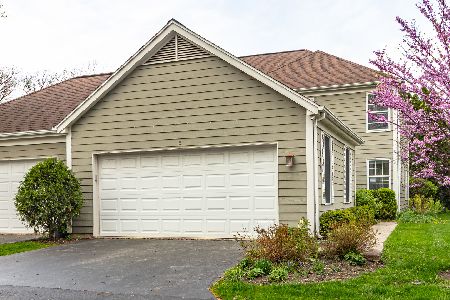
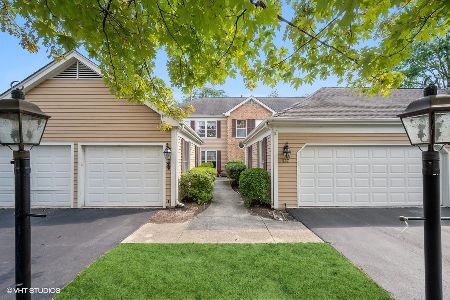
Tucked within one of Lincolnshire's most picturesque communities, this rarely available end-unit ranch townhome offers serene pond views, winding walking paths, and the privacy of a standalone home with the ease of maintenance-free living. Ideally located near I-94 and Route 22, the residence blends timeless elegance with everyday comfort in an exceptional setting. Designed for effortless single-level living, the home features a spacious primary suite, first-floor laundry, skylights, and sun-drenched living spaces centered around a cozy fireplace. Recent enhancements include an updated patio, select new windows, recessed living room lighting, and hardwood flooring in the primary bedroom, adding a refined, modern touch throughout. The expansive finished basement offers versatility with a full bath and third bedroom, ideal for a guest suite, home office, fitness studio, media room, or additional living space. Located within award-winning District 103 and nationally recognized Stevenson High School District 125, this exceptional home presents a rare opportunity to enjoy the coveted Sutton Place lifestyle.
Property Specifics
| Condos/Townhomes | |
| 1 | |
| — | |
| 1983 | |
| — | |
| — | |
| No | |
| — |
| Lake | |
| Sutton Place | |
| 465 / Monthly | |
| — | |
| — | |
| — | |
| 12652346 | |
| 15242020480000 |
Nearby Schools
| NAME: | DISTRICT: | DISTANCE: | |
|---|---|---|---|
|
Grade School
Laura B Sprague School |
103 | — | |
|
Middle School
Daniel Wright Junior High School |
103 | Not in DB | |
|
High School
Adlai E Stevenson High School |
125 | Not in DB | |
Room Specifics
Total Bedrooms: 3
Bedrooms Above Ground: 2
Bedrooms Below Ground: 1
Dimensions: —
Floor Type: —
Dimensions: —
Floor Type: —
Full Bathrooms: 3
Bathroom Amenities: Double Sink
Bathroom in Basement: 1
Rooms: —
Basement Description: —
Other Specifics
| 2 | |
| — | |
| — | |
| — | |
| — | |
| 0.08 | |
| — | |
| — | |
| — | |
| — | |
| Not in DB | |
| — | |
| — | |
| — | |
| — |
Contact Agent
Nearby Similar Homes
Nearby Sold Comparables

Contact Agent
Listing Provided By
Redfin Corporation
