

1310 Longford Lane, Bloomington, Illinois 61704


$410,000
|
For Sale
|
|
| Status: | Contingent |
| Sqft: | 2,961 |
| Cost/Sqft: | $138 |
| Beds: | 4 |
| Baths: | 4 |
| Year Built: | 2010 |
| Property Taxes: | $9,027 |
| Days On Market: | 22 |
| Lot Size: | 0,00 |
Description
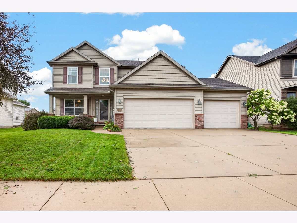
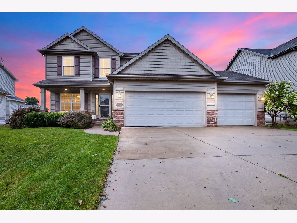
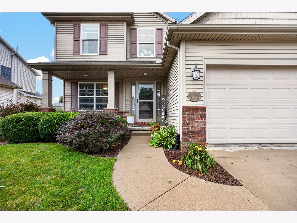
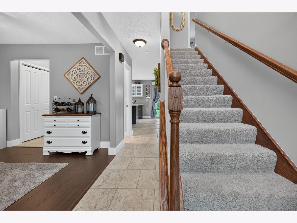
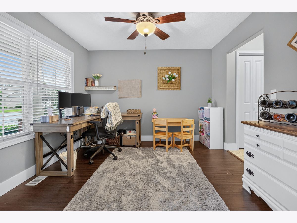
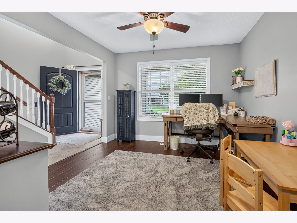
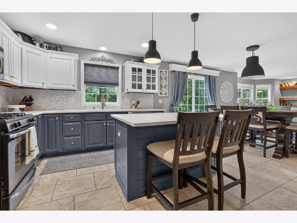
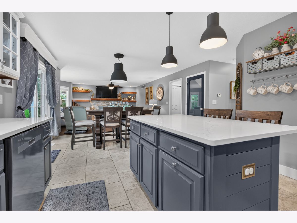
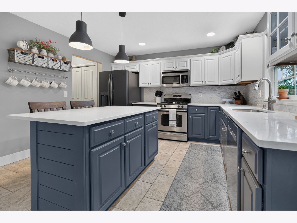
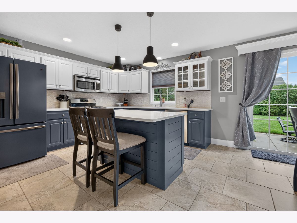
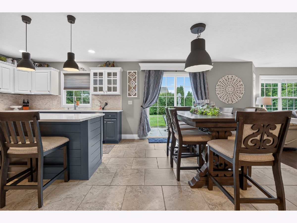
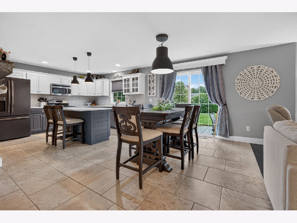
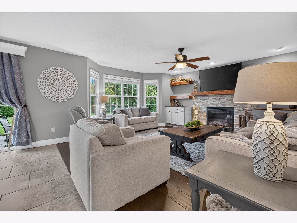
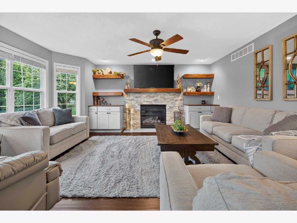
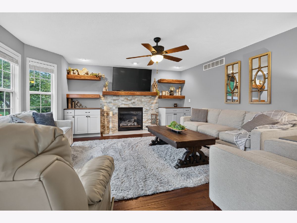
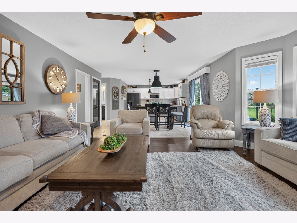
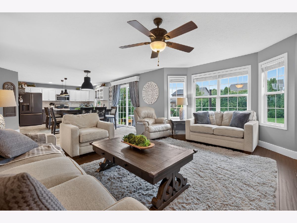
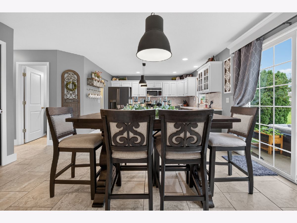
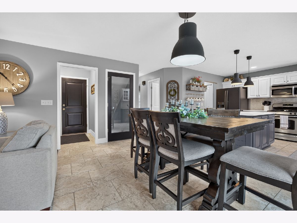
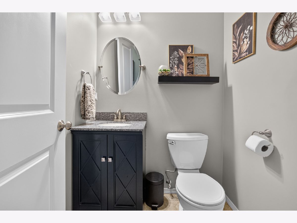
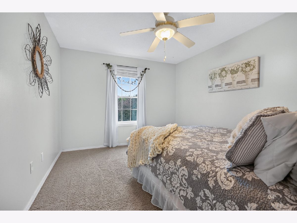
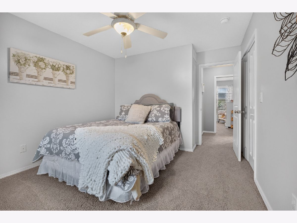
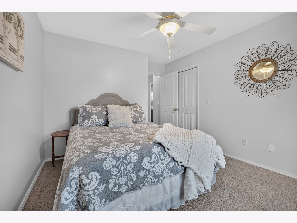
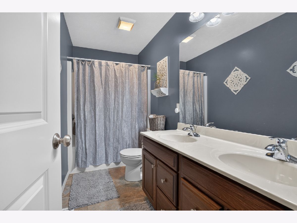
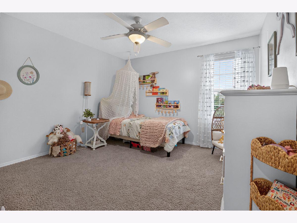
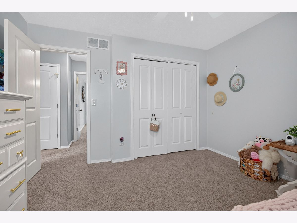
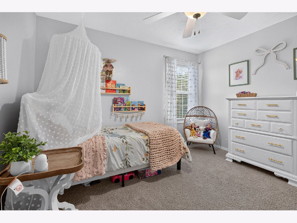
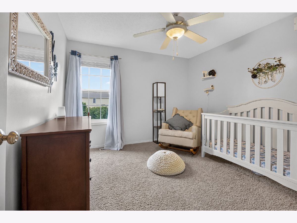
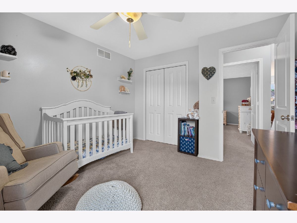
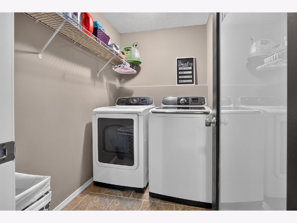
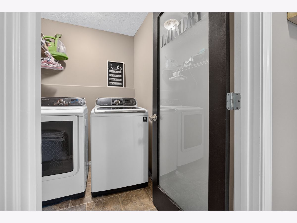
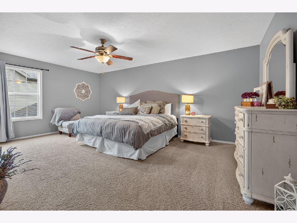
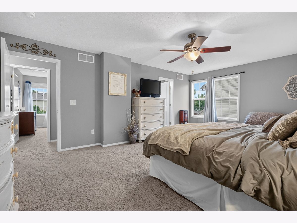
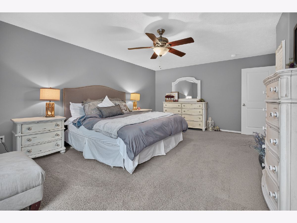
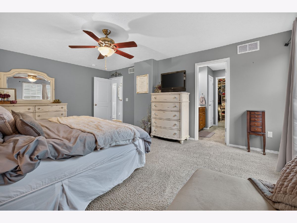
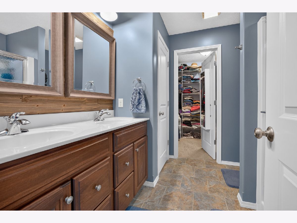
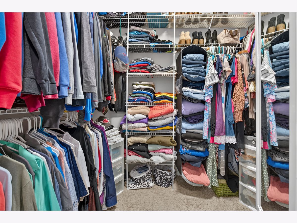
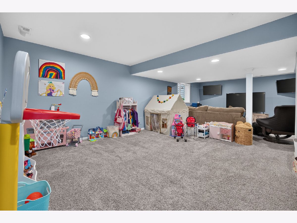
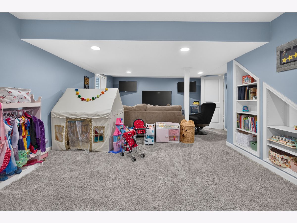
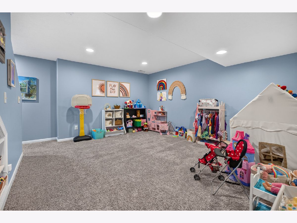
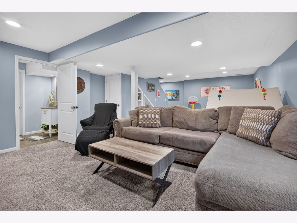
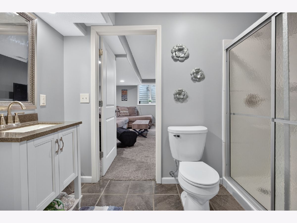
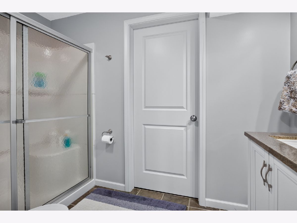
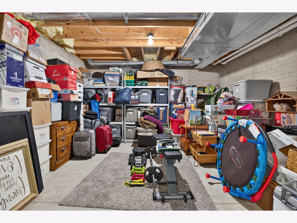
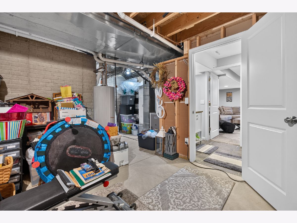
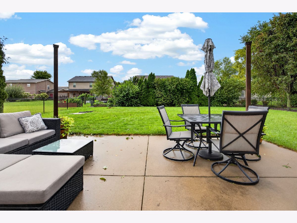
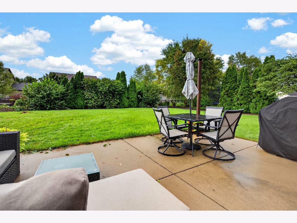
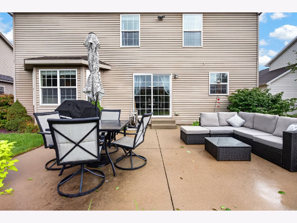
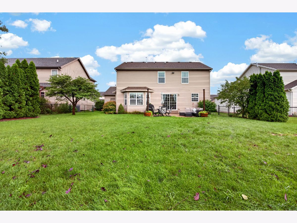
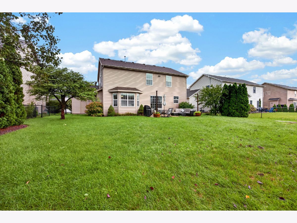
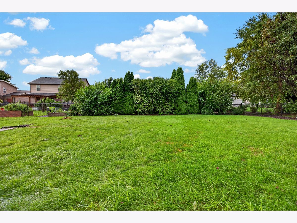
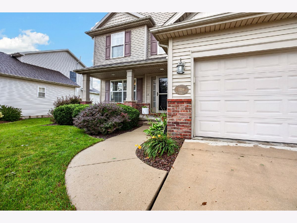
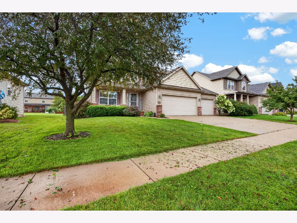
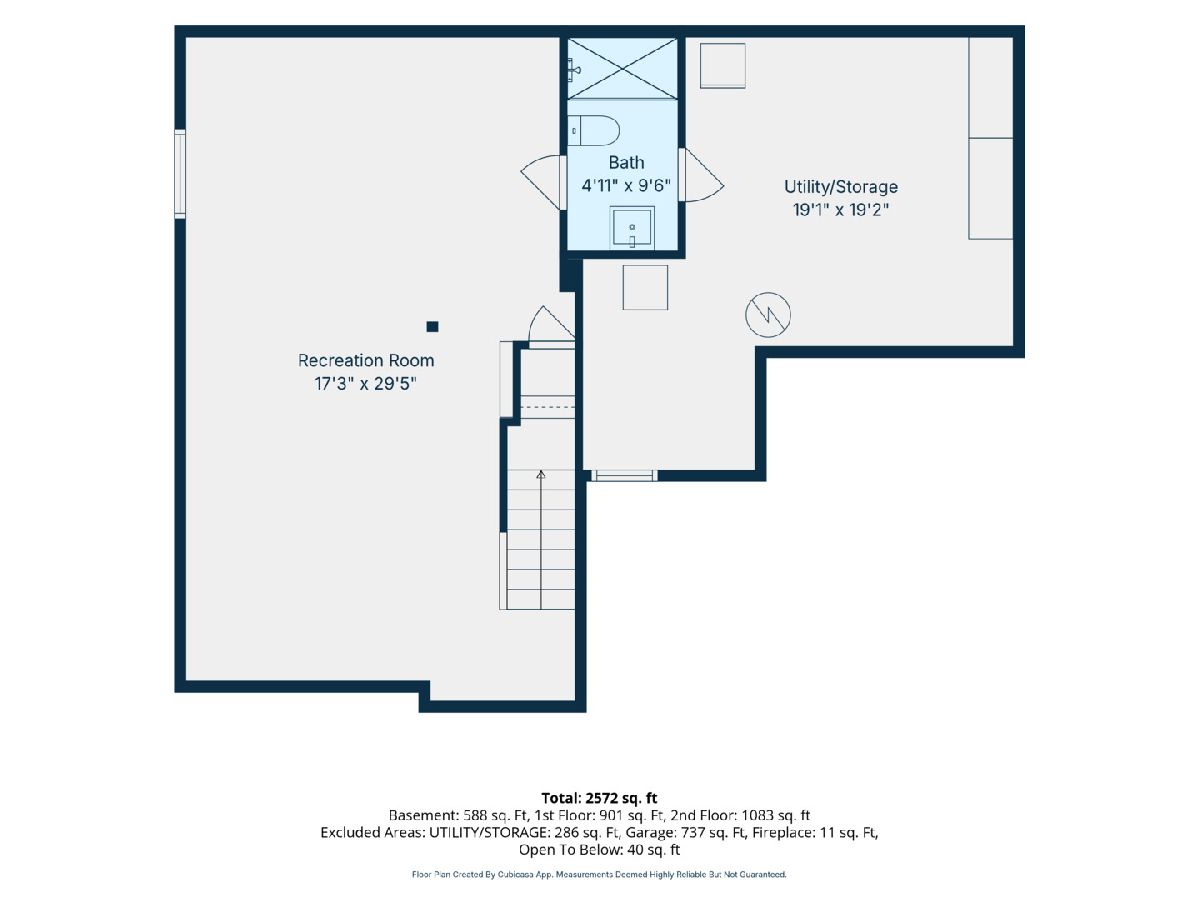
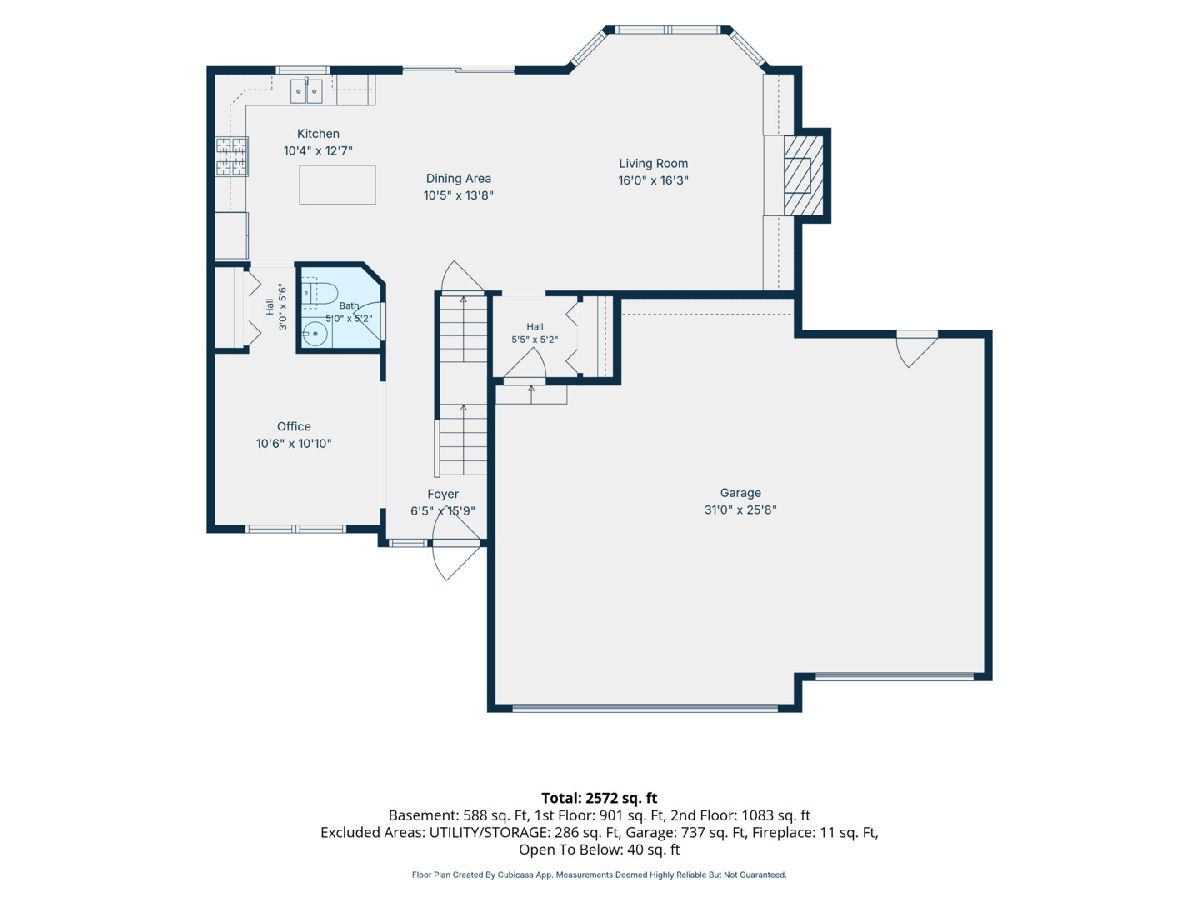
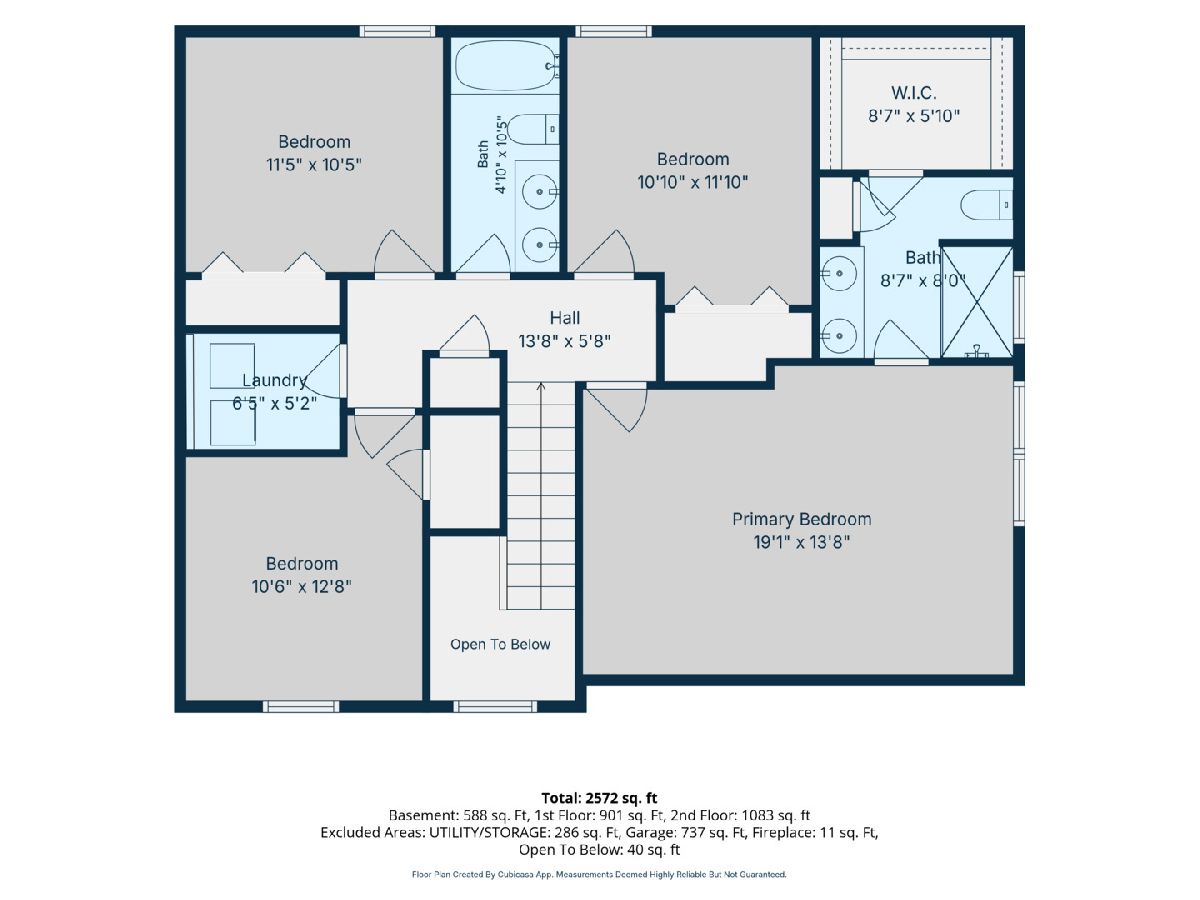
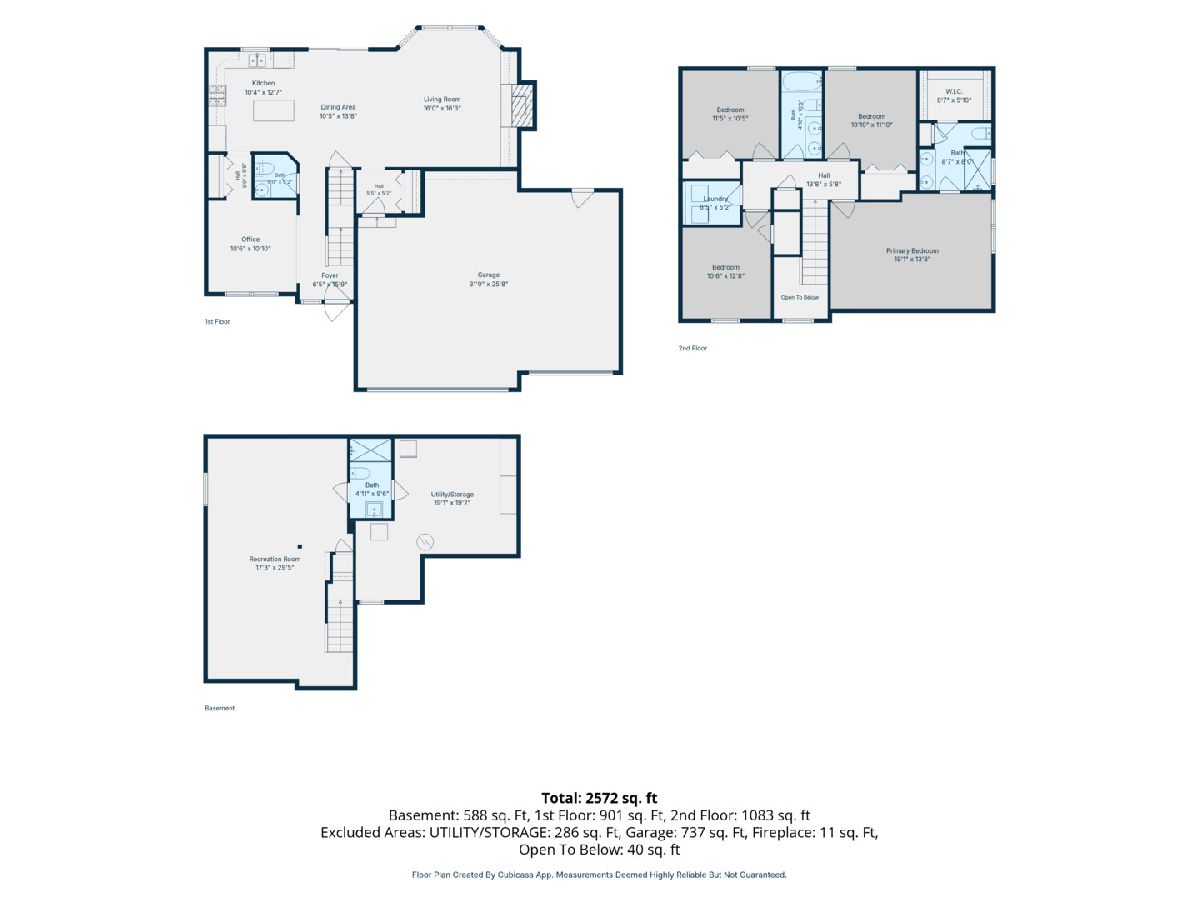
Beautifully maintained two-story home in Gaelic Place West. With four bedrooms and 3.5 baths, this home offers plenty of space and a well-designed floor plan. The welcoming two-story foyer leads to a versatile front room that can serve as a dining room, office, or flex space, featuring beautiful wide plank hardwood flooring. The spacious kitchen has been updated with painted cabinetry and newer quartz countertops, a center island, stainless steel appliances, and stylish light fixtures. Just off the kitchen, the bright family room provides a comfortable gathering space with hardwood floors, built-in shelving, and a beautiful fireplace. Upstairs, the generous primary suite includes a private ensuite bath and huge closet. Three additional bedrooms, a full bath, and convenient second-floor laundry complete the upper level. The basement adds even more living space with a large rec room and third full bath, along with plenty of unfinished storage space. Outside, enjoy a nicely landscaped backyard with a privacy fence and oversized patio-ideal for relaxing or entertaining. Additional improvements include a new air conditioner in 2025. Great location near trail, neighborhood park and recreational paths.
Property Specifics
| Single Family | |
| — | |
| — | |
| 2010 | |
| — | |
| — | |
| No | |
| — |
| — | |
| Gaelic Place West | |
| — / Not Applicable | |
| — | |
| — | |
| — | |
| 12728716 | |
| 2112454010 |
Nearby Schools
| NAME: | DISTRICT: | DISTANCE: | |
|---|---|---|---|
|
Grade School
Benjamin Elementary |
5 | — | |
|
Middle School
Evans Jr High |
5 | Not in DB | |
|
High School
Normal Community High School |
5 | Not in DB | |
Property History
| DATE: | EVENT: | PRICE: | SOURCE: |
|---|---|---|---|
| 2 Jul, 2010 | Sold | $225,000 | MRED MLS |
| 9 Mar, 2010 | Under contract | $229,900 | MRED MLS |
| 1 Mar, 2010 | Listed for sale | $229,900 | MRED MLS |
| 3 May, 2016 | Sold | $258,500 | MRED MLS |
| 27 Feb, 2016 | Under contract | $266,900 | MRED MLS |
| 22 Jan, 2016 | Listed for sale | $272,000 | MRED MLS |
| 26 Dec, 2018 | Sold | $258,500 | MRED MLS |
| 25 Nov, 2018 | Under contract | $262,900 | MRED MLS |
| 4 Oct, 2018 | Listed for sale | $269,900 | MRED MLS |
| 17 Aug, 2026 | Under contract | $410,000 | MRED MLS |
| 15 Aug, 2026 | Listed for sale | $410,000 | MRED MLS |
Room Specifics
Total Bedrooms: 4
Bedrooms Above Ground: 4
Bedrooms Below Ground: 0
Dimensions: —
Floor Type: —
Dimensions: —
Floor Type: —
Dimensions: —
Floor Type: —
Full Bathrooms: 4
Bathroom Amenities: —
Bathroom in Basement: 1
Rooms: —
Basement Description: —
Other Specifics
| 3 | |
| — | |
| — | |
| — | |
| — | |
| 68X130 | |
| — | |
| — | |
| — | |
| — | |
| Not in DB | |
| — | |
| — | |
| — | |
| — |
Tax History
| Year | Property Taxes |
|---|---|
| 2016 | $5,489 |
| 2018 | $6,120 |
| 2026 | $9,027 |
Contact Agent
Nearby Similar Homes
Nearby Sold Comparables


Contact Agent
Listing Provided By
RE/MAX Rising
