

1401 Ballyshannon Drive, Bloomington, Illinois 61704


$349,900
|
For Sale
|
|
| Status: | Active |
| Sqft: | 2,295 |
| Cost/Sqft: | $152 |
| Beds: | 4 |
| Baths: | 3 |
| Year Built: | 2003 |
| Property Taxes: | $7,781 |
| Days On Market: | 95 |
| Lot Size: | 0,00 |
Description
Welcome home to 1401 Ballyshannon Drive! Nestled within the Gaelic Place Subdivision, this well-maintained single-family home offers a well-designed living space, including hardwood floors in the entryway, a spacious living room, separate dining room, and a well-equipped kitchen with terrazzo countertops, stainless steel appliances, ceramic tile flooring, and backsplash. Upstairs, offers 4 generous-sized bedrooms and closets for family, guests, or a dedicated home office. The primary bedroom is spacious and offers a walk-in closet and gorgeous hardwood floors. The primary ensuite has a jetted tub, separate shower, and double vanities. Hardwood floors from the primary bedroom flow into the upstairs hallway, leading to the laundry room and the main upstairs bathroom. The basement offers endless storage or the perfect canvas for your future custom recreation room. Enjoy a peaceful neighborhood setting with quick access to Gaelic Park, the Constitution Trail, gyms & minutes from State Farm. Roof (2023), kitchen appliances (2024), and water heater (2025).
Property Specifics
| Single Family | |
| — | |
| Traditional | |
| 2003 | |
| Unfinished, Bath/Stubbed, Full | |
| 1,048 | |
| Vinyl Siding | |
| — | |
| — | |
| No | |
| — |
| — | |
| Gaelic Place | |
| — / Not Applicable | |
| None | |
| Public | |
| Public Sewer | |
| Central Air | |
| Gas, Forced Air | |
| No | |
| 12726523 | |
| 2112455005 |
Nearby Schools
| NAME: | DISTRICT: | DISTANCE: | |
|---|---|---|---|
|
Grade School
Benjamin Elementary |
5 | — | |
|
Middle School
Evans Jr High |
5 | Not in DB | |
|
High School
Normal Community High School |
5 | Not in DB | |


Room Specifics
Total Bedrooms: 4
Bedrooms Above Ground: 4
Bedrooms Below Ground: 0
Dimensions: 17X17
Floor Type: Hardwood
Dimensions: 13X12
Floor Type: Carpet
Dimensions: 15X11
Floor Type: Carpet
Dimensions: 11X11
Floor Type: Carpet
Full Bathrooms: 3
Bathroom Amenities: —
Bathroom in Basement: 0
Dimensions: 13X10
Floor Type: Carpet
Dimensions: 13X18
Floor Type: Ceramic Tile
Features: Eating Area-Table Space
Dimensions: 9X6
Floor Type: Vinyl
Dimensions: 15X13
Floor Type: Carpet
Dimensions: 17X15
Floor Type: Carpet
Rooms: No additional rooms
Other Specifics
| 2 | |
| — | |
| Garage Door Opener, Attached, Garage | |
| Upper Level | |
| Carpet, Wood | |
| Patio, Porch | |
| — | |
| — | |
| 66X135 | |
| — | |
| Full | |
| Cathedral Ceiling(s), Walk-In Closet(s), Separate Dining Room | |
| Range, Microwave, Dishwasher, Refrigerator, Washer, Dryer, Disposal, Stainless Steel Appliance(s) | |
| Not in DB | |
| — | |
| — | |
| Gas Log |
Contact Agent
Nearby Similar Homes
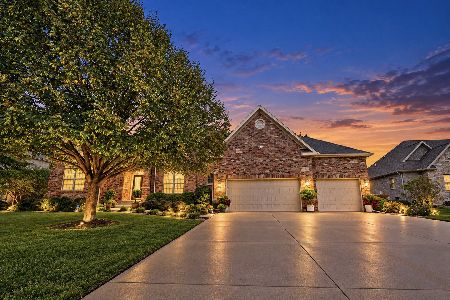
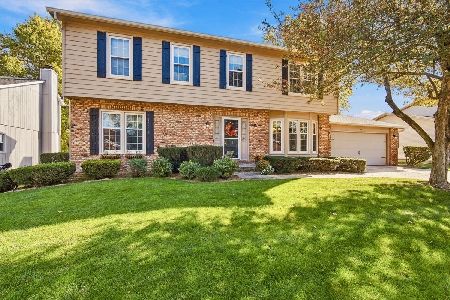
Nearby Sold Comparables

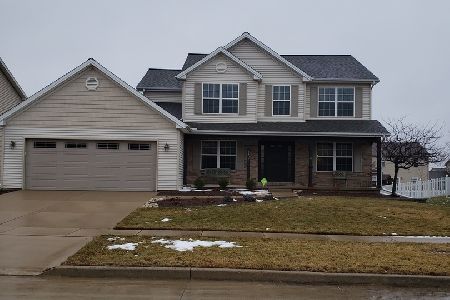
Contact Agent
Listing Provided By
Coldwell Banker Real Estate Group
