

1310 Millard Avenue, North Lawndale, Chicago, Illinois 60623


$140,000
|
For Sale
|
|
| Status: | Pending |
| Sqft: | 0 |
| Cost/Sqft: | — |
| Beds: | 6 |
| Baths: | 0 |
| Year Built: | 1901 |
| Property Taxes: | $3,182 |
| Days On Market: | 45 |
| Lot Size: | 0,00 |
Description
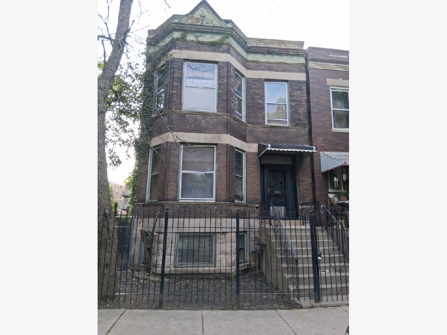
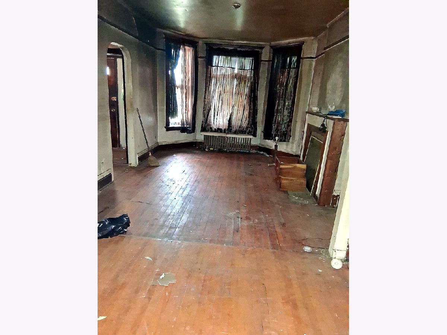
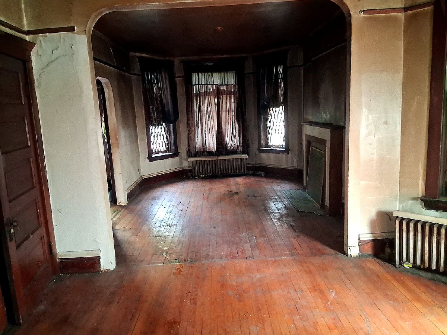
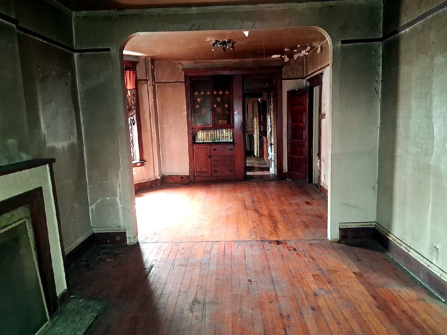
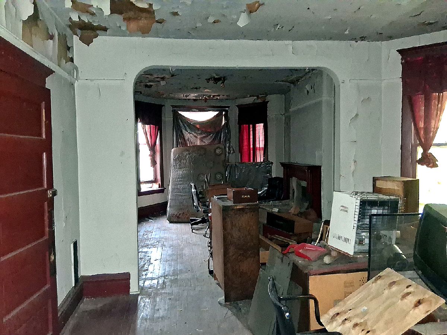
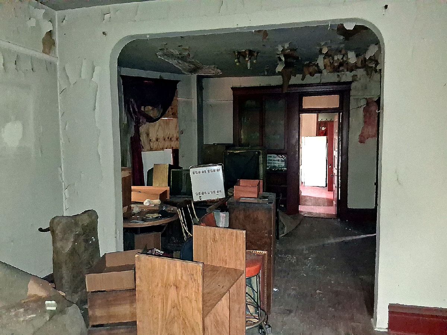
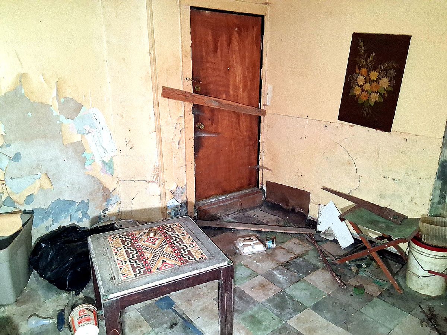
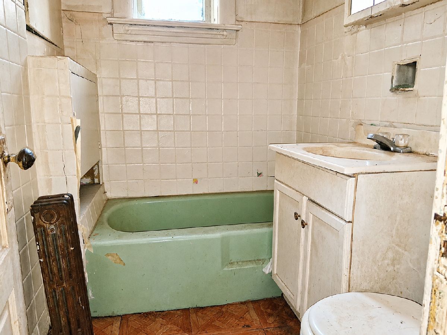
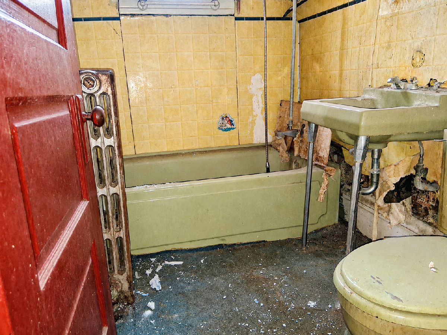
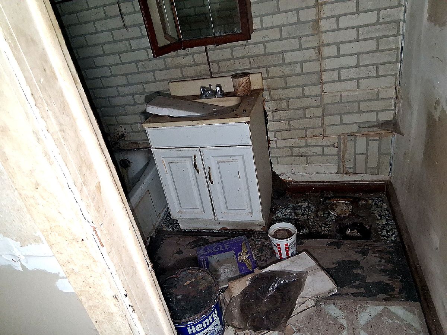
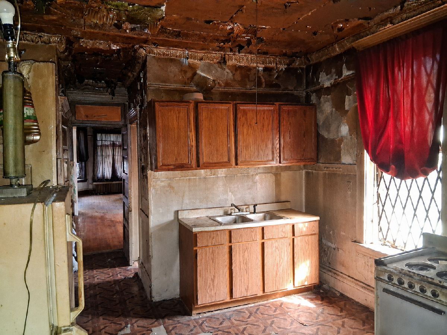
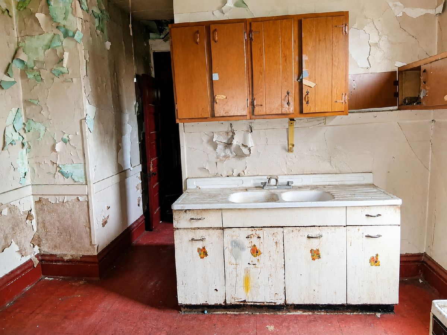
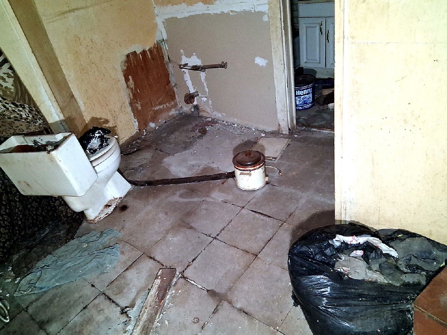
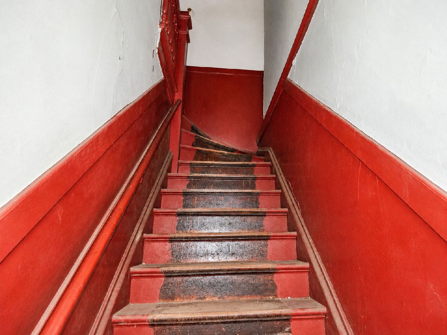
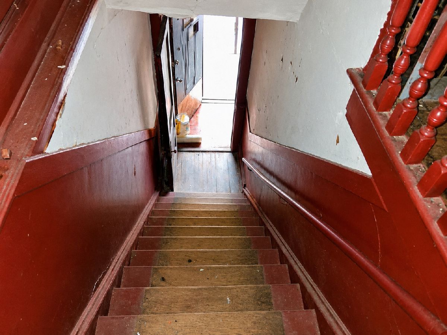
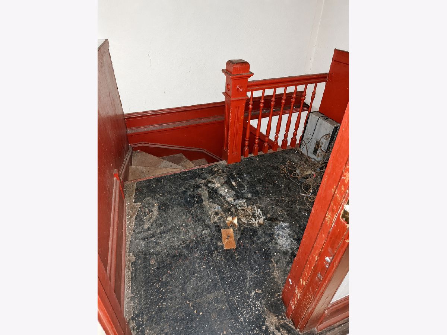
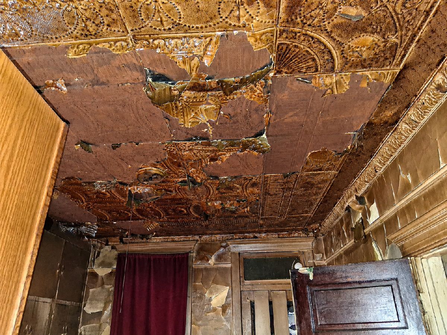
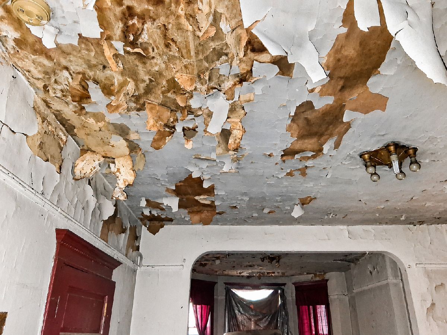
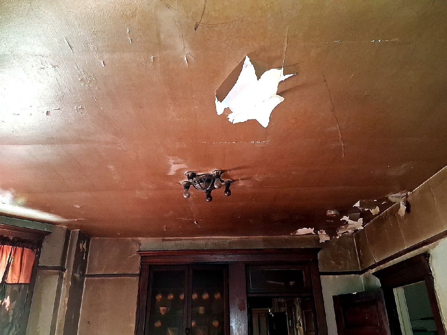
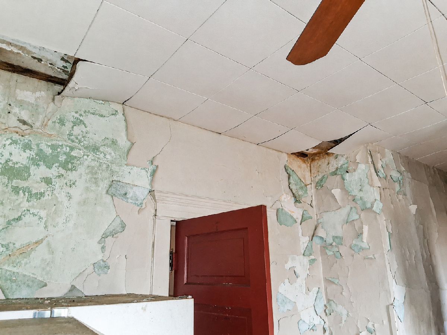
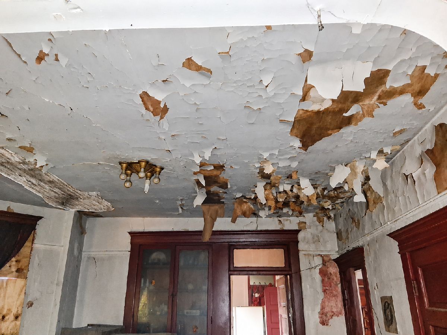
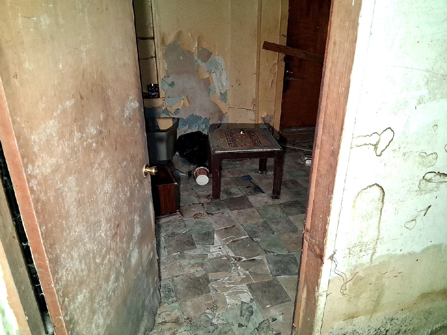
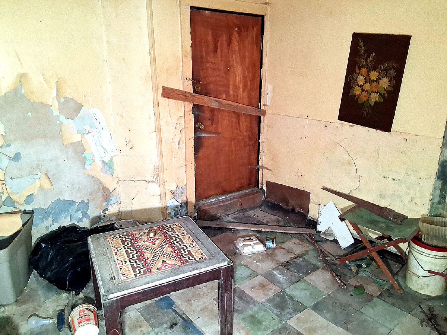
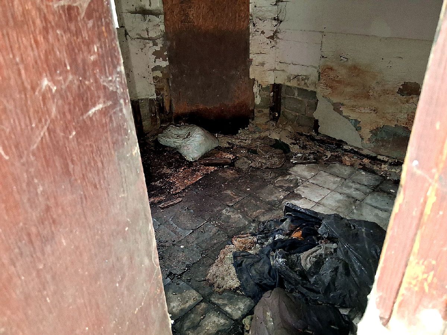
A substantial renovation opportunity with classic Chicago architecture, multi-unit potential, and a compelling North Lawndale setting. Located just off Douglas Boulevard and near historic Douglass Park, 1310 S. Millard is a brick flat with a garden apartment offering the experienced renovator or developer the chance to reimagine the property from the ground up. The building requires a complete gut rehabilitation and is being sold strictly as-is. Its underlying framework includes traditional room proportions, separate living and dining rooms in two units, existing hardwood flooring, original interior millwork and architectural details, and existing rough plumbing locations for kitchens and baths. Portions of the original decorative ceiling work remain visible, providing a glimpse of the building's earlier craftsmanship and character. The property is zoned RT-4, which permits a range of residential uses subject to applicable City of Chicago requirements. The existing configuration includes two above-grade flats plus a garden apartment; however, the legal status of the garden unit has not been confirmed. Buyers should independently verify zoning, dwelling-unit count, permits, building records, and any intended renovation or redevelopment plans with the City of Chicago. For the right buyer, the opportunity is in the transformation. Rehabilitate the existing building into updated rental residences with greater income potential, or explore a larger residential redesign that leverages the building's brick construction, traditional layout, architectural details, and location near Douglas Boulevard and Douglass Park. The property is being marketed for its redevelopment potential and improved-value opportunity rather than its present condition. Bring your contractor, architect, and renovation plan and create the next chapter for this classic Chicago brick building. Cash buyers preferred. No utilities are currently on, and seller will not activate utilities for inspections or showings. Property is sold as-is. Buyer responsible for all due diligence regarding condition, zoning, permitted use, dwelling-unit count, and redevelopment feasibility.
Property Specifics
| Multi-unit | |
| — | |
| — | |
| 1901 | |
| — | |
| — | |
| No | |
| — |
| Cook | |
| — | |
| — / — | |
| — | |
| — | |
| — | |
| 12749866 | |
| 16231120160000 |
Property History
| DATE: | EVENT: | PRICE: | SOURCE: |
|---|---|---|---|
| 5 Sep, 2026 | Under contract | $140,000 | MRED MLS |
| 2 Sep, 2026 | Listed for sale | $140,000 | MRED MLS |
Room Specifics
Total Bedrooms: 6
Bedrooms Above Ground: 6
Bedrooms Below Ground: 0
Dimensions: —
Floor Type: —
Dimensions: —
Floor Type: —
Dimensions: —
Floor Type: —
Dimensions: —
Floor Type: —
Dimensions: —
Floor Type: —
Full Bathrooms: 3
Bathroom Amenities: —
Bathroom in Basement: 0
Rooms: —
Basement Description: —
Other Specifics
| — | |
| — | |
| — | |
| — | |
| — | |
| 3125sf | |
| — | |
| — | |
| — | |
| — | |
| Not in DB | |
| — | |
| — | |
| — | |
| — |
Tax History
| Year | Property Taxes |
|---|---|
| 2026 | $3,182 |
Contact Agent
Nearby Similar Homes
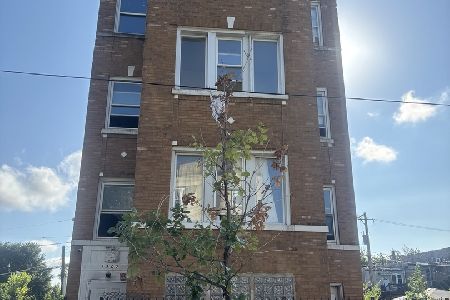
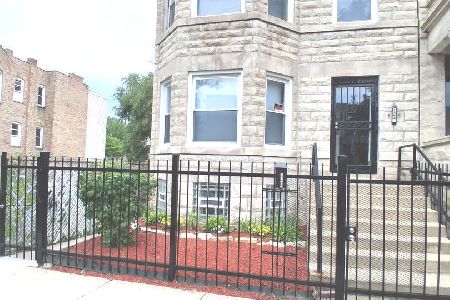
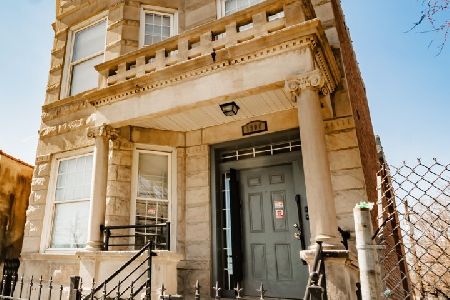
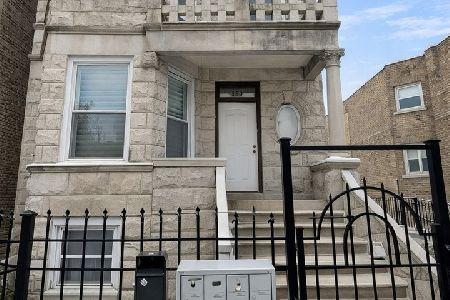
Nearby Sold Comparables

Contact Agent
Listing Provided By
RE/MAX Premier
