

1311 Heidorn Avenue, Westchester, Illinois 60154


$379,000
|
For Sale
|
|
| Status: | Active |
| Sqft: | 1,132 |
| Cost/Sqft: | $335 |
| Beds: | 3 |
| Baths: | 2 |
| Year Built: | 1944 |
| Property Taxes: | $4,976 |
| Lot Size: | 0,00 |
Description
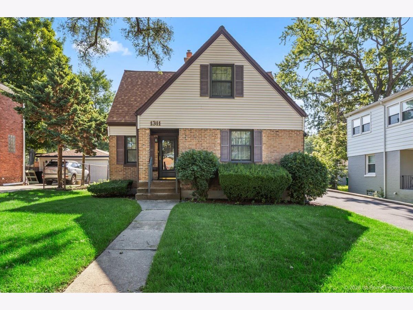
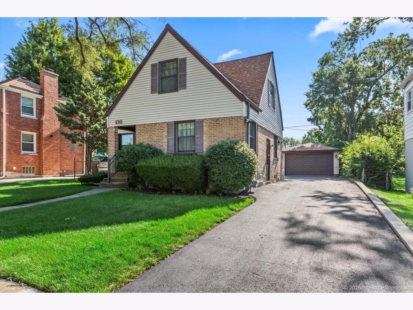
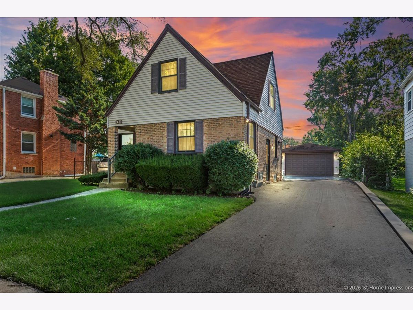
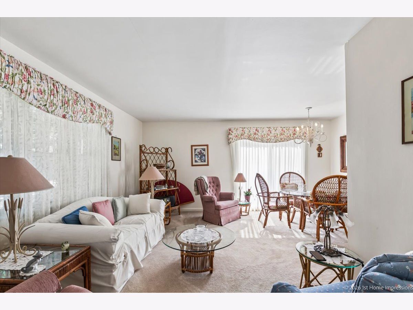
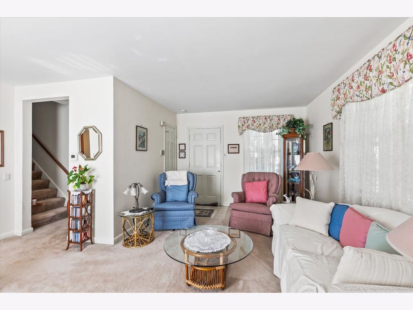
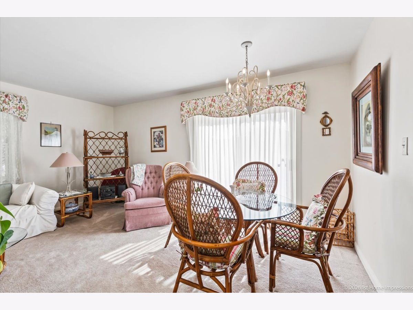
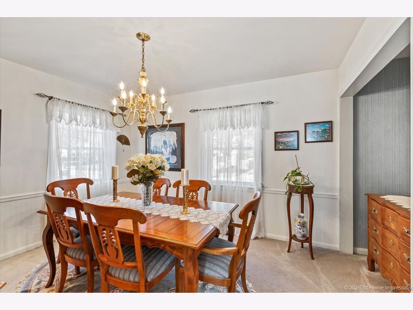
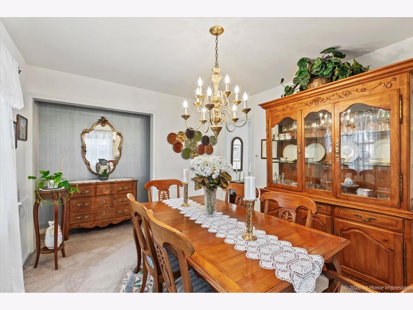
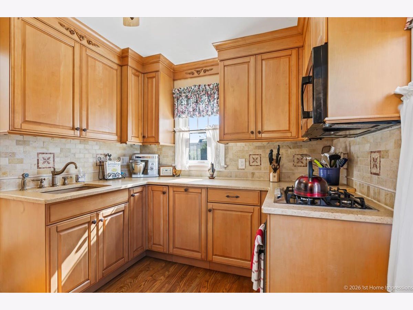
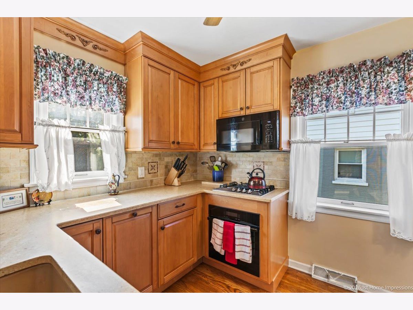
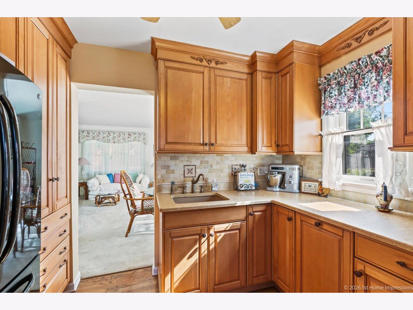
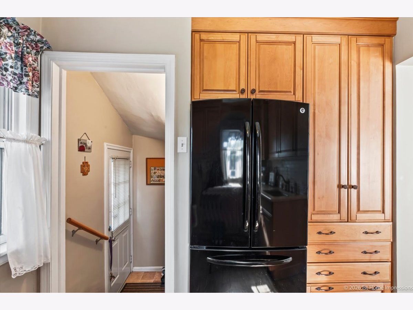
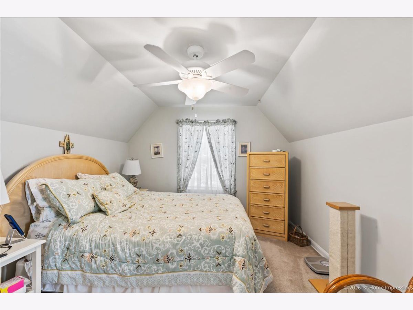
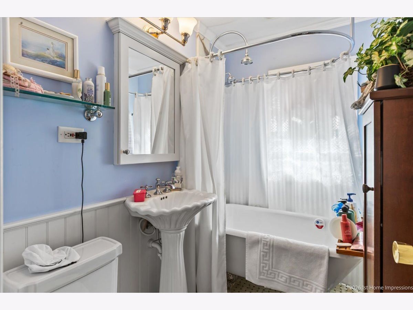
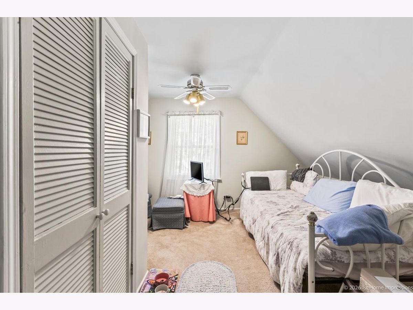
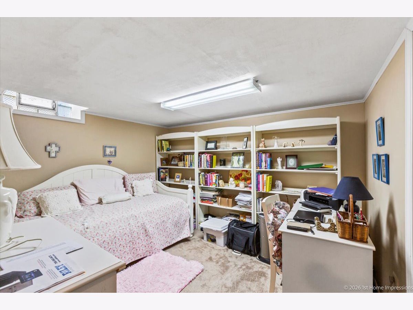
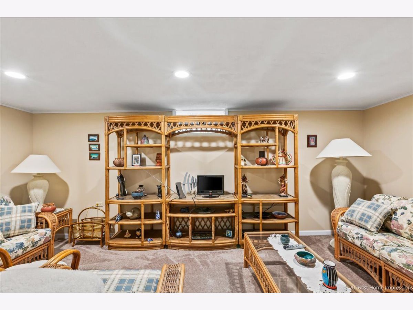
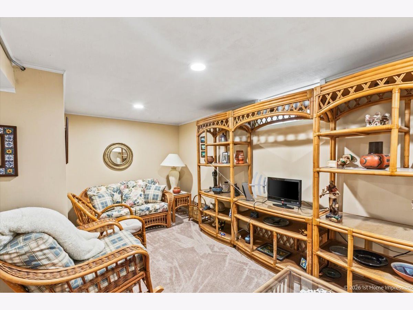
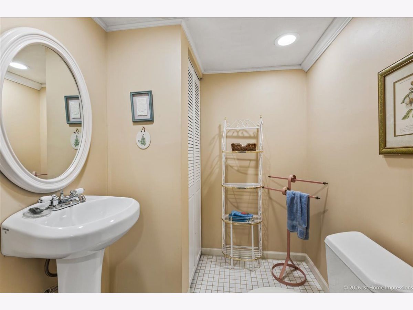
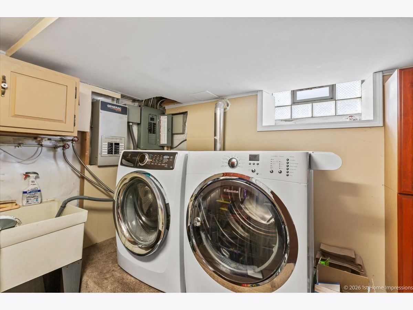
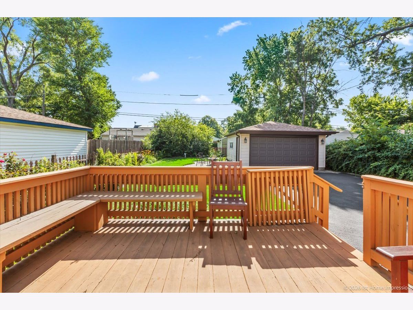
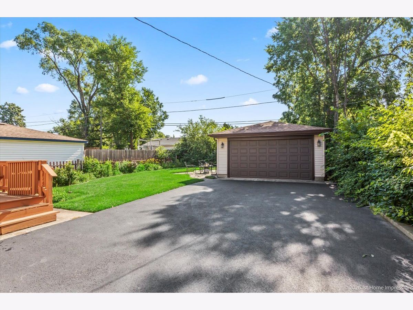
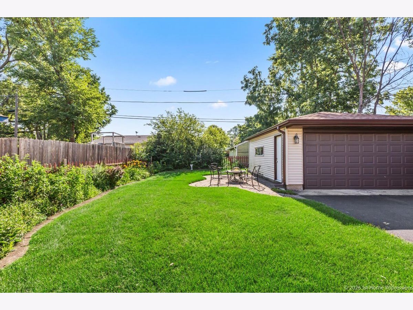
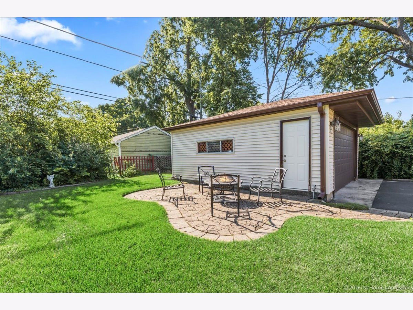
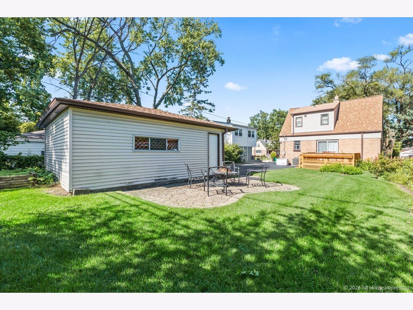
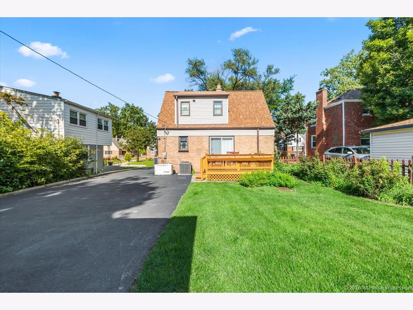
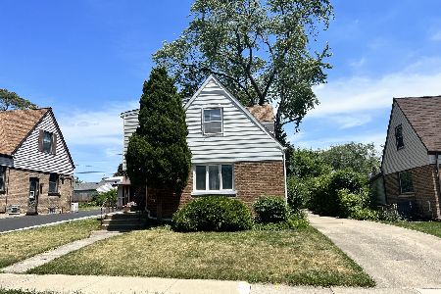
Welcome home to this beautifully maintained 3-bedroom, 1.5-bath home with a 2 car detached garage in a desirable Westchester location! Lovingly cared for by the same owner for many years, this move-in ready home offers quality updates and comfortable living throughout. The main level welcomes you with a beautifully updated kitchen featuring custom cabinetry, countertops, stylish backsplash, and hardwood floors. The kitchen opens to a bright living room and dining area. A convenient main-level bedroom completes the first floor. Upstairs, you'll find two generously sized bedrooms and a full bathroom. The finished basement provides additional living space with a spacious family room, bonus room perfect for a home office, workout room or playroom, a powder room, laundry room, and plenty of storage. Step outside and enjoy one of the home's true highlights, an oversized backyard designed for entertaining. Relax on the deck that leads to a custom paver patio, offering the perfect setting for summer barbecues, gatherings, or simply unwinding outdoors. Additional updates include a roof (2018) and gutters (2024). Conveniently located near parks, schools, shopping, dining, and expressways, this meticulously maintained home is ready for its next owner. Don't miss this exceptional opportunity to own a move-in ready home with an incredible outdoor living space in the heart of Westchester!
Property Specifics
| Single Family | |
| — | |
| — | |
| 1944 | |
| — | |
| — | |
| No | |
| — |
| Cook | |
| — | |
| — / Not Applicable | |
| — | |
| — | |
| — | |
| 12692882 | |
| 15201070330000 |
Room Specifics
Total Bedrooms: 3
Bedrooms Above Ground: 3
Bedrooms Below Ground: 0
Dimensions: —
Floor Type: —
Dimensions: —
Floor Type: —
Full Bathrooms: 2
Bathroom Amenities: —
Bathroom in Basement: 1
Rooms: —
Basement Description: —
Other Specifics
| 2 | |
| — | |
| — | |
| — | |
| — | |
| 50 X 133 | |
| — | |
| — | |
| — | |
| — | |
| Not in DB | |
| — | |
| — | |
| — | |
| — |
Contact Agent
Nearby Similar Homes
Nearby Sold Comparables

Contact Agent
Listing Provided By
Compass
