

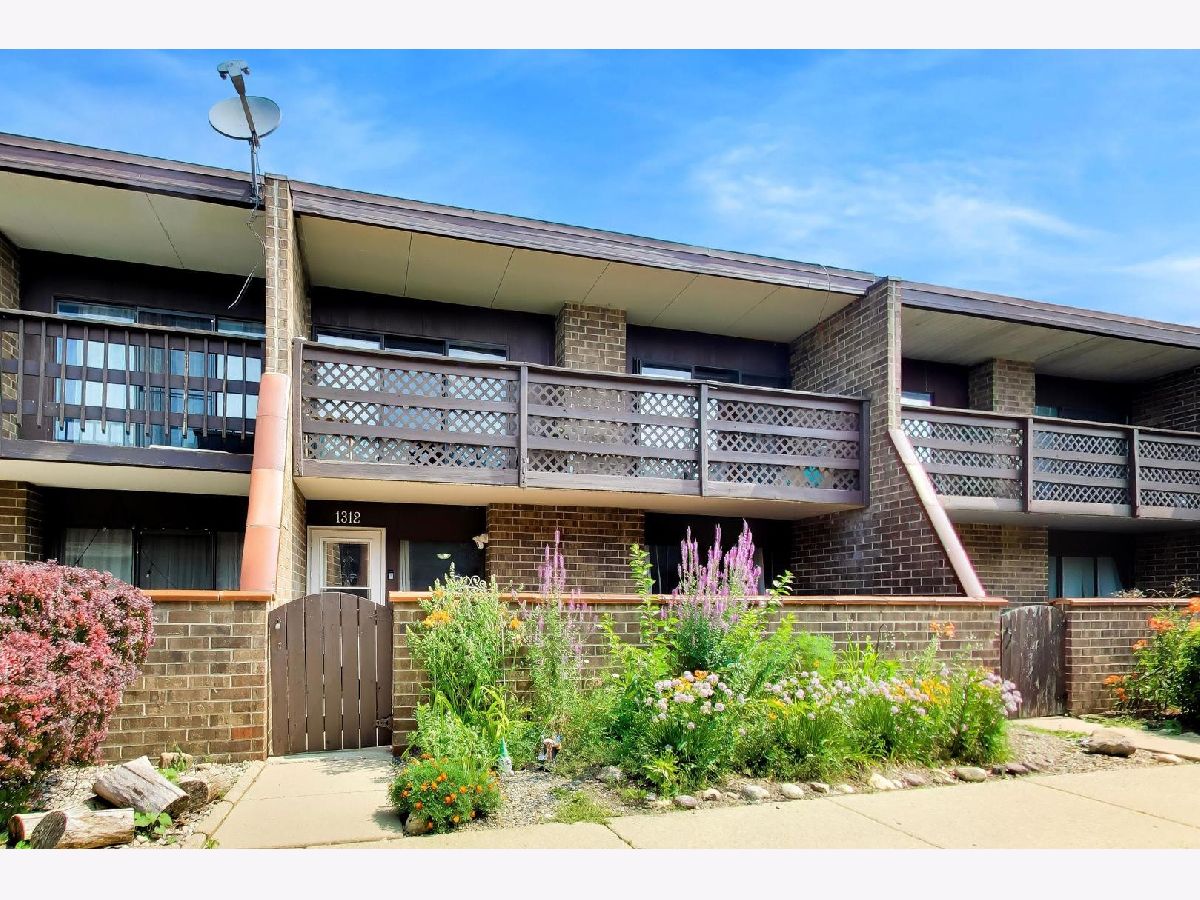
1312 Kenneth Circle, Elgin, Illinois 60120


$226,000
|
For Sale
|
|
| Status: | Contingent |
| Sqft: | 1,500 |
| Cost/Sqft: | $151 |
| Beds: | 1 |
| Baths: | 2 |
| Year Built: | 1984 |
| Property Taxes: | $2,356 |
| Days On Market: | 19 |
| Lot Size: | 0,00 |
Description
Beautifully maintained townhome in desirable Kennington Square featuring an open-concept main floor that's perfect for everyday living and entertaining. The spacious primary suite offers a private retreat, while the versatile loft is ideal for a home office, reading nook, or additional living space. The finished basement includes a separate laundry room, and extra storage, providing flexible living options for guests or extended family. This well cared for townhome combines comfort, functionality, and low-maintenance living in a sought-after community. INVESTOR FRIENDLY
Property Specifics
| Condos/Townhomes | |
| 2 | |
| — | |
| 1984 | |
| Finished, Full | |
| Brick, Cedar | |
| — | |
| — | |
| No | |
| — |
| Cook | |
| — | |
| 150 / Monthly | |
| Insurance, Lawn Care, Scavenger, Snow Removal | |
| Lake Michigan | |
| Public Sewer, Storm Sewer | |
| Central Air | |
| Natural Gas | |
| 12778048 | |
| 06074021840000 |
Some photos of this home have been virtually staged.


Room Specifics
All Bedroom Info:
Total Bedrooms: 2
Bedrooms Above Ground: 1
Bedrooms Below Ground: 1
Total Bedrooms: 2
Bedrooms Above Ground: 1
Bedrooms Below Ground: 1
Master Bedroom Info:
Dimensions: 12X12
Location: 2nd LevelDimensions: 12X12
Floor Type: —
Second Bedroom Info:
Dimensions: 12X12
Location: BasementDimensions: 12X12
Floor Type: —
Bathroom Info:
Full Bathrooms: 2
Partial Bathrooms: 0Full Bathrooms: 2
Bathroom Amenities: —
Bathroom in Basement: 1
Dining Room Info:
Dimensions: COMBO
Location: Main LevelDimensions: COMBO
Floor Type: —
Kitchen Info:
Dimensions: 11X7
Location: Main LevelDimensions: 11X7
Floor Type: —
Laundry Room Info:
Dimensions: 13X7
Location: BasementDimensions: 13X7
Floor Type: —
Living Room Info:
Dimensions: 20X12
Location: Main LevelDimensions: 20X12
Floor Type: —
Family Room Info:
Dimensions: 9X7
Location: Main LevelDimensions: 9X7
Floor Type: —
Additional Rooms Info:
Rooms: Loft
Basement: Finished, FullRooms: Loft
First Additional Room Info:
Name: Loft
Dimensions: 11X12
Location: 2nd LevelName: Loft
Dimensions: 11X12
Floor Type: —
Other Specifics
| — | |
| — | |
| Assigned, Owned | |
| In Unit | |
| — | |
| — | |
| — | |
| — | |
| common | |
| — | |
| Full | |
| — | |
| — | |
| Not in DB | |
| — | |
| — | |
| — |
Contact Agent
Nearby Similar Homes
1206 Kenneth Circle, Elgin, Illinois 60120
For Sale
$199,000
1 beds / 1.0 baths / 1,070 ft2
Condos/Townhomes / Built: 1986
4
877 Wembley Court, Elgin, Illinois 60120

For Sale
$300,000
2 beds / 2.1 baths / 1,565 ft2
Condos/Townhomes / Built: 1993
45
304 Kenneth Circle, Elgin, Illinois 60120
For Sale
$212,000
2 beds / 1.0 baths / 1,064 ft2
Condos/Townhomes / Built: 1983
87
864 Shady Oaks Drive, Elgin, Illinois 60120

For Sale
$284,900
3 beds / 3.0 baths / 1,700 ft2
Condos/Townhomes / Built: 1995
61
1144 Stillwater Road, Elgin, Illinois 60120

For Sale
$229,900
2 beds / 2.1 baths / 1,250 ft2
Condos/Townhomes / Built: 1996
52
1321 Dancing Bear Lane, Elgin, Illinois 60120
For Sale
$319,900
2 beds / 2.0 baths / 1,388 ft2
Condos/Townhomes / Built: 2001
52
Nearby Sold Comparables
1312 Kenneth Circle, Elgin, Illinois 60120

Sold
$149,900
3 beds / 2.0 baths / 0 ft2
Condos/Townhomes / Built: 1984
6941
1312 Kenneth Circle, Elgin, Illinois 60120

Sold
$199,900
1 beds / 2.0 baths / 1,300 ft2
Condos/Townhomes / Built: 1984
1226
1313 Kenneth Circle, Elgin, Illinois 60120
Sold
$47,900
2 beds / 1.0 baths / 0 ft2
Condos/Townhomes / Built: 1984
5812
1303 Kenneth Circle, Elgin, Illinois 60120
Sold
$106,500
2 beds / 2.0 baths / 1,070 ft2
Condos/Townhomes / Built: 1984
3729
1304 Kenneth Circle, Elgin, Illinois 60120

Sold
$134,000
1 beds / 1.0 baths / 1,070 ft2
Condos/Townhomes / Built: 1985
1796
Contact Agent
Listing Provided By
@properties Christie's International Real Estate
