

1144 Stillwater Road, Elgin, Illinois 60120
Subdivision > Cobblers Crossing


$229,900
|
For Sale
|
|
| Status: | Pending |
| Sqft: | 1,250 |
| Cost/Sqft: | $184 |
| Beds: | 2 |
| Baths: | 3 |
| Year Built: | 1996 |
| Property Taxes: | $826 |
| Days On Market: | 52 |
| Lot Size: | 0,00 |
Description
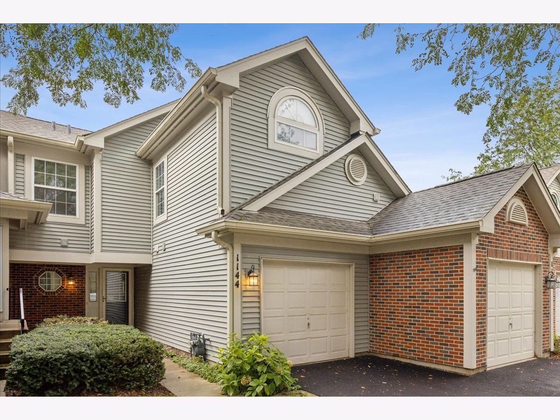
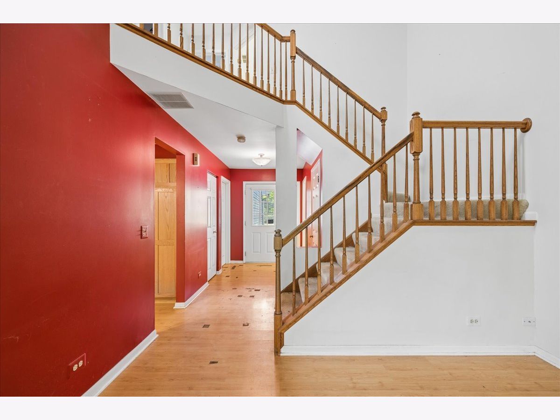
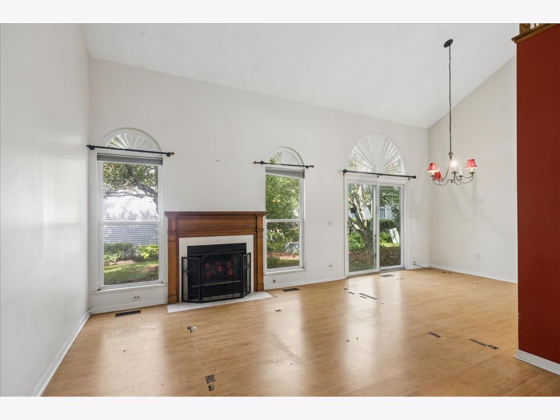
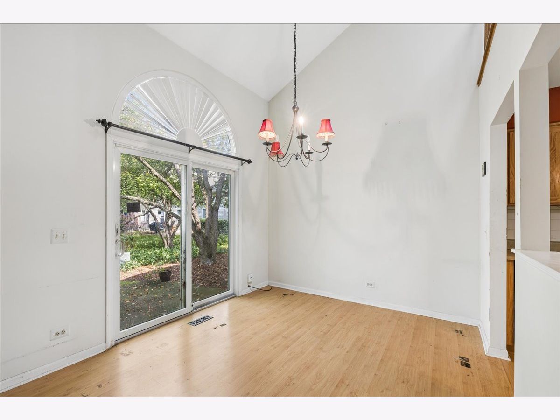
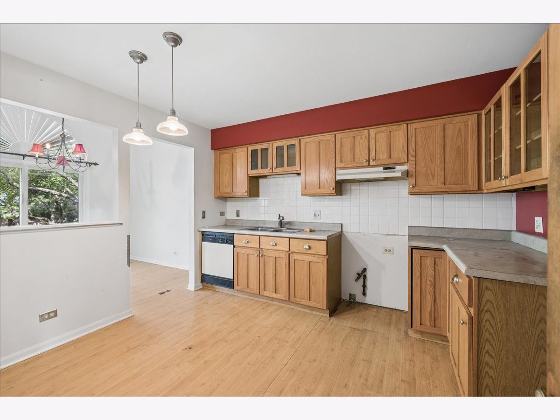
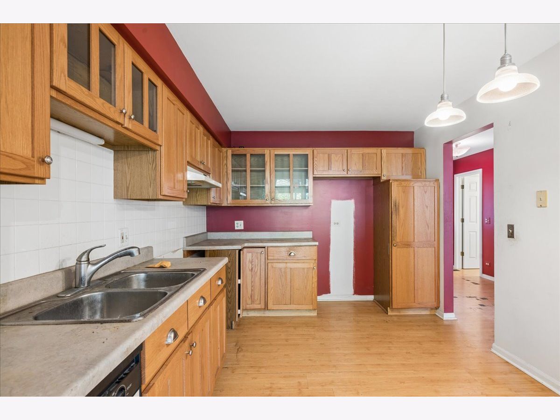
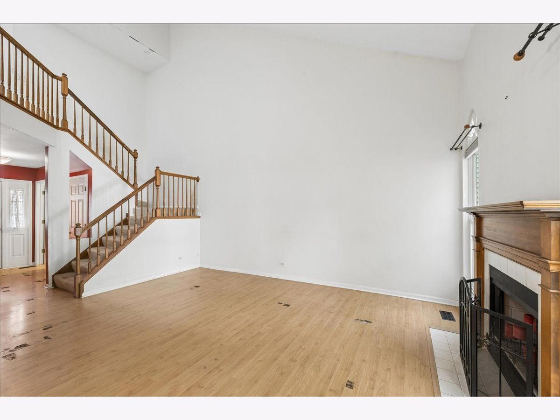
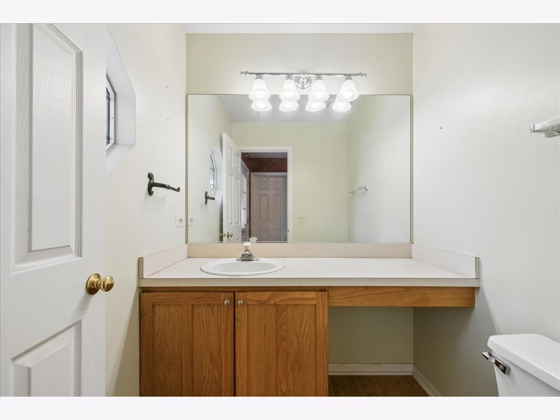
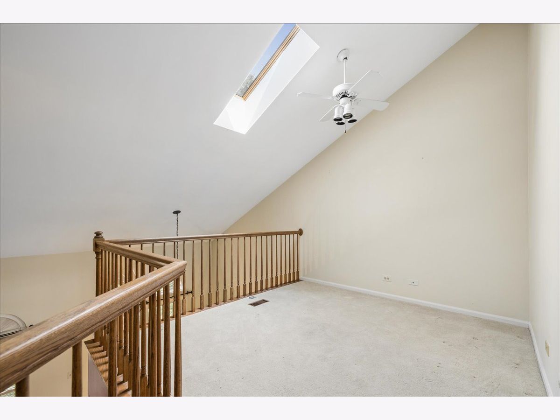
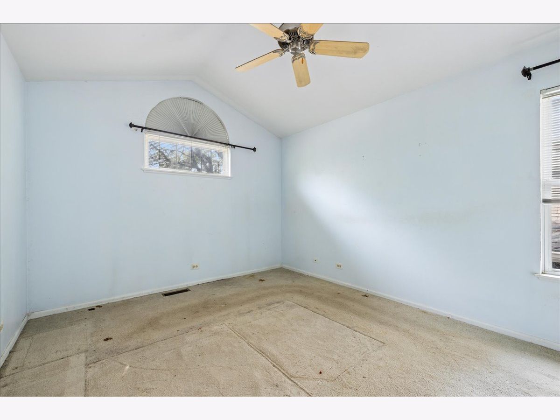
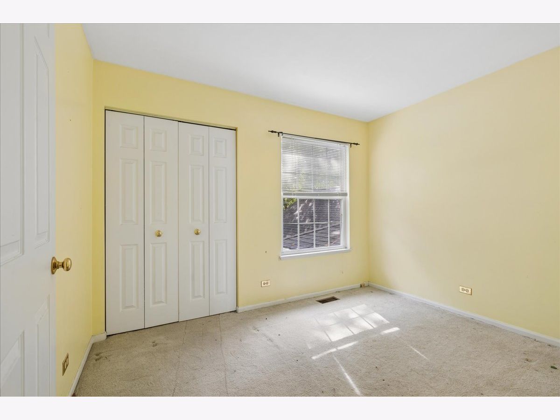
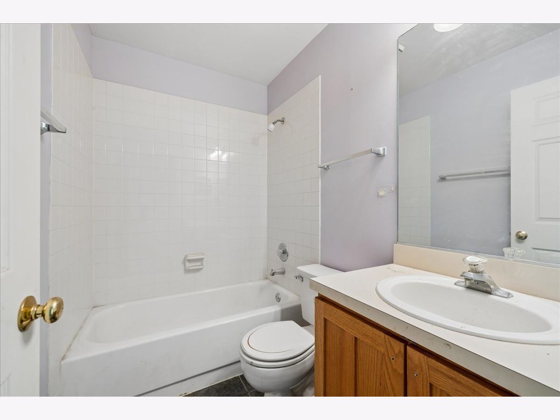
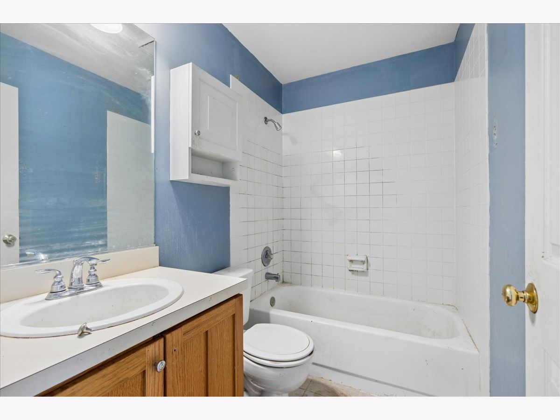
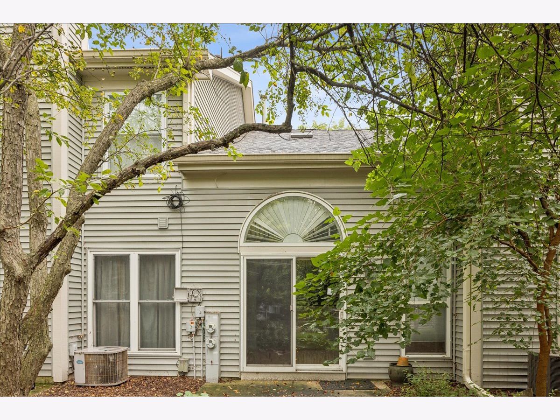
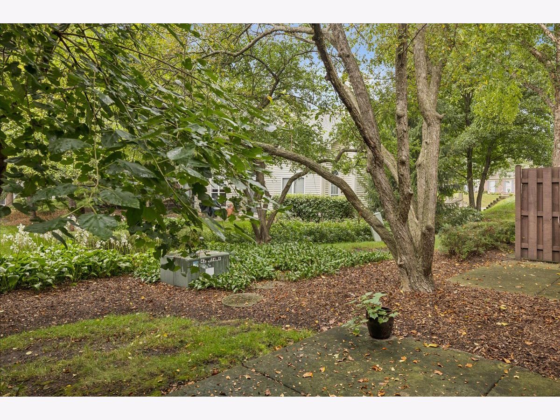
*ESTATE SALE - SOLD AS-IS* Attention rehabbers or Investors! First floor has an open living room with fireplace and vaulted ceilings. Dining Room that overlooks patio, Kitchen with eat in area. Features 2 bedroom, 2 1/2 bathrooms, Large loft with skylight, Primary bedroom with large closet, Spacious rooms and lots of storage space. Laundry room with washer & dryer hook up, Oversized single car garage and outside patio area.
Property Specifics
| Condos/Townhomes | |
| 2 | |
| — | |
| 1996 | |
| None | |
| Vinyl Siding, Brick | |
| Asphalt | |
| KINGSBURY | |
| No | |
| — |
| Cook | |
| Cobblers Crossing | |
| 302 / Monthly | |
| Insurance, Exterior Maintenance, Lawn Care, Snow Removal | |
| Public | |
| Public Sewer | |
| Central Air | |
| Natural Gas, Forced Air | |
| 12751257 | |
| 06074000121085 |
Nearby Schools
| NAME: | DISTRICT: | DISTANCE: | |
|---|---|---|---|
|
Grade School
Lincoln Elementary School |
46 | — | |
|
Middle School
Larsen Middle School |
46 | Not in DB | |
|
High School
Larkin High School |
46 | Not in DB | |
Property History
| DATE: | EVENT: | PRICE: | SOURCE: |
|---|---|---|---|
| 18 Jun, 2013 | Sold | $128,500 | MRED MLS |
| 3 May, 2013 | Under contract | $139,900 | MRED MLS |
| 12 Mar, 2013 | Listed for sale | $139,900 | MRED MLS |
| 7 Oct, 2026 | Under contract | $229,900 | MRED MLS |
| — | Last price change | $244,900 | MRED MLS |
| 3 Sep, 2026 | Listed for sale | $244,900 | MRED MLS |
Room Specifics
All Bedroom Info:
Total Bedrooms: 2
Bedrooms Above Ground: 2
Bedrooms Below Ground: 0
Total Bedrooms: 2
Bedrooms Above Ground: 2
Bedrooms Below Ground: 0
Master Bedroom Info:
Dimensions: 18X11
Location: 2nd LevelDimensions: 18X11
Floor Type: Carpet
Second Bedroom Info:
Dimensions: 11X9
Location: 2nd LevelDimensions: 11X9
Floor Type: Carpet
Bathroom Info:
Full Bathrooms: 3
Partial Bathrooms: 1Full Bathrooms: 3
Bathroom Amenities: —
Bathroom in Basement: 0
Dining Room Info:
Dimensions: 11X10
Location: Main LevelDimensions: 11X10
Floor Type: Wood Laminate
Kitchen Info:
Dimensions: 12X10
Location: Main LevelDimensions: 12X10
Floor Type: Wood Laminate
Features: Eating Area-Table Space, Pantry-Closet
Laundry Room Info:
Dimensions: 6X6
Location: Main LevelDimensions: 6X6
Floor Type: Vinyl
Living Room Info:
Dimensions: 17X12
Location: Main LevelDimensions: 17X12
Floor Type: Wood Laminate
Additional Rooms Info:
Rooms: Foyer, Loft
Basement: NoneRooms: Foyer, Loft
First Additional Room Info:
Name: Loft
Dimensions: 17X10
Location: 2nd LevelName: Loft
Dimensions: 17X10
Floor Type: Carpet
Second Additional Room Info:
Name: Foyer
Dimensions: 9X6
Location: Main LevelName: Foyer
Dimensions: 9X6
Floor Type: Wood Laminate
Other Specifics
| 1 | |
| Concrete Perimeter | |
| Asphalt, Garage Door Opener, Garage Owned, Attached, Garage | |
| Main Level, Washer Hookup | |
| Laminate | |
| Patio | |
| — | |
| Common Grounds | |
| Condo | |
| — | |
| — | |
| Vaulted Ceiling(s), Walk-In Closet(s) | |
| None | |
| Not in DB | |
| — | |
| — | |
| Gas Log |
Tax History
| Year | Property Taxes |
|---|---|
| 2013 | $3,207 |
| 2026 | $826 |
Contact Agent
Nearby Similar Homes
1055 Woodhill Court, Elgin, Illinois 60120
For Sale
$255,000
2 beds / 1.1 baths / 1,300 ft2
Condos/Townhomes / Built: 1995
20
864 Shady Oaks Drive, Elgin, Illinois 60120

For Sale
$284,900
3 beds / 3.0 baths / 1,700 ft2
Condos/Townhomes / Built: 1995
61
730 Ripple Brook Lane, Elgin, Illinois 60120
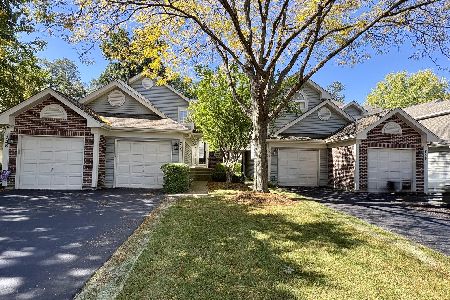
For Sale
$250,000
2 beds / 2.0 baths / 0 ft2
Condos/Townhomes / Built: 1998
23
738 Shady Oaks Court, Elgin, Illinois 60120
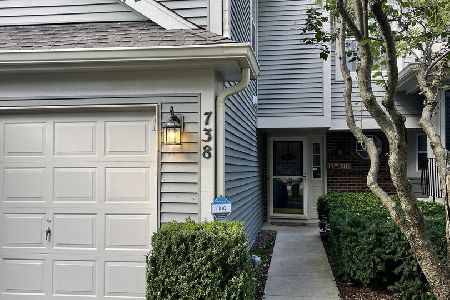
For Sale
$255,000
2 beds / 1.1 baths / 1,350 ft2
Condos/Townhomes / Built: 1983
63
304 Kenneth Circle, Elgin, Illinois 60120
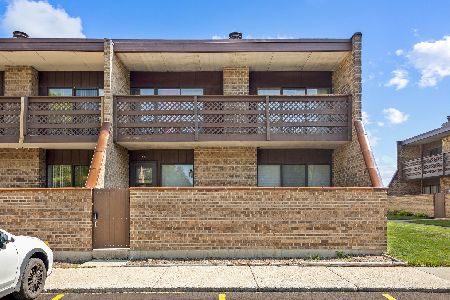
For Sale
$212,000
2 beds / 1.0 baths / 1,064 ft2
Condos/Townhomes / Built: 1983
87
877 Wembley Court, Elgin, Illinois 60120

For Sale
$300,000
2 beds / 2.1 baths / 1,565 ft2
Condos/Townhomes / Built: 1993
45
Nearby Sold Comparables
600 Cobblestone Court, Elgin, Illinois 60120

Sold
$79,900
2 beds / 1.0 baths / 800 ft2
Condos/Townhomes / Built: 1995
5157
604 Cobblestone Court, Elgin, Illinois 60120
Sold
$129,900
2 beds / 1.1 baths / 1,400 ft2
Condos/Townhomes / Built: 1997
3949
606 Cobblestone Court, Elgin, Illinois 60120
Sold
$165,000
2 beds / 2.1 baths / 0 ft2
Condos/Townhomes / Built: 1991
6302
605 Cobblestone Court, Elgin, Illinois 60120
Sold
$148,000
2 beds / 1.1 baths / 1,400 ft2
Condos/Townhomes / Built: 1997
3883
605 Cobblestone Court, Elgin, Illinois 60120

Sold
$229,900
2 beds / 1.1 baths / 1,400 ft2
Condos/Townhomes / Built: 1997
542
607 Cobblestone Court, Elgin, Illinois 60120

Sold
$195,000
2 beds / 2.1 baths / 1,250 ft2
Condos/Townhomes / Built: 1995
2033
Contact Agent
Listing Provided By
Coldwell Banker Realty
