

1314 Central Street, Evanston, Illinois 60201


$229,000
|
For Sale
|
|
| Status: | Active |
| Sqft: | 0 |
| Cost/Sqft: | — |
| Beds: | 2 |
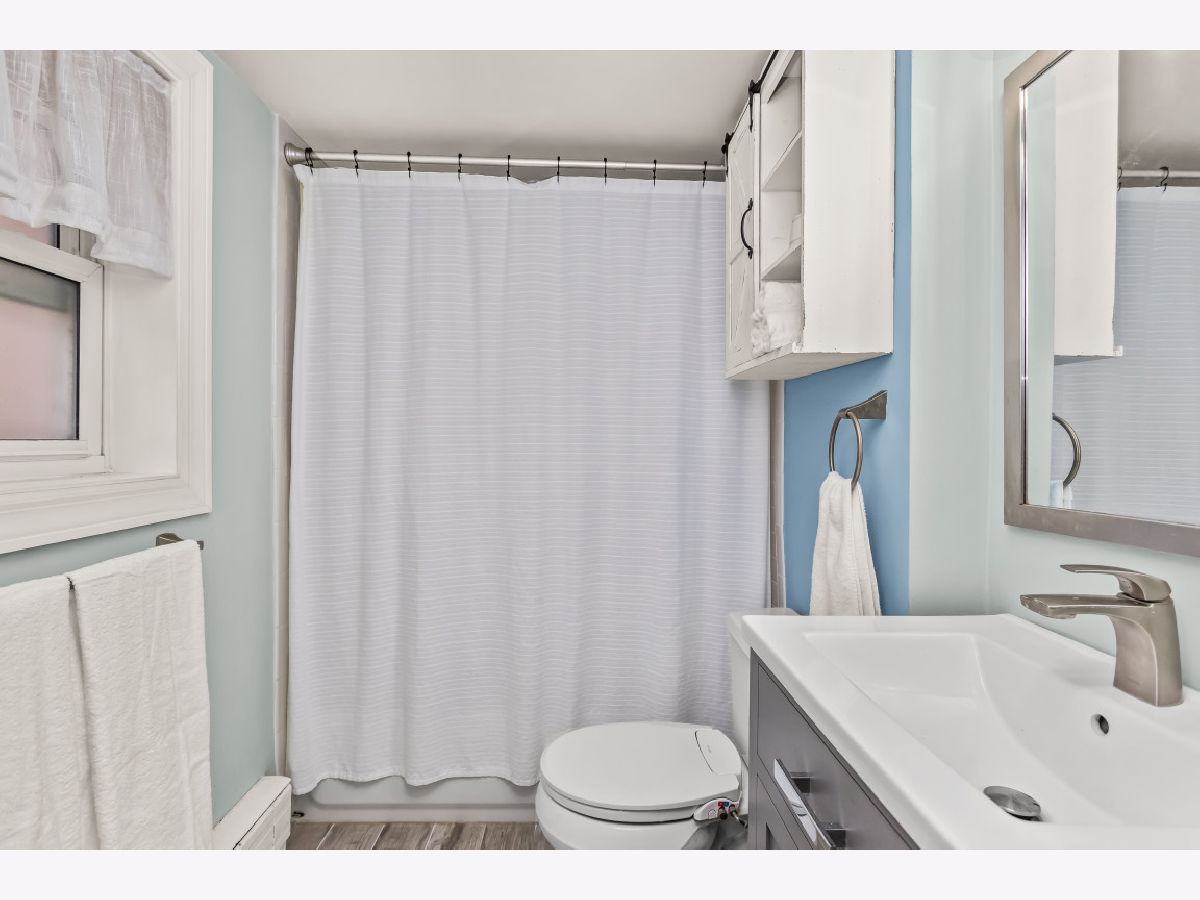
| Baths: | 1 |
| Year Built: | 1950 |
| Property Taxes: | $3,861 |
| Lot Size: | 0,00 |
Description
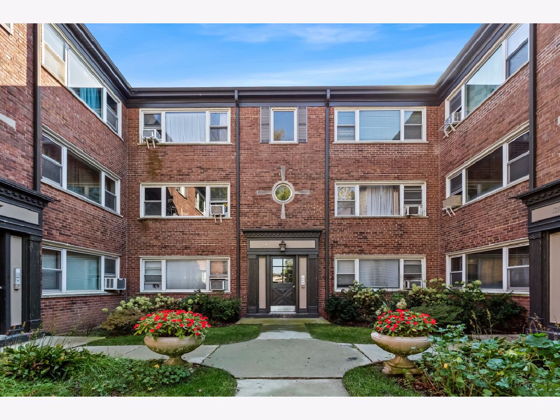
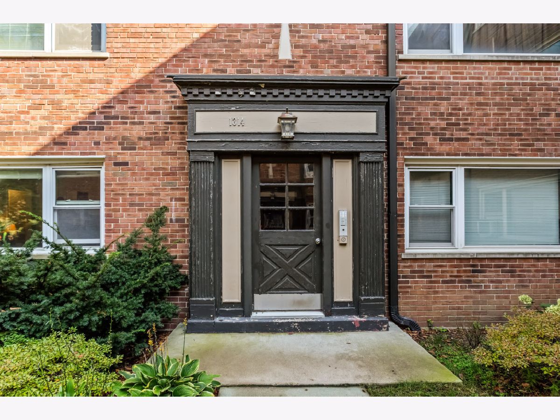
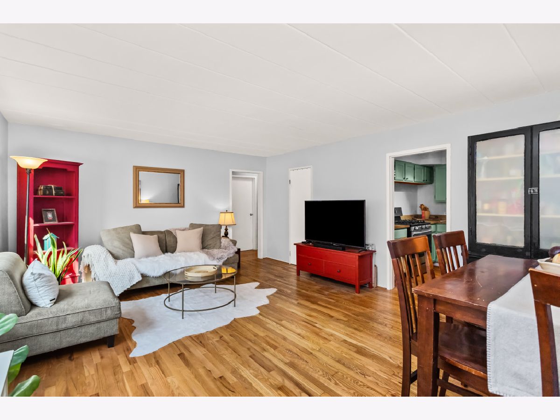
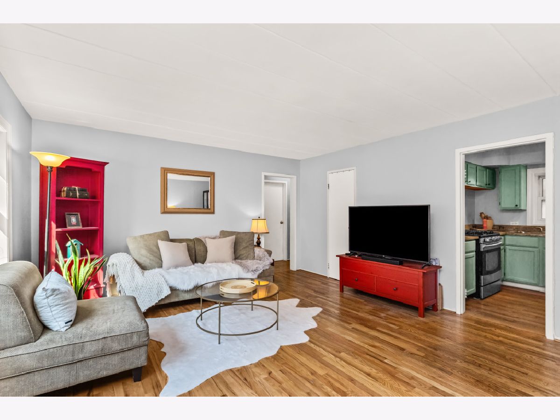
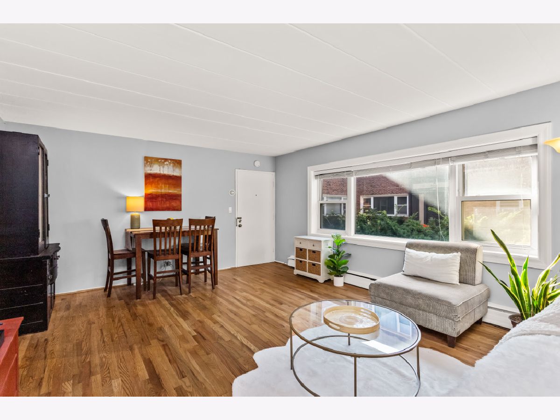
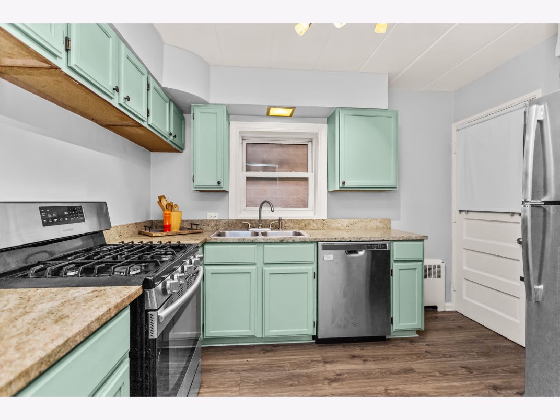
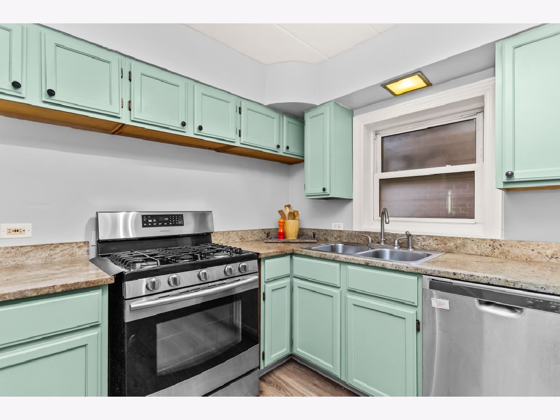
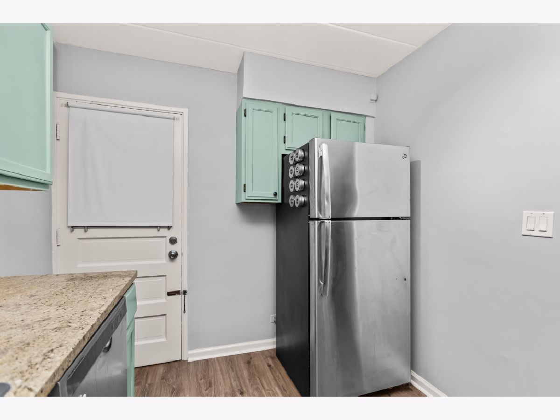
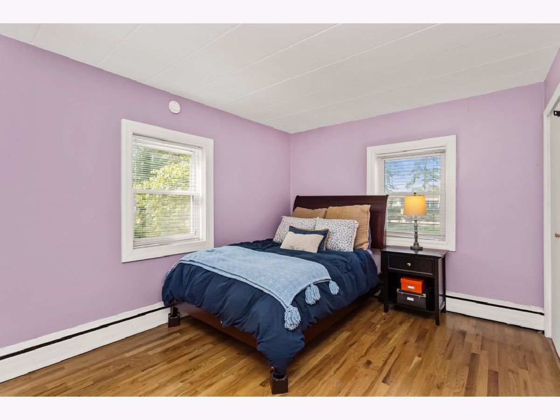
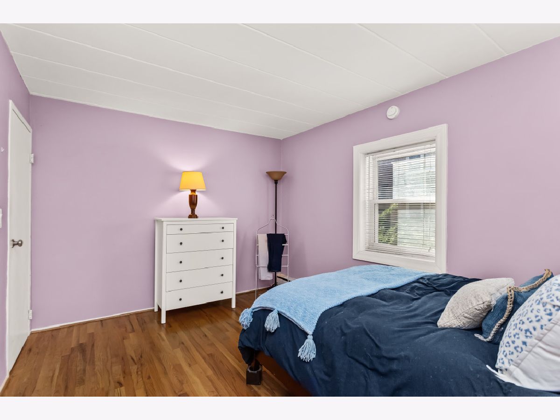
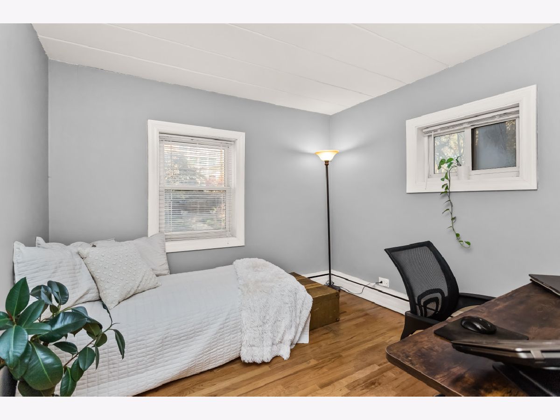
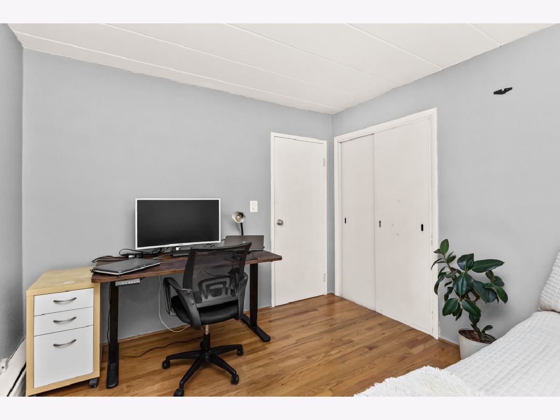
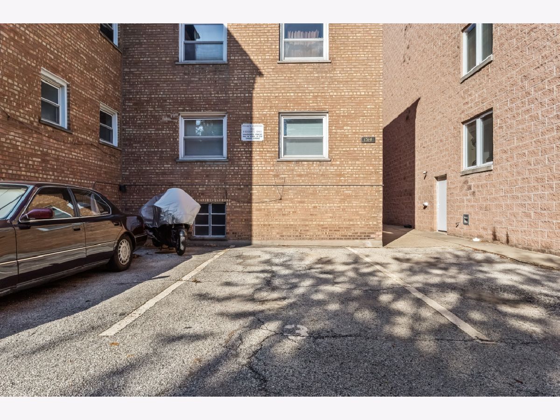
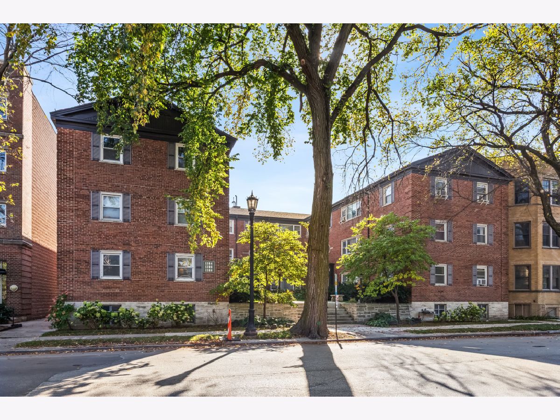
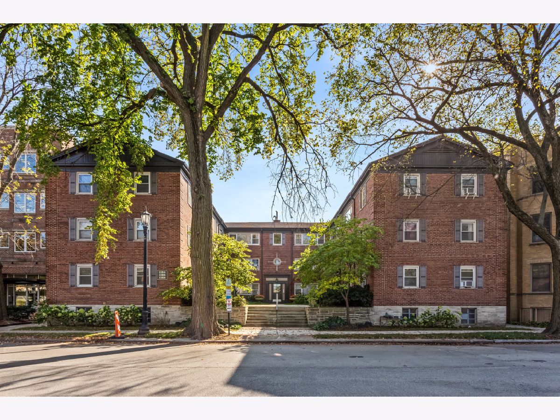
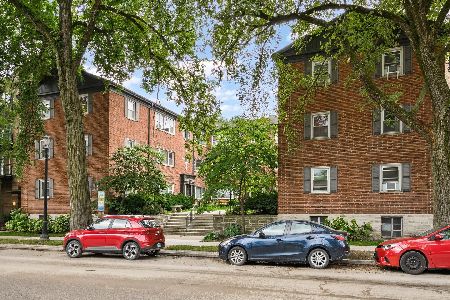
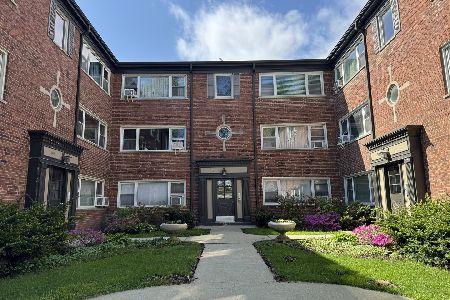
Bright 2-bedroom, 1-bath condominium on Central Street in north Evanston, across from Northwestern's Ryan Field and a short walk to the Central Purple Line and Metra stations, boutique shops, restaurants, and parks. West-facing windows fill the space with warm afternoon and evening light and look out to the courtyard. Hardwood floors run through the living area and both well-proportioned bedrooms, and ample closet space throughout. The kitchen features granite countertops, stainless steel appliances, and new luxury vinyl plank flooring in a clean, functional layout. The basement holds an extra-large private storage locker, a bike room, and shared laundry. Trash service picks up trash right at your door. One exterior parking space off the alley conveys with the unit, which is a real advantage on Central Street, especially on game and event days. HOA dues cover heat, water, cooking gas, parking, exterior maintenance, lawn care, and snow removal. The building offers a welcoming, pet-friendly environment where cats and dogs are welcome. This classic 1950 building puts the CTA, Metra, Northwestern, and the full Central Street corridor right outside your door.
Property Specifics
| Condos/Townhomes | |
| 3 | |
| — | |
| 1950 | |
| None | |
| Brick | |
| — | |
| — | |
| No | |
| — |
| Cook | |
| — | |
| 289 / Monthly | |
| Heat, Water, Gas, Parking, Exterior Maintenance, Lawn Care, Snow Removal | |
| Public | |
| Public Sewer | |
| Window Unit(s) | |
| Steam, Baseboard | |
| 12793056 | |
| 10122050241014 |
Nearby Schools
| NAME: | DISTRICT: | DISTANCE: | |
|---|---|---|---|
|
Grade School
Orrington Elementary School |
65 | — | |
|
Middle School
Haven Middle School |
65 | Not in DB | |
|
High School
Evanston Twp High School |
202 | Not in DB | |
Room Specifics
Total Bedrooms: 2
Bedrooms Above Ground: 2
Bedrooms Below Ground: 0
Dimensions: 13X10
Floor Type: Hardwood
Dimensions: 10X10
Floor Type: Hardwood
Full Bathrooms: 1
Bathroom Amenities: —
Bathroom in Basement: 0
Dimensions: 11X8
Floor Type: Hardwood
Features: Galley
Dimensions: 18X15
Floor Type: Hardwood
Rooms: No additional rooms
Other Specifics
| — | |
| — | |
| Assigned | |
| Common Area | |
| Hardwood | |
| — | |
| — | |
| — | |
| COMMON | |
| — | |
| None | |
| — | |
| Range, Dishwasher, Refrigerator | |
| Not in DB | |
| — | |
| Bike Room/Bike Trails, Coin Laundry, Storage | |
| — |
Contact Agent
Nearby Similar Homes
Nearby Sold Comparables



Contact Agent
Listing Provided By
Jameson Sotheby's International Realty
