

1316 Beverly Lane, Streamwood, Illinois 60107


$289,999
|
For Sale
|
|
| Status: | Price Change |
| Sqft: | 1,106 |
| Cost/Sqft: | $262 |
| Beds: | 2 |
| Baths: | 2 |
| Year Built: | 1973 |
| Property Taxes: | $4,676 |
| Days On Market: | 15 |
| Lot Size: | 0,00 |
Description
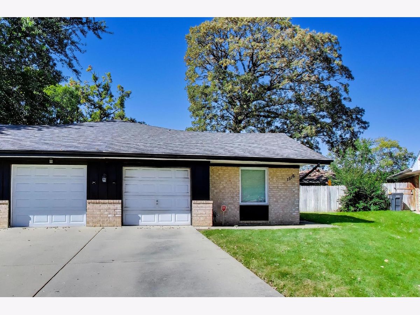
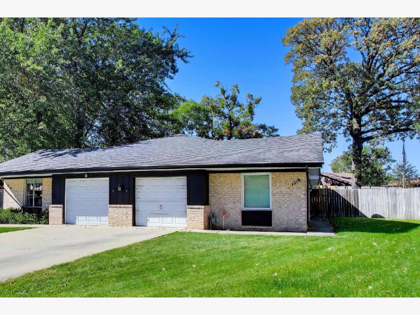
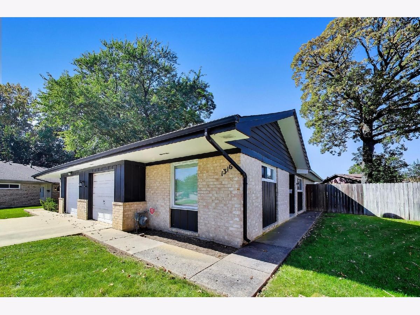
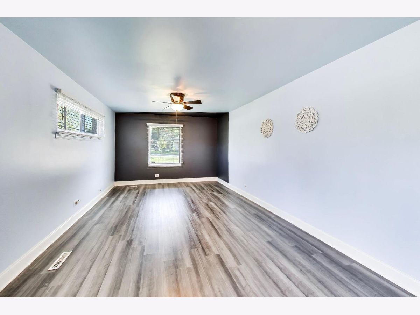
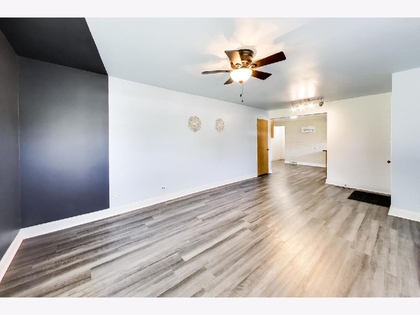
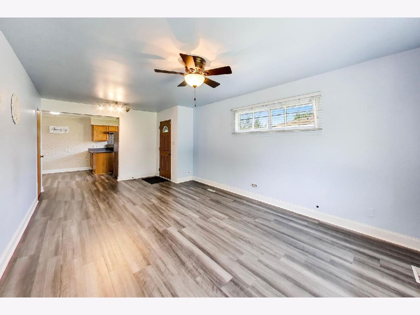
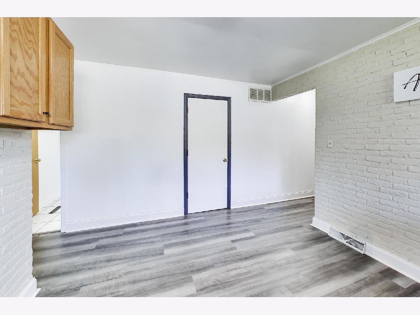
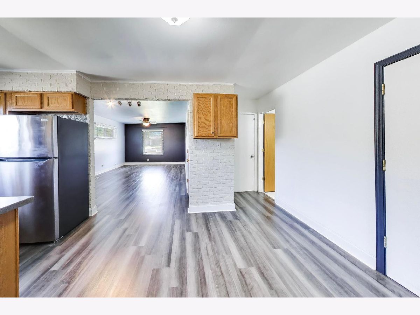
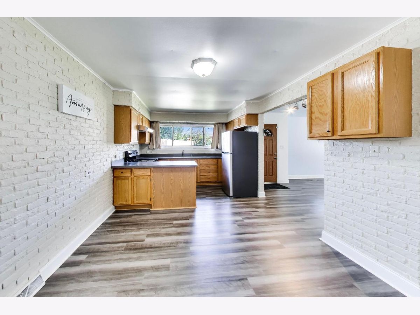
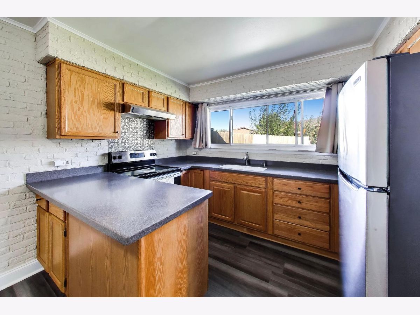
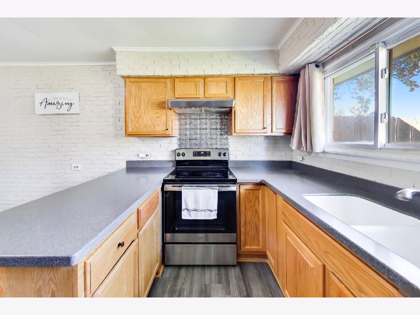
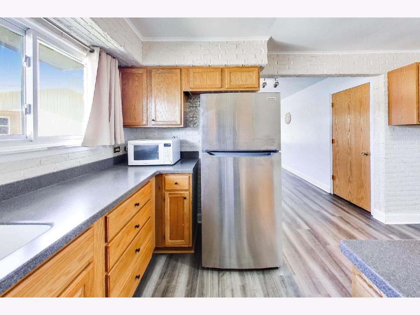
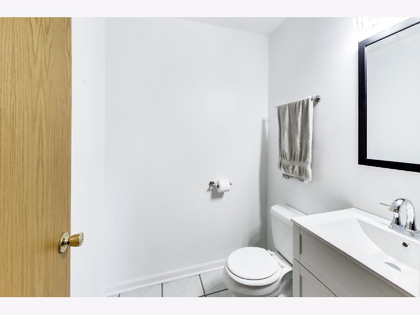
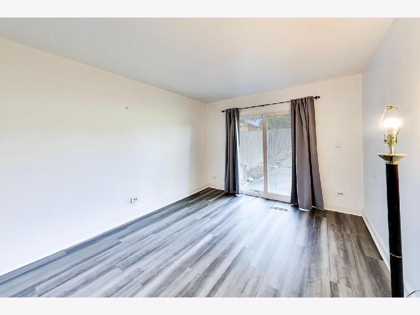
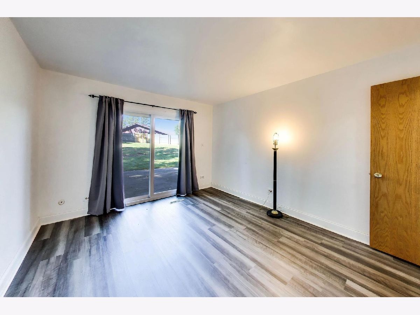
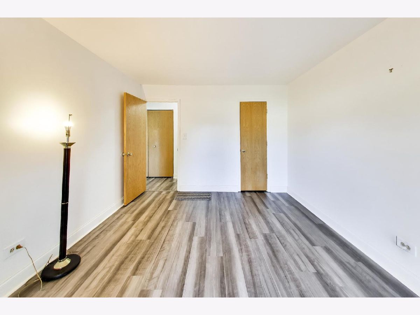
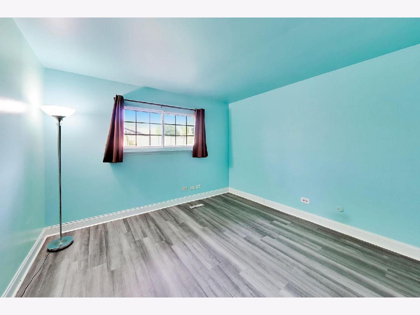
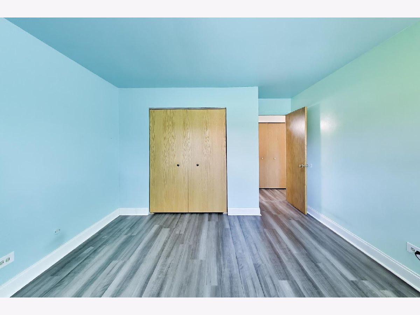
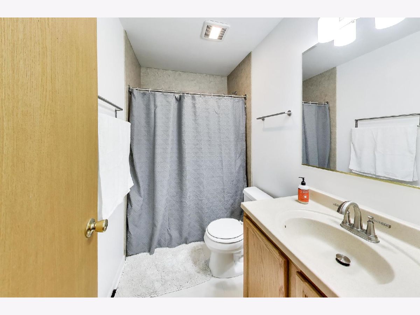
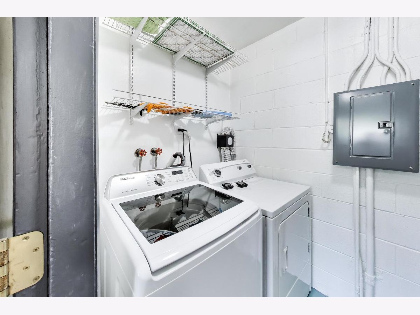
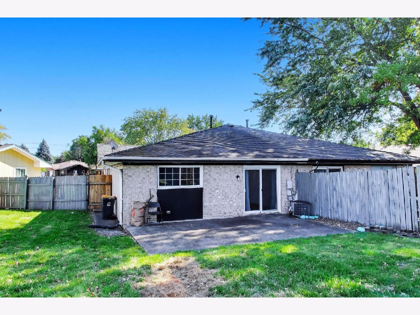
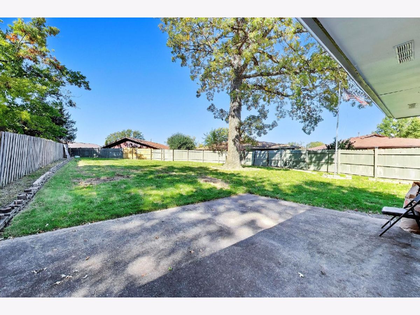
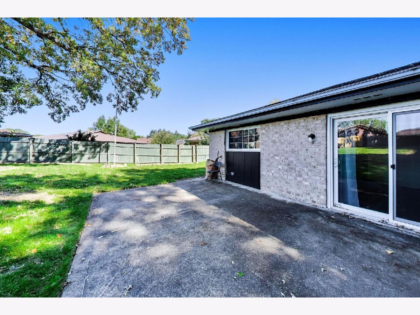
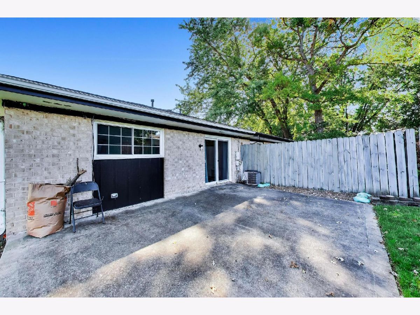
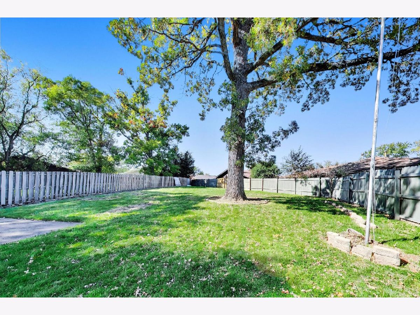
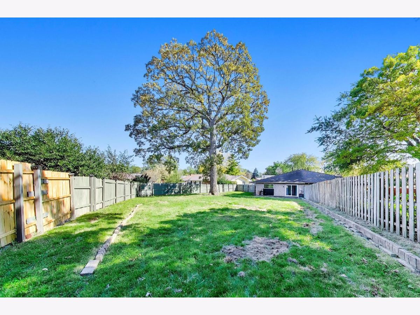
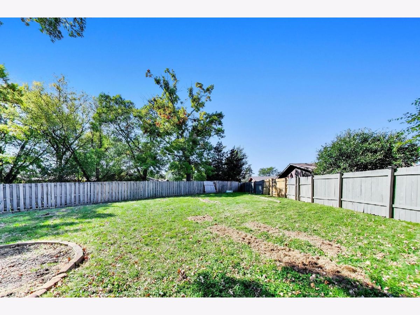
Welcome to 1316 Beverly Ln in Streamwood! This comfortable two bedroom, one and a half bathroom duplex offers 1,100 square feet of living space with a functional layout designed for easy everyday living. The home features laminate flooring throughout, a beautifully renovated bathroom, and an in unit washer and dryer for added convenience. The spacious layout provides comfortable areas to relax, work from home, and entertain. One of the biggest lots in the community, this home offers a huge fenced in yard with plenty of space to enjoy the outdoors. With no monthly association fees, updated finishes, and a convenient layout, this townhouse offers both comfort and value. Schedule your showing today. Property is an estate sale and sold as is.
Property Specifics
| Condos/Townhomes | |
| 1 | |
| — | |
| 1973 | |
| None | |
| Brick | |
| Asphalt | |
| — | |
| No | |
| — |
| Cook | |
| Belaire Manor | |
| — / Not Applicable | |
| None | |
| Public | |
| Public Sewer | |
| Central Air | |
| Gas | |
| No | |
| 12780291 | |
| 06274010480000 |
Nearby Schools
| NAME: | DISTRICT: | DISTANCE: | |
|---|---|---|---|
|
Grade School
Heritage Elementary School |
46 | — | |
|
Middle School
Tefft Middle School |
46 | Not in DB | |
|
High School
Streamwood High School |
46 | Not in DB | |
Property History
| DATE: | EVENT: | PRICE: | SOURCE: |
|---|---|---|---|
| — | Last price change | $294,999 | MRED MLS |
| 9 Oct, 2026 | Listed for sale | $294,999 | MRED MLS |
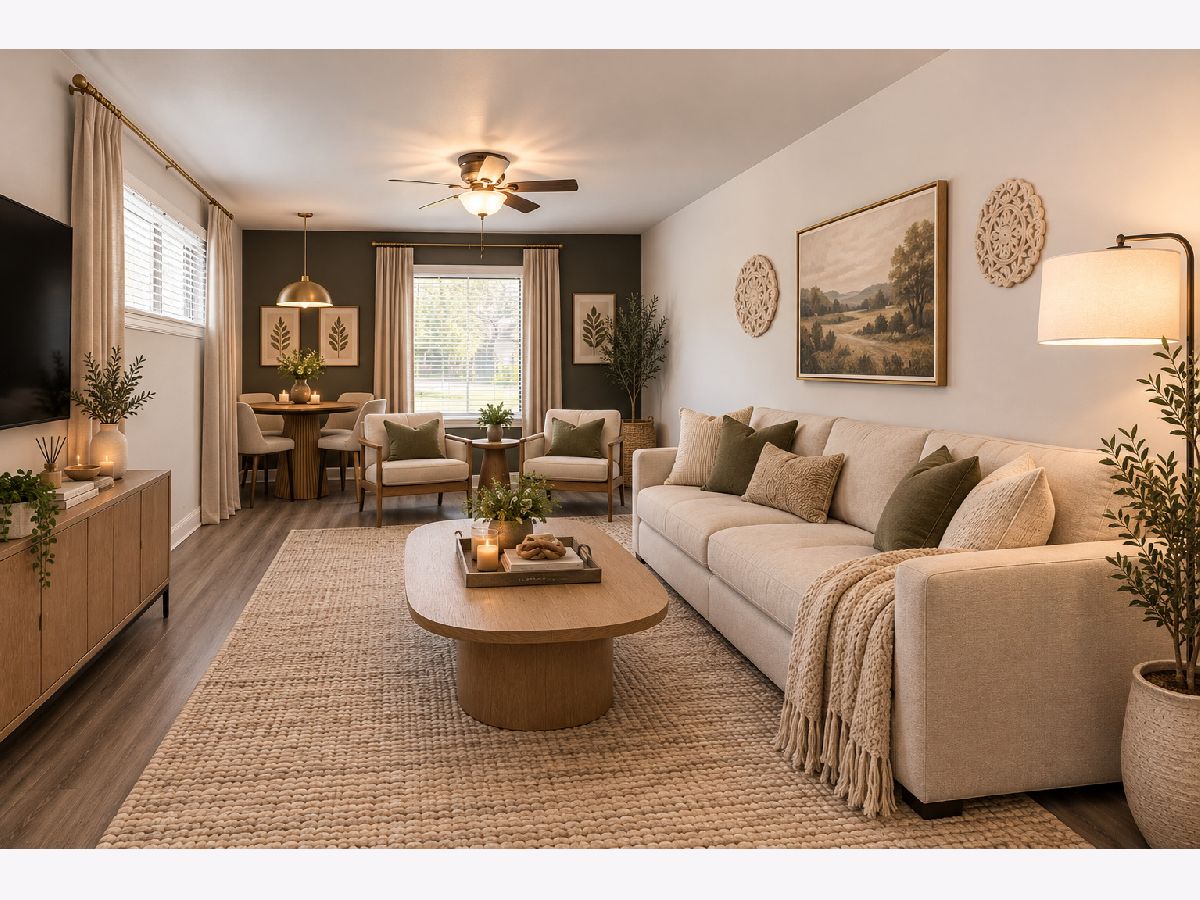
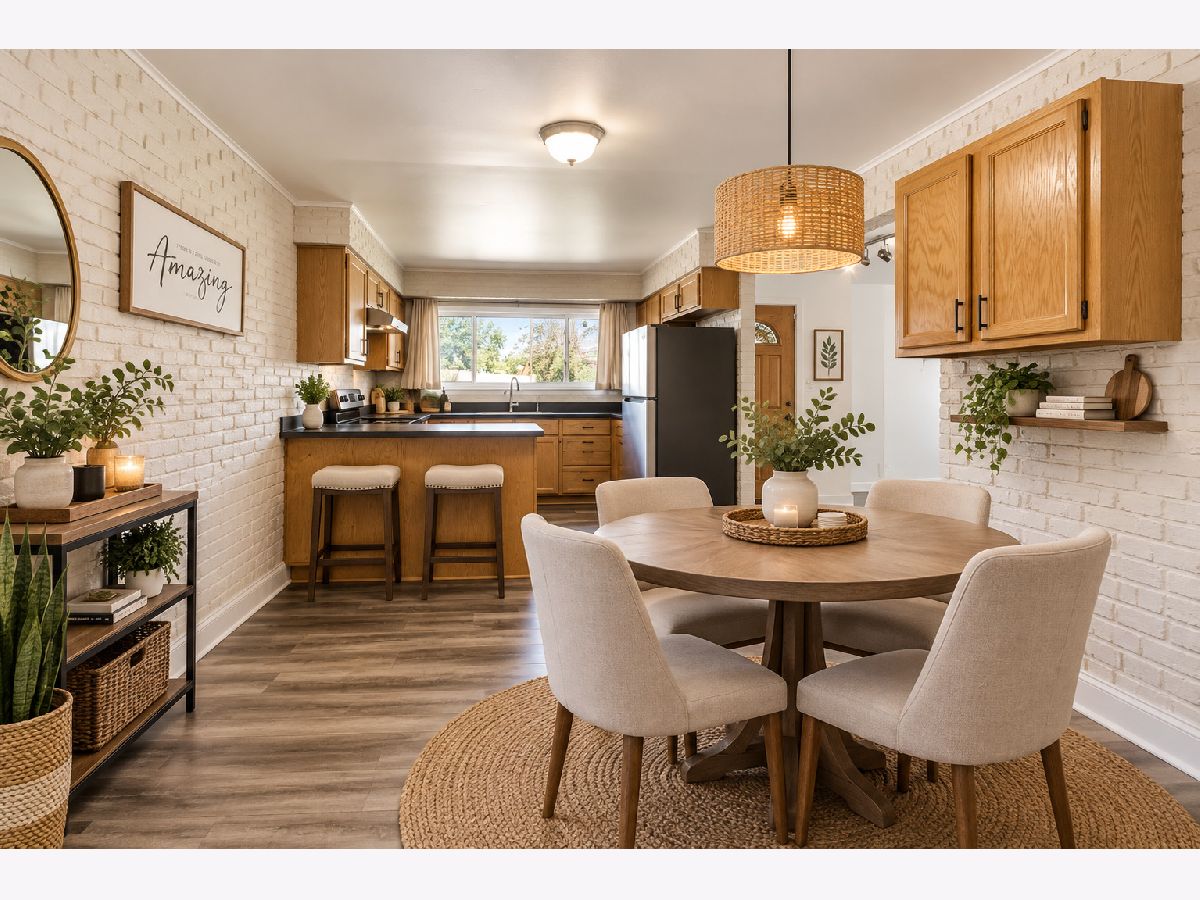
Some photos of this home have been virtually staged.
Room Specifics
Total Bedrooms: 2
Bedrooms Above Ground: 2
Bedrooms Below Ground: 0
Dimensions: 13X11
Floor Type: Luxury Vinyl
Dimensions: 12X11
Floor Type: Luxury Vinyl
Full Bathrooms: 2
Bathroom Amenities: —
Bathroom in Basement: 0
Dimensions: 10X11
Floor Type: —
Dimensions: 7X11
Floor Type: Luxury Vinyl
Features: Eating Area-Breakfast Bar
Dimensions: 9X5
Floor Type: —
Dimensions: 16X12
Floor Type: Luxury Vinyl
Rooms: No additional rooms
Other Specifics
| 1 | |
| Concrete Perimeter | |
| Asphalt, Garage Door Opener, Garage Owned, Attached, Garage | |
| Washer Hookup, In Unit, Laundry Closet | |
| — | |
| — | |
| Fenced | |
| — | |
| — | |
| 43 X146 | |
| — | |
| None | |
| — | |
| Range, Dishwasher, Refrigerator, Washer, Dryer, Water Purifier | |
| Not in DB | |
| — | |
| — | |
| — |
Tax History
| Year | Property Taxes |
|---|---|
| — | $4,676 |
Contact Agent
Nearby Similar Homes
Nearby Sold Comparables


Contact Agent
Listing Provided By
Compass
