

41 Briarwood Drive, Streamwood, Illinois 60107


$295,000
|
For Sale
|
|
| Status: | New |
| Sqft: | 1,200 |
| Cost/Sqft: | $246 |
| Beds: | 2 |
| Baths: | 2 |
| Year Built: | 1998 |
| Property Taxes: | $4,759 |
| Days On Market: | 5 |
| Lot Size: | 0,00 |
Description
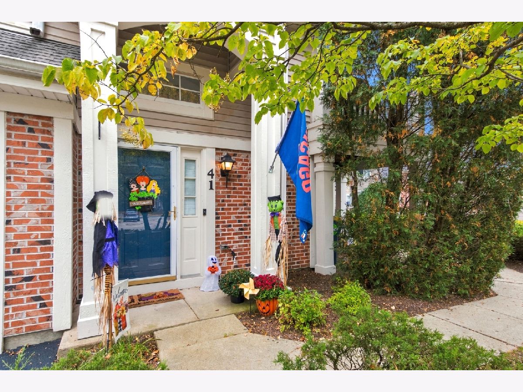
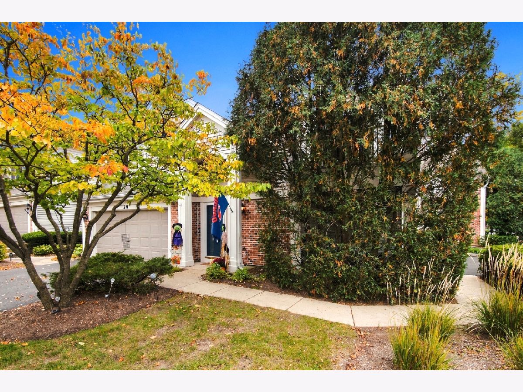
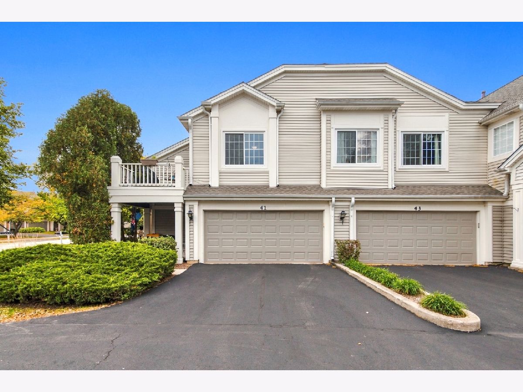
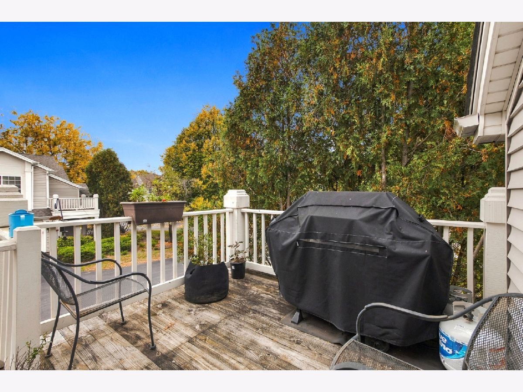
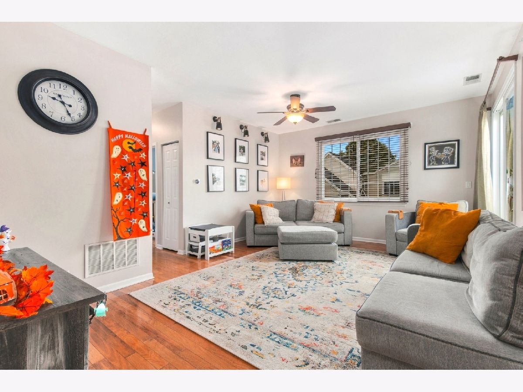
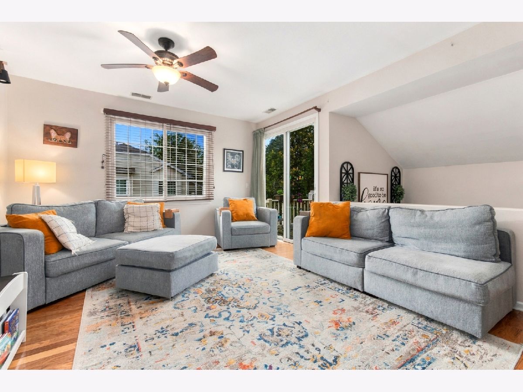
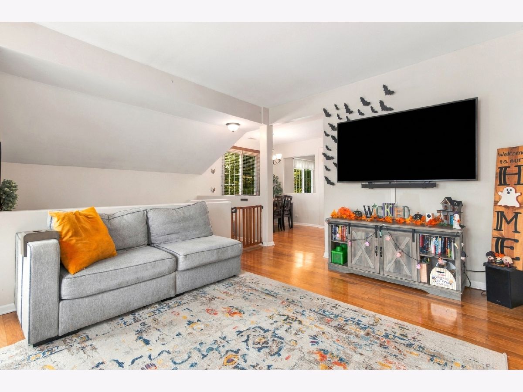
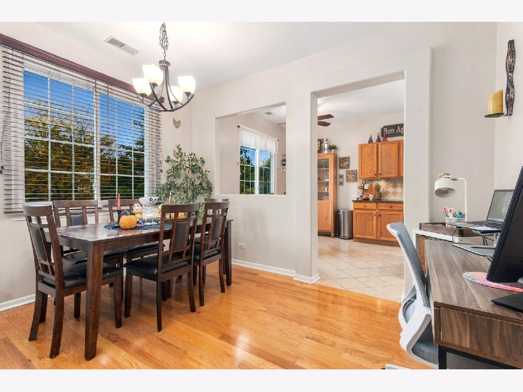
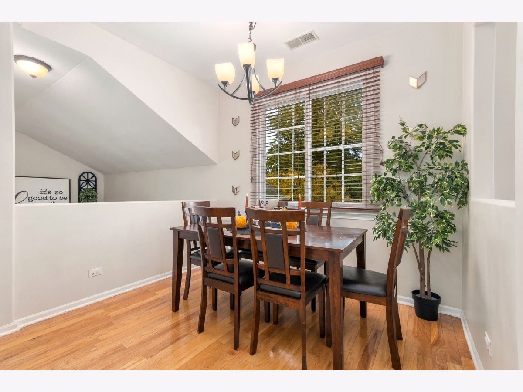
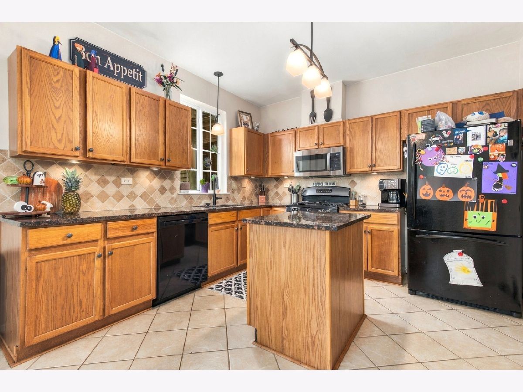
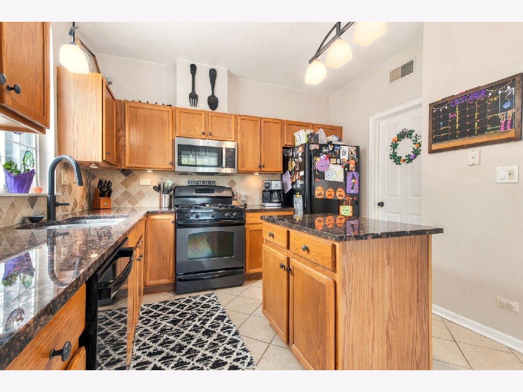
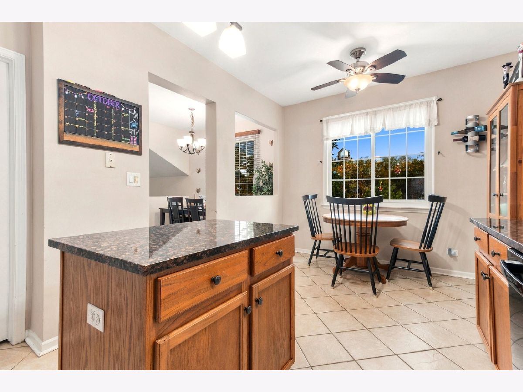
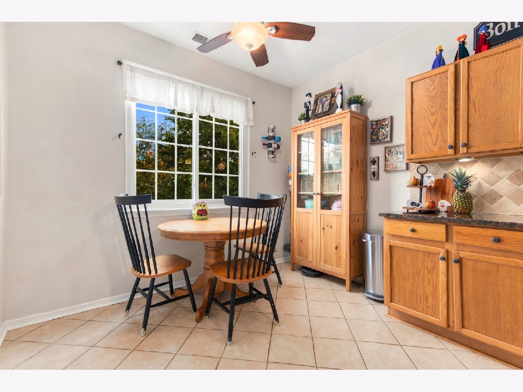
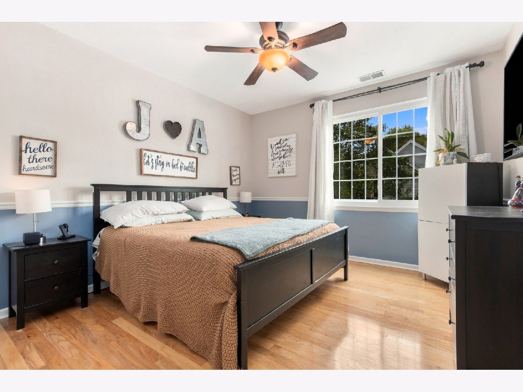
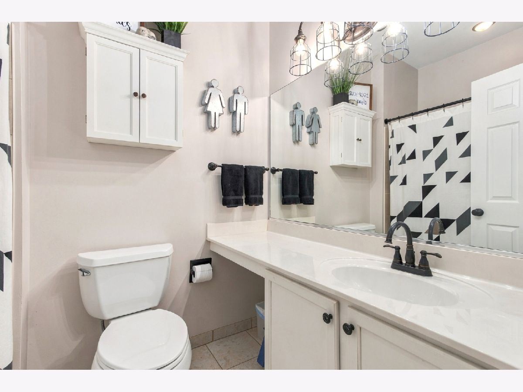
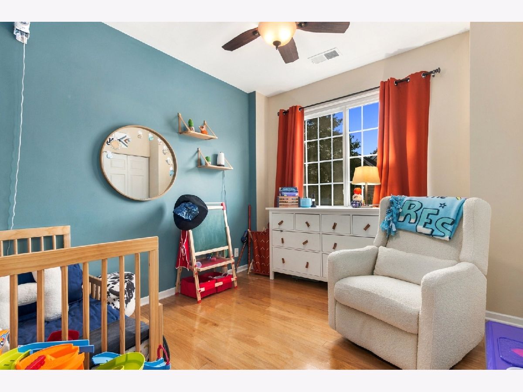
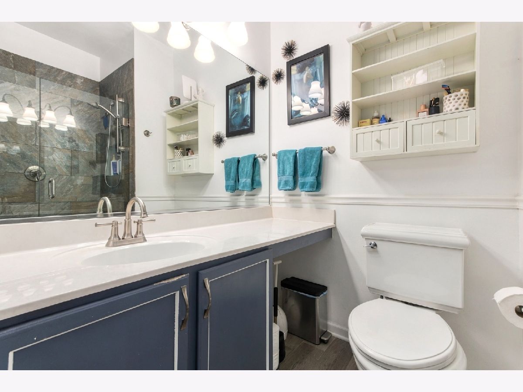
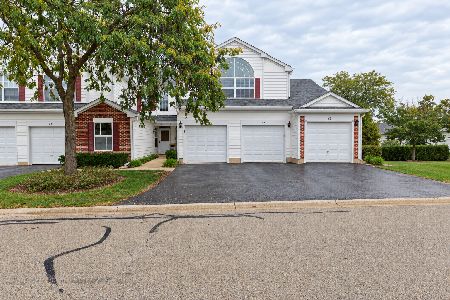
Welcome home to this beautifully maintained 2-bedroom, 2-full-bath end-unit townhome in a desirable Streamwood location! Featuring a private first-floor entrance with all living space conveniently situated on the second level, this home offers a wonderful combination of comfort, functionality, and low-maintenance living. Step inside to discover a bright and inviting interior featuring beautiful hardwood flooring throughout the main living areas and bedrooms. The spacious living room is filled with natural light and offers direct access to a private balcony, perfect for enjoying your morning coffee or relaxing outdoors. The separate dining room provides plenty of space for entertaining and flows seamlessly into the generously sized kitchen, complete with abundant cabinetry, ample counter space, a center island, tile backsplash, and a charming breakfast area overlooking the outdoors. The spacious primary bedroom offers a comfortable retreat, while the second bedroom provides flexibility for guests, a home office, or additional living needs. Two full bathrooms include one featuring a beautifully tiled walk-in shower with glass doors. Additional highlights include an attached 2-car garage, a thoughtfully designed floor plan, and a lovely setting surrounded by mature trees and attractive landscaping. Conveniently located near shopping, dining, parks, and major roadways, this home offers easy everyday living in a fantastic location. Don't miss the opportunity to make this wonderful end-unit townhome your own!
Property Specifics
| Condos/Townhomes | |
| 2 | |
| — | |
| 1998 | |
| None | |
| Vinyl Siding, Brick | |
| Asphalt | |
| — | |
| No | |
| — |
| Cook | |
| — | |
| 225 / Monthly | |
| Insurance, Exterior Maintenance, Lawn Care, Scavenger, Snow Removal | |
| Public | |
| Public Sewer | |
| Central Air | |
| Gas | |
| 12777808 | |
| 06272170031005 |
Nearby Schools
| NAME: | DISTRICT: | DISTANCE: | |
|---|---|---|---|
|
Grade School
Laurel Hill Elementary School |
U46 | — | |
|
Middle School
Tefft Middle School |
U46 | Not in DB | |
|
High School
Streamwood High School |
U46 | Not in DB | |
Property History
| DATE: | EVENT: | PRICE: | SOURCE: |
|---|---|---|---|
| 19 Oct, 2026 | Listed for sale | $295,000 | MRED MLS |
Room Specifics
Total Bedrooms: 2
Bedrooms Above Ground: 2
Bedrooms Below Ground: 0
Dimensions: 13X12
Floor Type: Hardwood
Dimensions: 11X10
Floor Type: Hardwood
Full Bathrooms: 2
Bathroom Amenities: —
Bathroom in Basement: 0
Dimensions: 12X10
Floor Type: Hardwood
Dimensions: 18X10
Floor Type: Ceramic Tile
Dimensions: 19X13
Floor Type: Hardwood
Rooms: Foyer
Name: Foyer
Dimensions: 7X5
Floor Type: Ceramic Tile
Other Specifics
| 2 | |
| Concrete Perimeter | |
| Asphalt, Garage Door Opener, Garage Owned, Attached, Garage | |
| — | |
| — | |
| — | |
| — | |
| — | |
| COMMON | |
| — | |
| Full | |
| — | |
| — | |
| Not in DB | |
| — | |
| — | |
| — |
Tax History
| Year | Property Taxes |
|---|---|
| 2026 | $4,759 |
Contact Agent
Nearby Similar Homes
Nearby Sold Comparables



Contact Agent
Listing Provided By
Elevate - The Real Estate Company
