

1316 Inverness Court, Antioch, Illinois 60002


$364,900
|
For Sale
|
|
| Status: | Active |
| Sqft: | 1,755 |
| Cost/Sqft: | $208 |
| Beds: | 3 |
| Baths: | 4 |
| Year Built: | 2003 |
| Property Taxes: | $10,859 |
| Days On Market: | 20 |
| Lot Size: | 0,00 |
Description
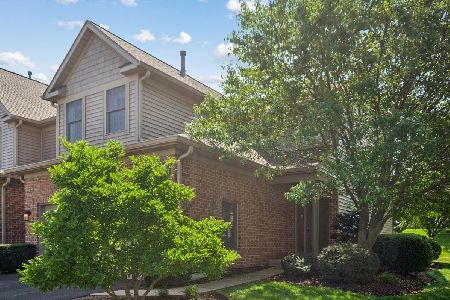
Step into the warmth and beauty of this well-kept 3-bedroom, 3.5 bath former model home in the well-regarded Woodland Ridge subdivision. A quick walk to Lake Marie and the nearby forest preserve. Bright, open kitchen with glass-front cabinets and panel refrigerator. Newer stove, dishwasher, and sink. Two-story living room with skylights and gas fireplace. 75" TCL/ROKU TV and Bose surround sound. Additional Bose sound system in dining room, kitchen, and primary bedroom. Vaulted ceiling in primary bedroom with ensuite bath (two sinks, shower, and separate whirlpool tub). Finishing out the upstairs are two additional bedrooms and second full bath. Finished English basement with full-size windows, gas fireplace, built-in entertainment center, full bath, and space for overnight guests. Two-car garage with cabinets and storage. Three-zone HVAC. Perfect as a primary home or secondary getaway. One hour from Chicago or Milwaukee. Minutes to Route 173, shopping, marinas, downtown, and the Metra! Peaceful retreat with five expansive green spaces. Naturalists will enjoy seeing sandhill cranes at the windows and deer from the deck. Move-in ready!
Property Specifics
| Condos/Townhomes | |
| 2 | |
| — | |
| 2003 | |
| Finished, Full, Daylight | |
| Vinyl Siding, Brick | |
| Asphalt | |
| CATHERINE | |
| No | |
| — |
| Lake | |
| Woodland Ridge | |
| 396 / Monthly | |
| Insurance, Exterior Maintenance, Lawn Care, Snow Removal, Lake Rights | |
| Public | |
| Public Sewer | |
| Central Air, Zoned | |
| Natural Gas, Forced Air, Zoned | |
| 12779386 | |
| 02181030130000 |
Nearby Schools
| NAME: | DISTRICT: | DISTANCE: | |
|---|---|---|---|
|
Grade School
Emmons Grade School |
33 | — | |
|
Middle School
Emmons Grade School |
33 | Not in DB | |
|
High School
Antioch Community High School |
117 | Not in DB | |
Property History
| DATE: | EVENT: | PRICE: | SOURCE: |
|---|---|---|---|
| 26 Sep, 2023 | Sold | $312,500 | MRED MLS |
| 8 Sep, 2023 | Under contract | $319,900 | MRED MLS |
| 15 Aug, 2023 | Listed for sale | $319,900 | MRED MLS |
| 9 Oct, 2026 | Listed for sale | $364,900 | MRED MLS |


Room Specifics
Total Bedrooms: 3
Bedrooms Above Ground: 3
Bedrooms Below Ground: 0
Dimensions: 15X13
Floor Type: Carpet
Dimensions: 12X11
Floor Type: Carpet
Dimensions: 11X10
Floor Type: Carpet
Full Bathrooms: 4
Bathroom Amenities: Whirlpool, Separate Shower, Double Sink
Bathroom in Basement: 1
Dimensions: 13X11
Floor Type: Carpet
Dimensions: 11X10
Floor Type: Hardwood
Features: Pantry-Closet, Custom Cabinetry
Dimensions: 7X6
Floor Type: Vinyl
Dimensions: 15X13
Floor Type: Carpet
Rooms: Foyer
Name: Foyer
Dimensions: 8X7
Floor Type: Hardwood
Other Specifics
| 2 | |
| Concrete Perimeter | |
| Asphalt, Garage Door Opener, Attached, Garage | |
| Main Level, Washer Hookup, Gas Dryer Hookup, In Unit, Laundry Closet | |
| Hardwood | |
| Deck, Porch | |
| — | |
| Common Grounds, Cul-De-Sac, Landscaped, Mature Trees, Backs to Open Grnd | |
| 35X167X26X191 | |
| — | |
| Full | |
| Cathedral Ceiling(s), Storage, Open Floorplan | |
| Range, Microwave, Dishwasher, Refrigerator, Washer, Dryer, Water Softener Owned, Electric Cooktop, Electric Oven, Humidifier | |
| Not in DB | |
| Sidewalks | |
| Park | |
| Attached Fireplace Doors/Screen, Gas Log |
Tax History
| Year | Property Taxes |
|---|---|
| 2023 | $8,300 |
| 2026 | $10,859 |
Contact Agent
Nearby Similar Homes
Nearby Sold Comparables



Contact Agent
Listing Provided By
Results Realty USA
