

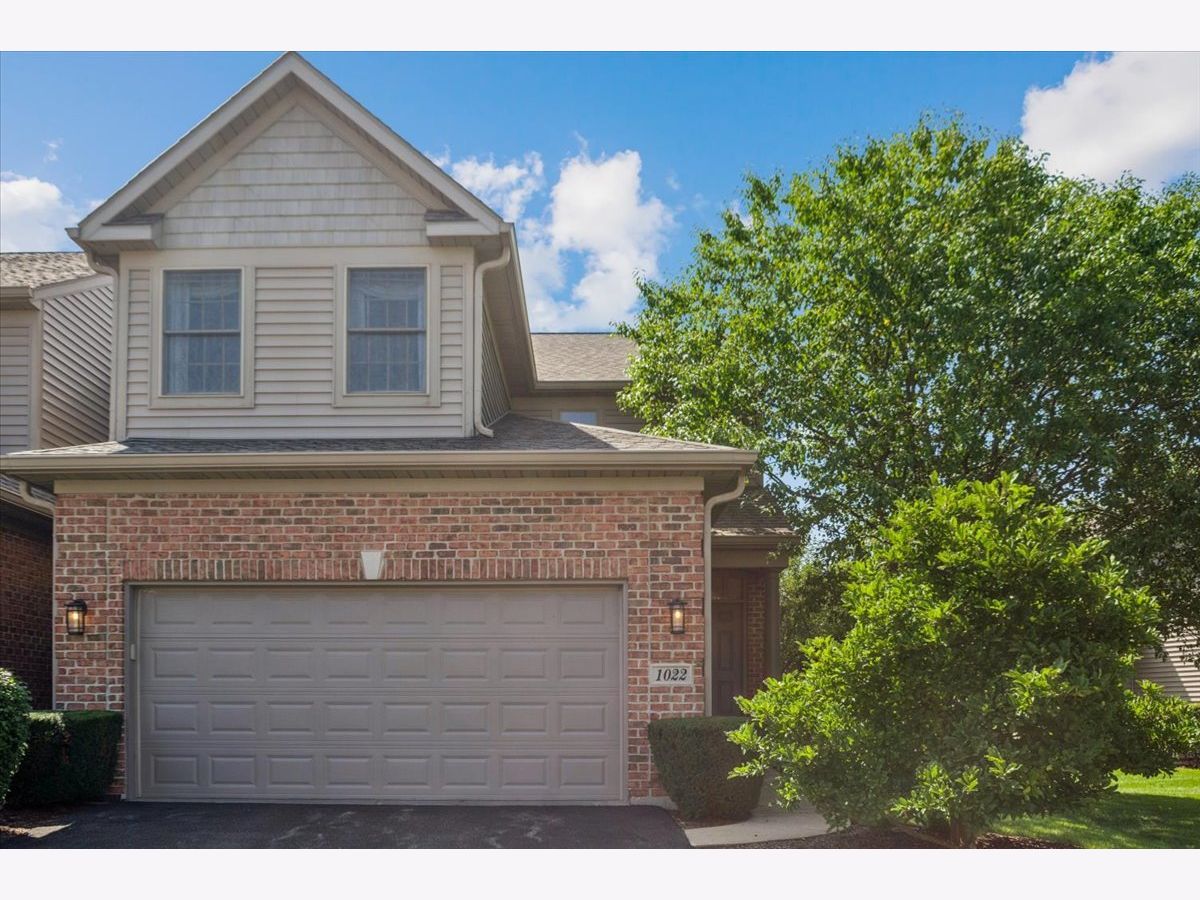
1022 Inverness Drive, Antioch, Illinois 60002


$309,900
|
For Sale
|
|
| Status: | Re-activated |
| Sqft: | 1,616 |
| Cost/Sqft: | $192 |
| Beds: | 2 |
| Baths: | 3 |
| Year Built: | 2006 |
| Property Taxes: | $7,965 |
| Lot Size: | 0,00 |
Description
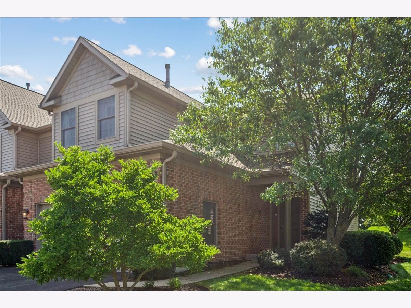
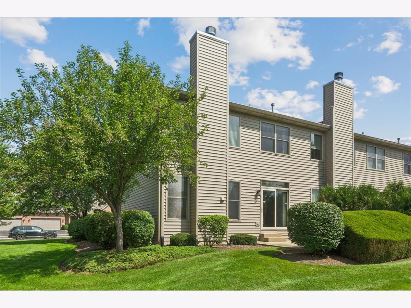
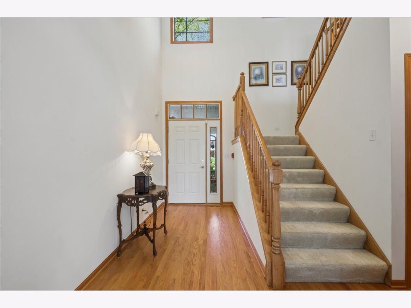
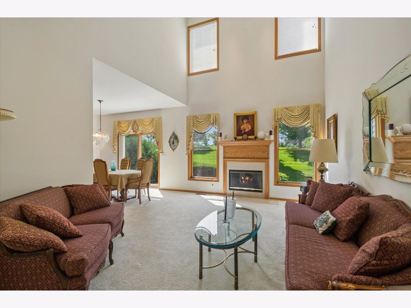
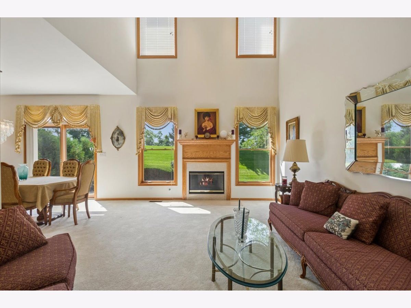
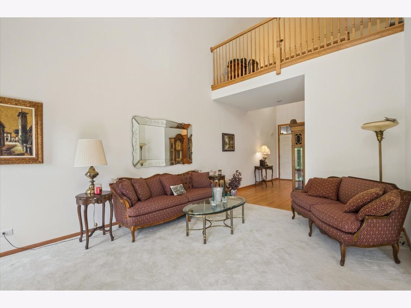
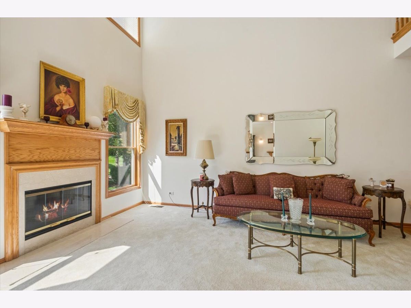
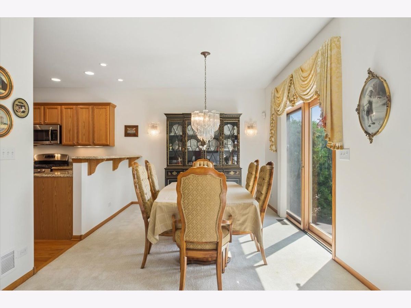
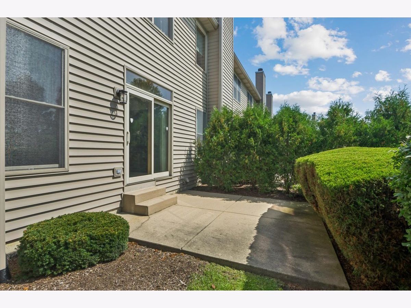
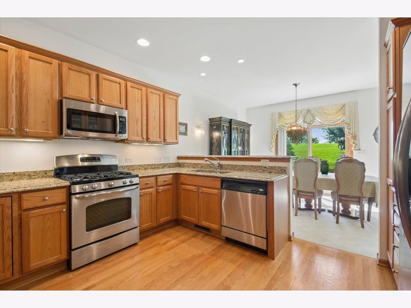
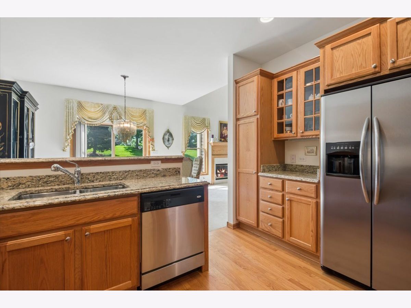
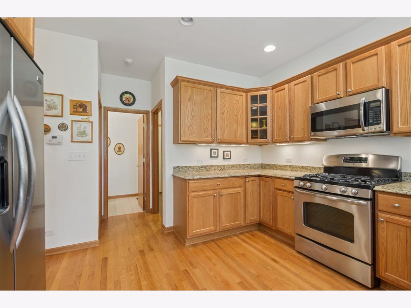
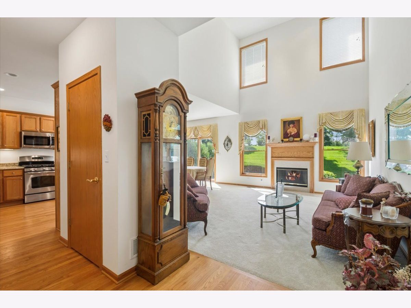
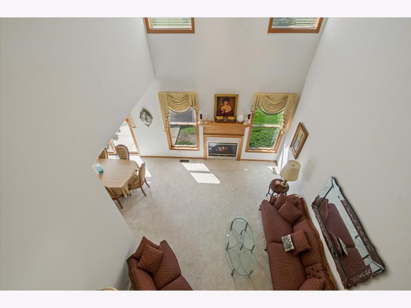
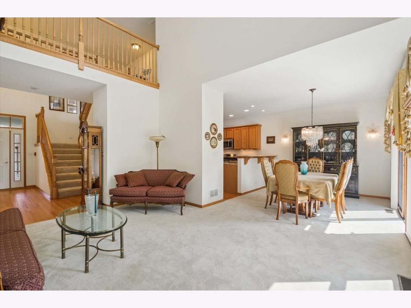
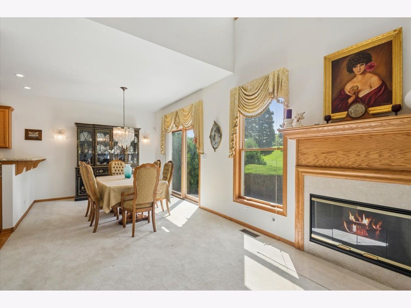
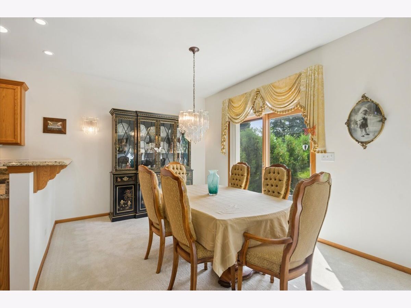
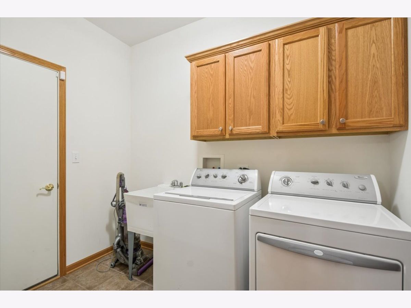
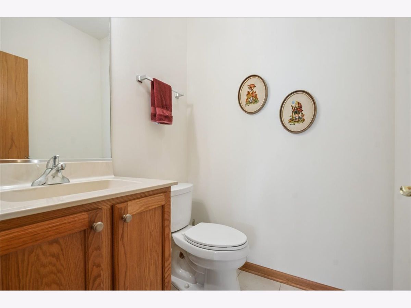
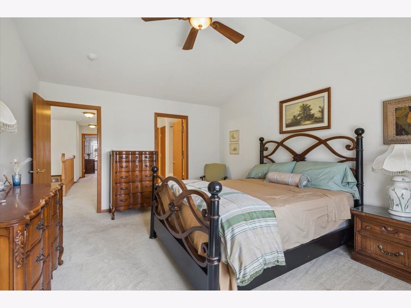
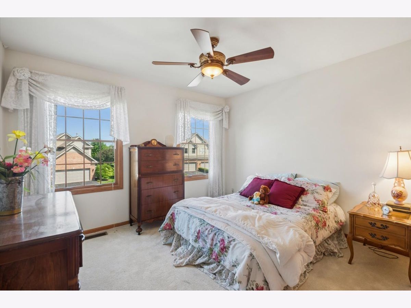
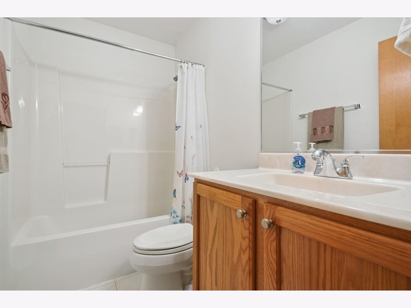
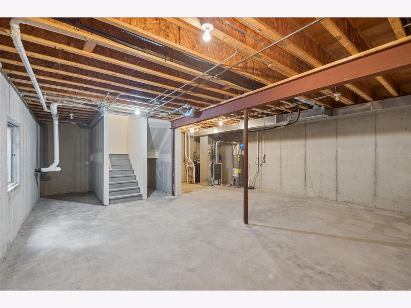
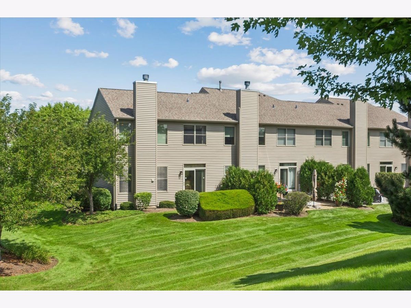
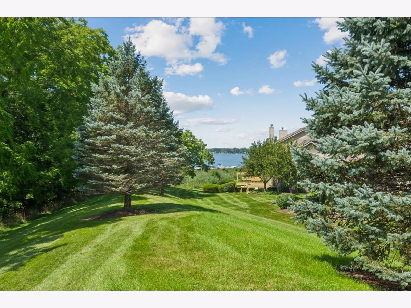
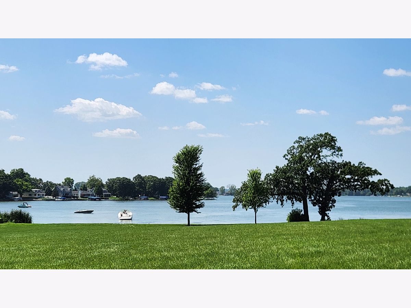
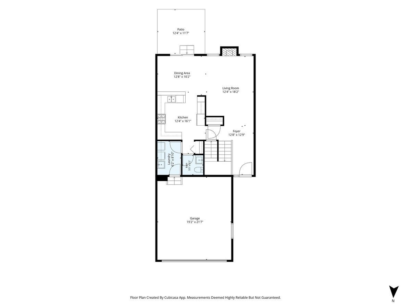
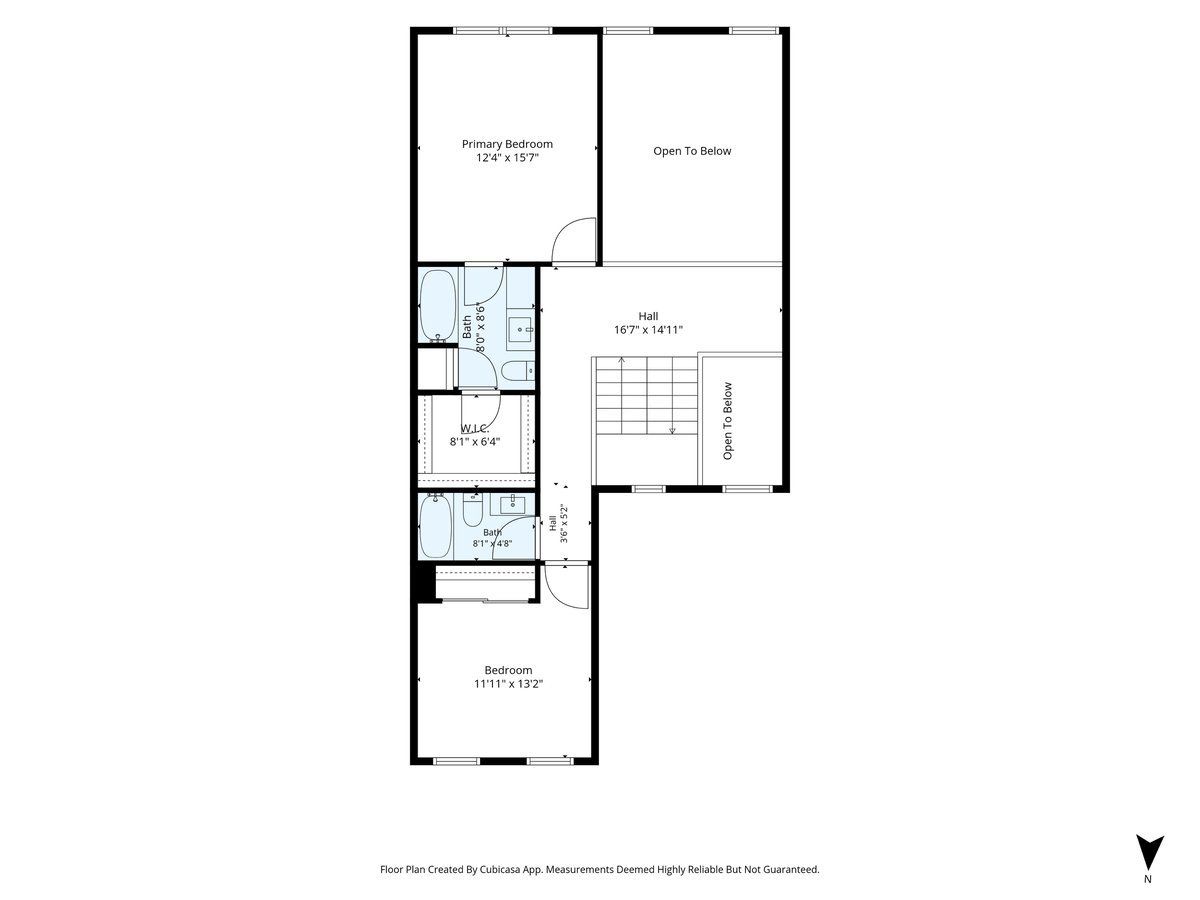
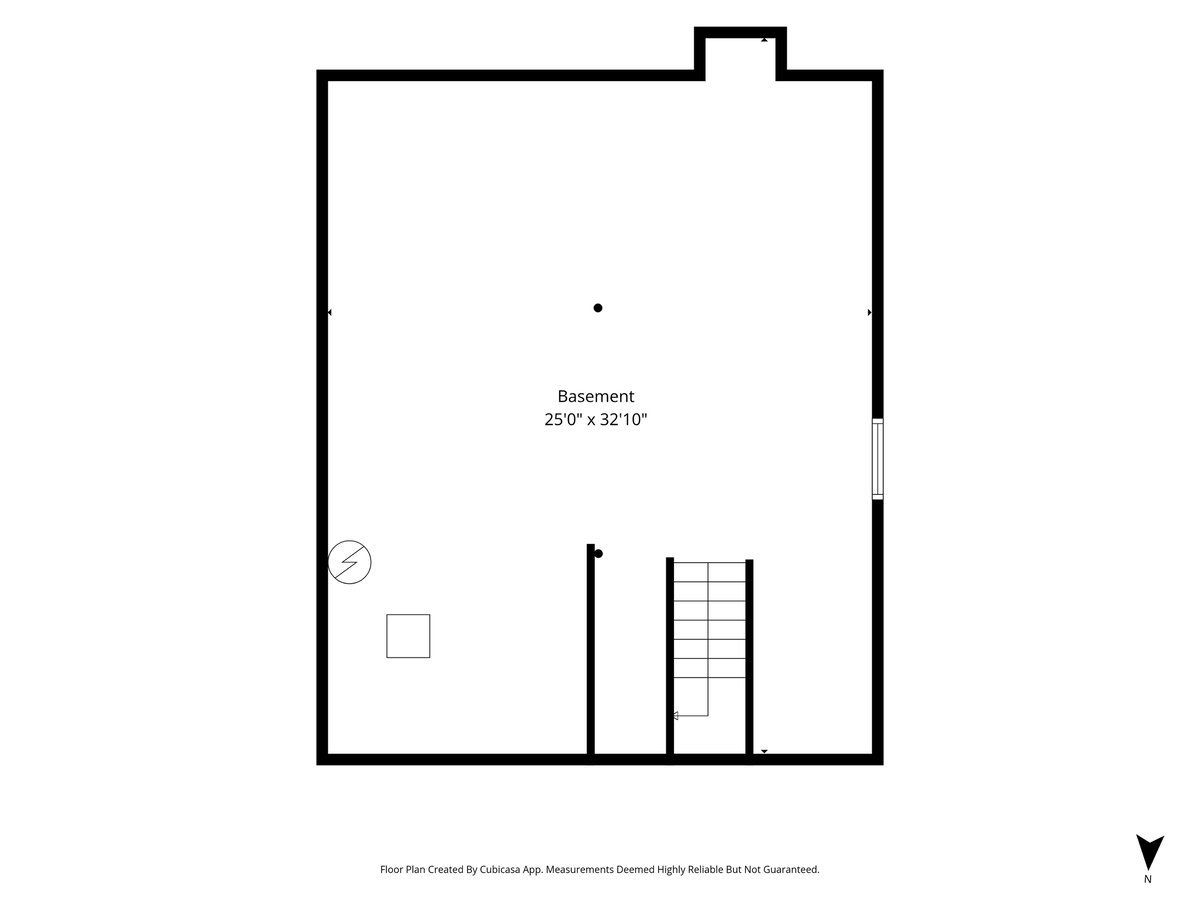
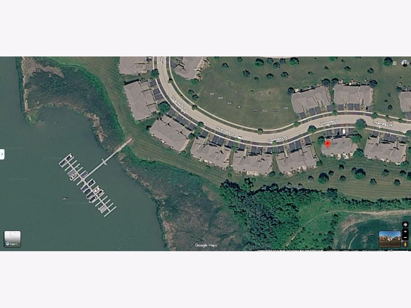
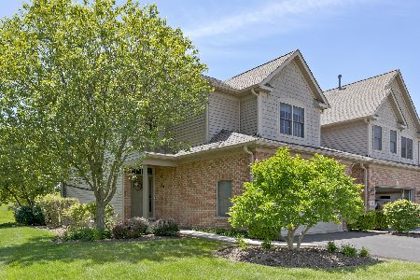
Peaceful low maintenance END-UNIT townhome in the gorgeous Woodland Ridge community nestled along Lake Marie. Owners enjoy private community beach access and lake rights. This home backs up to the forest preserve providing privacy with attractive views. Well maintained two bedrooms, two full and one half-baths, bonus loft, two car attached garage, laundry room and full unfinished basement. Main floor features a large entry hall with a coat closet, vaulted ceilings with fantastic south light. Large living room with gas starter and wood burning fireplace options. Attractive and warm kitchen with granite countertops, pantry and display cabinets, undermount sink in peninsula island overlooking the dining room and backyard views. The true dining area is adjacent to sliding glass doors leading to your private paver patio perfect for indoor/ outdoor living! Half-bath and large laundry room with side-by-side full size washer and dryer and storage cabinets round out the main level. Upstairs features a large loft great for office or extra sitting areas. Primary bedroom suite has serene views, double vanity bathroom, separate jetted tub and separate walk-in shower and huge 8'x7' walk-in closet. A second bedroom and guest bathroom finish out the 2nd floor. The 25'x32' ready to finish basement houses your furnace, water heater, water softener system and rough plumbing for a bathroom. Historic downtown Antioch is less than two miles... a five minutes drive from the home. Seven minutes to Metra (NCS line). Amazing shops, restaurants, fests, local services, outdoor recreation, golf and access to the Chain O' Lakes at your doorstep! Emmons elementary school and Antioch Community High School districts.
Property Specifics
| Condos/Townhomes | |
| 2 | |
| — | |
| 2006 | |
| Unfinished, Full | |
| 829 | |
| Aluminum Siding, Brick | |
| Asphalt | |
| BLUFF | |
| No | |
| — |
| Lake | |
| Woodland Ridge | |
| 396 / Monthly | |
| Insurance, Exterior Maintenance, Lawn Care, Scavenger, Snow Removal, Lake Rights | |
| Public | |
| Public Sewer | |
| Central Air | |
| Gas, Forced Air | |
| 12763567 | |
| 02181050150000 |
Nearby Schools
| NAME: | DISTRICT: | DISTANCE: | |
|---|---|---|---|
|
Grade School
Emmons Grade School |
33 | — | |
|
Middle School
Emmons Grade School |
33 | Not in DB | |
|
High School
Antioch Community High School |
117 | Not in DB | |
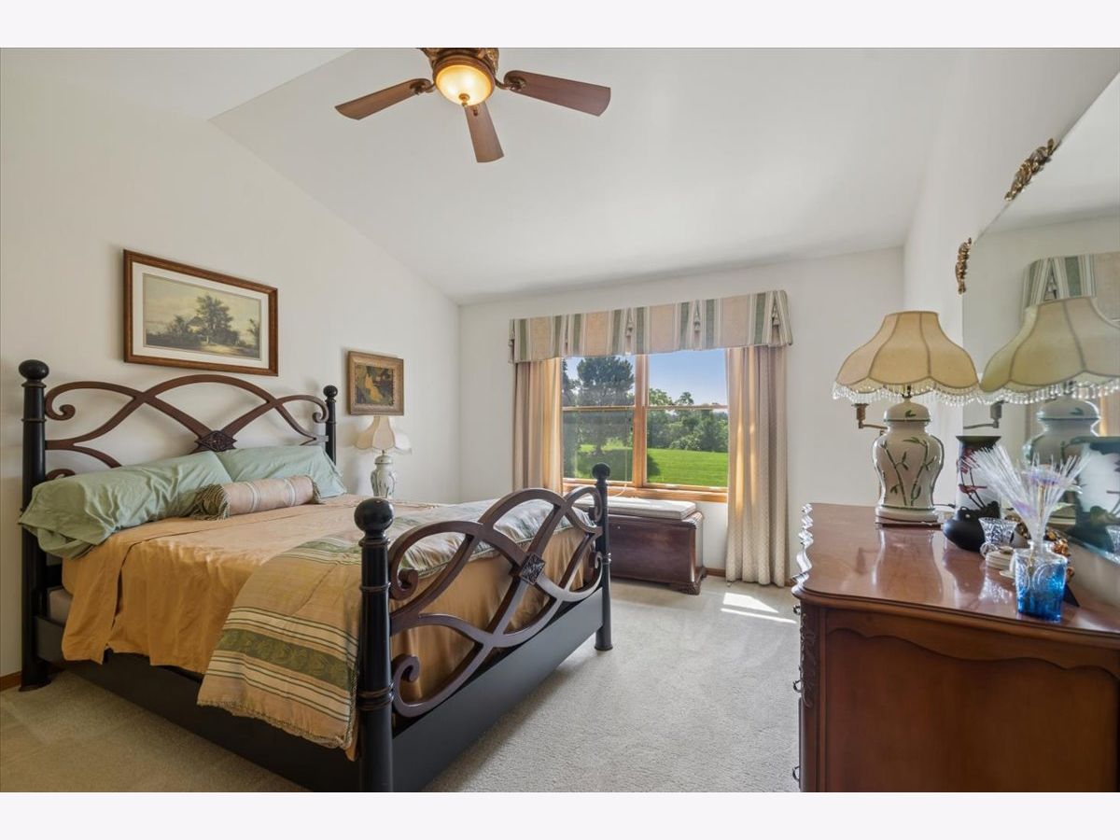
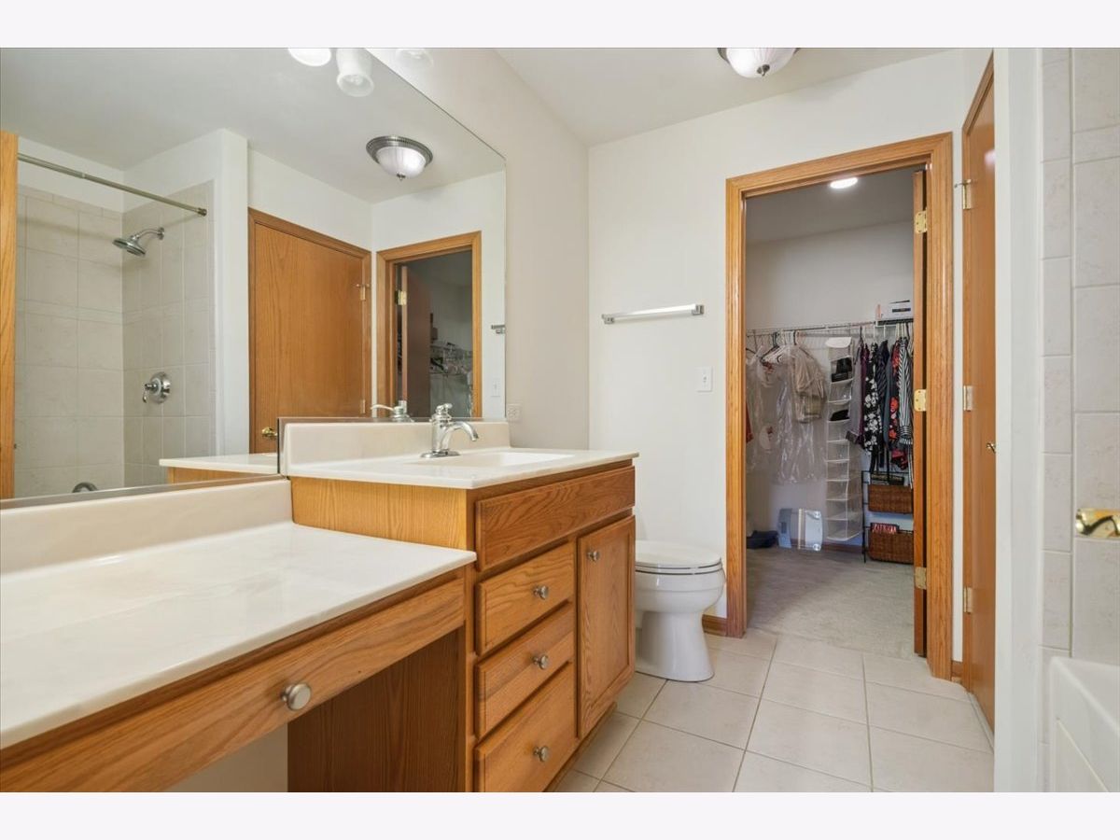
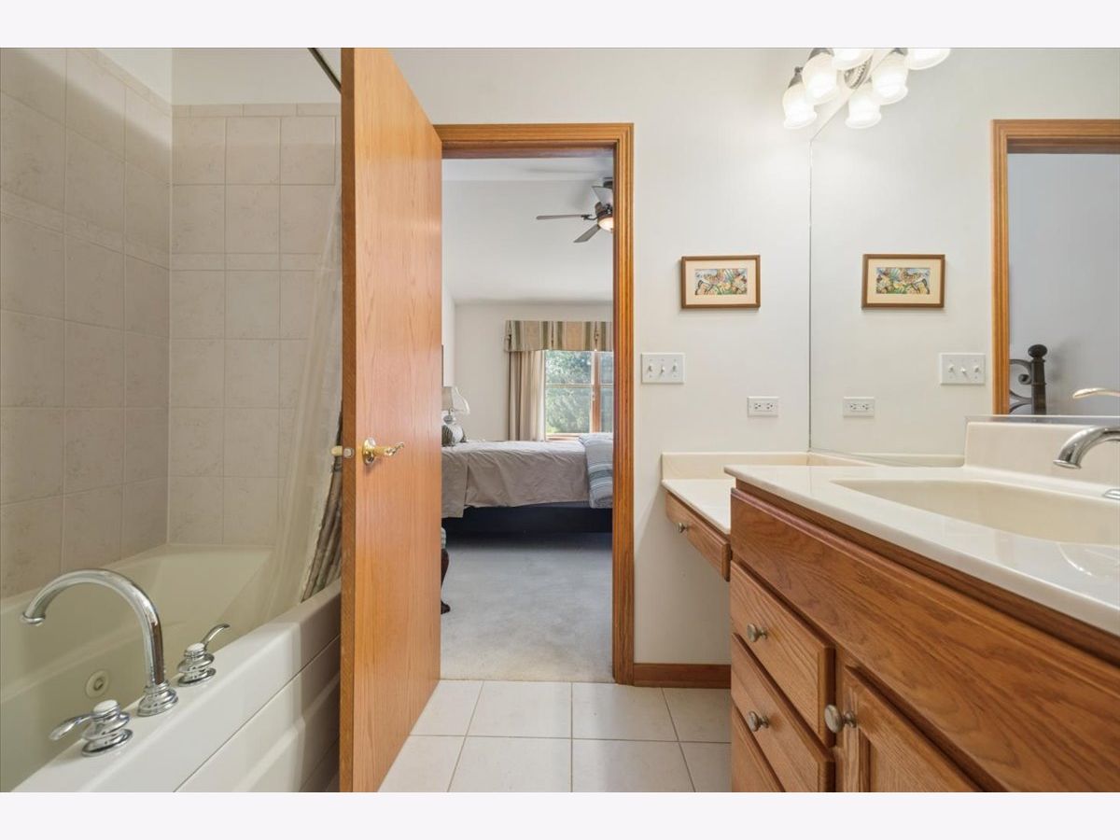
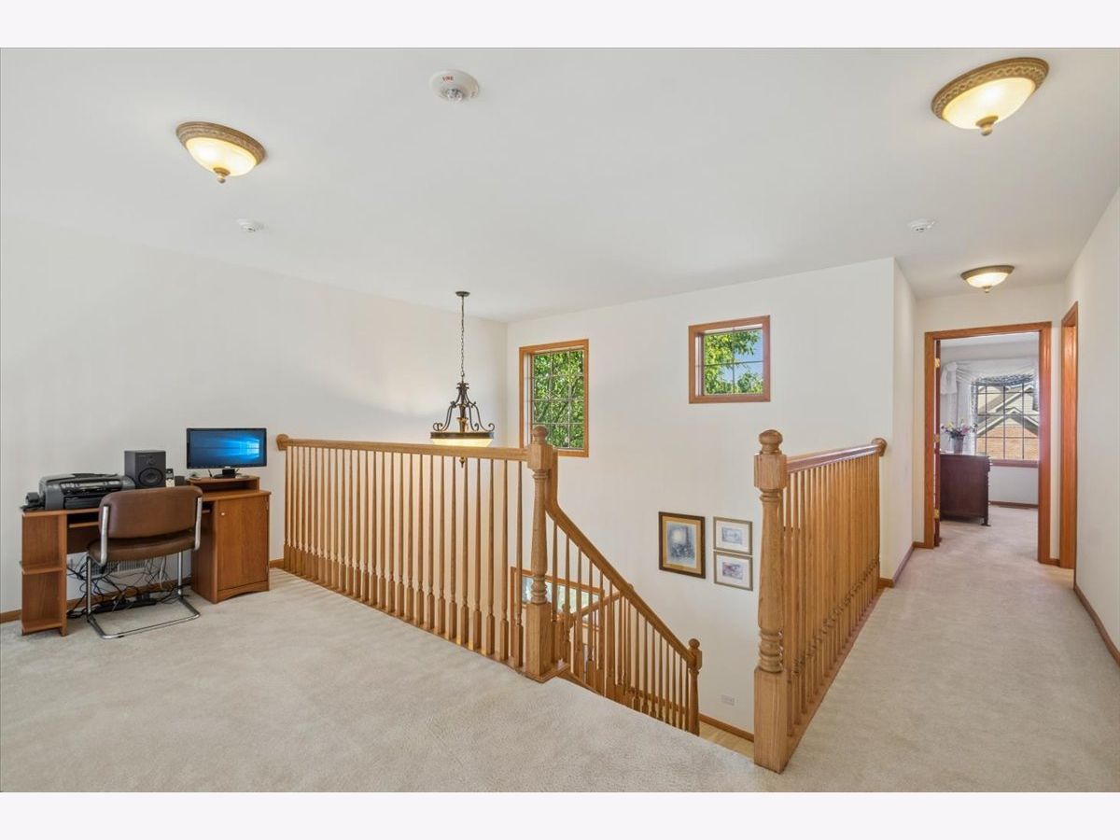
Room Specifics
Total Bedrooms: 2
Bedrooms Above Ground: 2
Bedrooms Below Ground: 0
Dimensions: 16X12
Floor Type: Carpet
Dimensions: 13X12
Floor Type: Carpet
Full Bathrooms: 3
Bathroom Amenities: Whirlpool, Separate Shower
Bathroom in Basement: 0
Dimensions: 13X11
Floor Type: Carpet
Dimensions: 12X16
Floor Type: Hardwood
Features: Eating Area-Breakfast Bar, Granite Counters
Dimensions: 8X6
Floor Type: Hardwood
Dimensions: 18X12
Floor Type: Carpet
Rooms: Loft, Walk In Closet, Storage
Name: Loft
Dimensions: 6X14
Floor Type: Carpet
Name: Walk In Closet
Dimensions: 8X6
Floor Type: Carpet
Name: Storage
Dimensions: 25X32
Floor Type: —
Other Specifics
| 2 | |
| Concrete Perimeter | |
| Asphalt, Garage Door Opener, Garage Owned, Attached, Garage | |
| Main Level, Washer Hookup, Gas Dryer Hookup, In Unit, Sink | |
| Hardwood | |
| Patio | |
| — | |
| Landscaped, Water Rights, Mature Trees | |
| 45X135 | |
| — | |
| Full, Whirlpool & Sep Shwr | |
| Cathedral Ceiling(s), Storage | |
| Range, Microwave, Dishwasher, Refrigerator, Washer, Dryer, Stainless Steel Appliance(s), Water Softener Owned, Humidifier | |
| Not in DB | |
| — | |
| — | |
| Wood Burning, Gas Log, Gas Starter |
Contact Agent
Nearby Similar Homes
Nearby Sold Comparables



Contact Agent
Listing Provided By
Kale Realty
