

132 Montana Avenue, Glendale Heights, Illinois 60139


$309,900
|
For Sale
|
|
| Status: | Contingent |
| Sqft: | 1,414 |
| Cost/Sqft: | $219 |
| Beds: | 3 |
| Baths: | 2 |
| Year Built: | 1962 |
| Property Taxes: | $8,470 |
| Lot Size: | 0,00 |
Description
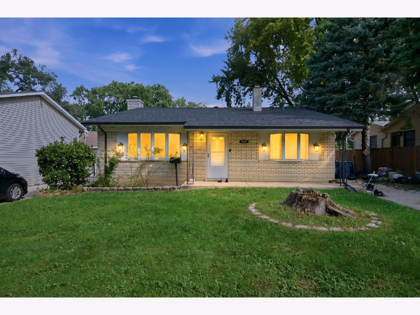
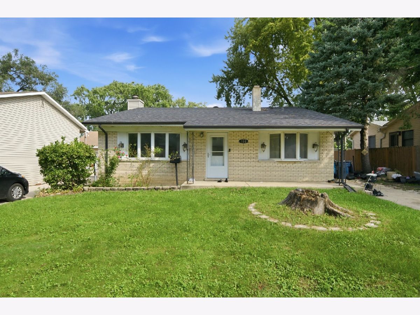
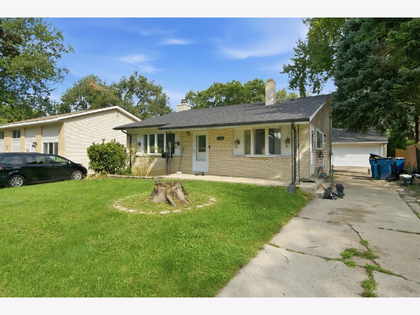
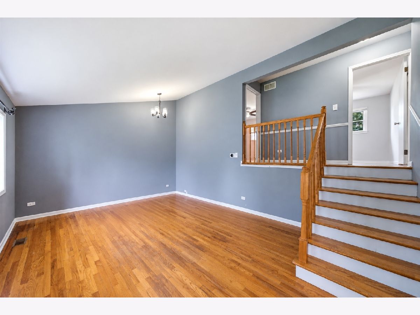
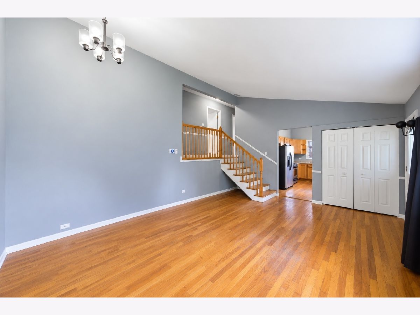
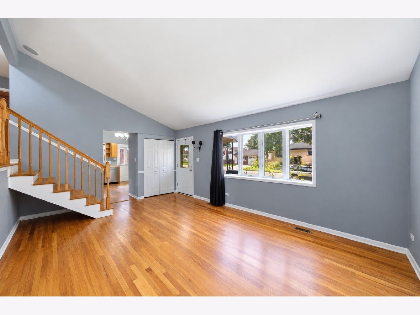
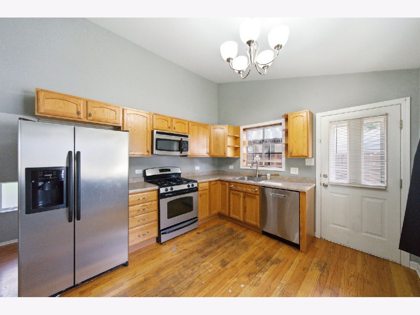
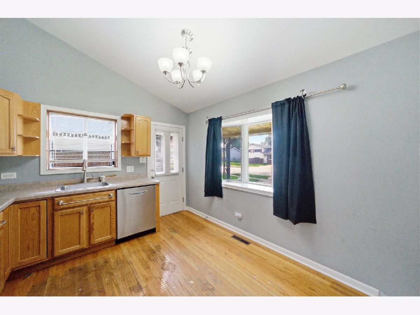
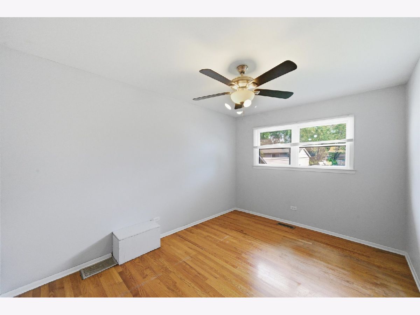
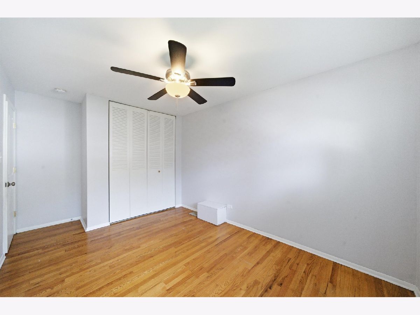
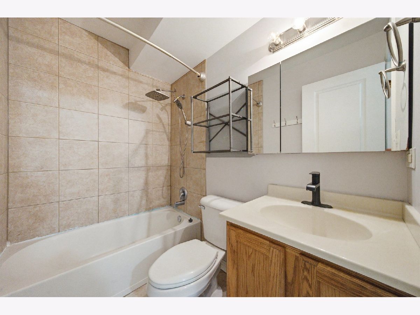
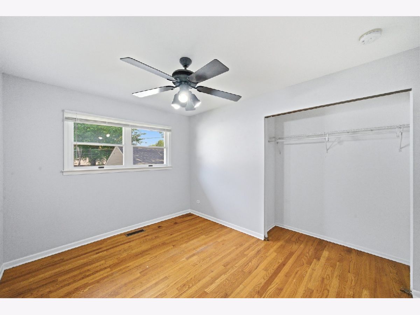
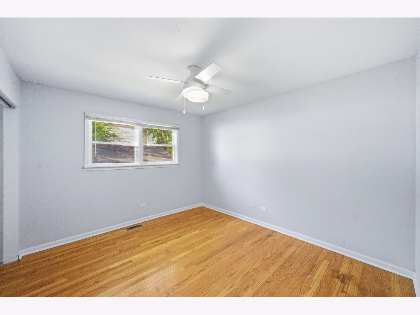
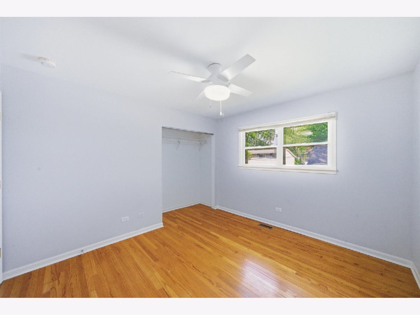
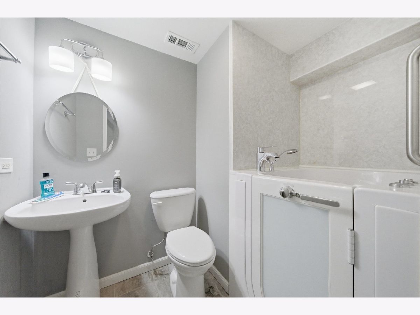
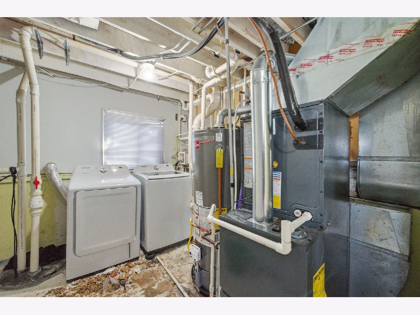
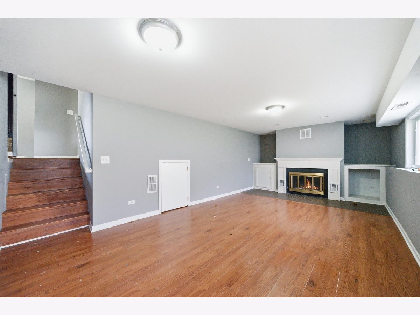
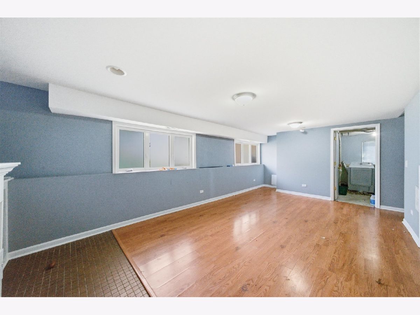
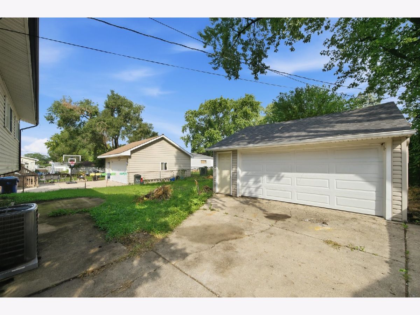
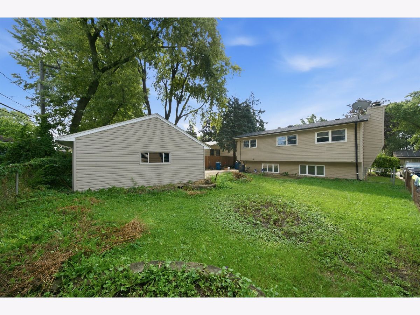
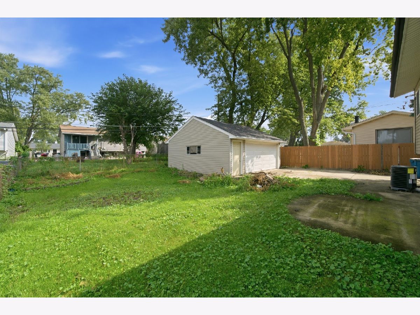
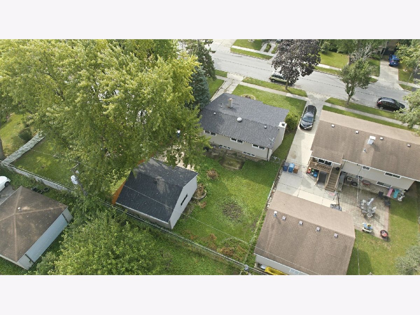
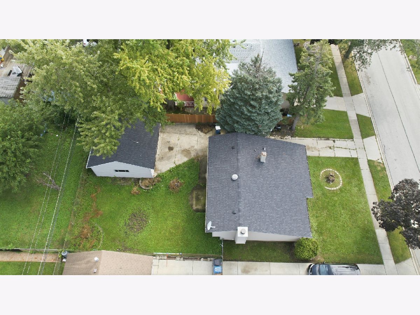
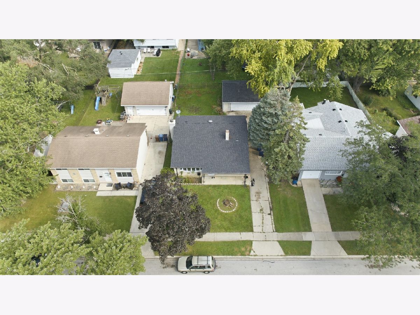
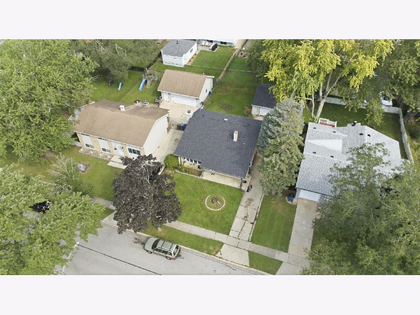
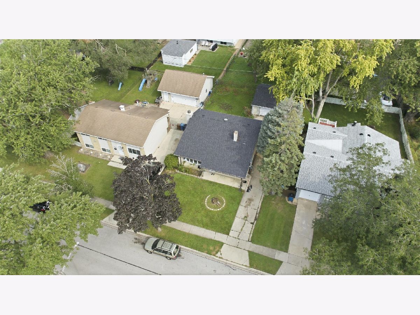
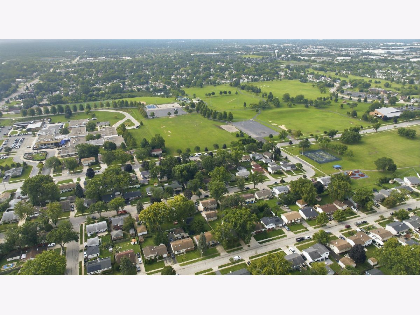
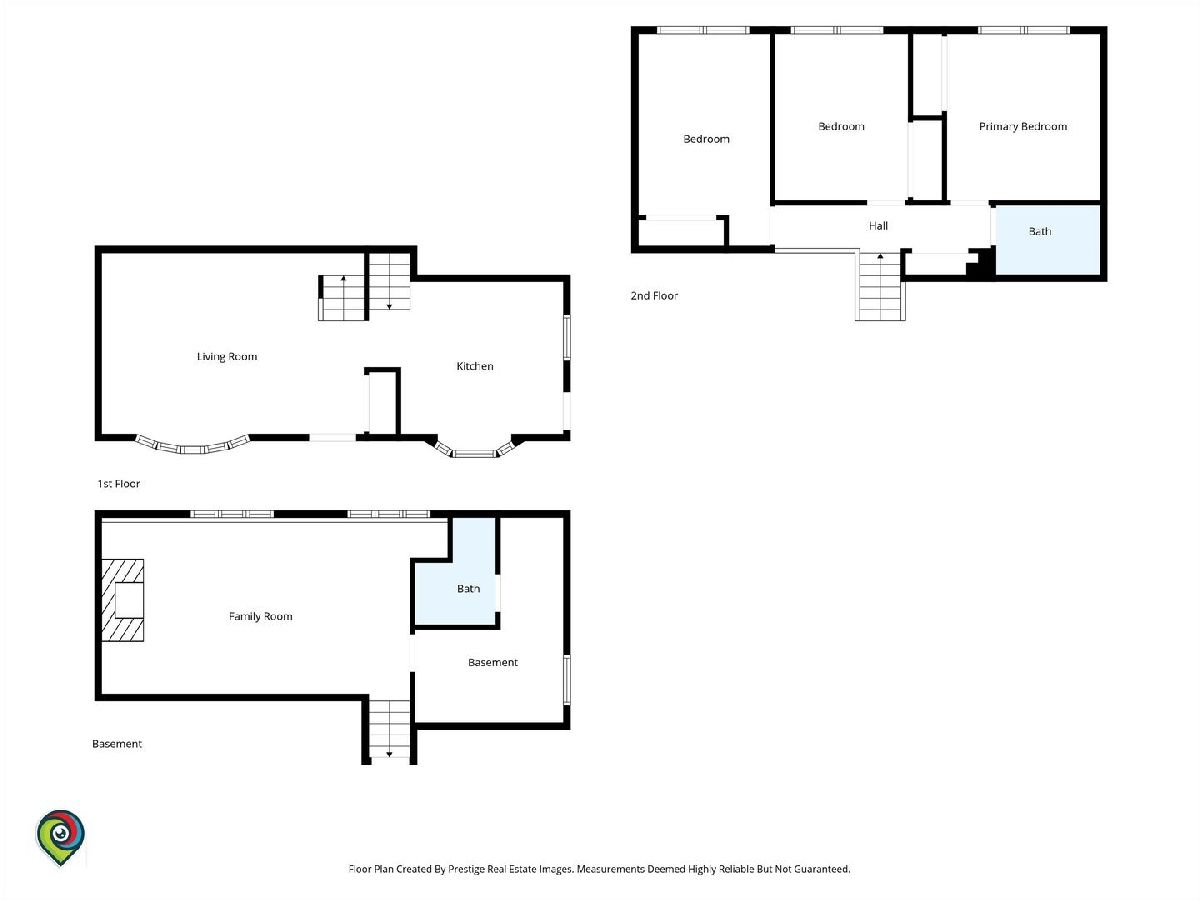
Charming 3-bedroom, 2-bath tri-level home situated on a great block! This home offers a spacious living room with vaulted ceilings, a large eat-in kitchen with stainless steel appliances, and three generously sized bedrooms upstairs along with a full bath. The finished lower level provides additional living space and features a cozy fireplace and a second full bathroom with a walk-in tub. Outside, enjoy a fenced yard and a spacious 2.5-car garage. Major recent improvements include a new roof (2025), new A/C (2025), and a newer water heater. The home is ready for some cosmetic updates, including fresh paint and refinishing of the hardwood floors, offering a great opportunity to add your own personal touches and make it your own. Excellent location just steps from parks, the library, recreation center, tennis courts, schools, and more. A solid home with great potential in a convenient location! The sellers will take care of the Glendale Heights Village Repairs Prior to closing. Multiple Offers Received H&B called for by 10/29 7PM.
Property Specifics
| Single Family | |
| — | |
| — | |
| 1962 | |
| Finished, Partial, Daylight | |
| Aluminum Siding, Brick | |
| — | |
| — | |
| No | |
| — |
| — | |
| — | |
| — / Not Applicable | |
| None | |
| Lake Michigan, Public | |
| Public Sewer | |
| Central Air | |
| Gas, Forced Air | |
| 12795670 | |
| 0227322043 |
Nearby Schools
| NAME: | DISTRICT: | DISTANCE: | |
|---|---|---|---|
|
Grade School
Pheasant Ridge Primary School |
16 | — | |
|
Middle School
Glenside Middle School |
16 | Not in DB | |
|
High School
Glenbard North High School |
87 | Not in DB | |
Room Specifics
Total Bedrooms: 3
Bedrooms Above Ground: 3
Bedrooms Below Ground: 0
Dimensions: 12X11
Floor Type: —
Dimensions: 11X9
Floor Type: —
Dimensions: 15X10
Floor Type: —
Full Bathrooms: 2
Bathroom Amenities: —
Bathroom in Basement: 1
Dimensions: 12X11
Floor Type: —
Dimensions: 10X13
Floor Type: —
Dimensions: 19X14
Floor Type: —
Dimensions: 24X11
Floor Type: —
Rooms: No additional rooms
Other Specifics
| 2.5 | |
| — | |
| Detached, Garage | |
| — | |
| — | |
| — | |
| — | |
| — | |
| 6098 | |
| — | |
| None | |
| — | |
| — | |
| Not in DB | |
| — | |
| — | |
| — |
Contact Agent
Nearby Similar Homes
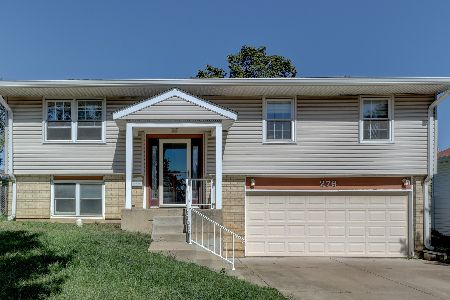
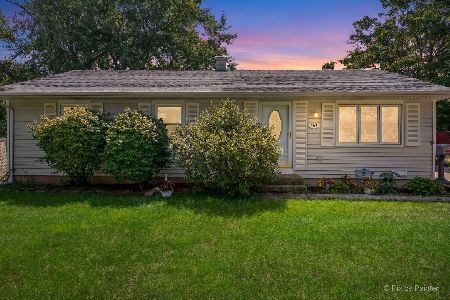
Nearby Sold Comparables





Contact Agent
Listing Provided By
PAK Home Realty
