

303 Mark Avenue, Glendale Heights, Illinois 60139


$315,000
|
For Sale
|
|
| Status: | New |
| Sqft: | 967 |
| Cost/Sqft: | $326 |
| Beds: | 3 |
| Baths: | 1 |
| Year Built: | 1969 |
| Property Taxes: | $5,889 |
| Lot Size: | 0,00 |
Description
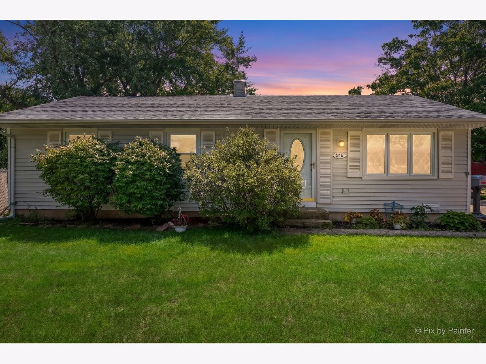
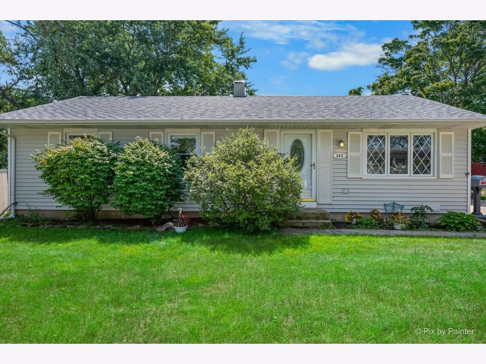
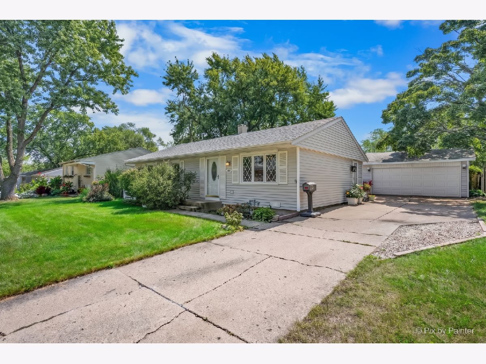
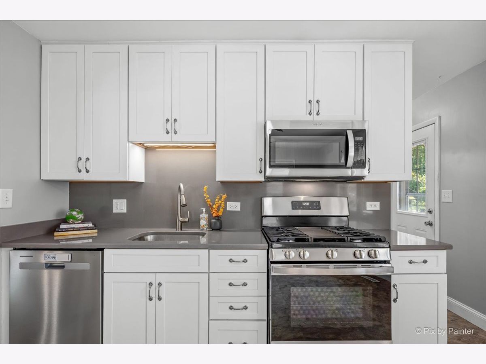
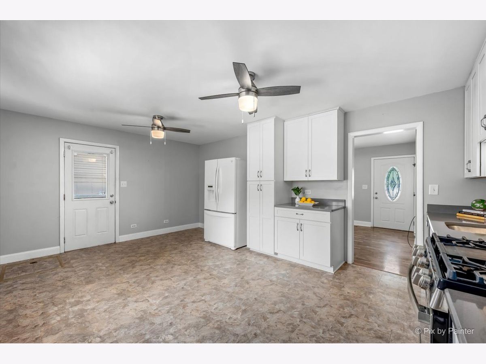
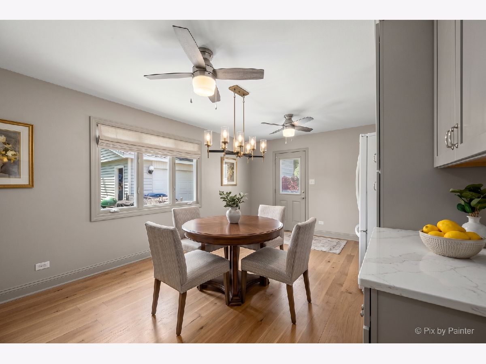
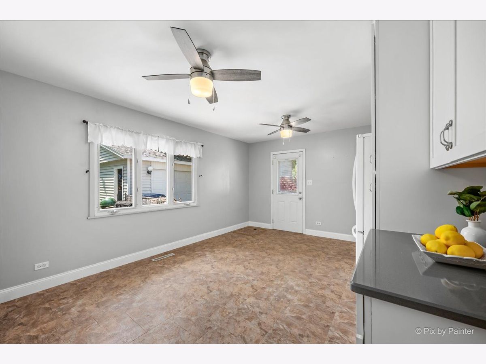
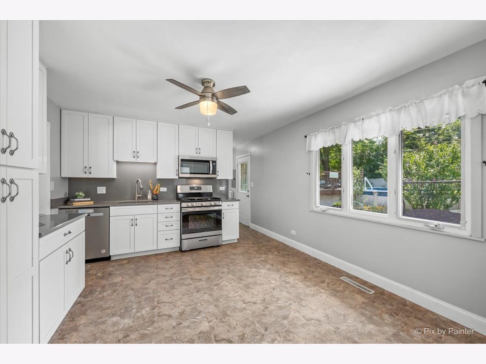
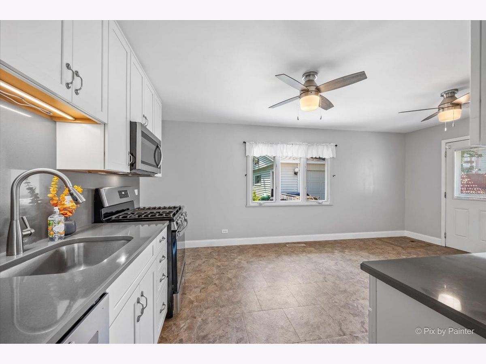
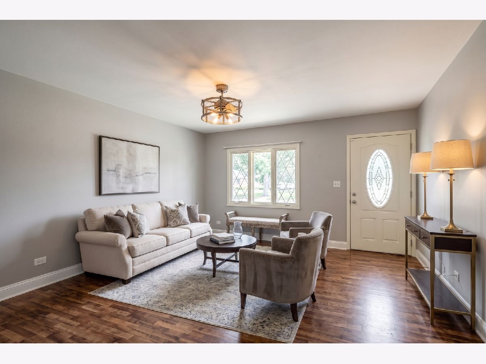
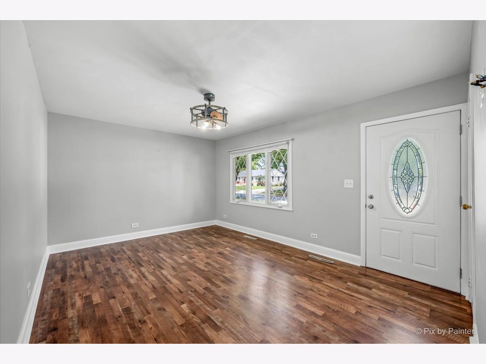
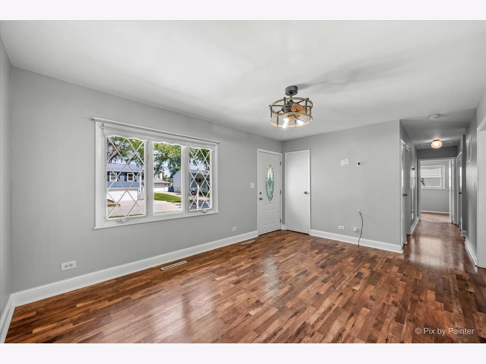
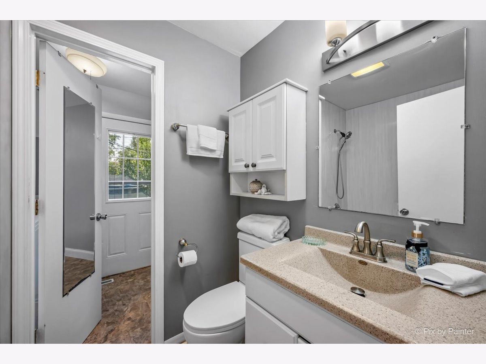
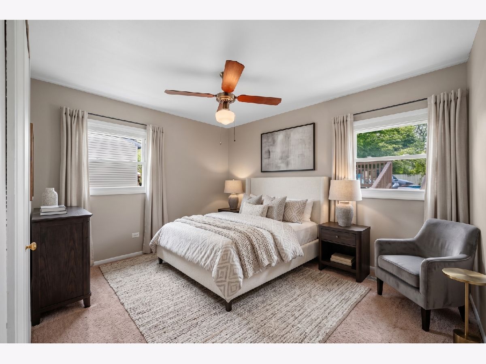
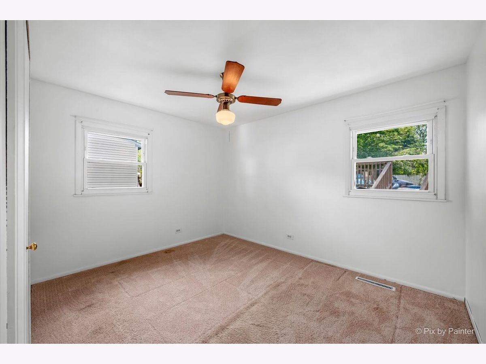
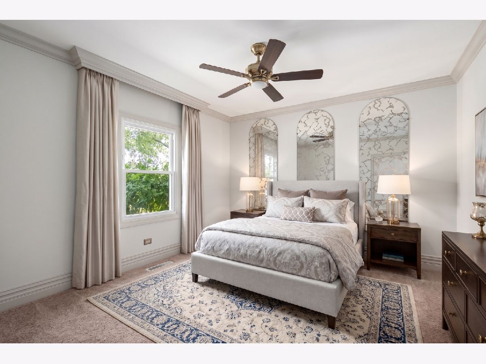
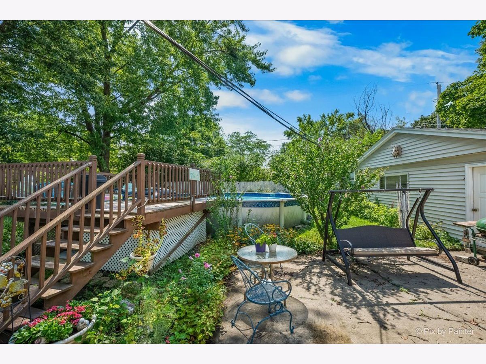
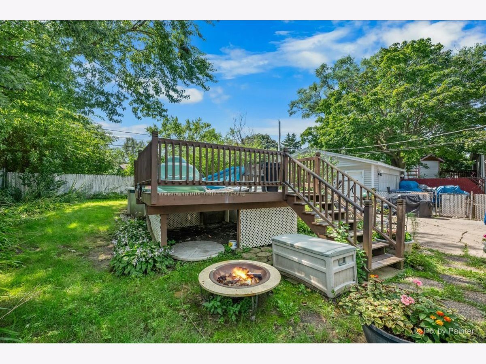
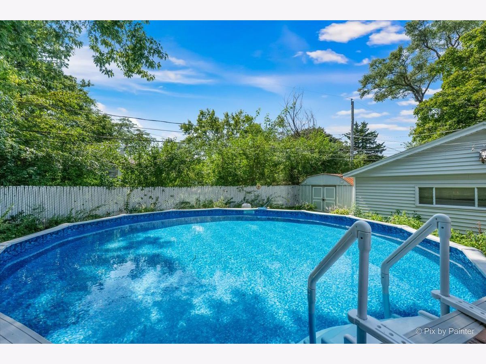
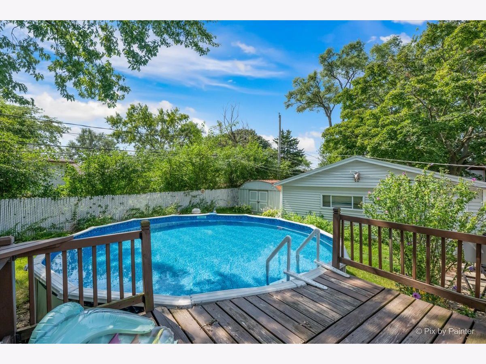
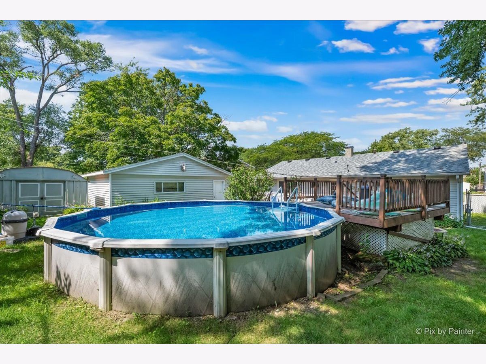
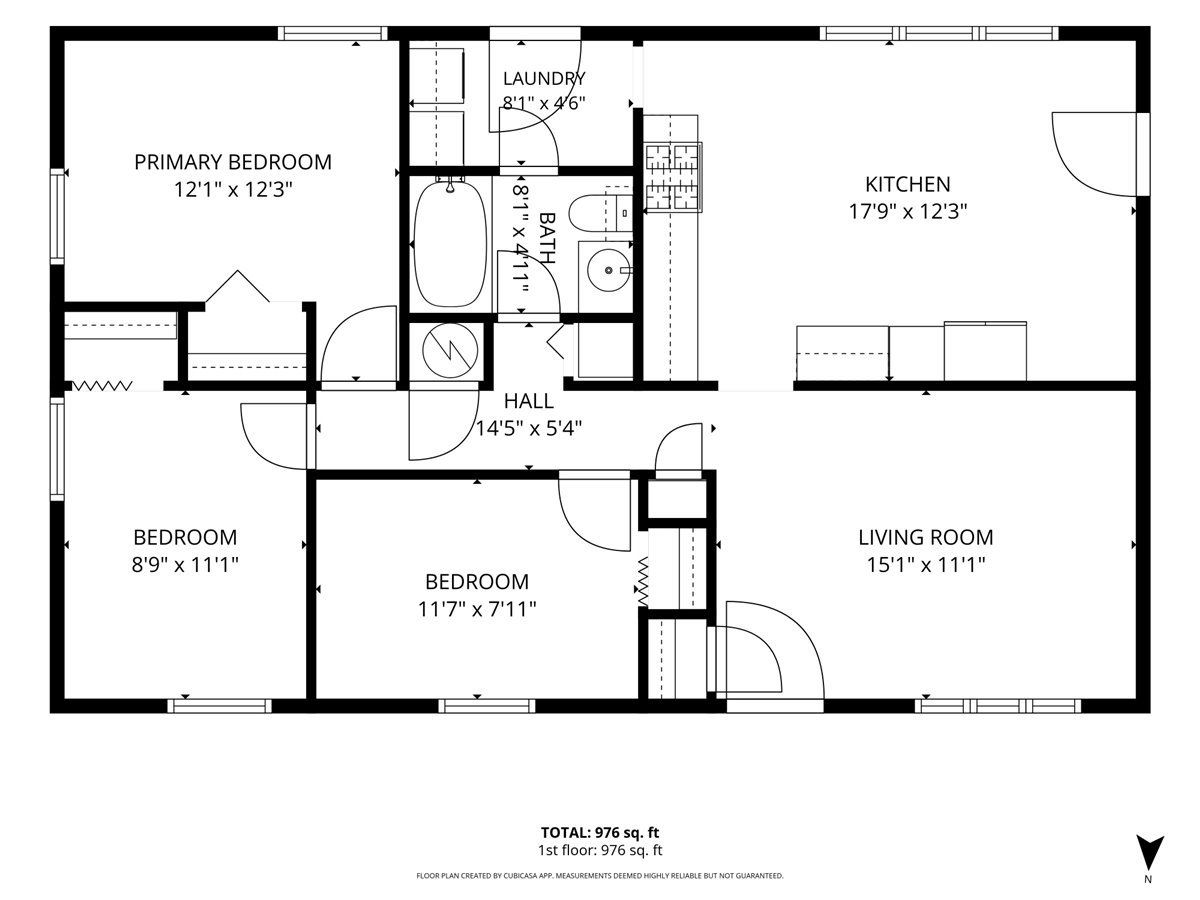
Charming Ranch in the Heart of Glendale Heights! This adorable 3 bedroom, 1 bath ranch is a perfect starter home or to downsize. The kitchen has been updated 2024 and newer laminate floors 2023 in living room. Out back you've got a fun backyard built for summer, complete with a pool, plus a detached 2 car garage and long driveway for all your storage and parking needs. Well maintained: Roof 2024, HVAC 2022, Newer Washer and Dryer. Location, Location, Location! You're just a hop, skip, and a jump from the Glendale Heights Sports Hub, the Linda Jackson Senior Center and you can easily make your way to Camera Park for the Splash Pad, Skate park, and Walking Trails. In the Desirable D87 District going to Glenbard West High School and just around the corner from Glen Hill and Glenside Middle School. Don't let this gem get away. Schedule your showing today.
Property Specifics
| Single Family | |
| — | |
| Ranch | |
| 1969 | |
| Crawl Space | |
| Vinyl Siding | |
| Asphalt | |
| — | |
| No | |
| — |
| — | |
| — | |
| — / Not Applicable | |
| None | |
| Public | |
| Public Sewer | |
| Central Air | |
| Gas, Forced Air | |
| 12793509 | |
| 0234202015 |
Nearby Schools
| NAME: | DISTRICT: | DISTANCE: | |
|---|---|---|---|
|
Grade School
Glen Hill Primary School |
16 | — | |
|
Middle School
Glenside Middle School |
16 | Not in DB | |
|
High School
Glenbard West High School |
87 | Not in DB | |
Property History
| DATE: | EVENT: | PRICE: | SOURCE: |
|---|---|---|---|
| 24 Oct, 2026 | Listed for sale | $315,000 | MRED MLS |
Some photos of this home have been virtually staged.
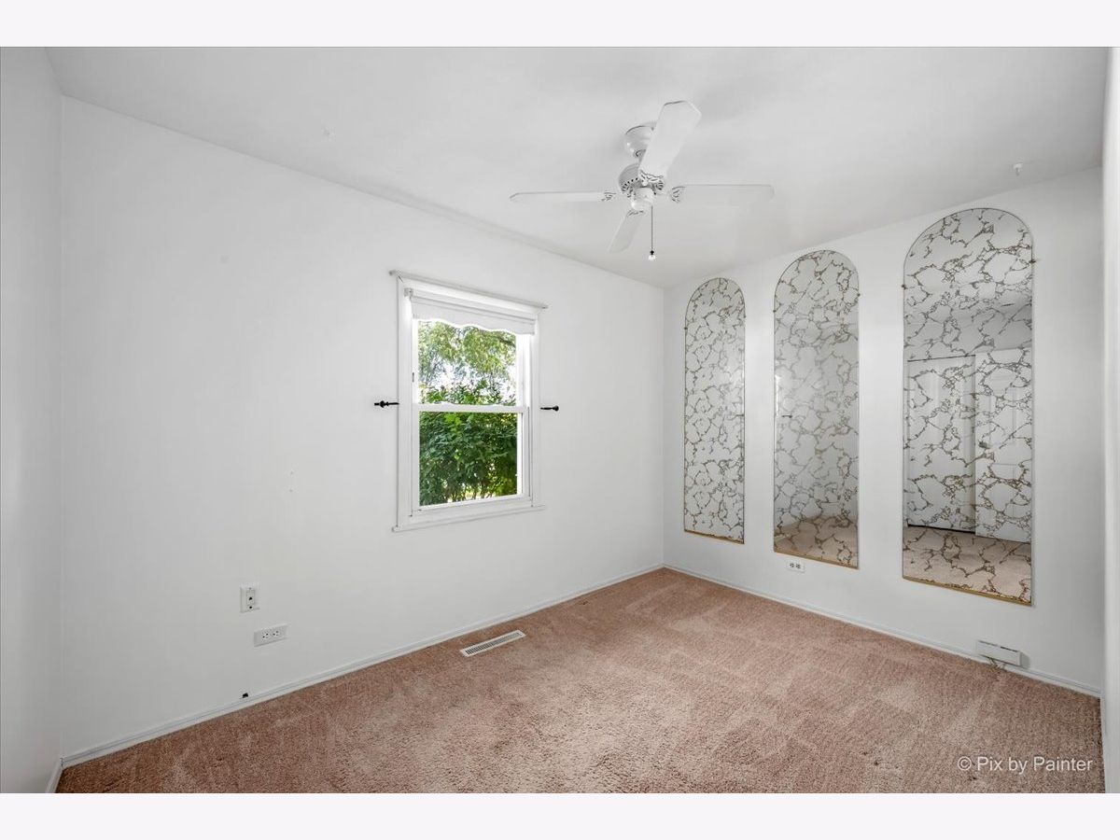
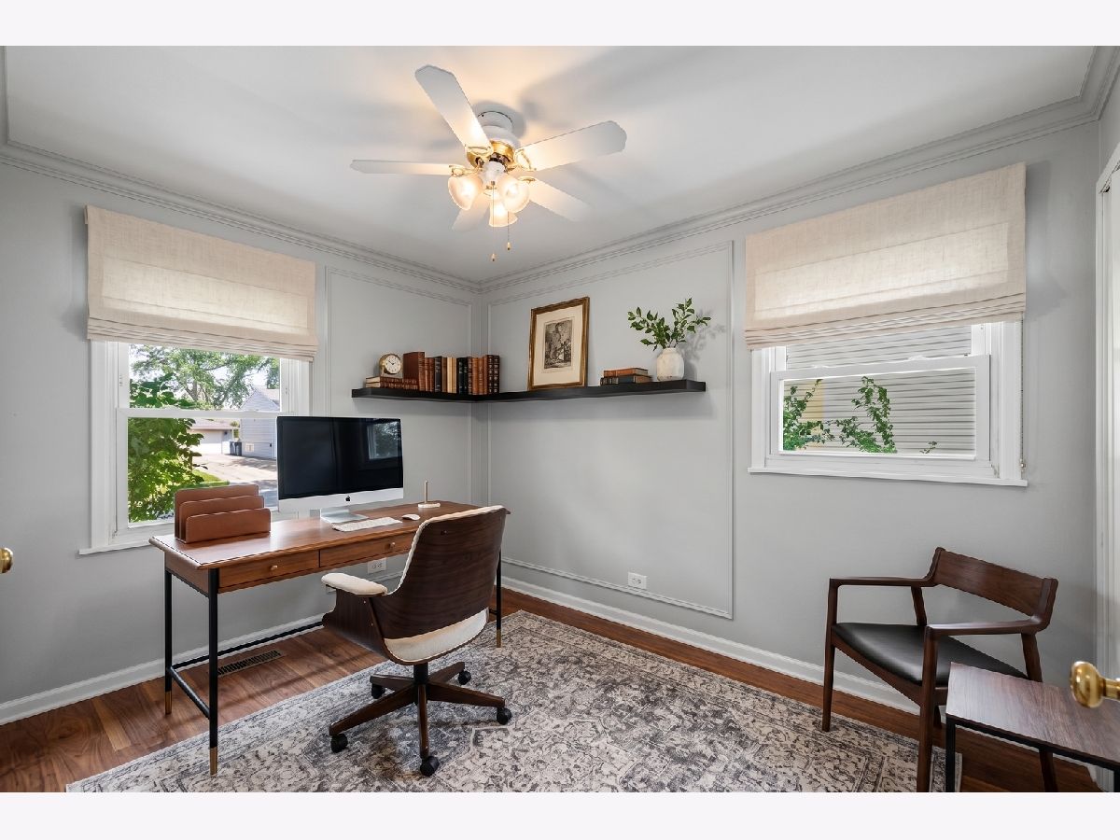
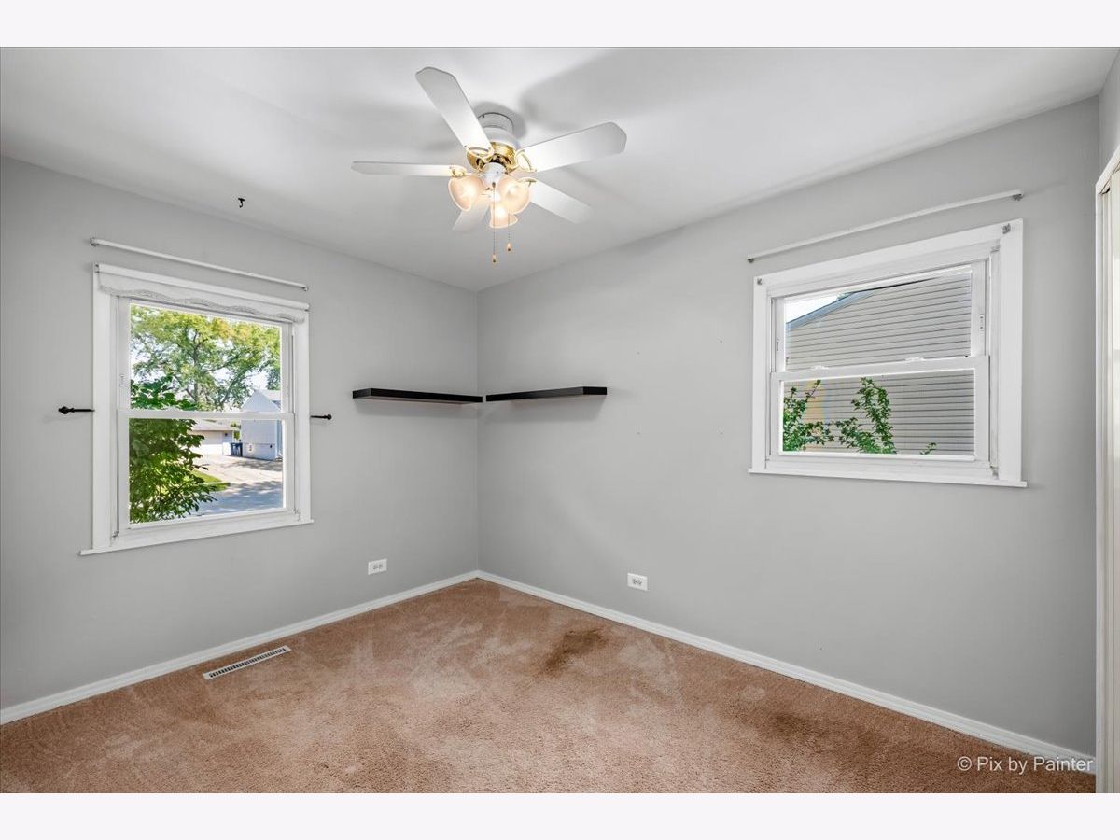
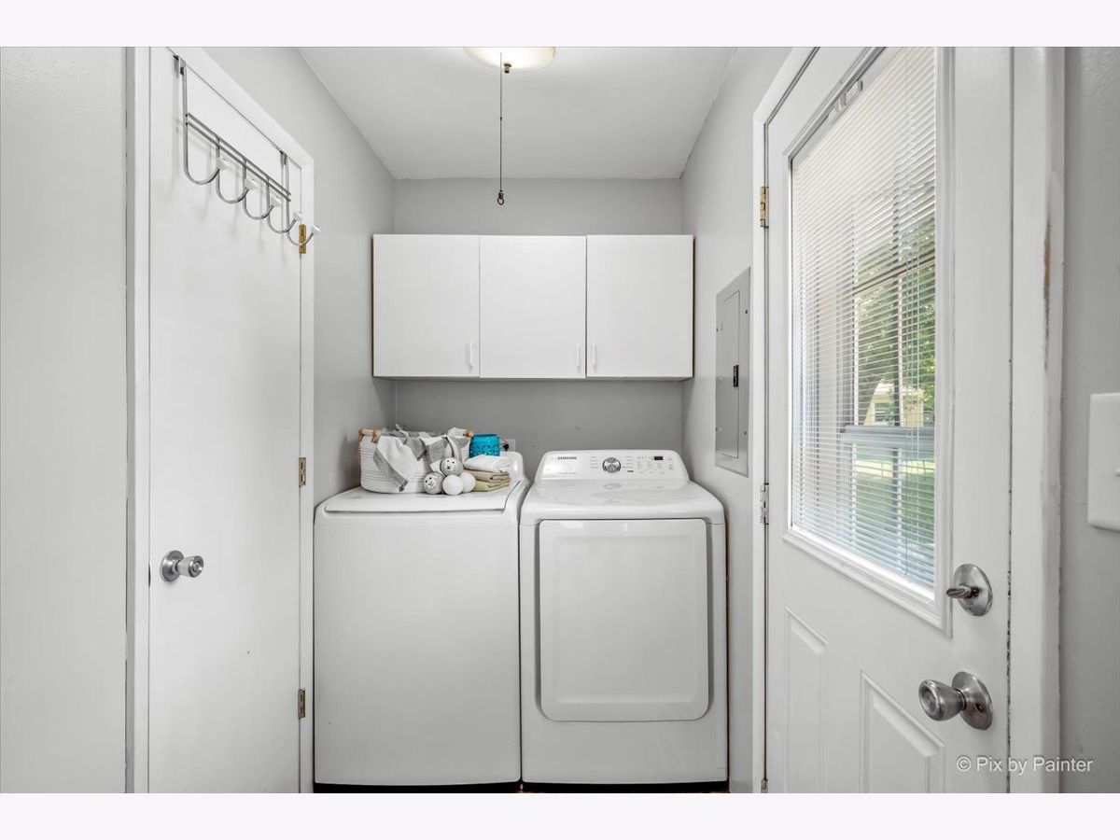
Room Specifics
Total Bedrooms: 3
Bedrooms Above Ground: 3
Bedrooms Below Ground: 0
Dimensions: 12X10
Floor Type: Carpet
Dimensions: 12X8
Floor Type: Carpet
Dimensions: 11X8
Floor Type: Carpet
Full Bathrooms: 1
Bathroom Amenities: —
Bathroom in Basement: 0
Dimensions: 12X18
Floor Type: Vinyl
Features: Eating Area-Table Space, Pantry
Dimensions: 6X8
Floor Type: Wood Laminate
Dimensions: 11X16
Floor Type: Wood Laminate
Rooms: No additional rooms
Other Specifics
| 2 | |
| Concrete Perimeter | |
| Concrete, Garage Door Opener, Garage Owned, Detached, Owned, Garage | |
| — | |
| Laminate, Carpet | |
| Patio | |
| Fenced | |
| Above Ground | |
| Shed(s) | |
| — | |
| — | |
| 65x107 | |
| — | |
| None | |
| Quartz Counters | |
| Range, Microwave, Dishwasher, Refrigerator, Washer, Dryer | |
| Not in DB | |
| Sidewalks, Street Lights, Street Paved | |
| — | |
| — |
Tax History
| Year | Property Taxes |
|---|---|
| 2026 | $5,889 |
Contact Agent
Nearby Similar Homes
Nearby Sold Comparables

Contact Agent
Listing Provided By
Berkshire Hathaway HomeServices Starck Real Estate
