

1320 Old Bay Road, Johnsburg, Illinois 60051


$898,000
|
For Sale
|
|
| Status: | Contingent |
| Sqft: | 2,869 |
| Cost/Sqft: | $313 |
| Beds: | 5 |
| Baths: | 4 |
| Year Built: | 1905 |
| Property Taxes: | $17,570 |
| Lot Size: | 0,51 |
Description
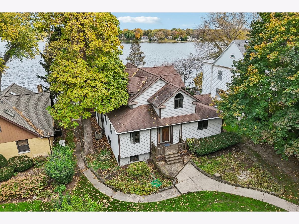
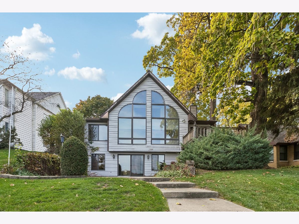
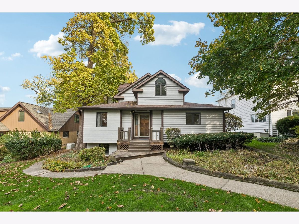
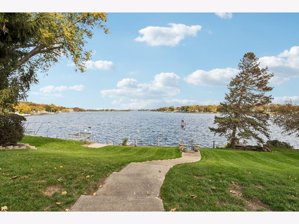
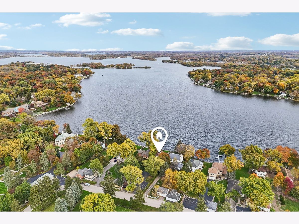
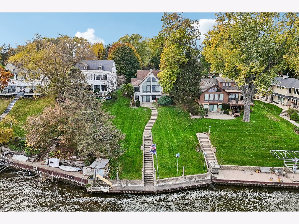
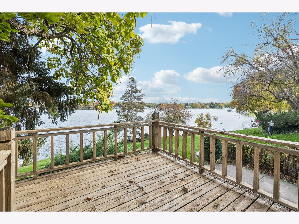
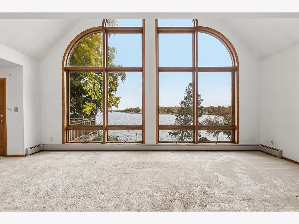
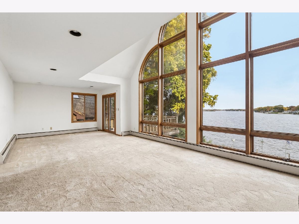
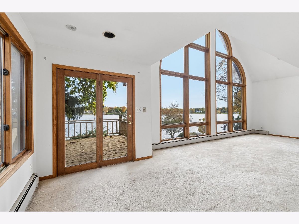
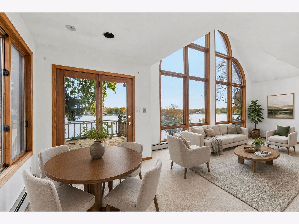
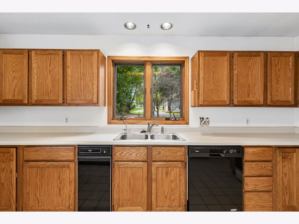
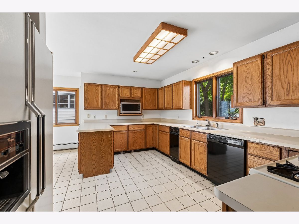
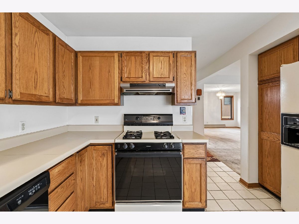
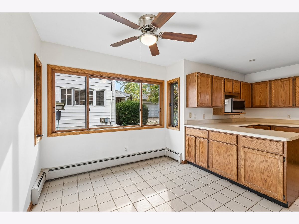
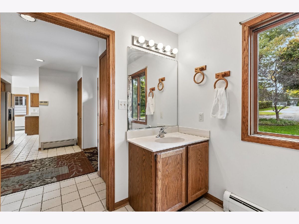
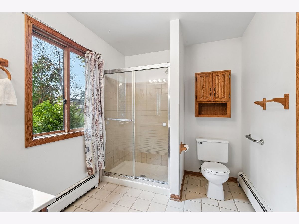
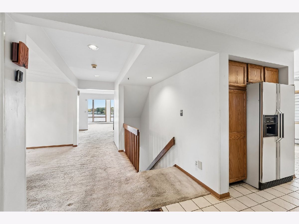
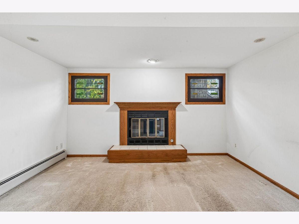
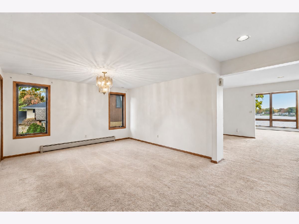
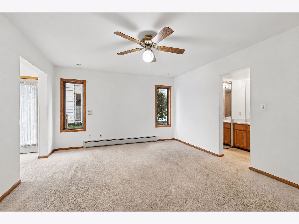
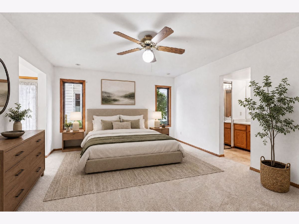
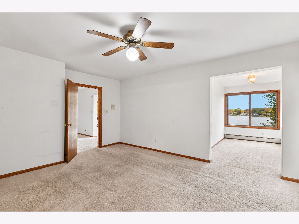
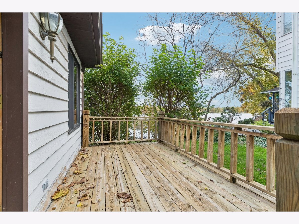
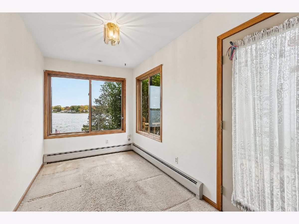
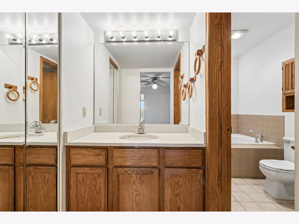
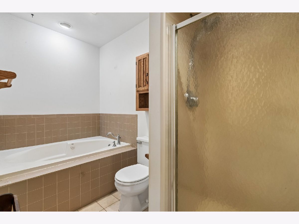
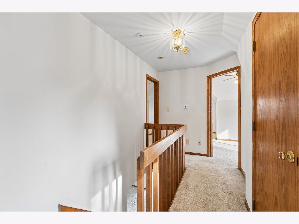
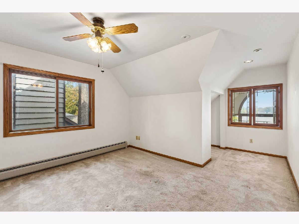
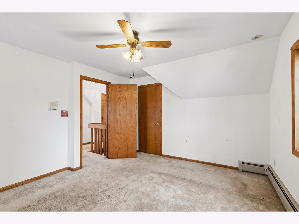
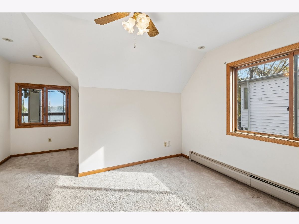
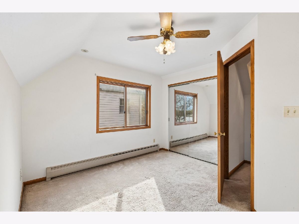
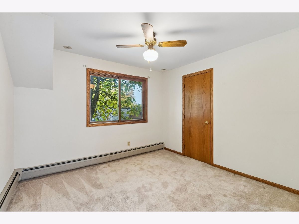
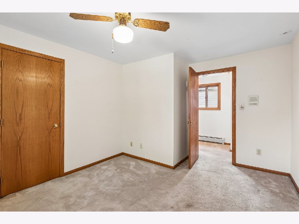
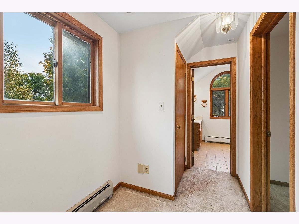
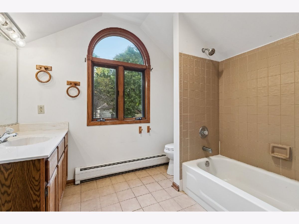
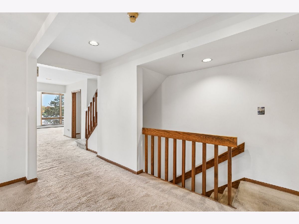
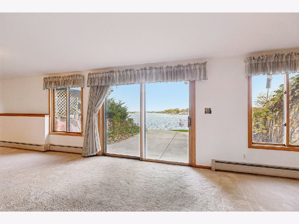
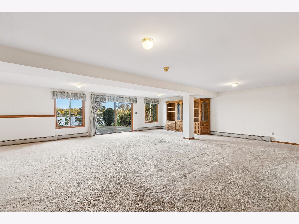
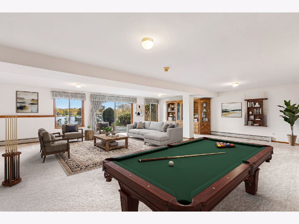
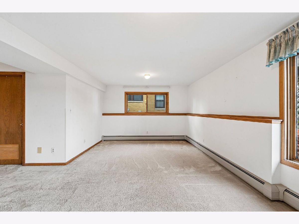
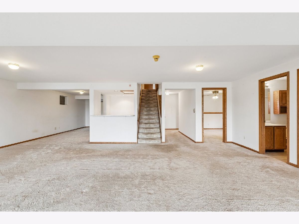
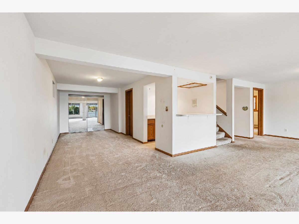
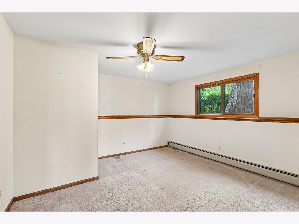
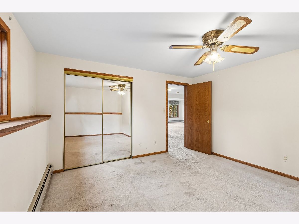
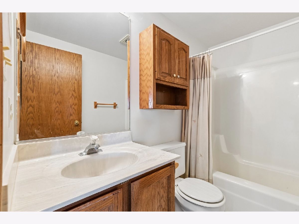
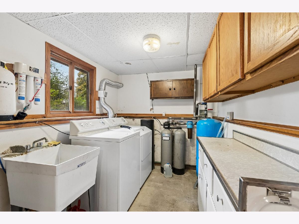
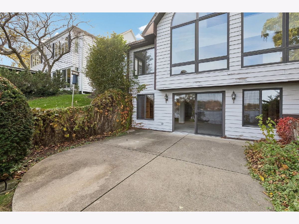
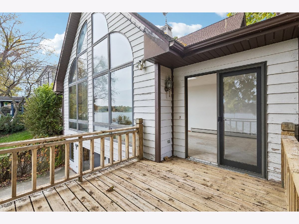
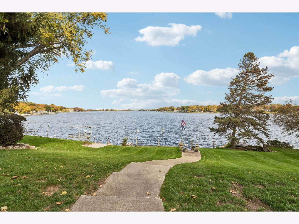
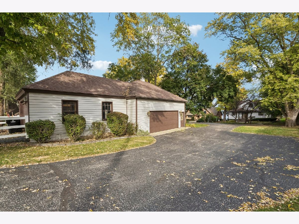
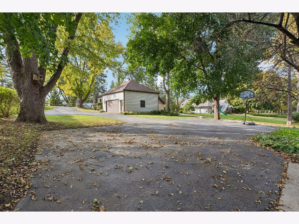
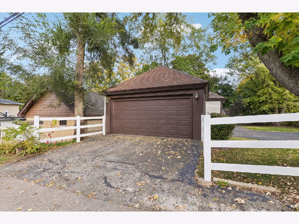
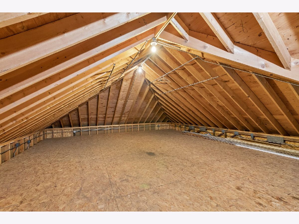
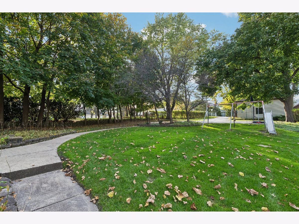
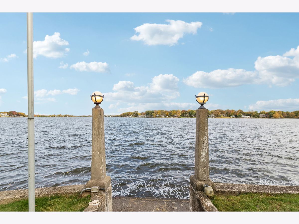
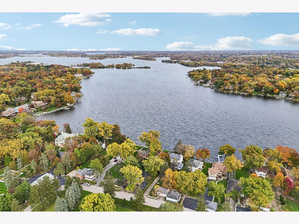
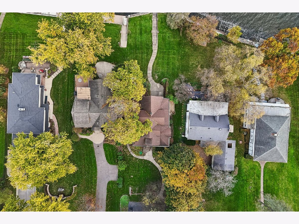
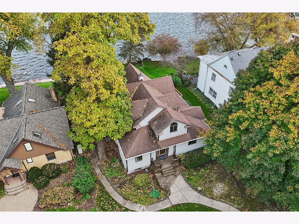
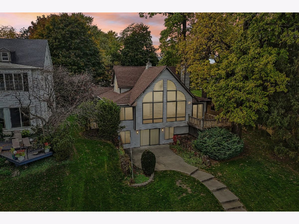
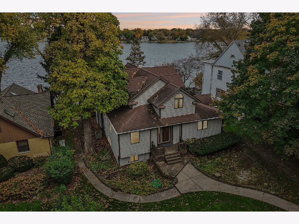
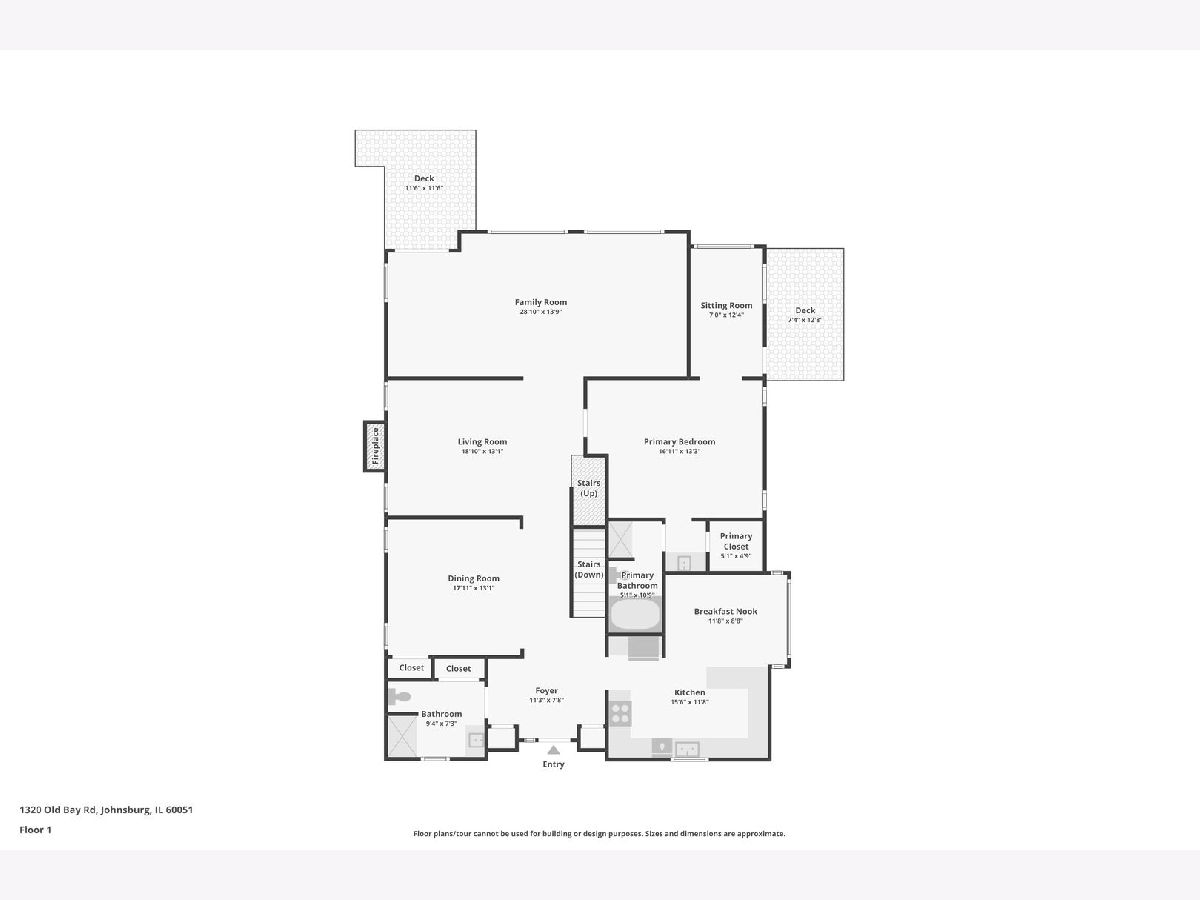
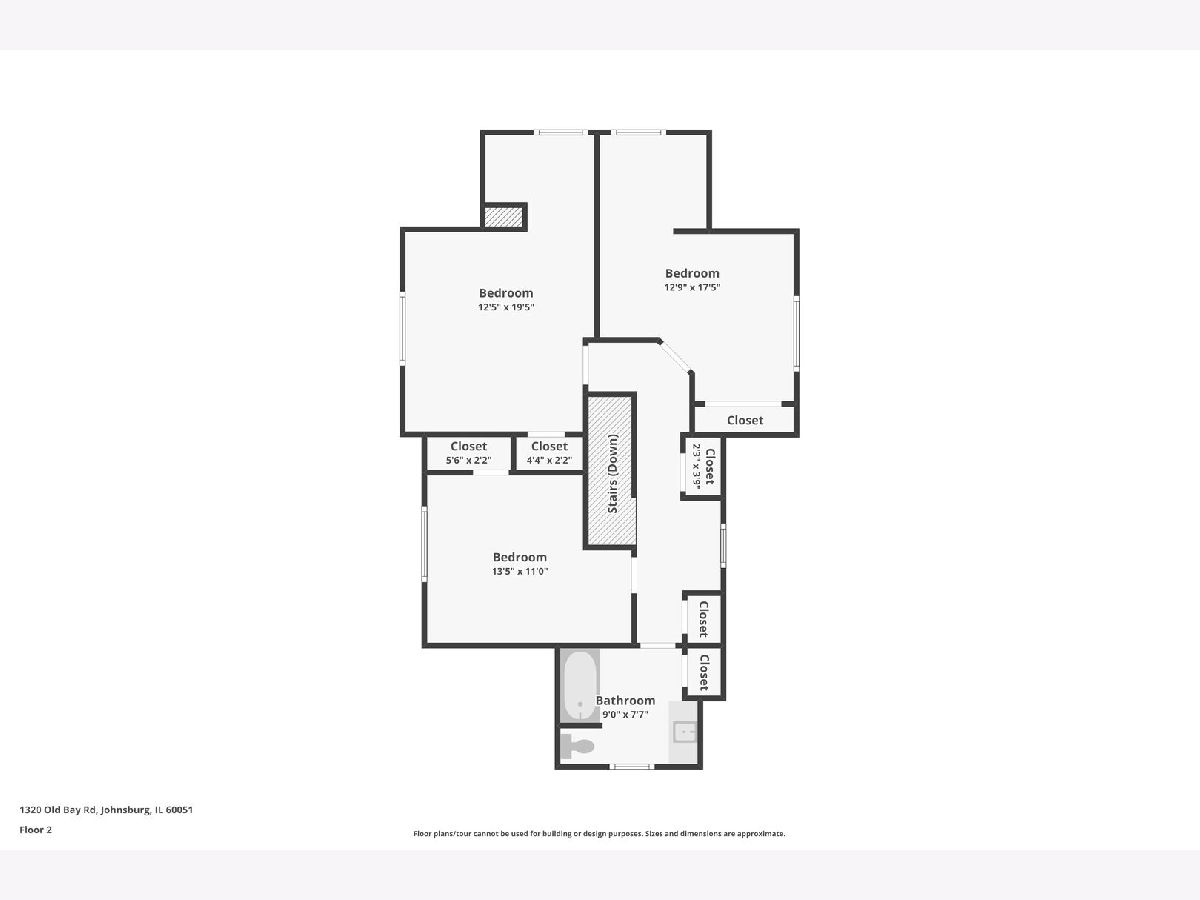
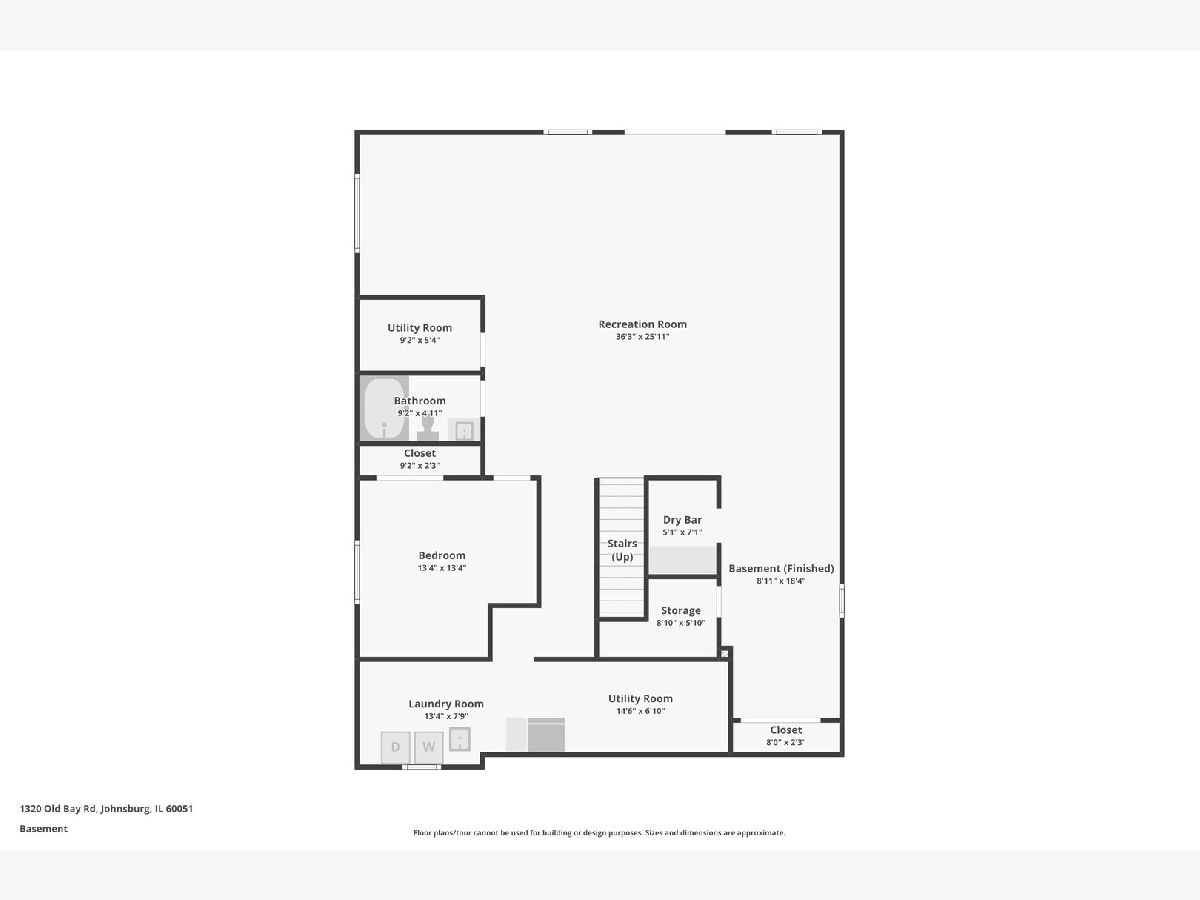
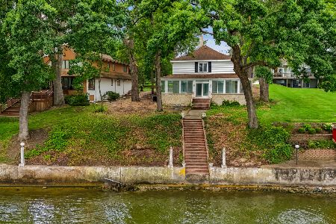
A rare opportunity to own a spectacular lakefront property in the no-wake section of Pistakee Bay! Offering 66 feet of lake frontage, this beautiful property enjoys breathtaking, unobstructed water views. Set high above the lake, the home does not require flood insurance, an exceptional advantage for waterfront living! Well-kept, but last renovated in 1989, this spacious home offers timeless character and wonderful potential to make it your own. The separate living room showcases a charming piece of history, with original 1905 stained glass windows framing a wood-burning fireplace with a gas starter. The family room is a showstopper, featuring a stunning vaulted window that perfectly frames the panoramic lake views and opens to a deck overlooking the water. A large eat-in kitchen offers abundant cabinetry with plenty of room for a table. Keep the existing kitchen footprint, or take advantage of the generous space to reimagine the layout with a large center island. The formal dining room is across from the kitchen for holidays and events. The main-floor primary suite is a special retreat, featuring a private deck, a full bath, a walk-in closet, and a spacious sitting area overlooking the lake. Upstairs are three additional bedrooms and a full bath, with two bedrooms enjoying those same incredible views. The fully finished walkout lower level expands the living and entertaining space with a huge recreation room, dry bar, fifth bedroom, and full bath. Expansive windows bring the beauty of the waterfront into this inviting space, while the walkout leads to a generous patio perfect for outdoor gatherings. Outside, the property offers amenities rarely found together on the lake. A graceful concrete stairway, portions of which date back to 1905, adds historic charm and provides an elegant approach to the home. Expansive front and rear lawns offer plenty of room for outdoor activities and entertaining. Two detached two-car garages provide parking for four vehicles, with one garage offering a huge walk-up, floored attic for exceptional storage. Additional guest parking is another happy surprise. The seawall was rebuilt around 2013 and provides a wonderful walkway along the water, the perfect spot to add a dock, and access to a waterfront shed complete with a fun slide into the lake. This is an estate sale, and the property is being offered in as-is condition. With its extraordinary setting, historic details, generous grounds, and incredible potential, this is a special opportunity to create your dream home on one of the most desirable stretches of Pistakee Bay!
Property Specifics
| Single Family | |
| — | |
| — | |
| 1905 | |
| Finished, Full, Walk-Out Access | |
| 1,813 (1,813 finished) | |
| Cedar | |
| Asphalt | |
| — | |
| Lake Front (Pistakee Bay) | |
| 0.51 |
| — | |
| — | |
| — / Not Applicable | |
| None | |
| Well | |
| Septic Tank | |
| Central Air | |
| Baseboard | |
| No | |
| 12793521 | |
| 1019228007 |
Nearby Schools
| NAME: | DISTRICT: | DISTANCE: | |
|---|---|---|---|
|
Grade School
Johnsburg Elementary School |
12 | — | |
|
Middle School
Johnsburg Junior High School |
12 | Not in DB | |
|
High School
Johnsburg High School |
12 | Not in DB | |
Some photos of this home have been virtually staged.
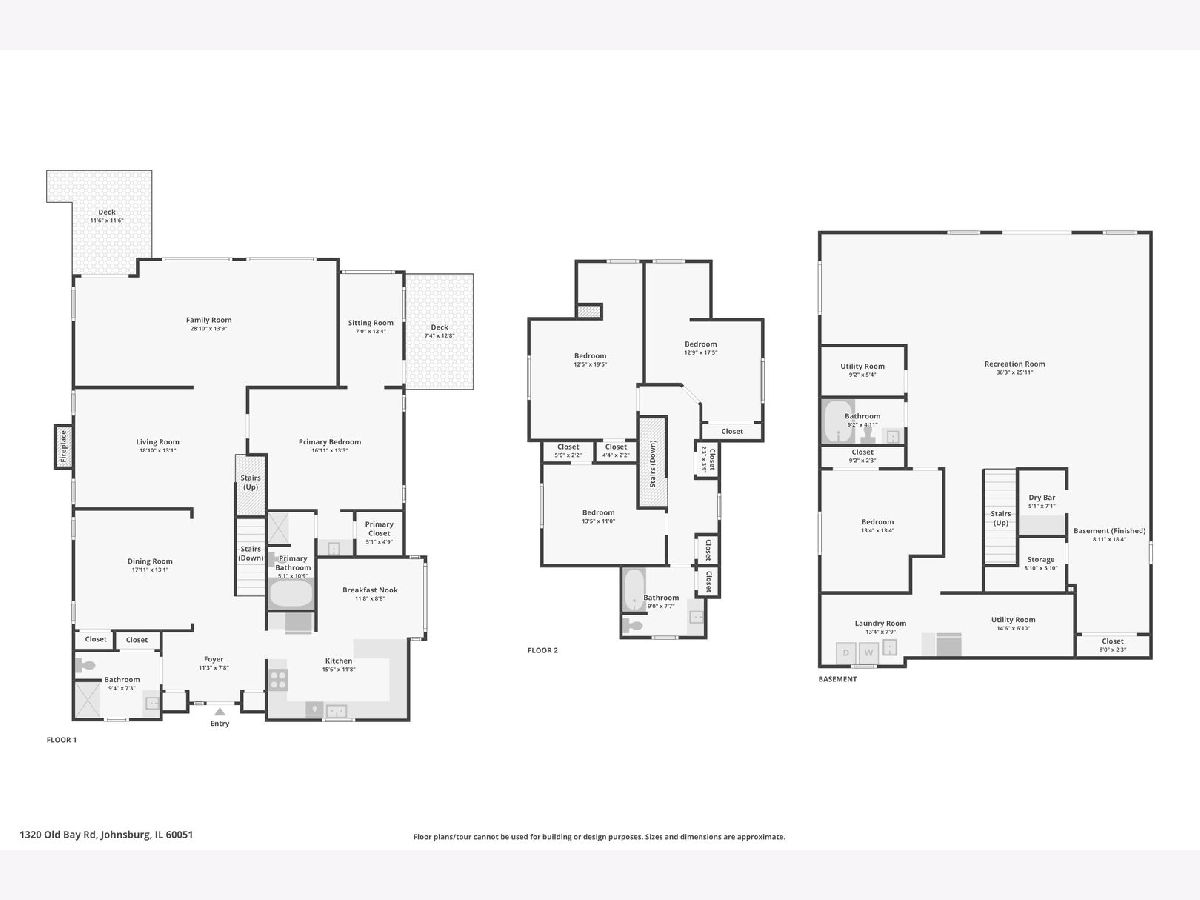
Room Specifics
Total Bedrooms: 5
Bedrooms Above Ground: 5
Bedrooms Below Ground: 0
Dimensions: 13X17
Floor Type: Carpet
Dimensions: 13X20
Floor Type: Carpet
Dimensions: 13X17
Floor Type: Carpet
Dimensions: 11X14
Floor Type: Carpet
Full Bathrooms: 4
Bathroom Amenities: —
Bathroom in Basement: 1
Dimensions: 18X13
Floor Type: Carpet
Dimensions: 16X12
Floor Type: Ceramic Tile
Features: Eating Area-Table Space
Dimensions: 8X13
Floor Type: —
Dimensions: 19X13
Floor Type: Carpet
Dimensions: 14X29
Floor Type: Carpet
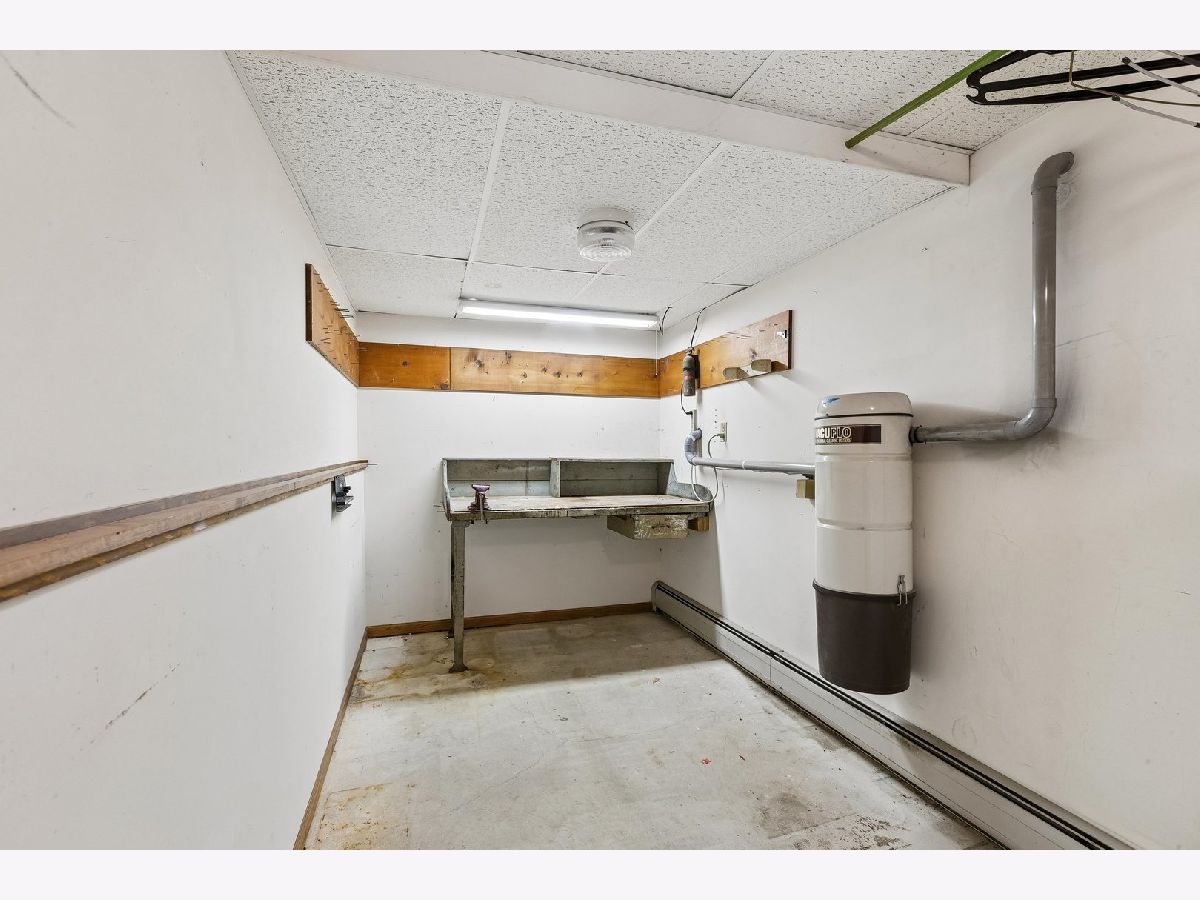
Rooms: Bedroom 5, Eating Area, Sitting Room, Workshop, Bonus Room, Recreation Room
Name: Bar/Entertainment
Dimensions: 7X9
Floor Type: Carpet
Name: Bedroom 5
Dimensions: 13X13
Floor Type: Carpet
Name: Eating Area
Dimensions: 12X9
Floor Type: Ceramic Tile
Name: Sitting Room
Dimensions: 12X7
Floor Type: Carpet
Name: Work Room
Dimensions: 7X15
Floor Type: —
Name: Bonus Room
Dimensions: 9X18
Floor Type: Carpet
Name: Recreation Room
Dimensions: 26X36
Floor Type: Carpet
Other Specifics
| 4 | |
| — | |
| Asphalt, Garage Door Opener, Garage, Garage Owned, Detached | |
| — | |
| — | |
| Deck, Patio | |
| — | |
| Water Rights, Wooded | |
| 65 x 349 x 66 x 354 | |
| — | |
| Full | |
| Vaulted Ceiling(s), Dry Bar, 1st Floor Bedroom, 1st Floor Full Bath, Walk-In Closet(s), Separate Dining Room, Workshop | |
| Range, Microwave, Dishwasher, Refrigerator, Washer, Dryer, Trash Compactor | |
| Not in DB | |
| — | |
| — | |
| Wood Burning, Gas Starter |
Contact Agent
Nearby Similar Homes
Nearby Sold Comparables


Contact Agent
Listing Provided By
Compass
