

1600 Charnbrook Drive, Johnsburg, Illinois 60051


$559,900
|
For Sale
|
|
| Status: | Contingent |
| Sqft: | 2,412 |
| Cost/Sqft: | $232 |
| Beds: | 4 |
| Baths: | 3 |
| Year Built: | 1994 |
| Property Taxes: | $7,886 |
| Lot Size: | 0,94 |
Description
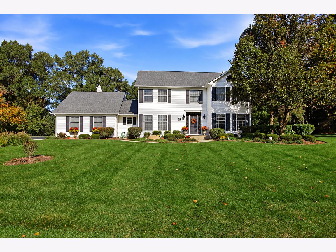
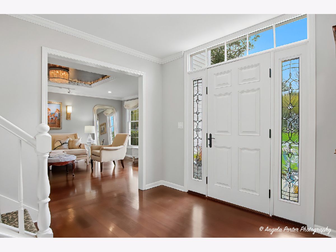
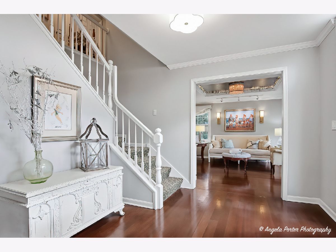
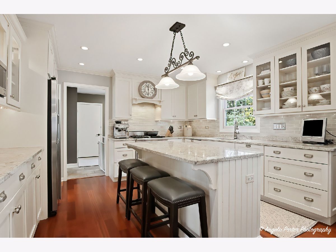
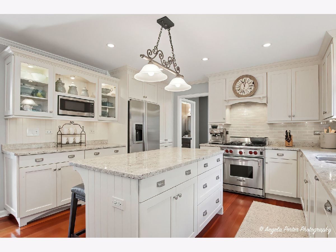
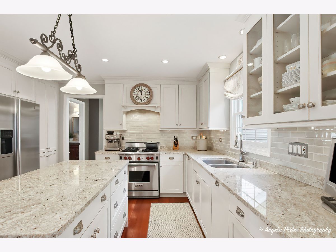
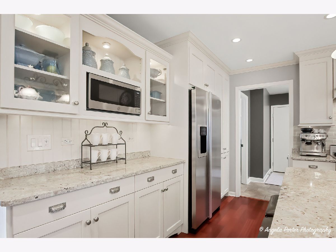
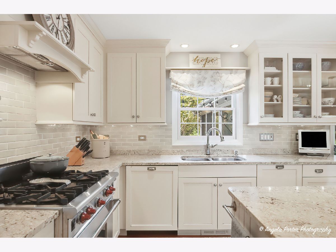
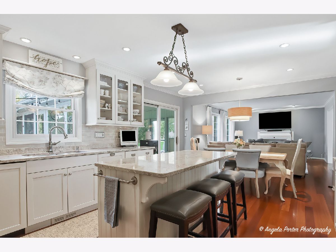
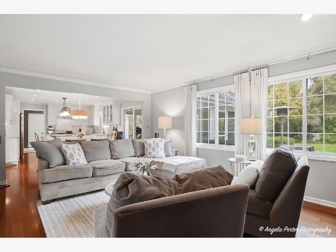
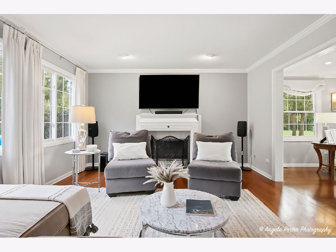
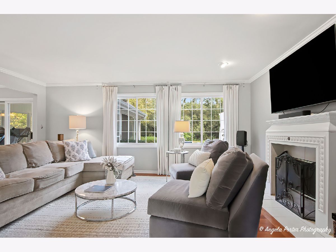
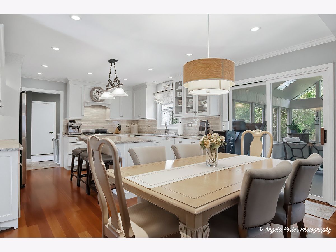
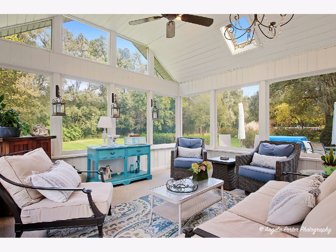
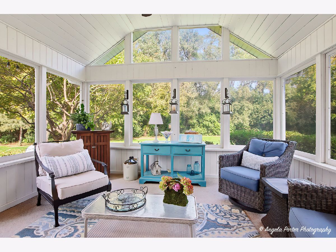
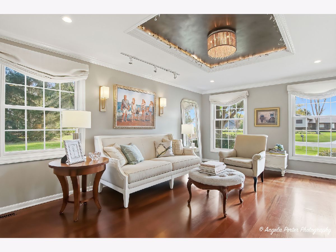
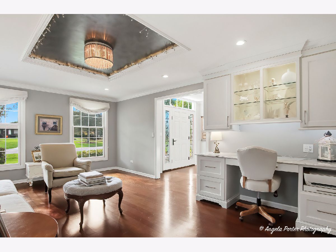
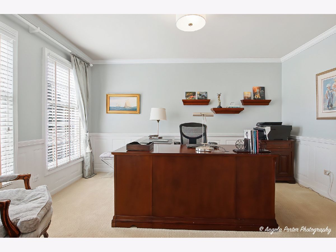
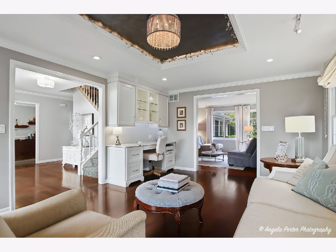
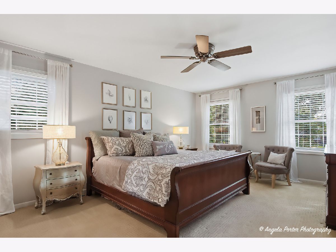
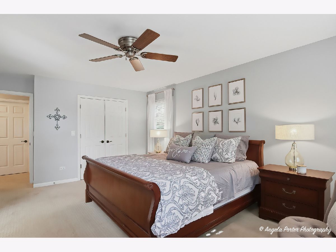
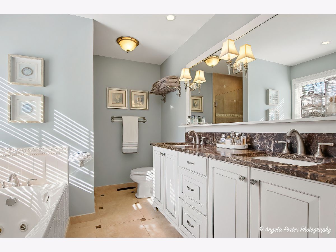
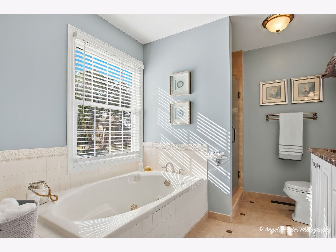
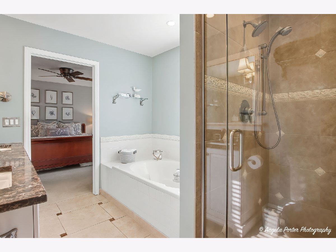
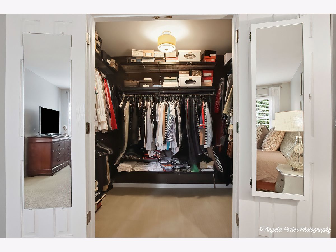
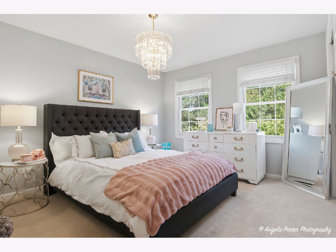
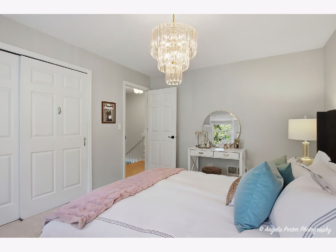
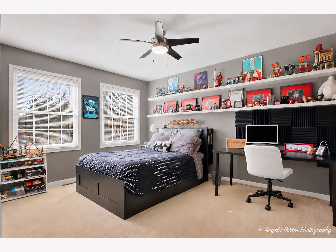
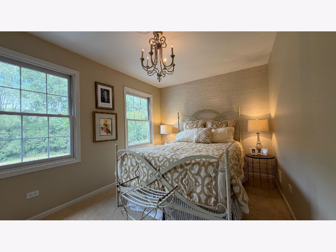
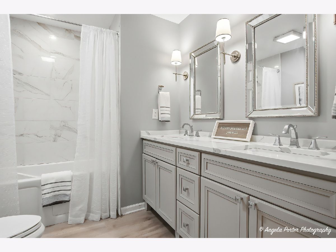
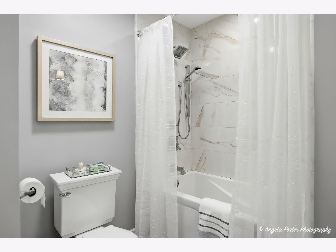
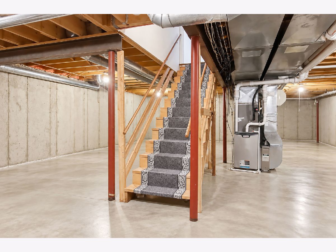
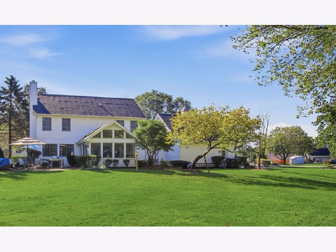
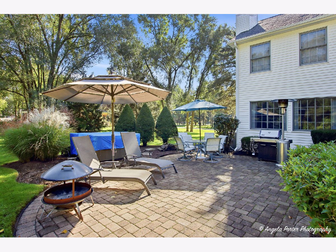
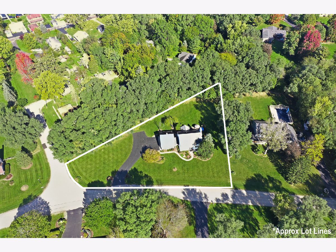
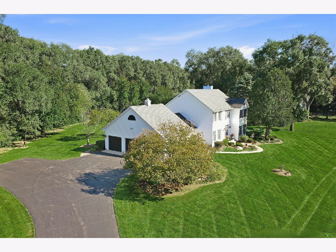
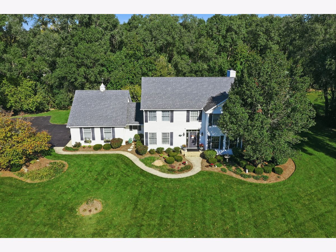
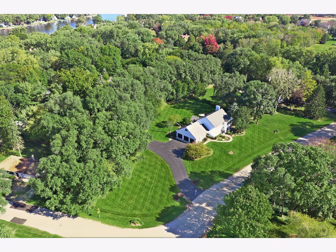
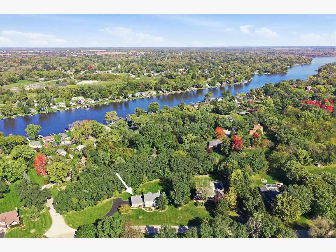
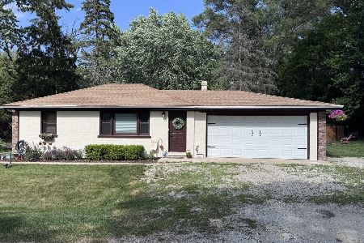
Room to gather, space to unwind, and an acre to call your own! This inviting four-bedroom home in the Johnsburg school district offers a comfortable blend of everyday living and spaces to enjoy. The upgraded kitchen features stone countertops and high-end appliances. Main floor features cherry hardwood floors and a cozy gas fireplace that adds warmth and charm. A private office and separate living room provide flexibility for work, hobbies, or a quiet place to relax. Start your morning in the three-season room overlooking the private, tree-lined backyard, then head outside to enjoy the patios and hot tub. Four spacious bedrooms offer room to spread out, including a primary suite with a walk-in closet and a private bath featuring a whirlpool tub and separate walk-in shower. A heated three-car garage adds year-round convenience, and the full unfinished basement offers plenty of room for storage and future expansion. With welcoming spaces inside and a peaceful yard outside, this is a home you'll look forward to coming back to. Home is filled with upgrades and ready for you to unpack and enjoy from day one.
Property Specifics
| Single Family | |
| — | |
| — | |
| 1994 | |
| Unfinished, Full | |
| 1,134 | |
| Vinyl Siding, Frame | |
| Asphalt | |
| — | |
| No | |
| 0.94 |
| — | |
| Chapel Hill Estates | |
| 100 / Annual | |
| Insurance | |
| Well | |
| Septic Tank | |
| Central Air | |
| Gas, Forced Air | |
| 12790989 | |
| 1018401009 |
Nearby Schools
| NAME: | DISTRICT: | DISTANCE: | |
|---|---|---|---|
|
Grade School
Johnsburg Elementary School |
12 | — | |
|
Middle School
Johnsburg Junior High School |
12 | Not in DB | |
|
High School
Johnsburg High School |
12 | Not in DB | |
Property History
| DATE: | EVENT: | PRICE: | SOURCE: |
|---|---|---|---|
| 30 Oct, 2026 | Under contract | $559,900 | MRED MLS |
| 28 Oct, 2026 | Listed for sale | $559,900 | MRED MLS |
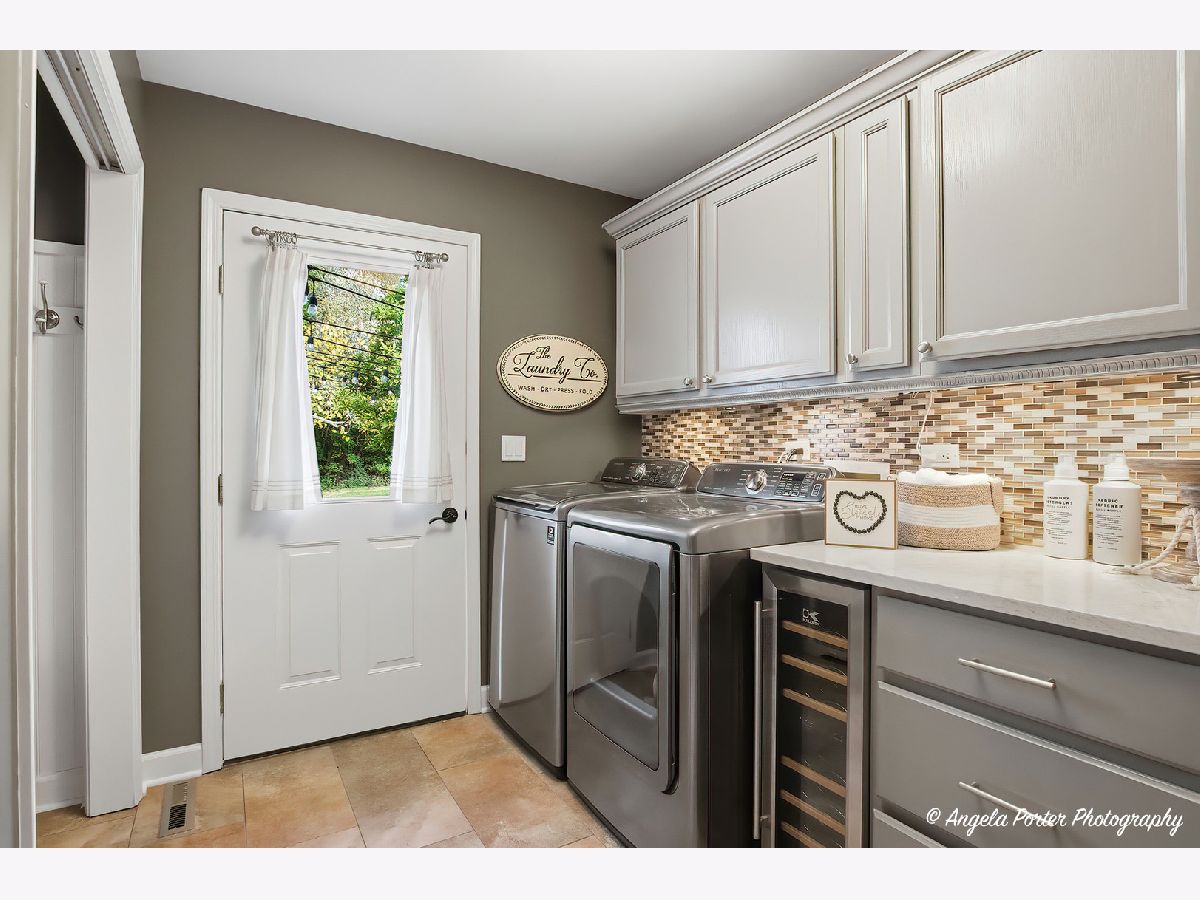
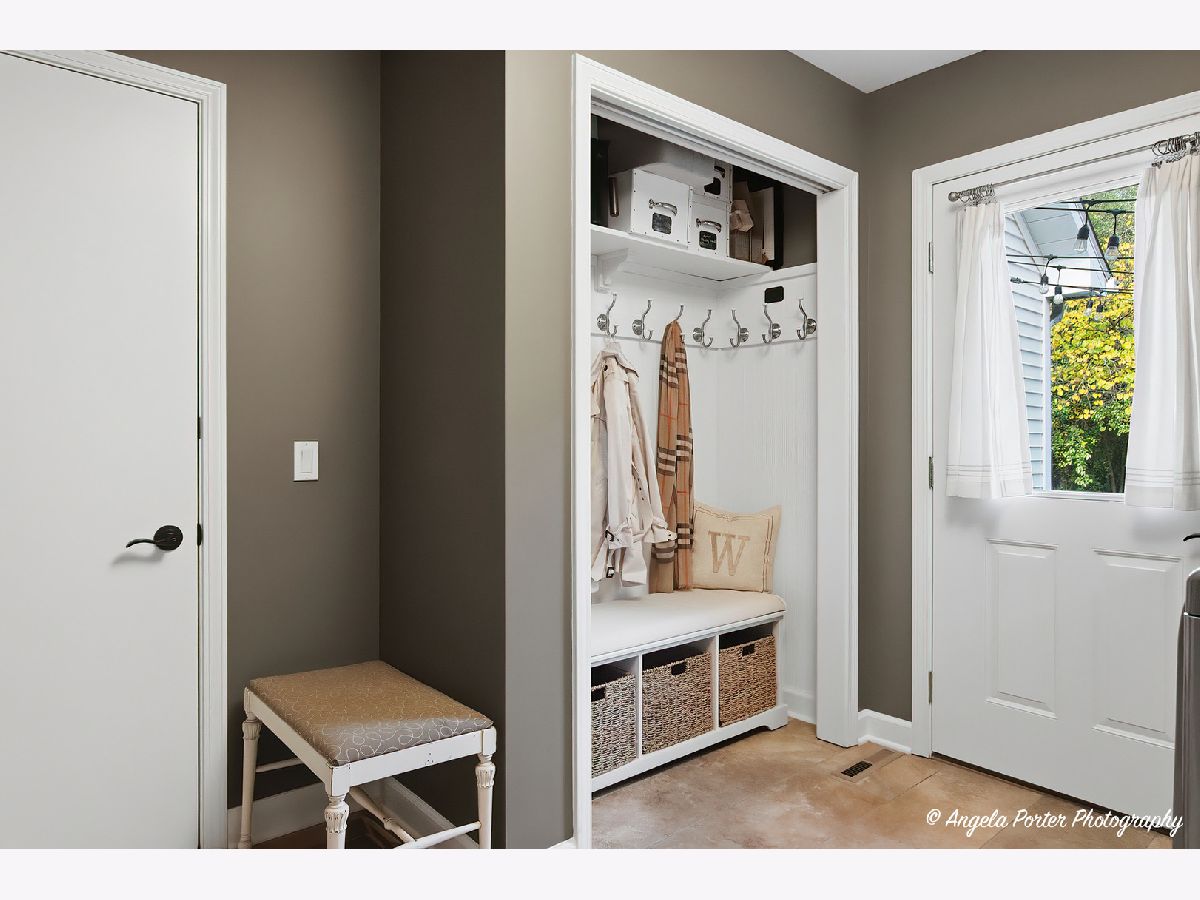
Some photos of this home have been virtually staged.
Room Specifics
Total Bedrooms: 4
Bedrooms Above Ground: 4
Bedrooms Below Ground: 0
Dimensions: 13X19
Floor Type: Carpet
Dimensions: 11X14
Floor Type: Carpet
Dimensions: 11X14
Floor Type: Carpet
Dimensions: 13X9
Floor Type: Carpet
Full Bathrooms: 3
Bathroom Amenities: Double Sink
Bathroom in Basement: 0
Dimensions: 8X14
Floor Type: Hardwood
Dimensions: 11X14
Floor Type: Hardwood
Features: Eating Area-Table Space, Island, Custom Cabinetry, SolidSurfaceCounter, Updated Kitchen
Dimensions: 9X12
Floor Type: —
Dimensions: 14X18
Floor Type: Hardwood
Dimensions: 19X14
Floor Type: Hardwood
Rooms: Office, Sun Room, Foyer, Walk In Closet
Name: Office
Dimensions: 11X13
Floor Type: Carpet
Name: Sun Room
Dimensions: 14X20
Floor Type: Carpet
Name: Foyer
Dimensions: 12X11
Floor Type: Hardwood
Name: Walk In Closet
Dimensions: 9X6
Floor Type: Carpet
Other Specifics
| 3 | |
| Concrete Perimeter | |
| Asphalt, Garage Door Opener, Heated Garage, Garage Owned, Attached, Garage | |
| Main Level, In Unit | |
| Hardwood | |
| Patio | |
| Invisible | |
| Hot Tub | |
| Corner Lot, Mature Trees | |
| 99x130x20x71x254x91x232 | |
| — | |
| Full, Double Sink, Whirlpool & Sep Shwr | |
| Built-in Features, Walk-In Closet(s), Coffered Ceiling(s), Dining Combo, Granite Counters | |
| Range, Microwave, Dishwasher, Refrigerator, Washer, Dryer, Disposal | |
| Not in DB | |
| Street Paved | |
| — | |
| — |
Tax History
| Year | Property Taxes |
|---|---|
| 2026 | $7,886 |
Contact Agent
Nearby Similar Homes



Nearby Sold Comparables



Contact Agent
Listing Provided By
RE/MAX Plaza
